

3098 Baron Drive
3098 Baron Drive
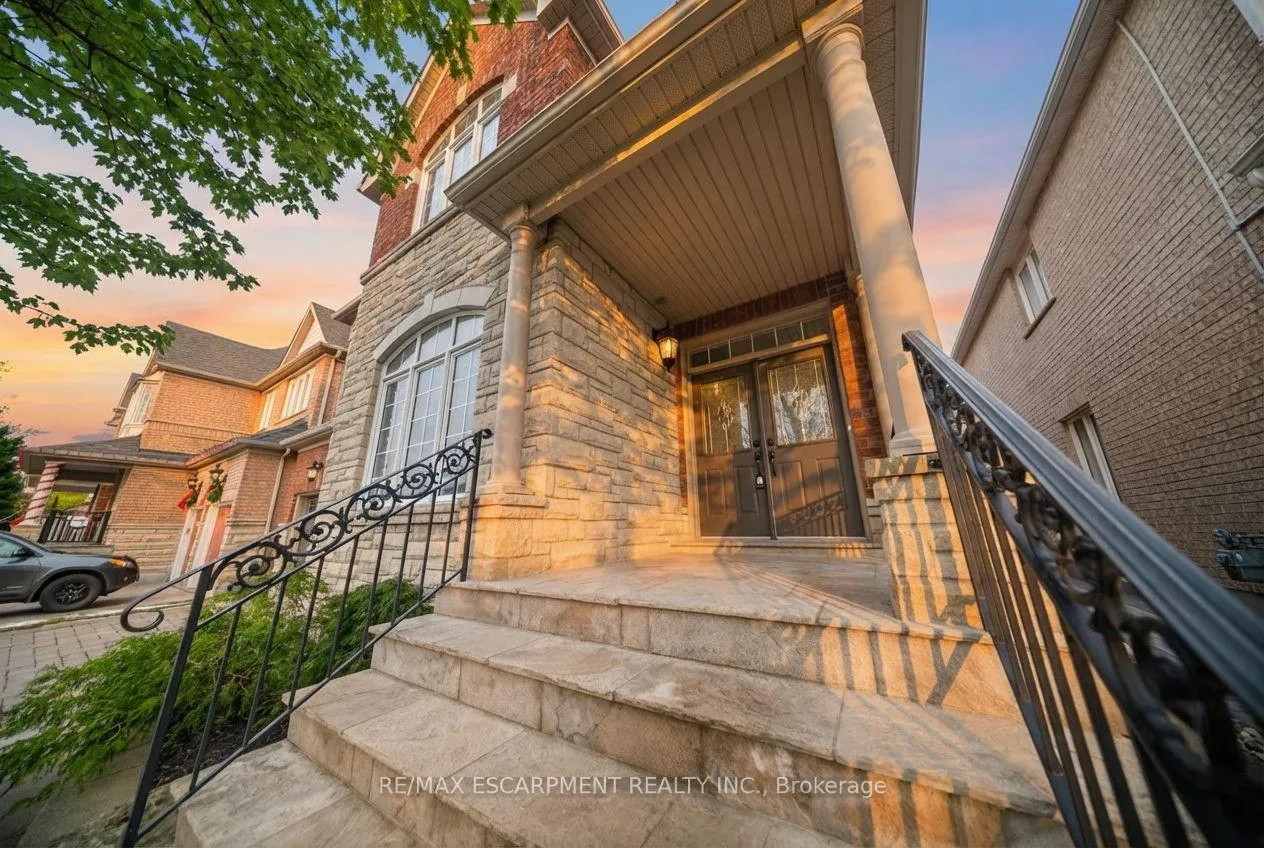 See all 42 photos
Property history
Facts and features
- BasementUnfinished
- Age of home16–30 years
- Water, sewerMunicipal
- HeatingForced air
- Fireplace
- Central air
The homeDetached, 2-storey, Age 16–30 years
- Type: Detached
- Style: 2-storey
- Age: 16–30 years
- Living space: 2,500–3,000 sq ft
- Basement: Full, unfinished
InsideFireplace Yes, natural gas, Main level, Auto garage door remote, carpet free, central vacuum
- Fireplace: Yes, natural gas
- Laundry: Main level
- Features: Auto garage door remote, carpet free, central vacuum
- Rooms above ground: 10
- Bedrooms: 4
- Bathrooms: 3
- Kitchens: 1
- Family room: Yes
Outside and lotBrick, stone, Asphalt shingle, Poured concrete
- Exterior: Brick, stone
- Roof: Asphalt shingle
- Foundation: Poured concrete
- Size: 44.95 × 85.3 ft
Parking2 Garage, Attached, Private double
- Spaces: 2 Garage
- Garage: Attached
- Driveway: Private double
Heating, water and powerForced air, gas, Central air, Municipal water
- Heating: Forced air, gas
- Cooling: Central air
- Water: Municipal water
- Sewer: Municipal sewer
- Natural gas: Yes
- Hydro: Yes
- Cable: Yes
- Telephone: Available
Costs and taxesTaxes $8,199 a year, HST included in the price, Hot water tank
- Taxes, 2025: $8,199 a year
- HST: HST included in the price
- Rental items: Hot water tank
- Under contract: Hot water heater
Included in the saleFridge, stove, dishwasher, microwave, washer/dryer, all window coverings, all light fixtures, tv mounts., Tapestry in living room, table/fire pit in backyard
- Included: Fridge, stove, dishwasher, microwave, washer/dryer, all window coverings, all light fixtures, tv mounts.
- Not included: Tapestry in living room, table/fire pit in backyard
Listing detailsW12698292, Sold, Jan 15, 2026
- MLS® number: W12698292
- Status: Sold
- Listed on: Jan 15, 2026
- Days on market: 61
- Updated: Mar 17, 2026
- Possession: 2026-05-01 / Flexible
- Occupied by: Owner
- Listing brokerage: RE/MAX ESCARPMENT REALTY INC.
About this home
3098 Baron Drive, Mississauga (Churchill Meadows), ON L5M 6W4
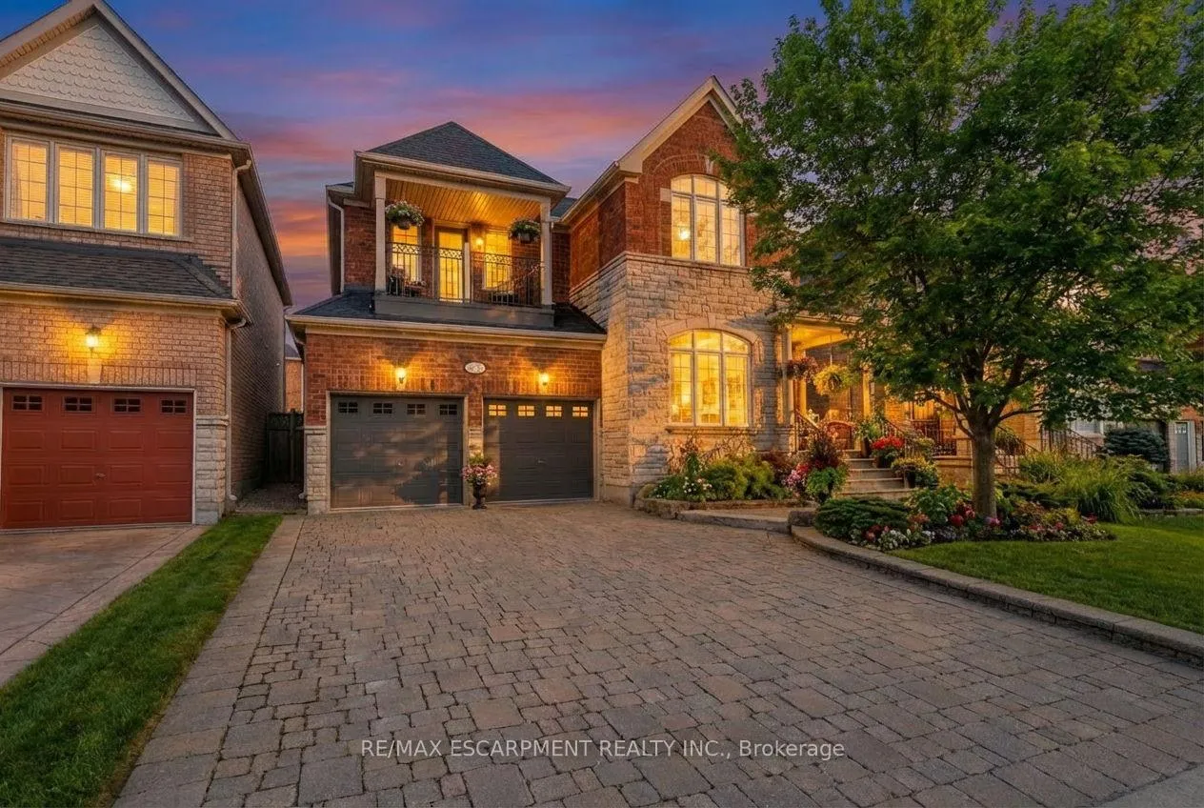
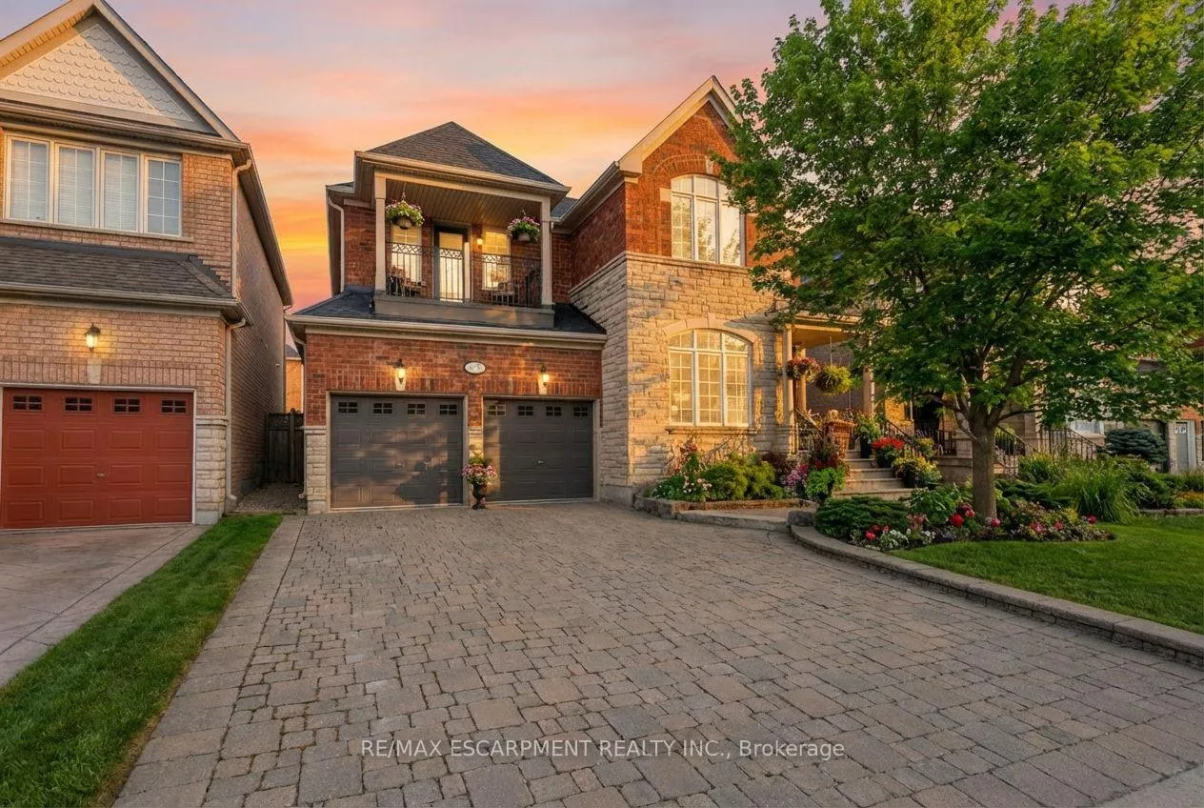
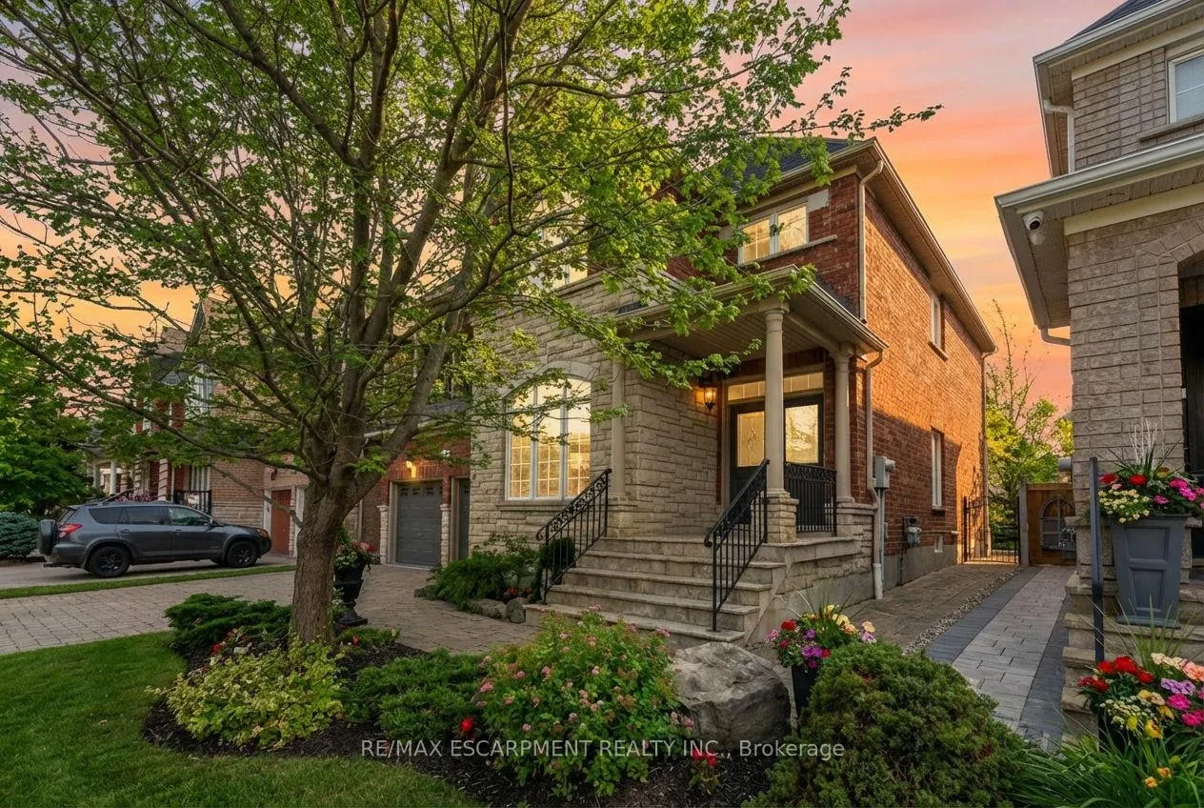
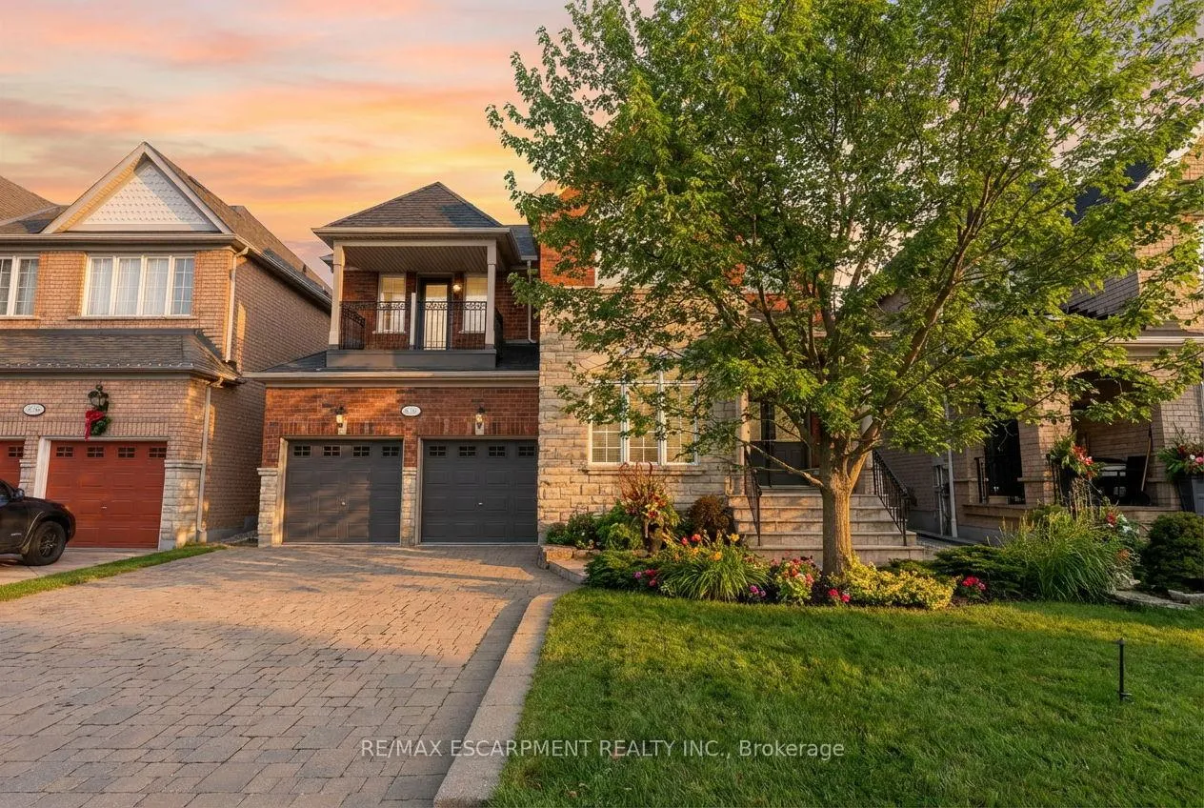
Welcome to this beautifully appointed 4-bedroom, 2.5-bathroom home in the heart of Churchill Meadows, offered for the first time by its original owners. With over 2,638 sq. ft. of refined living space, this meticulously maintained residence blends timeless elegance with modern comfort-perfect for families who value quality and craftsmanship. The main level features 9-foot ceilings, crown molding, coffered details, and rich hardwood flooring throughout. An impressive 18-foot ceiling in the family room creates a stunning sense of space, complemented by large south-facing windows that fill the home with natural light, plus a cozy gas fireplace. The chef-inspired kitchen offers solid wood cabinetry, a full-wall pantry, granite countertops, pot drawers, a built-in wine rack, and generous workspace, flowing seamlessly into the family and dining areas for effortless entertaining. Upstairs, hardwood flooring continues throughout. The spacious primary suite features a custom walk-in closet, with organizers in all bedrooms. One bedroom also offers a charming private balcony. Additional highlights include a main-floor laundry room with direct garage access and a full security system for added peace of mind. The exterior showcases exceptional curb appeal with professionally landscaped gardens, a stone façade, interlock driveway, walkway and patio with gas line for BBQ, flagstone porch, and maintenance-free wrought iron railings and gate. Parking for up to six vehicles includes a 2-car garage with platform shelving and tire rack. The large lower level offers excellent potential with a bathroom rough-in, ample storage, and a spacious cold cellar. Located in highly sought-after Churchill Meadows, just steps to top-rated schools, community centres, and libraries, with easy access to Highways 407, 403, and 401. A rare opportunity to own a bright, beautifully cared-for home in one of Mississauga's most desirable family neighbourhoods.
Ask about this home
A HOMEH agent will answer your questions about this home.
Around this home
Daily convenience, out of 100, from the distances below
Schools nearby
School rating, out of 10.
Helpful calculators
Your HOMEH agent

"I would see it this week."