

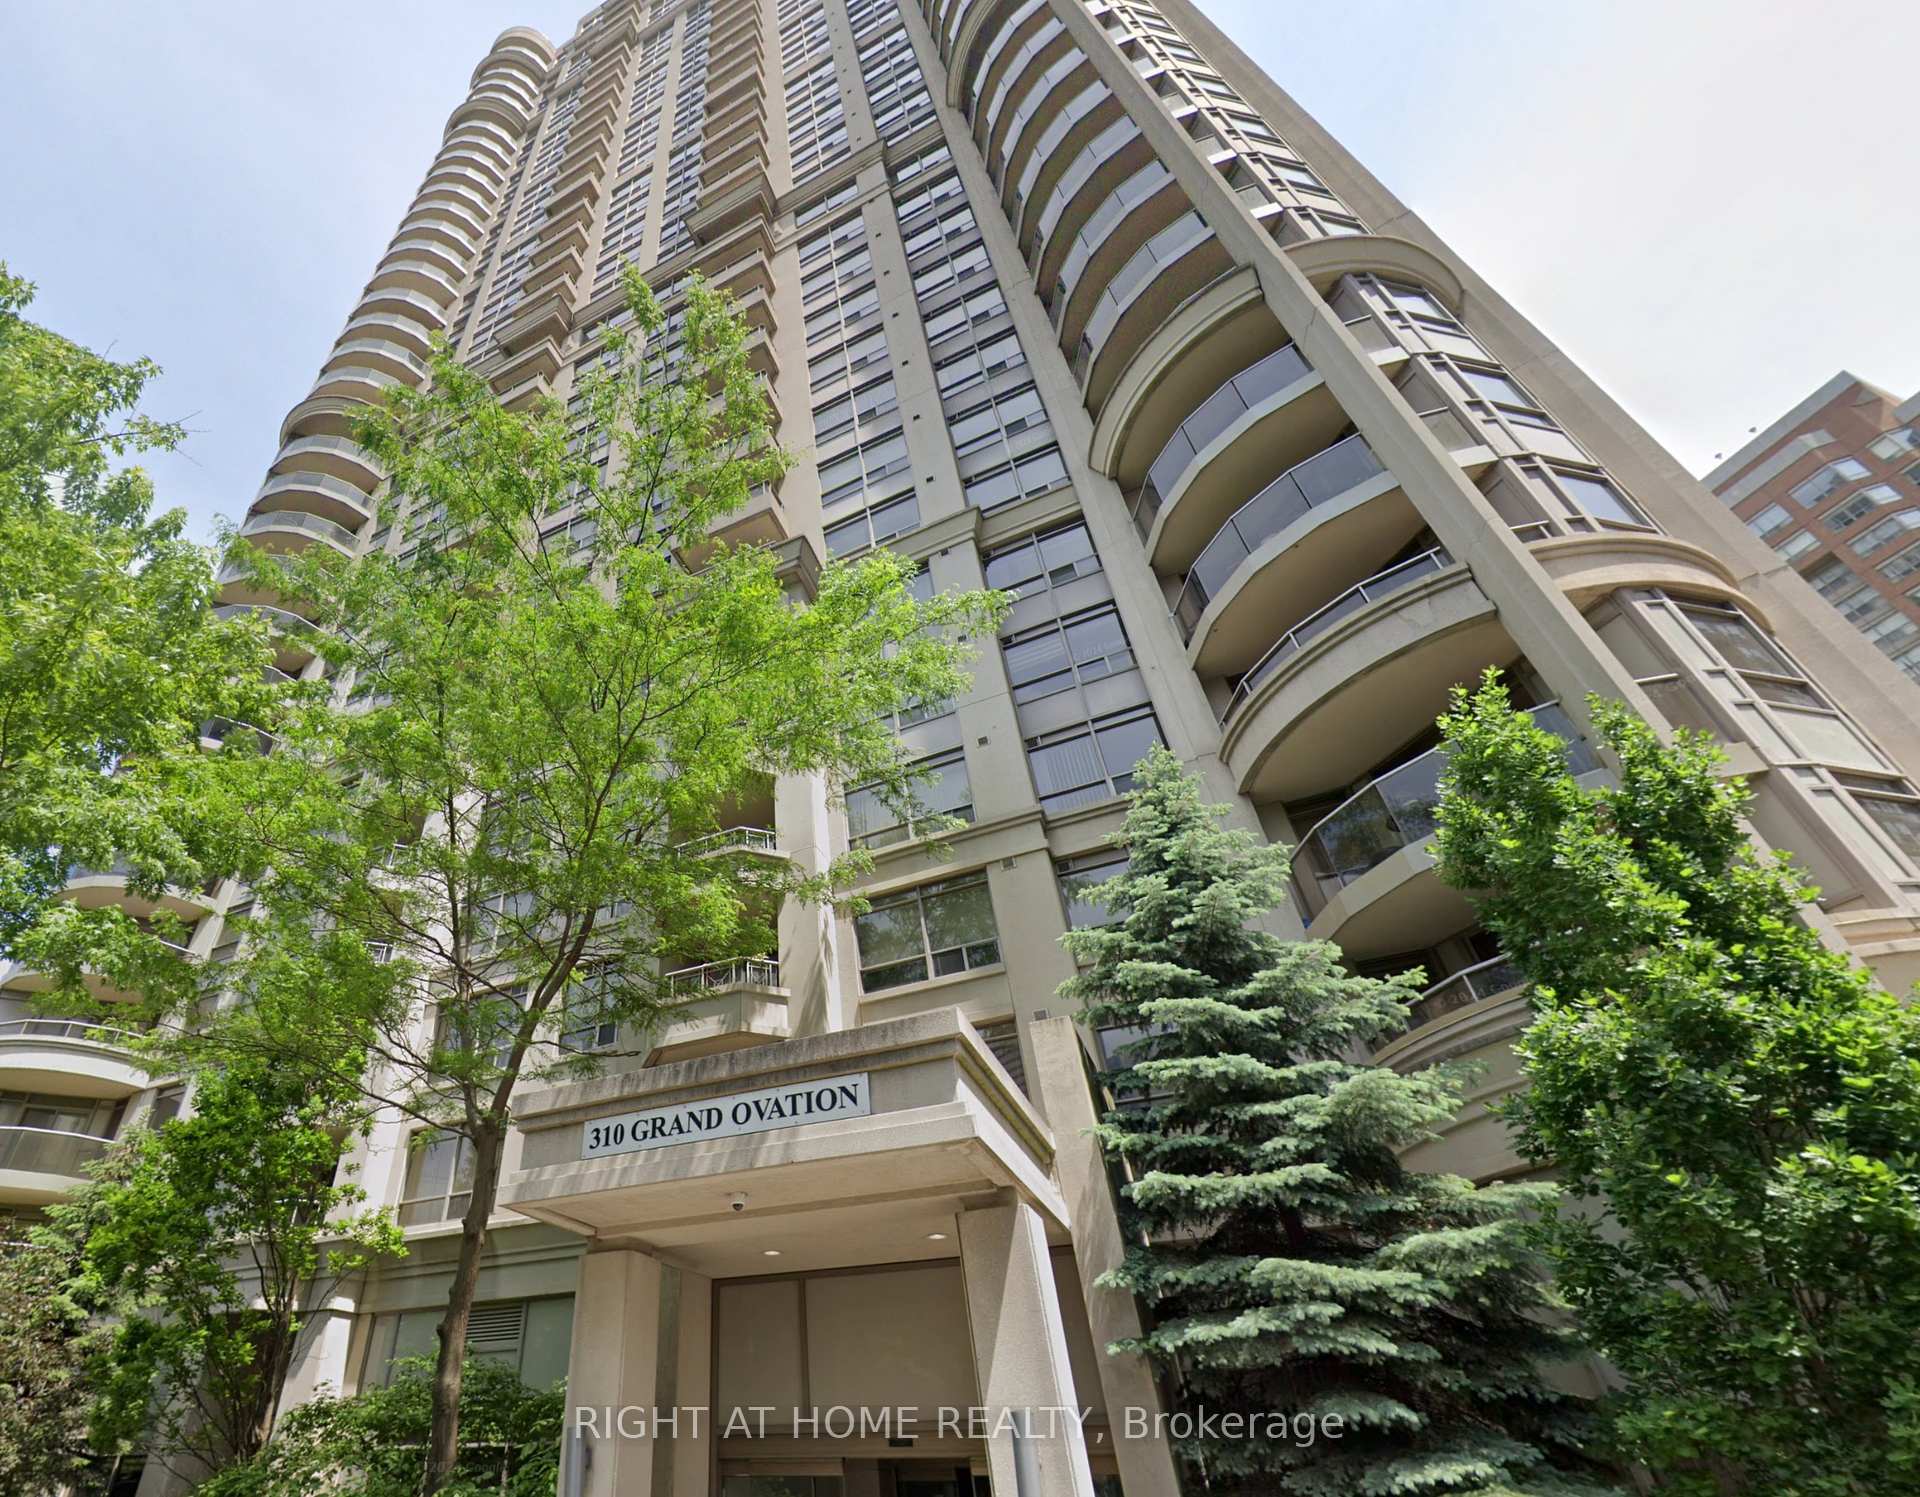
Unit 1512, 310 Burnhamthorpe Road W
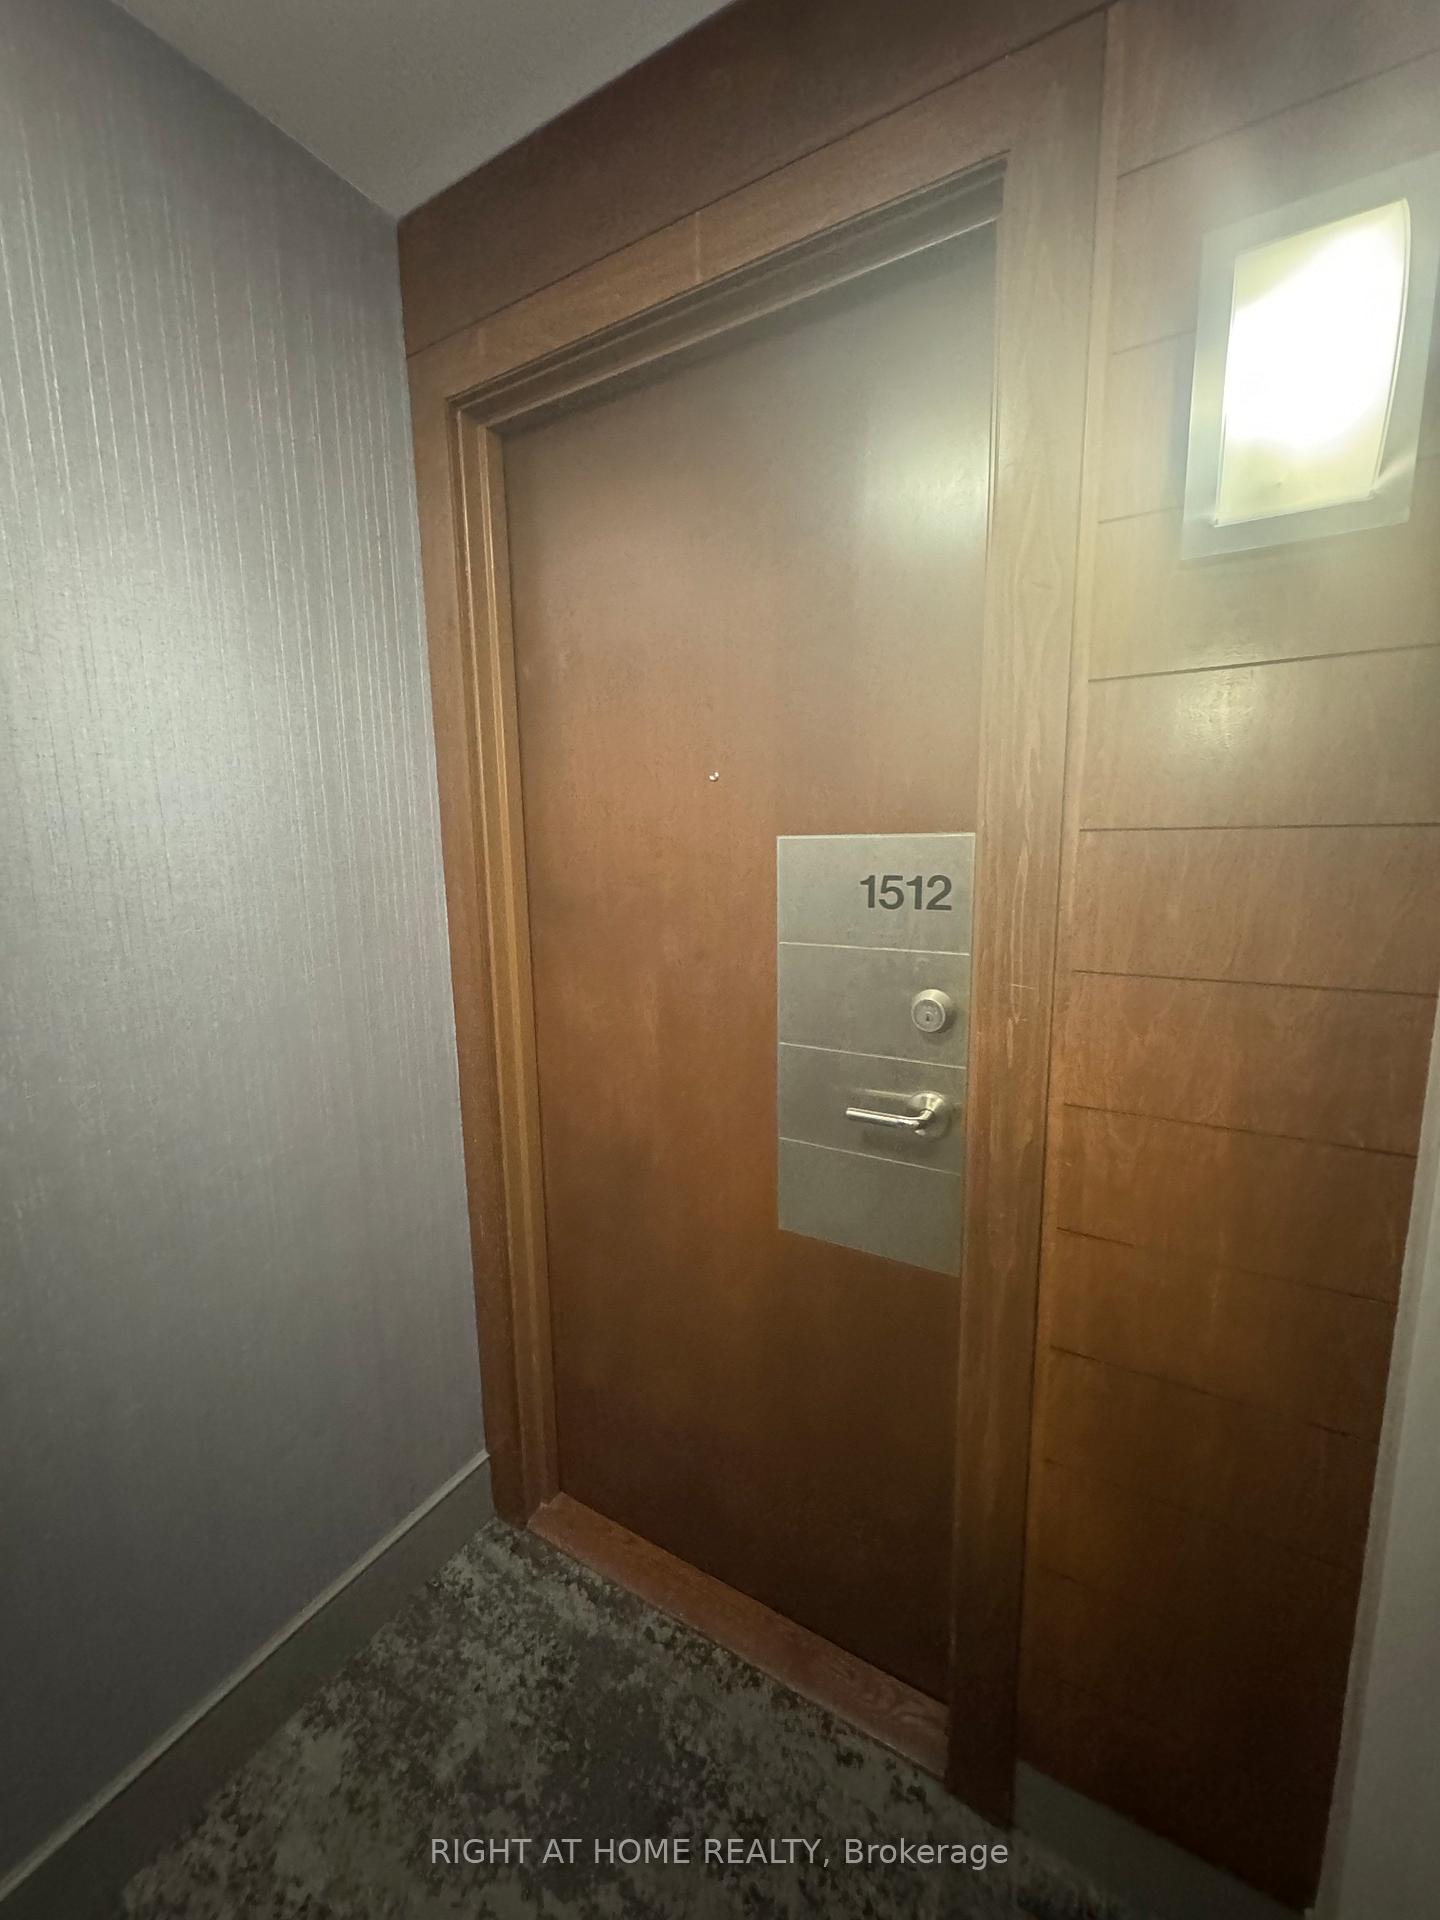
Unit 1512, 310 Burnhamthorpe Road W
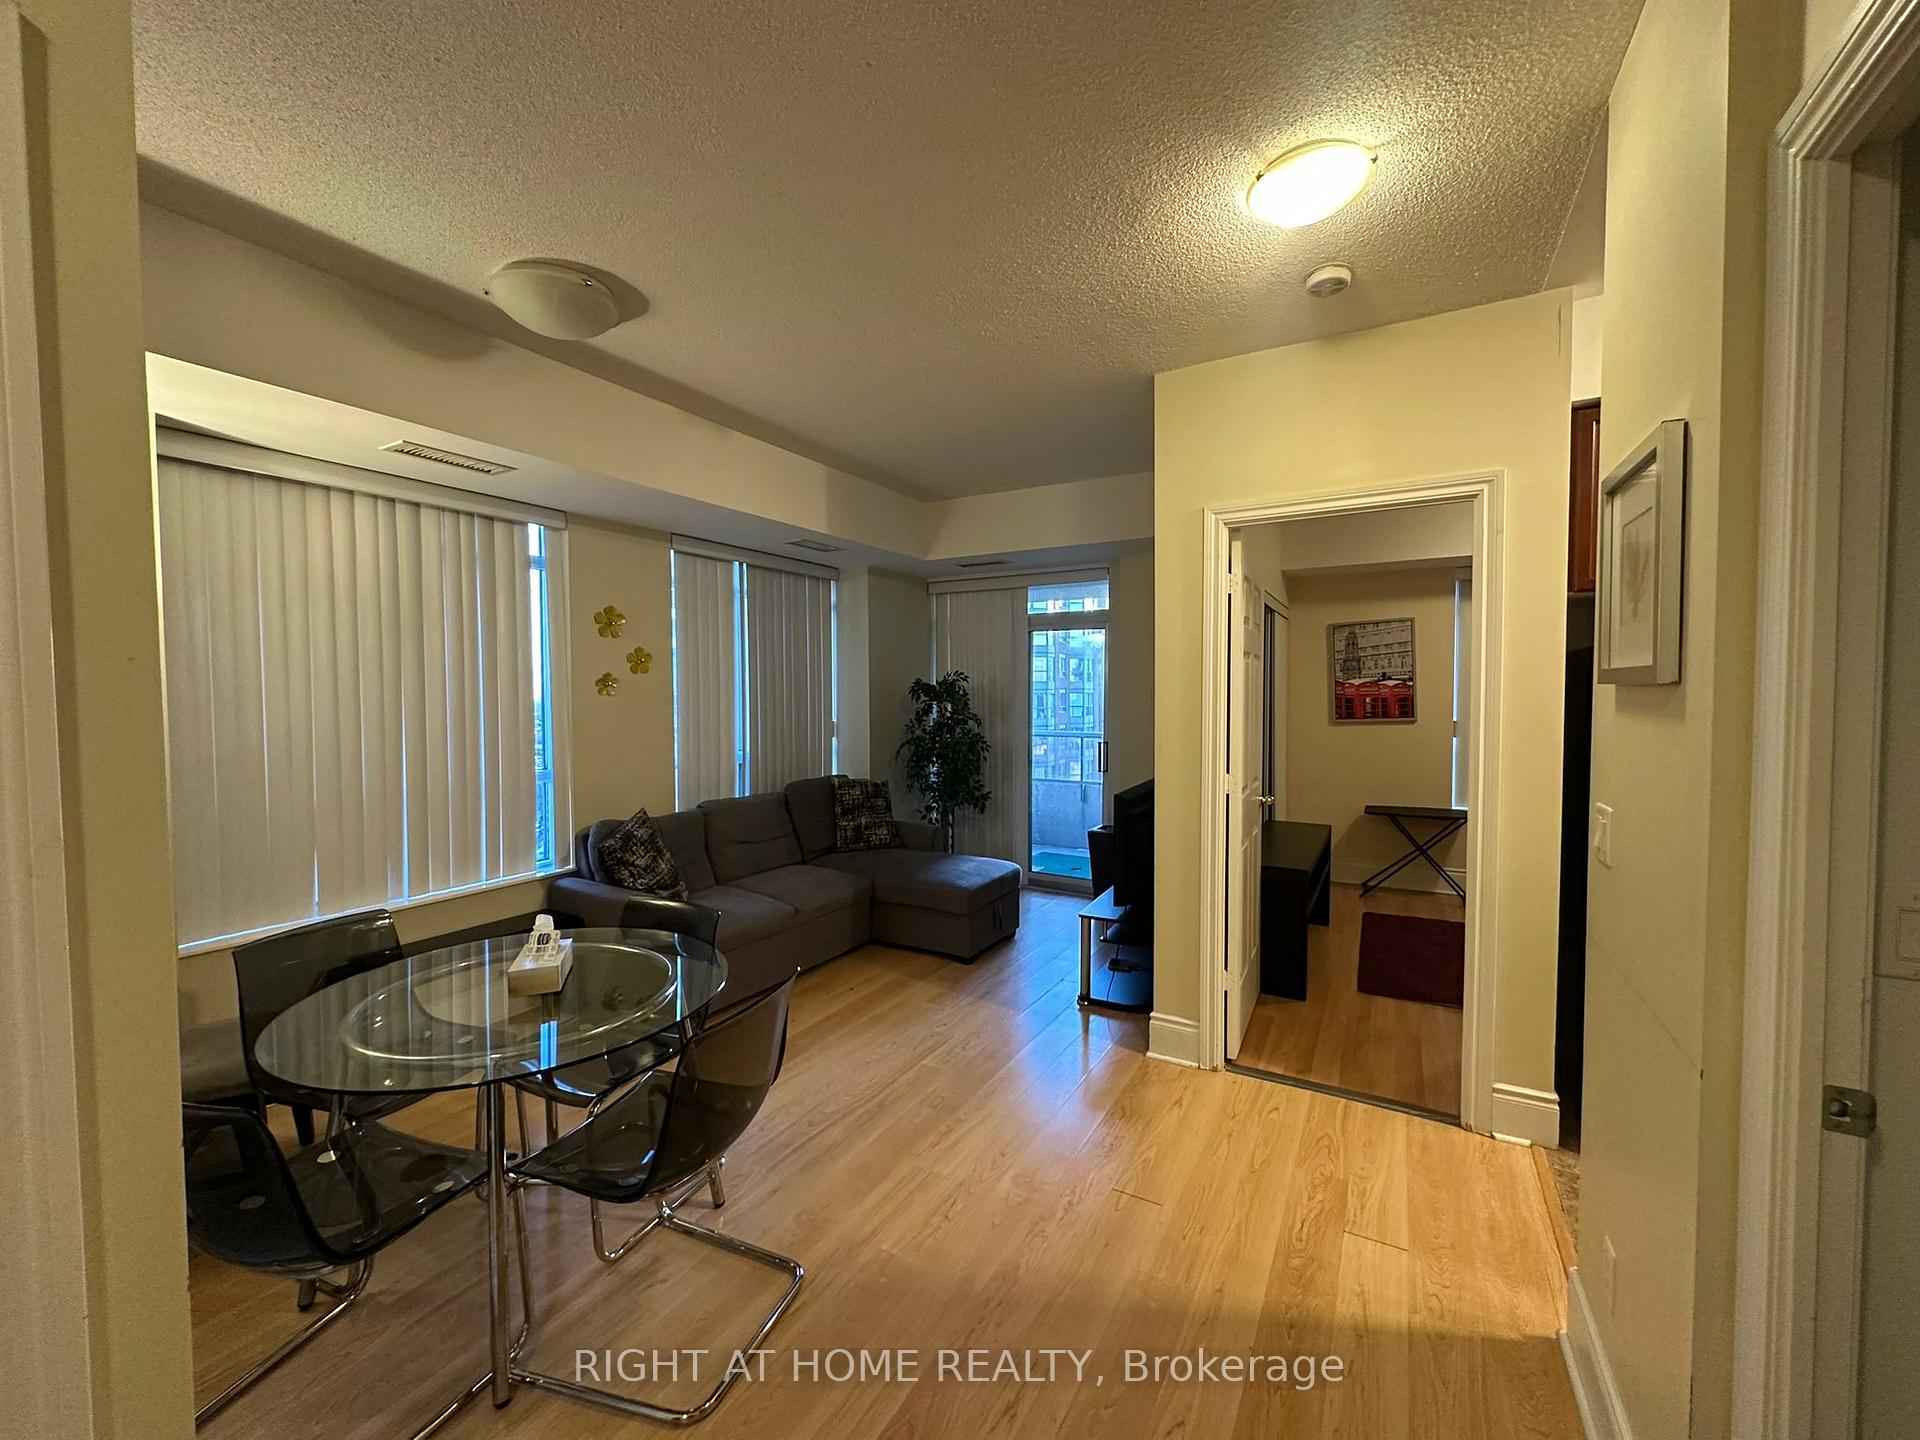 See all 21 photos
Property history
Facts and features
- ExposureSouth west
- LaundryEnsuite
- LockerNone
- BalconyOpen
- Central air
- Concierge
- Exercise room
- Indoor pool
- Party room/meeting room
The homeCondo Apartment, Apartment, 700–799 sq ft
- Type: Condo Apartment
- Style: Apartment
- Living space: 700–799 sq ft
- Basement: None
- Exposure: South West
InsideCeramic, Ensuite, Carpet free
- Flooring: Ceramic
- Laundry: Ensuite
- Features: Carpet free
- Security: Concierge/security, security guard
- Rooms above ground: 4
- Bedrooms: 2
- Bathrooms: 1
- Kitchens: 1
OutsideConcrete, Open
- Exterior: Concrete
- Balcony: Open
Parking and locker1 Parking, Underground, Parking type Owned
- Spaces: 1 Parking
- Garage: Underground
- Parking type: Owned
- Spot: 3
- Locker: None
BuildingGrand Ovation Condos, Storeys 35, Units 457
- Name: Grand Ovation Condos
- Storeys: 35
- Units: 457
- Registered: 2008
- Condo corporation: 826
- Amenities: Concierge, exercise room, guest suites, indoor pool, party room/meeting room, visitor parking
- Pets: Allowed
Heating, water and powerForced air, gas, Central air
- Heating: Forced air, gas
- Cooling: Central air
Rent and termsRent $2,650 a month, Entire property, Unfurnished
- Rent: $2,650 a month
- Space for rent: Entire property
- Furnished: Unfurnished
- Lease: 12 months
- Paid: Monthly
- Rent includes: Water, heat, building insurance, common elements, parking
- Deposit: Required
- Credit check: Required
- Employment letter: Required
- Rental application: Required
- References: Required
IncludedFridge w/ freezer, stove w/ oven, b/i microwave, dishwasher, washer-dryer
- Included: Fridge w/ freezer, stove w/ oven, b/i microwave, dishwasher, washer-dryer
NearbyArts centre, hospital, library, park, public transit, school
- Close to: Arts centre, hospital, library, park, public transit, school
Listing detailsW11934018, Rented, Jan 21, 2025
- MLS® number: W11934018
- Status: Rented
- Listed on: Jan 21, 2025
- Days on market: 34
- Updated: Feb 24, 2025
- Possession: 2025-03-01 / March 1, 2025
- Occupied by: Owner
- Listing brokerage: RIGHT AT HOME REALTY
About this home
Unit 1512, 310 Burnhamthorpe Road W, Mississauga (City Centre), ON L5B 3Y9
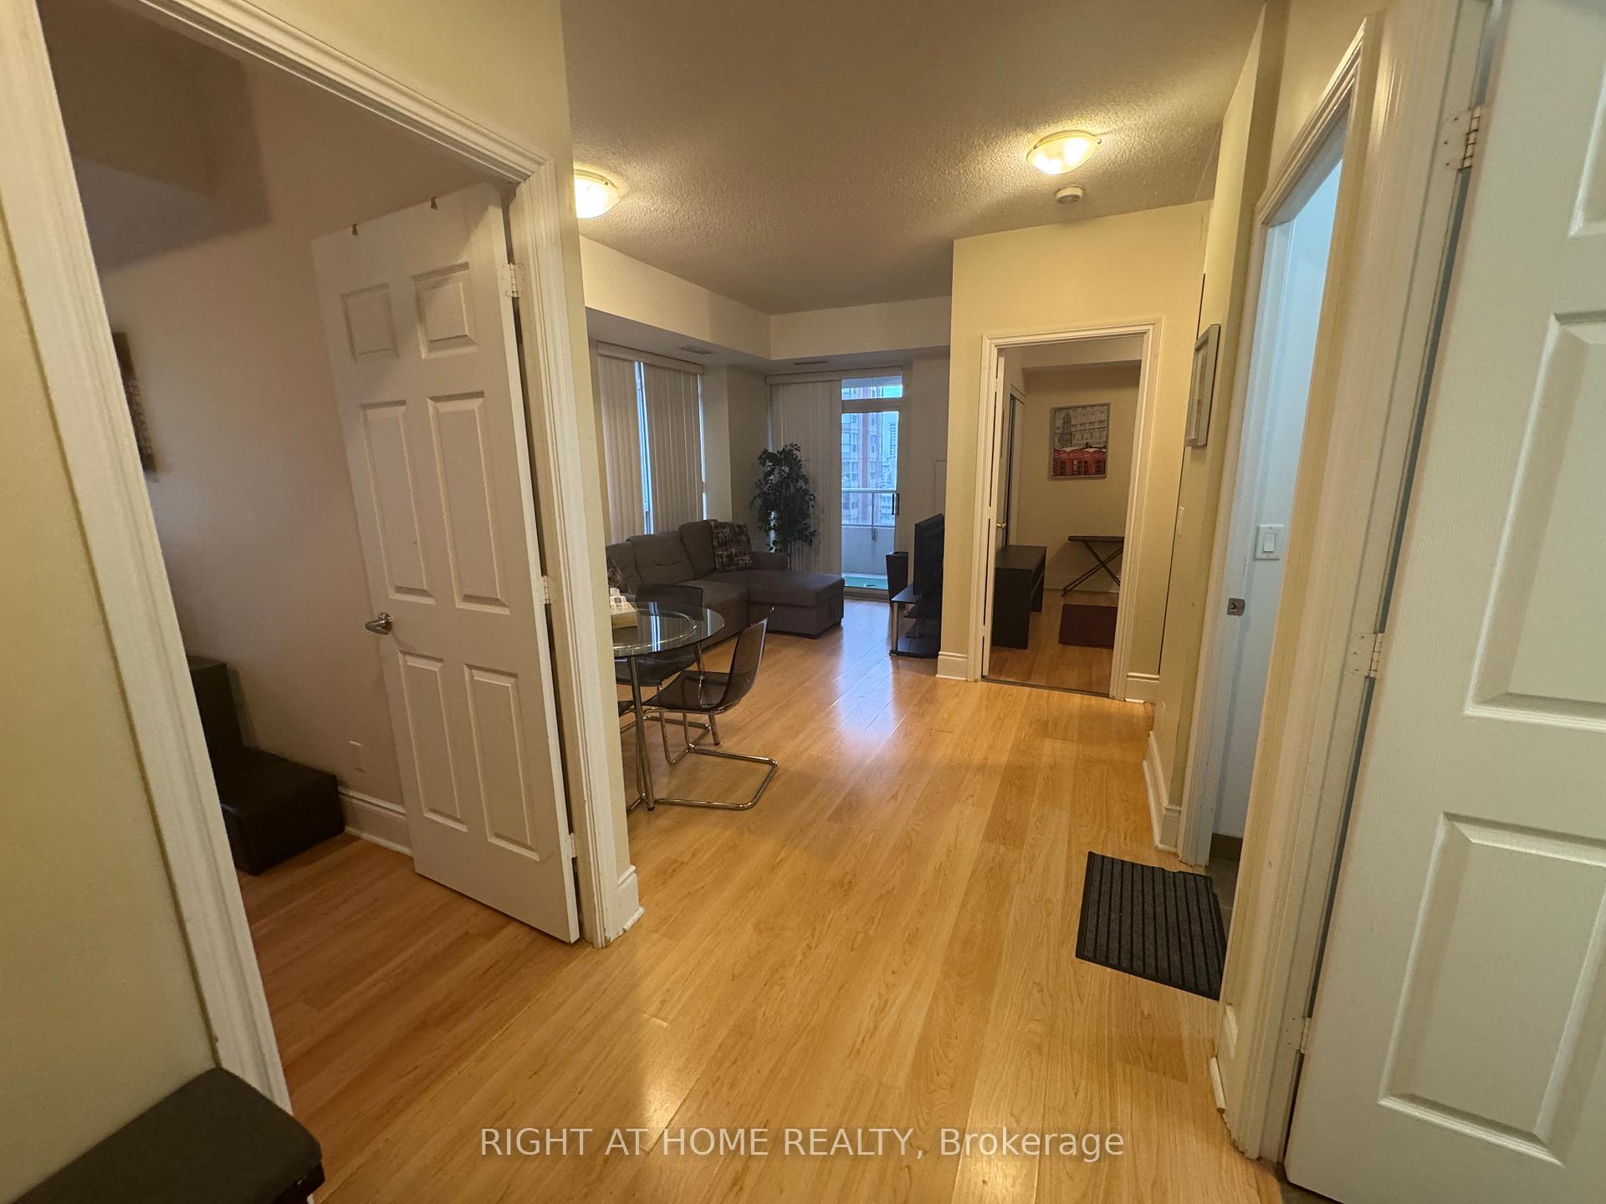
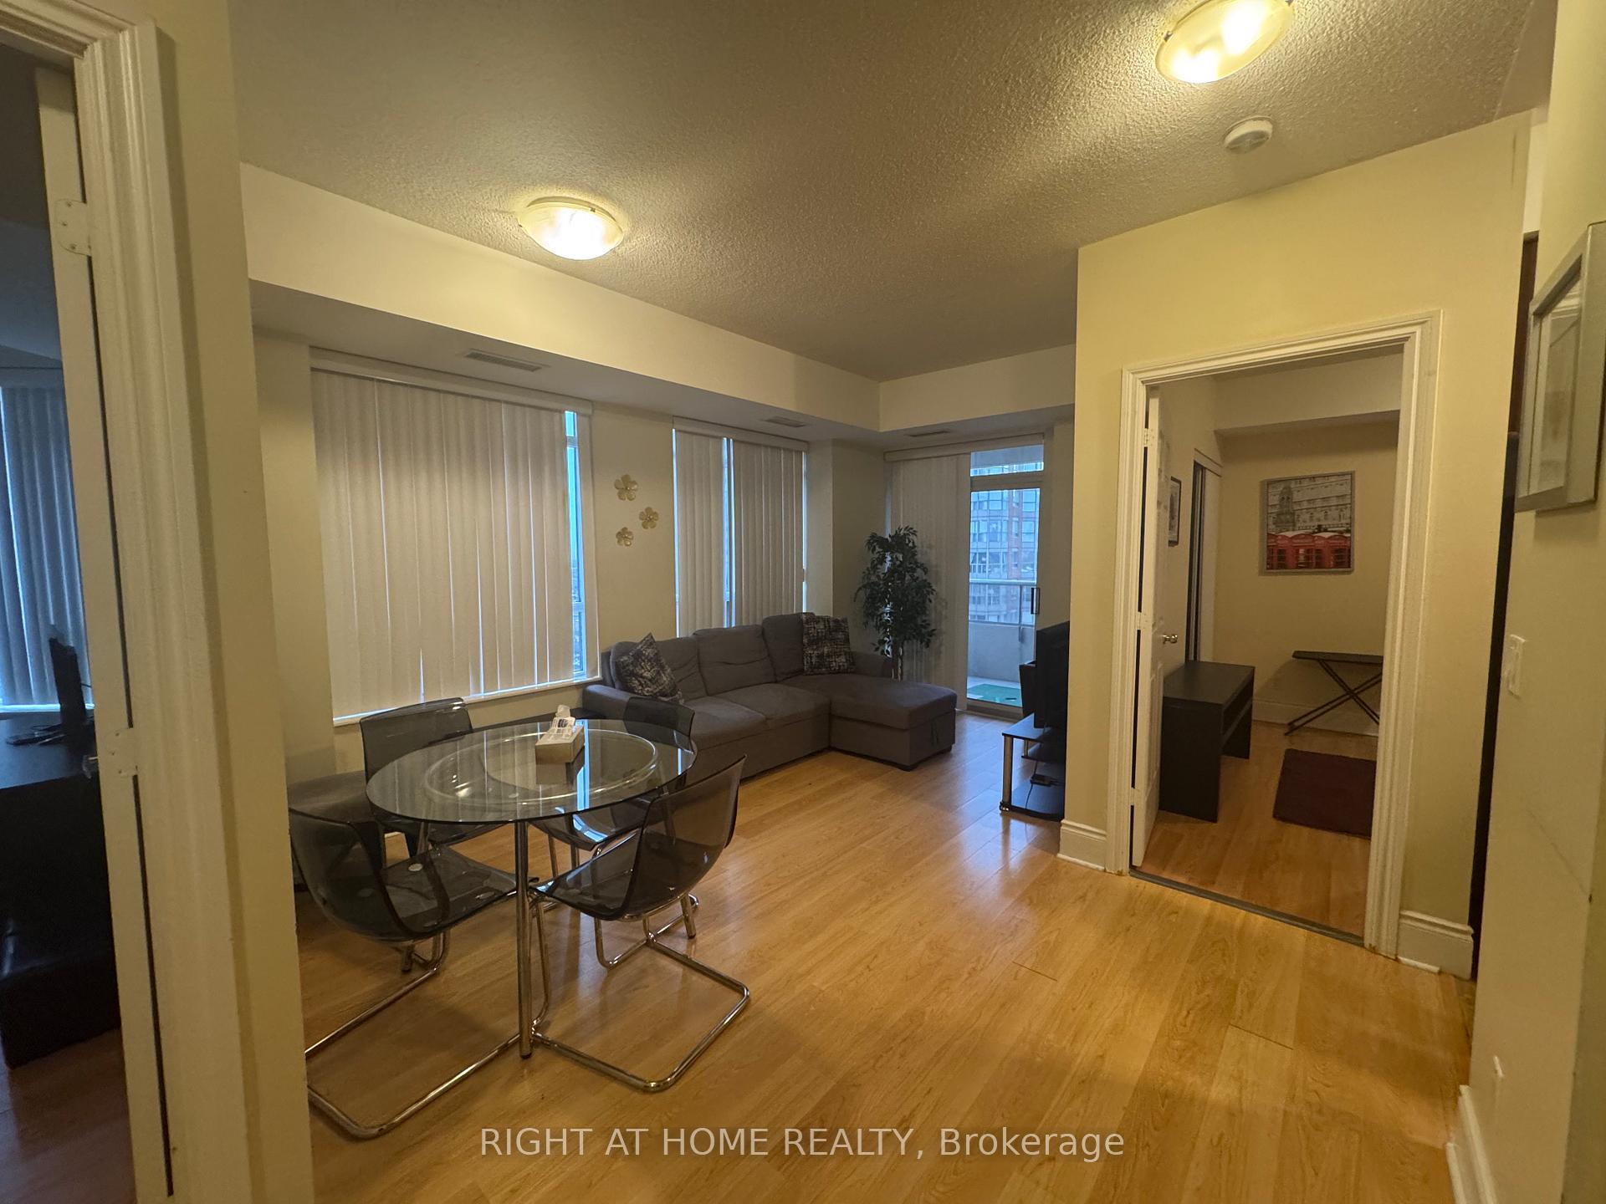
Welcome to Suite 1512 at 310 Burnhamthorpe Road West in the Award-Winning Tridel-built Grand Ovation luxury condominium! This bright and spacious 2-bed, 1-bath corner unit with walk-out balcony, ensuite laundry, and underground parking with water and heat utilities included offers the perfect blend of convenience, comfort, and modern living. In stark contrast to modern condominiums, this unit offers the most sought after feature in condo living--space--with its two well-sized bedrooms and generous living area. The kitchen comes equipped with all appliances and the laundry space is in-suite. A quaint balcony space is also available for those relaxing summer evenings. If the unit itself wasn't enough, the building boasts an impressive variety of contemporary amenities including Swimming Pool, Sauna, Billiards Room, Party Hall with Walk-Out Garden, 24H Concierge, and more! On top of that, some of Mississauga's major amenities are within walking-distance like Square One Shopping Centre, Celebration Square, Mississauga Central Library, Mohawk College, Sheridan College, YMCA, Living Arts Centre, Restaurants, and so much more! **EXTRAS** Parking Included, Appliances Included, Heat & Water Utilities Included
Ask about this home
A HOMEH agent will answer your questions about this home.
Know more about Grand Ovation Condos
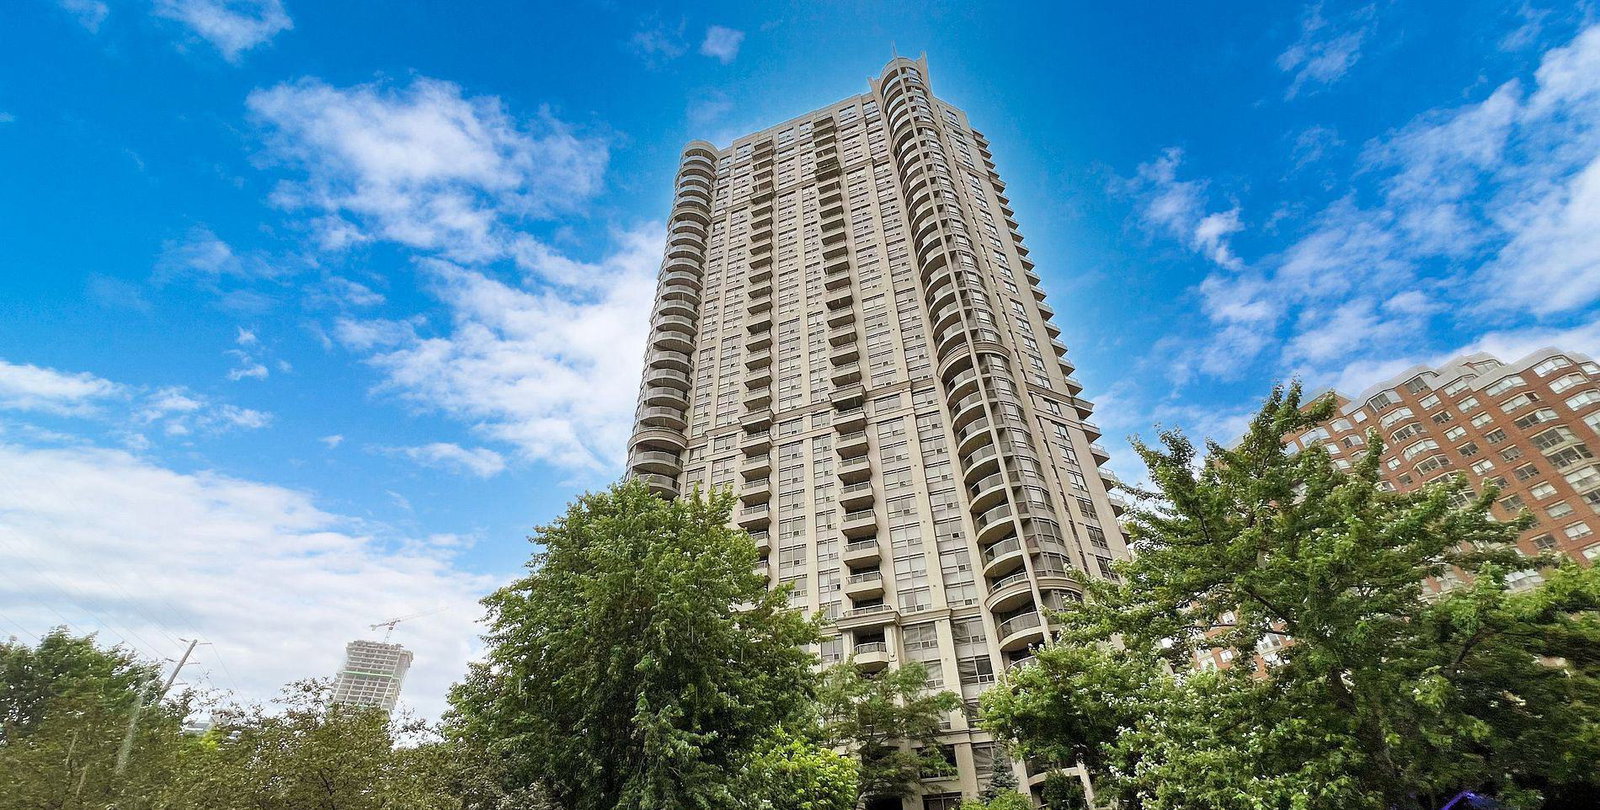
Condo building · 310 Burnhamthorpe Rd W
Grand Ovation Condos is a 35-storey condo with 457 suites, built in 2008 by Ovation at City Centre Inc. Right now 3 for sale and 6 for rent are on the market here.
- 35storeys
- 457suites
- $641/sq ft
- 2008built
No similar units for rent in Grand Ovation Condos right now.
Around this home
Daily convenience, out of 100, from the distances below
Schools nearby
School rating, out of 10.
Helpful calculators
Your HOMEH agent

"I would see it this week."