

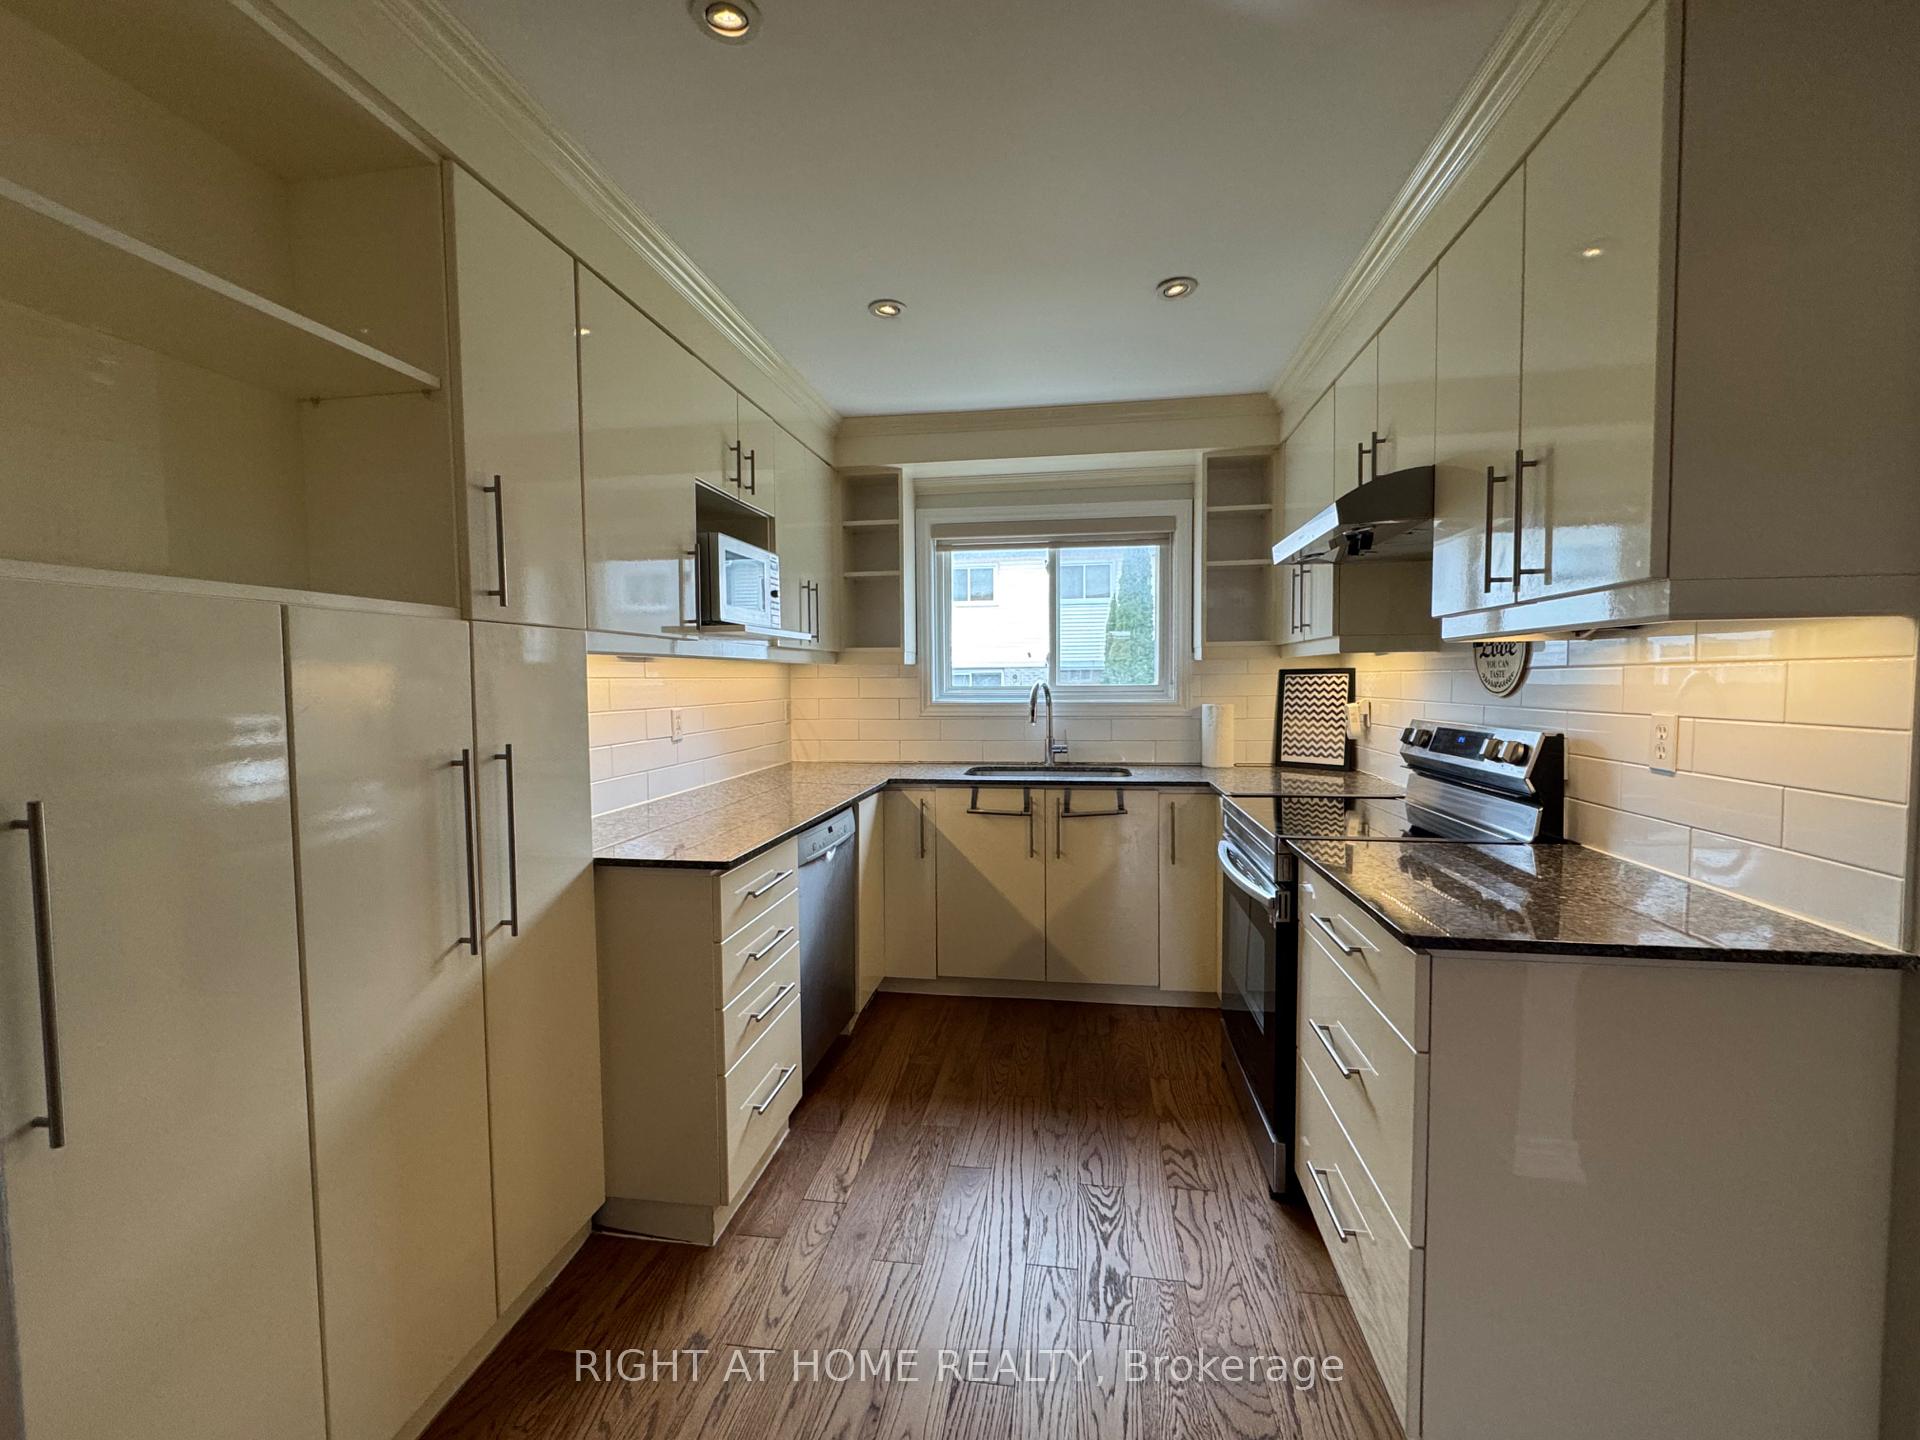
Unit 43 A, 5205 Glen Erin Drive
Unit 43 A, 5205 Glen Erin Drive
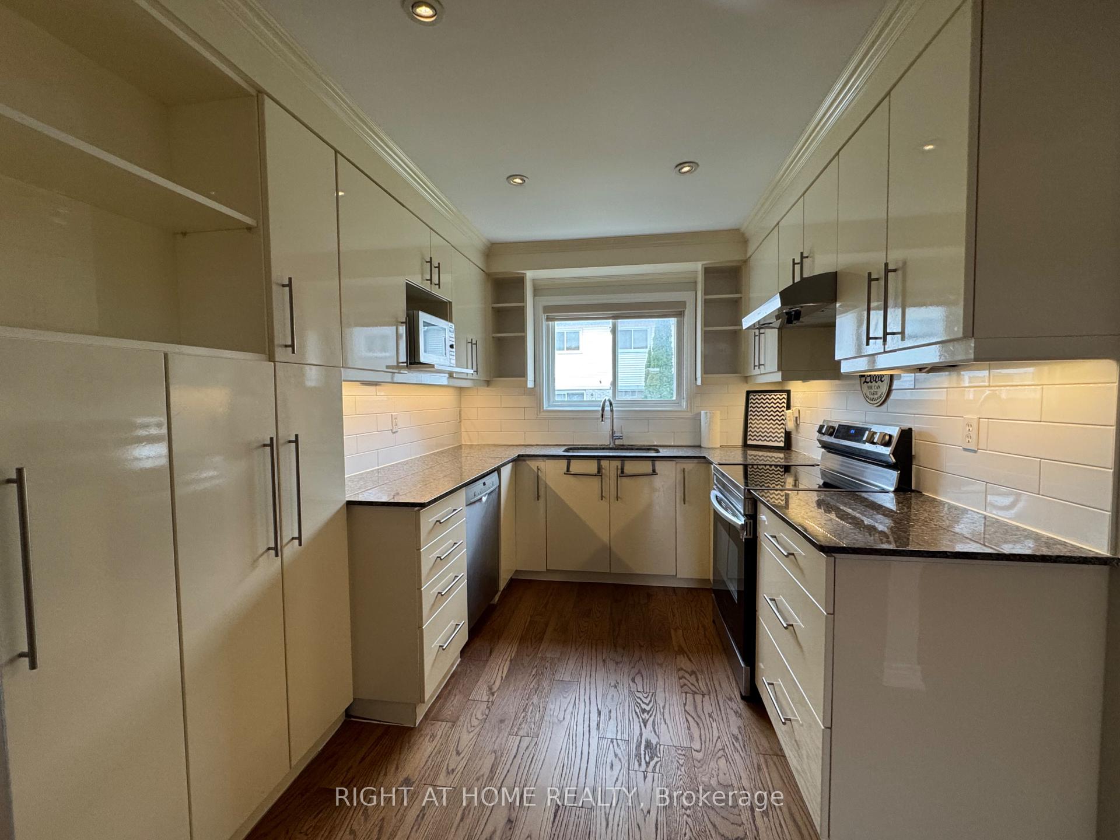
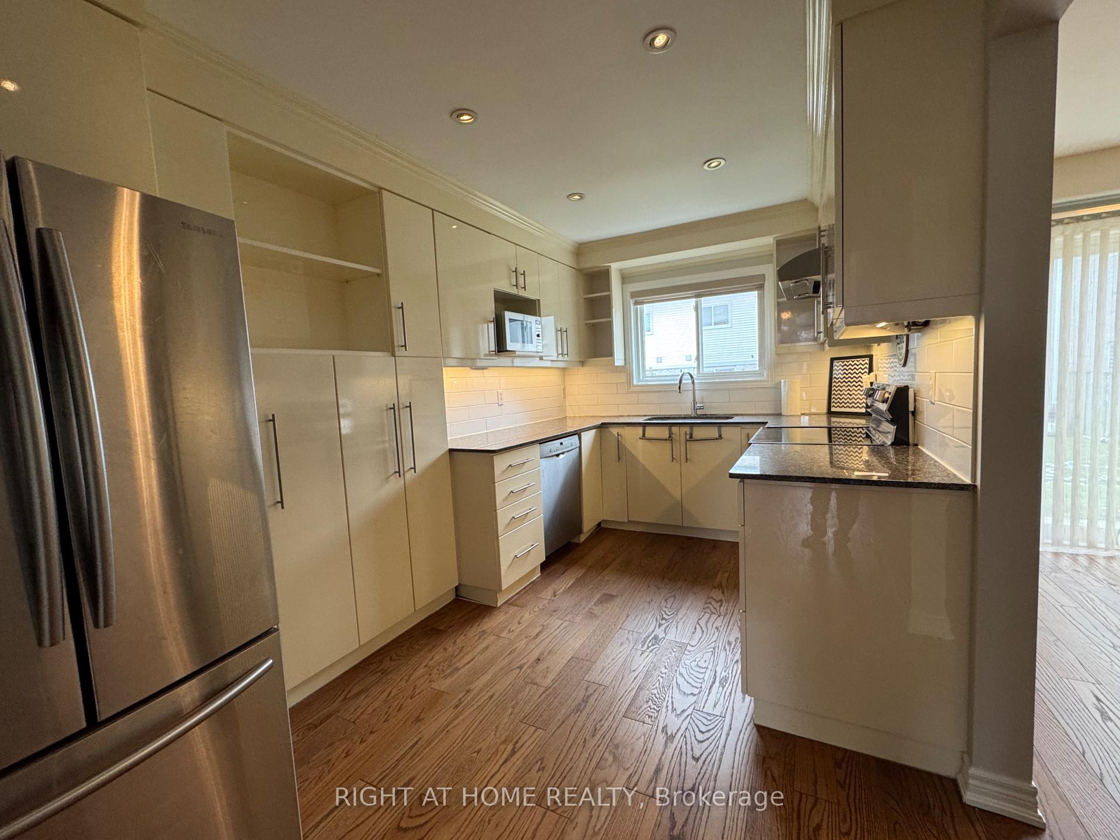
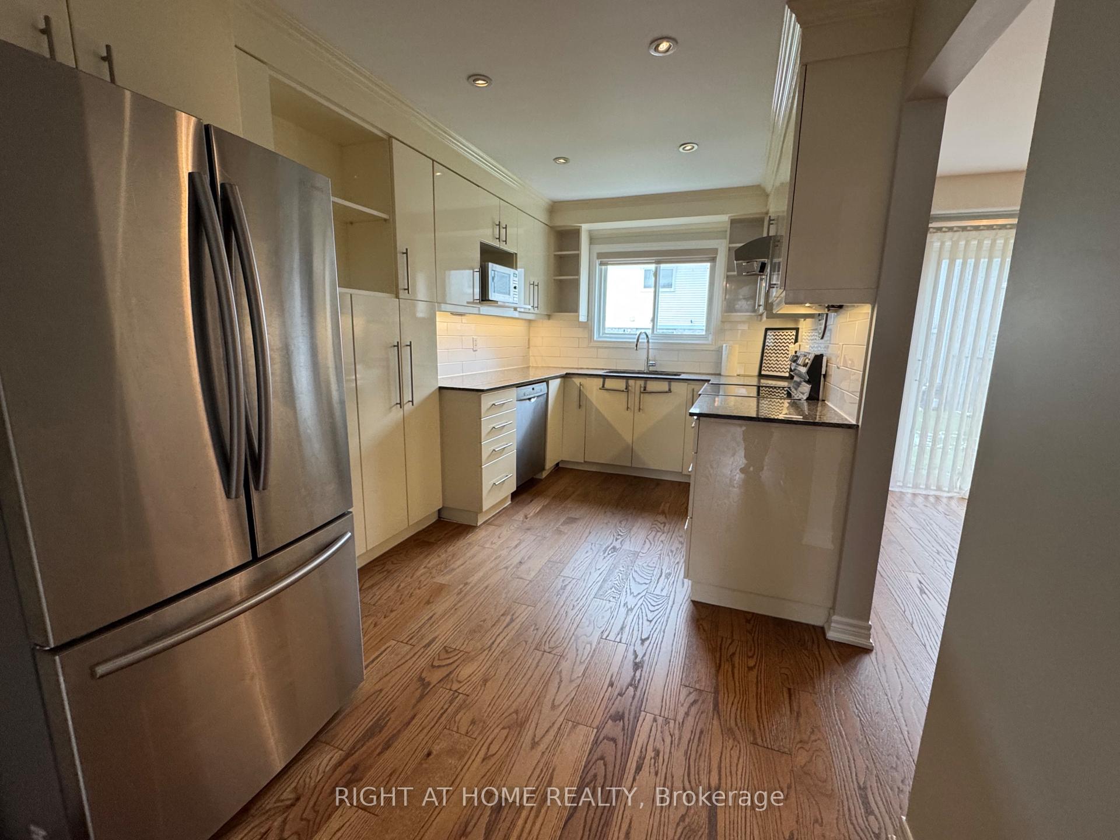
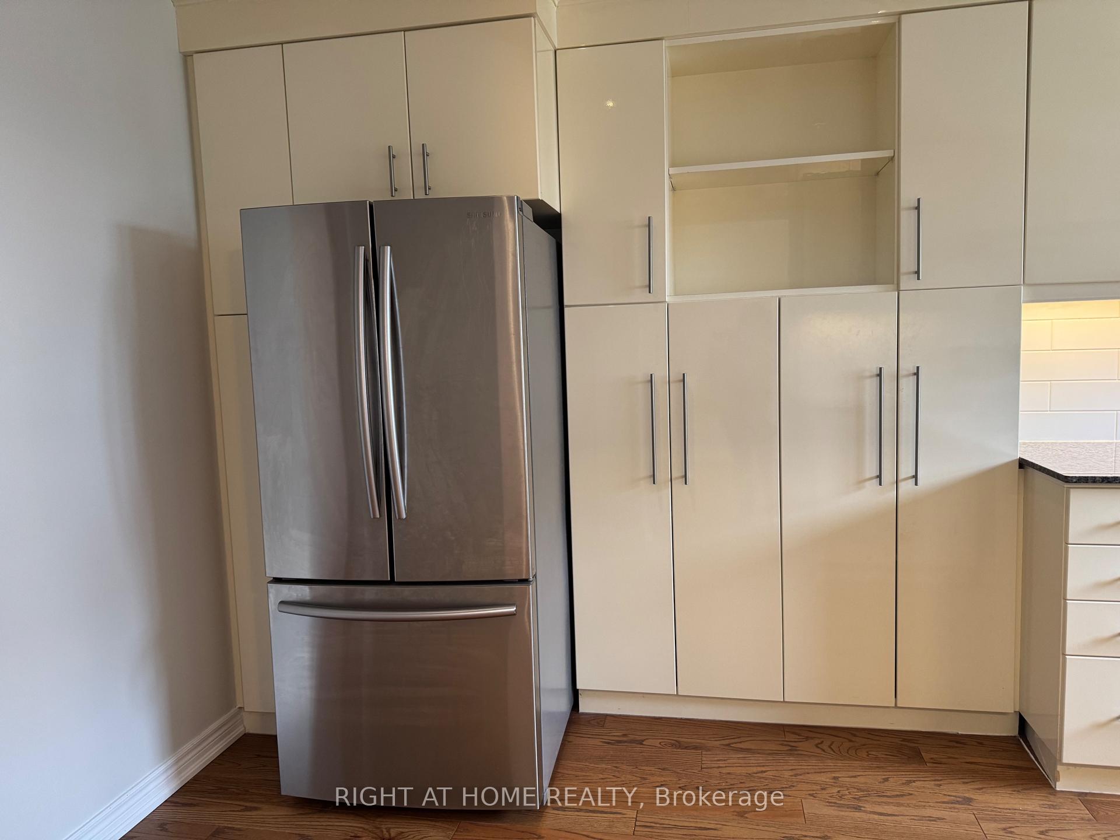 See all 26 photos
Property history
Facts and features
- BasementFinished
- LaundryEnsuite
- Lease term12 months
- PetsAllowed
- Hardwood floors
- Central air
- Outdoor pool
The homeCondo Townhouse, 2-storey, 1,200–1,399 sq ft
- Type: Condo Townhouse
- Style: 2-storey
- Living space: 1,200–1,399 sq ft
- Basement: Finished, full
- Exposure: East
InsideHardwood, Ceramic, Broadloom, Ensuite, lower level, Rooms above ground 8
- Flooring: Hardwood, Ceramic, Broadloom
- Laundry: Ensuite, lower level
- Rooms above ground: 8
- Rooms in the basement: 1
- Bedrooms: 3
- Bathrooms: 3
- Kitchens: 1
OutsideBrick, Balcony None
- Exterior: Brick
- Balcony: None
Parking and locker2 Parking (1 garage + 1 drive), Built-in, Parking type Owned
- Spaces: 2 Parking (1 garage + 1 drive)
- Garage: Built-in
- Parking type: Owned
- Driveway: Private
- Locker: None
Building5205 Glen Erin Drive Townhomes, Storeys 2, Units 52
- Name: 5205 Glen Erin Drive Townhomes
- Storeys: 2
- Units: 52
- Registered: 1992
- Condo corporation: 470
- Amenities: Outdoor pool, visitor parking
- Pets: Allowed
Heating, water and powerForced air, gas, Central air
- Heating: Forced air, gas
- Cooling: Central air
Rent and termsRent $3,300 a month, Entire property, Unfurnished
- Rent: $3,300 a month
- Space for rent: Entire property
- Furnished: Unfurnished
- Lease: 12 months
- Deposit: Required
- Credit check: Required
- Employment letter: Required
- Rental application: Required
- References: Required
- Rental items: Hot water tank
IncludedAll existing s/s fridge and b/i dishwasher, stove, front load washer/ dryer, range hood, all existing elf's, .tenant to pay all utilities. attach rental appl/credit report/score, employment letter.
- Included: All existing s/s fridge and b/i dishwasher, stove, front load washer/ dryer, range hood, all existing elf's, .tenant to pay all utilities. attach rental appl/credit report/score, employment letter.
NearbyLibrary, park, place of worship, public transit, rec./commun.centre, school
- Close to: Library, park, place of worship, public transit, rec./commun.centre, school
Listing detailsW12486723, Rented, Oct 28, 2025
- MLS® number: W12486723
- Status: Rented
- Listed on: Oct 28, 2025
- Days on market: 34
- Updated: Dec 1, 2025
- Possession: 2025-11-15 / Immediate
- Occupied by: Vacant
- Listing brokerage: RIGHT AT HOME REALTY
About this home
Unit 43 A, 5205 Glen Erin Drive, Mississauga (Central Erin Mills), ON L5M 5N6
One of the desirable location -Immaculate, bright Daniel's built town home. 3 good size rooms + finished basement. Walking distance to Erin Mills Town Center and community center, shops, Walmart, restaurants, hospital. Public transit at door. Close To preferred schools- John Fraser & Gonzaga, Thomas and Middlebury. Minutes to 403, go bus. Enjoy swimming pool in the complex. Bright East Facing, Clean and neat house. Main and upstairs is freshly painted. Just Move In.**AAA***Tenants Please**
Ask about this home
A HOMEH agent will answer your questions about this home.
Know more about 5205 Glen Erin Drive Townhomes
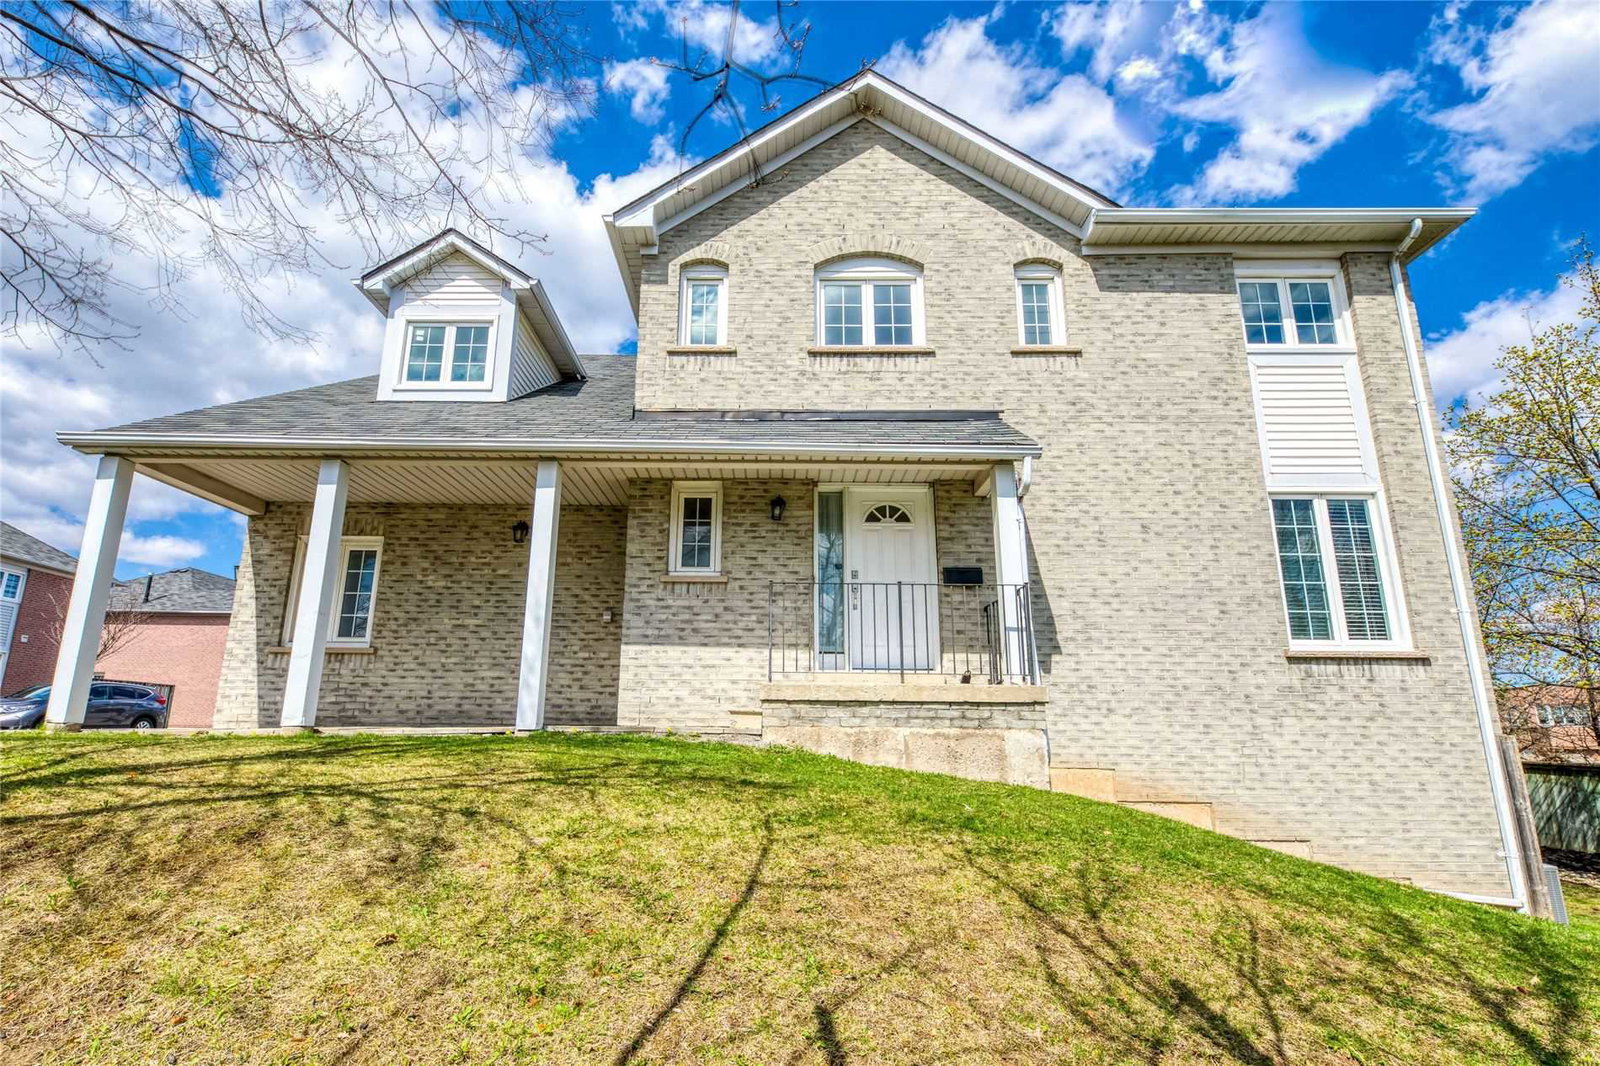
Condo building · 5205 Glen Erin Drive
5205 Glen Erin Drive Townhomes is a 2-storey condo with 52 suites, built in 1992. No units are on the market here right now.
- 2storeys
- 52suites
- 1992built
No similar units for rent in 5205 Glen Erin Drive Townhomes right now.
Around this home
Daily convenience, out of 100, from the distances below
Schools nearby
School rating, out of 10.
Helpful calculators
Your HOMEH agent

"I would see it this week."