

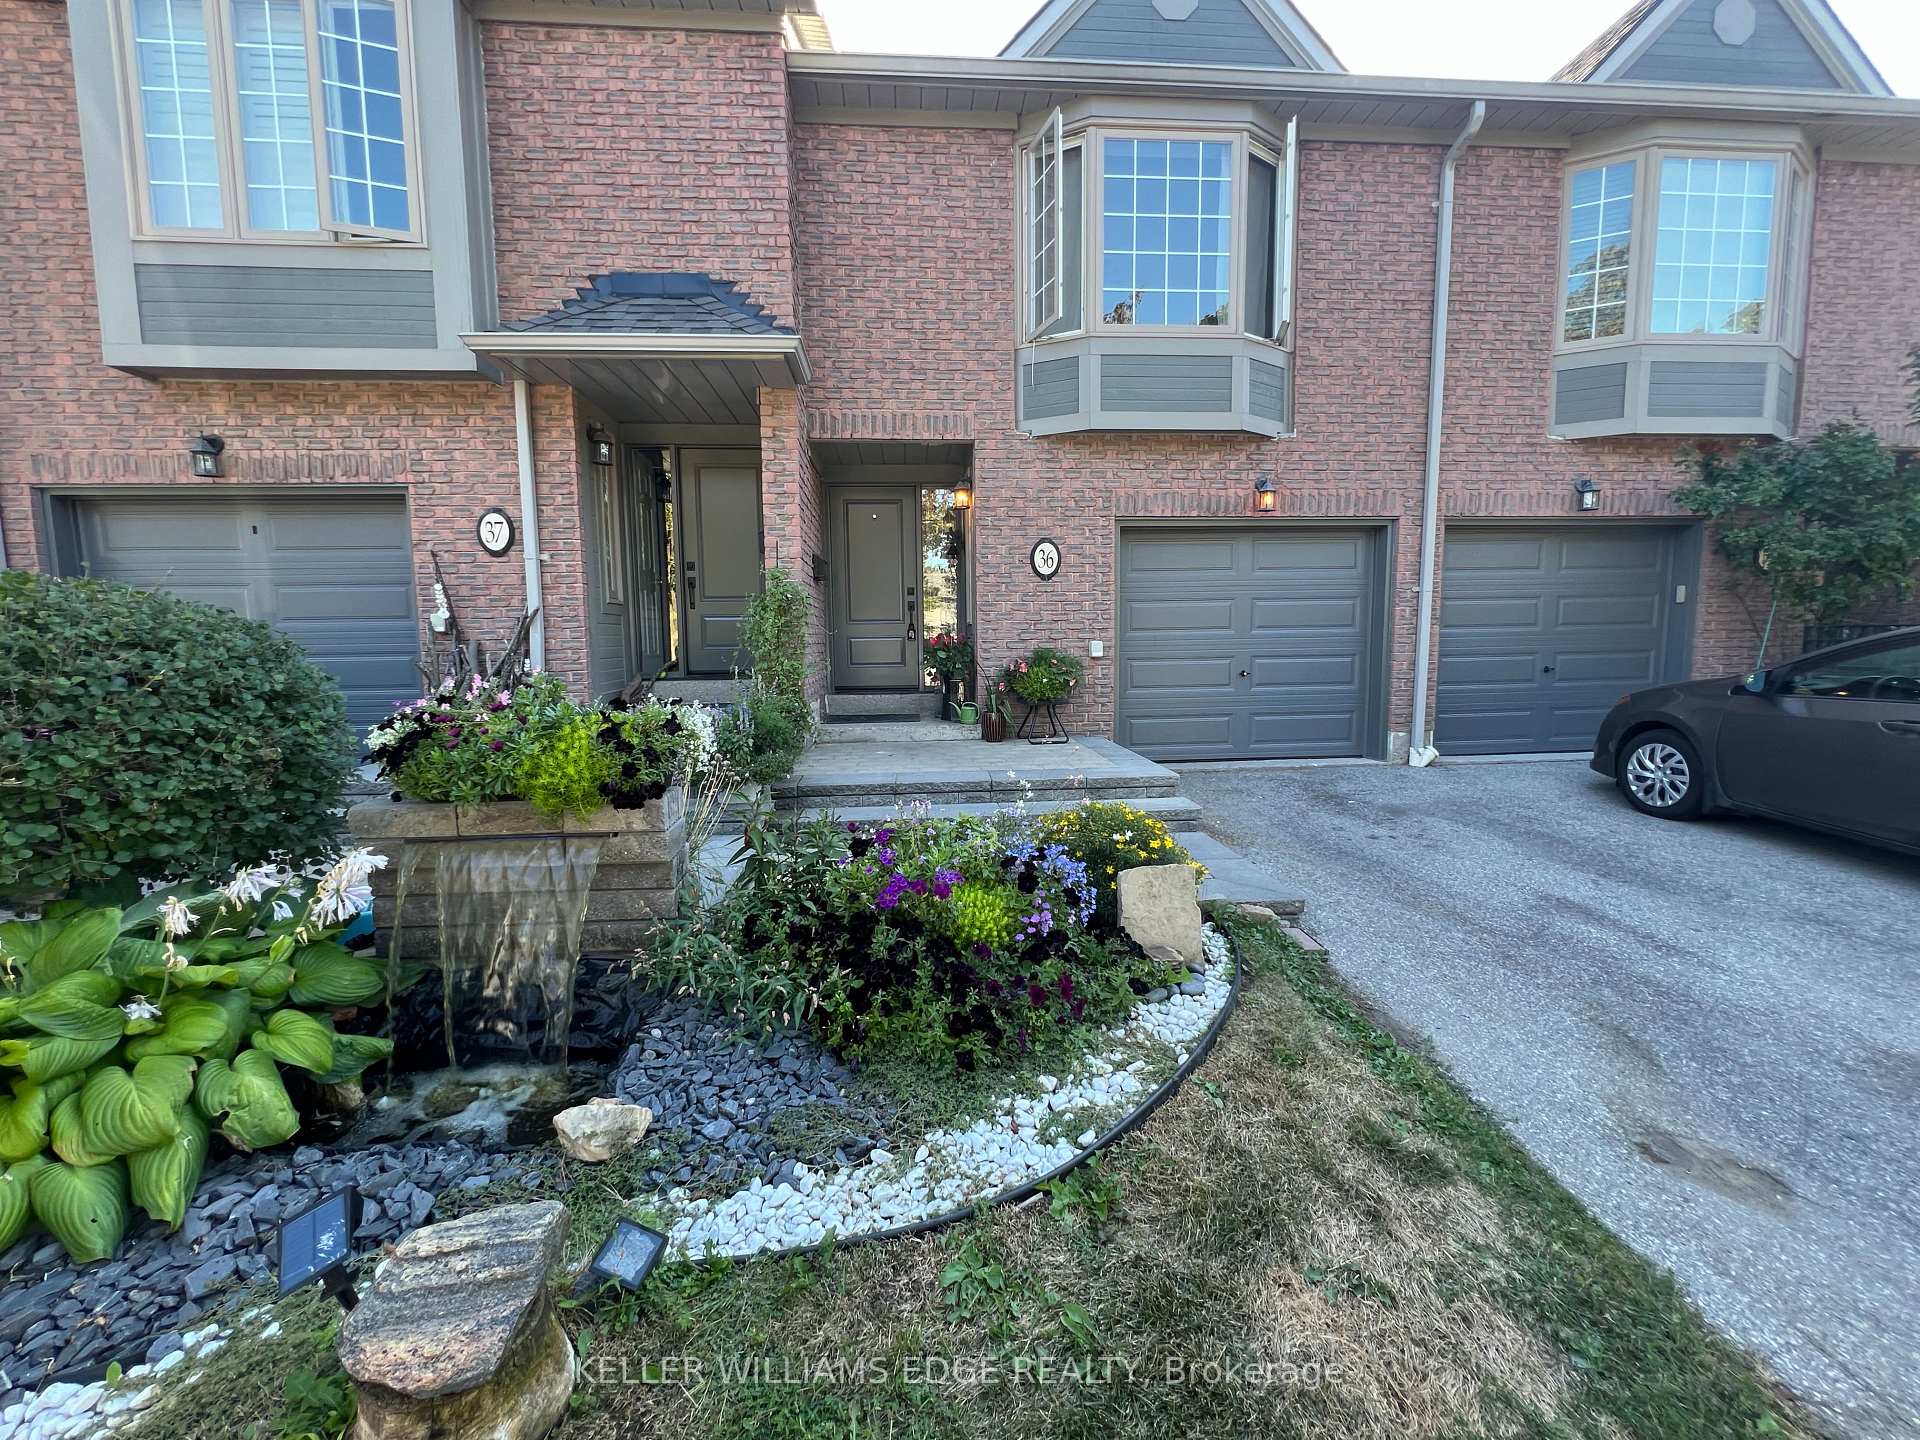
Unit 36, 3100 Fifth Line W
Unit 36, 3100 Fifth Line W
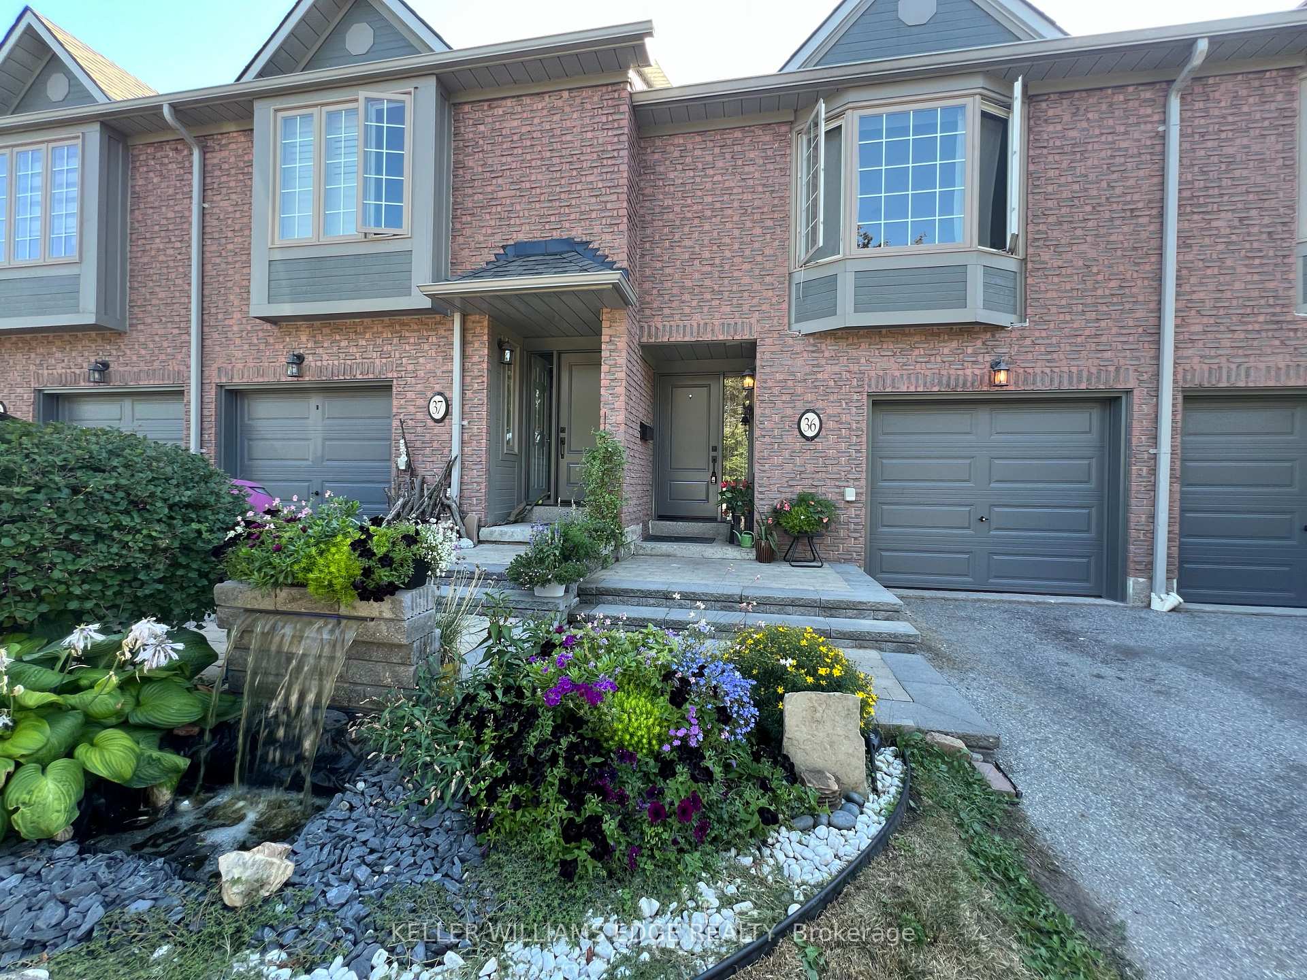
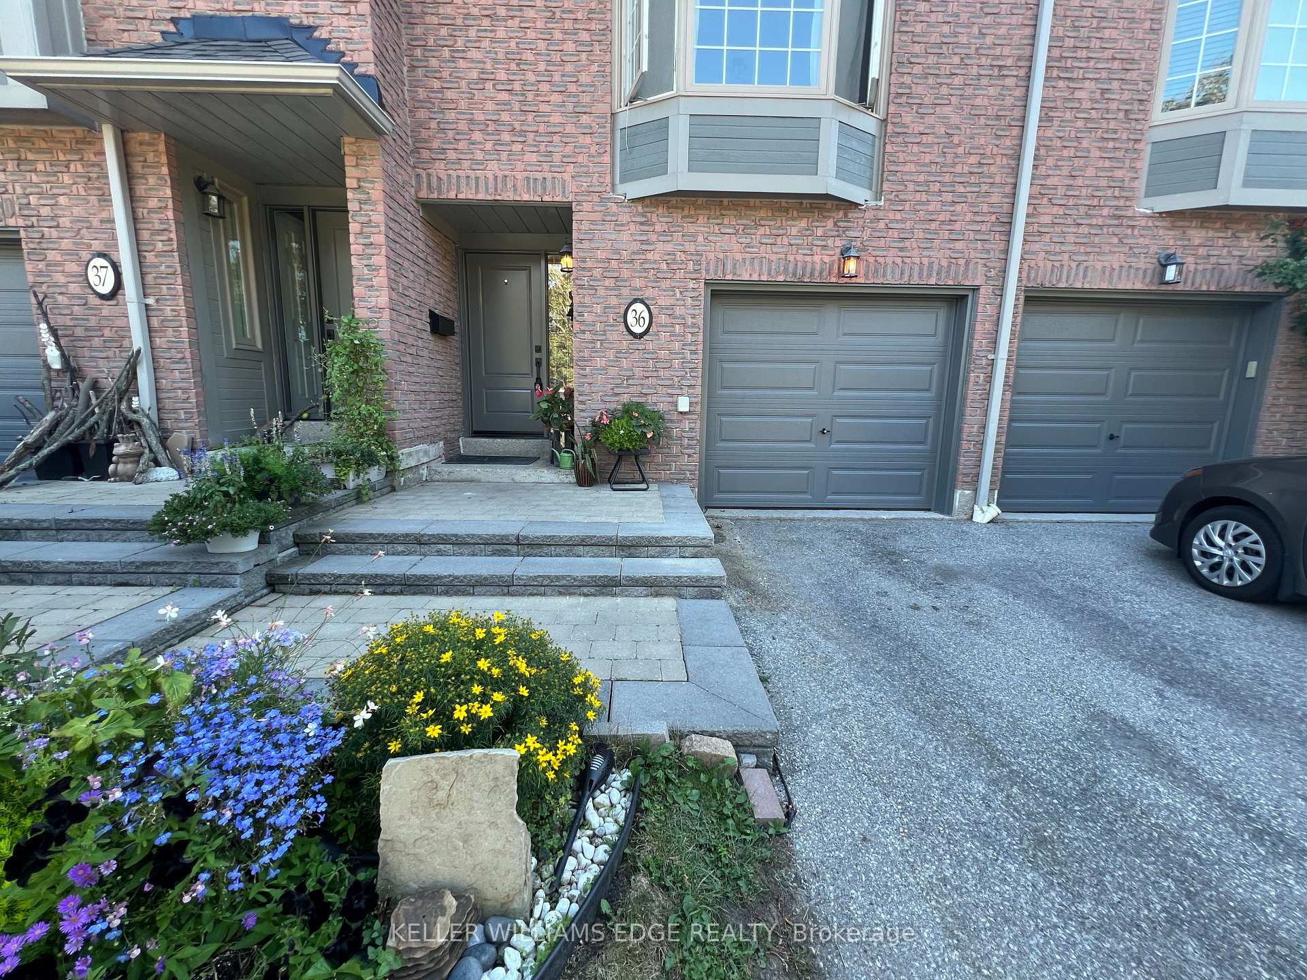
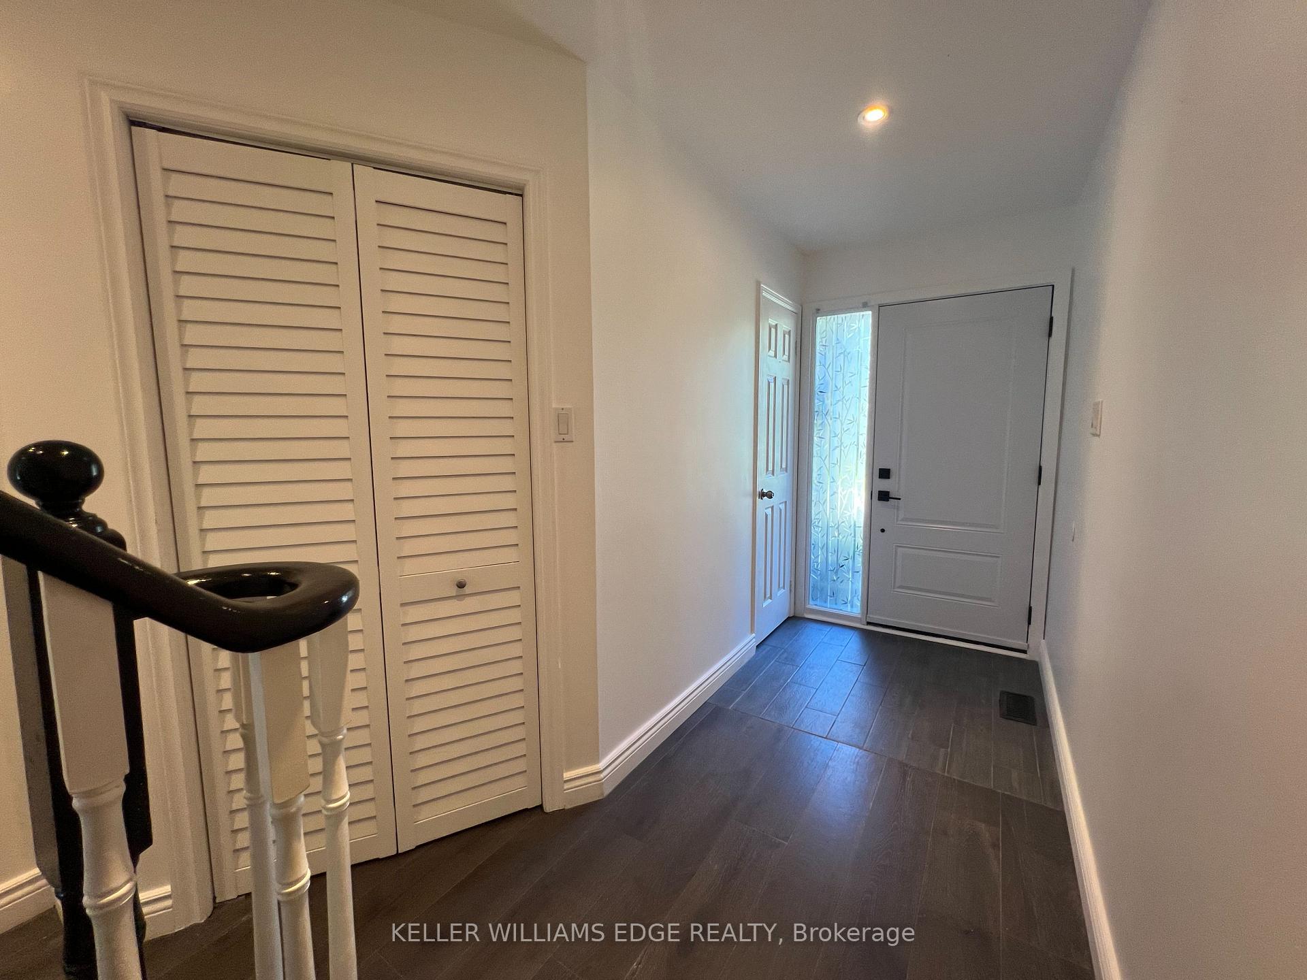
 See all 40 photos
Property history
Facts and features
- BasementFinished
- LaundryIn-suite
- Lease term12 months
- PetsAllowed
- Fireplace
- Central air
The homeCondo Townhouse, 2-storey, Age 31–50 years
- Type: Condo Townhouse
- Style: 2-storey
- Age: 31–50 years
- Living space: 1,200–1,399 sq ft
- Basement: Finished
- Exposure: East
InsideFireplace Yes, Ceramic, Broadloom, In-suite laundry
- Fireplace: Yes
- Flooring: Ceramic, Broadloom
- Laundry: In-suite laundry
- Rooms above ground: 6
- Rooms in the basement: 1
- Bedrooms: 3
- Bathrooms: 3
- Kitchens: 1
OutsideBrick, Asphalt shingle, Balcony None
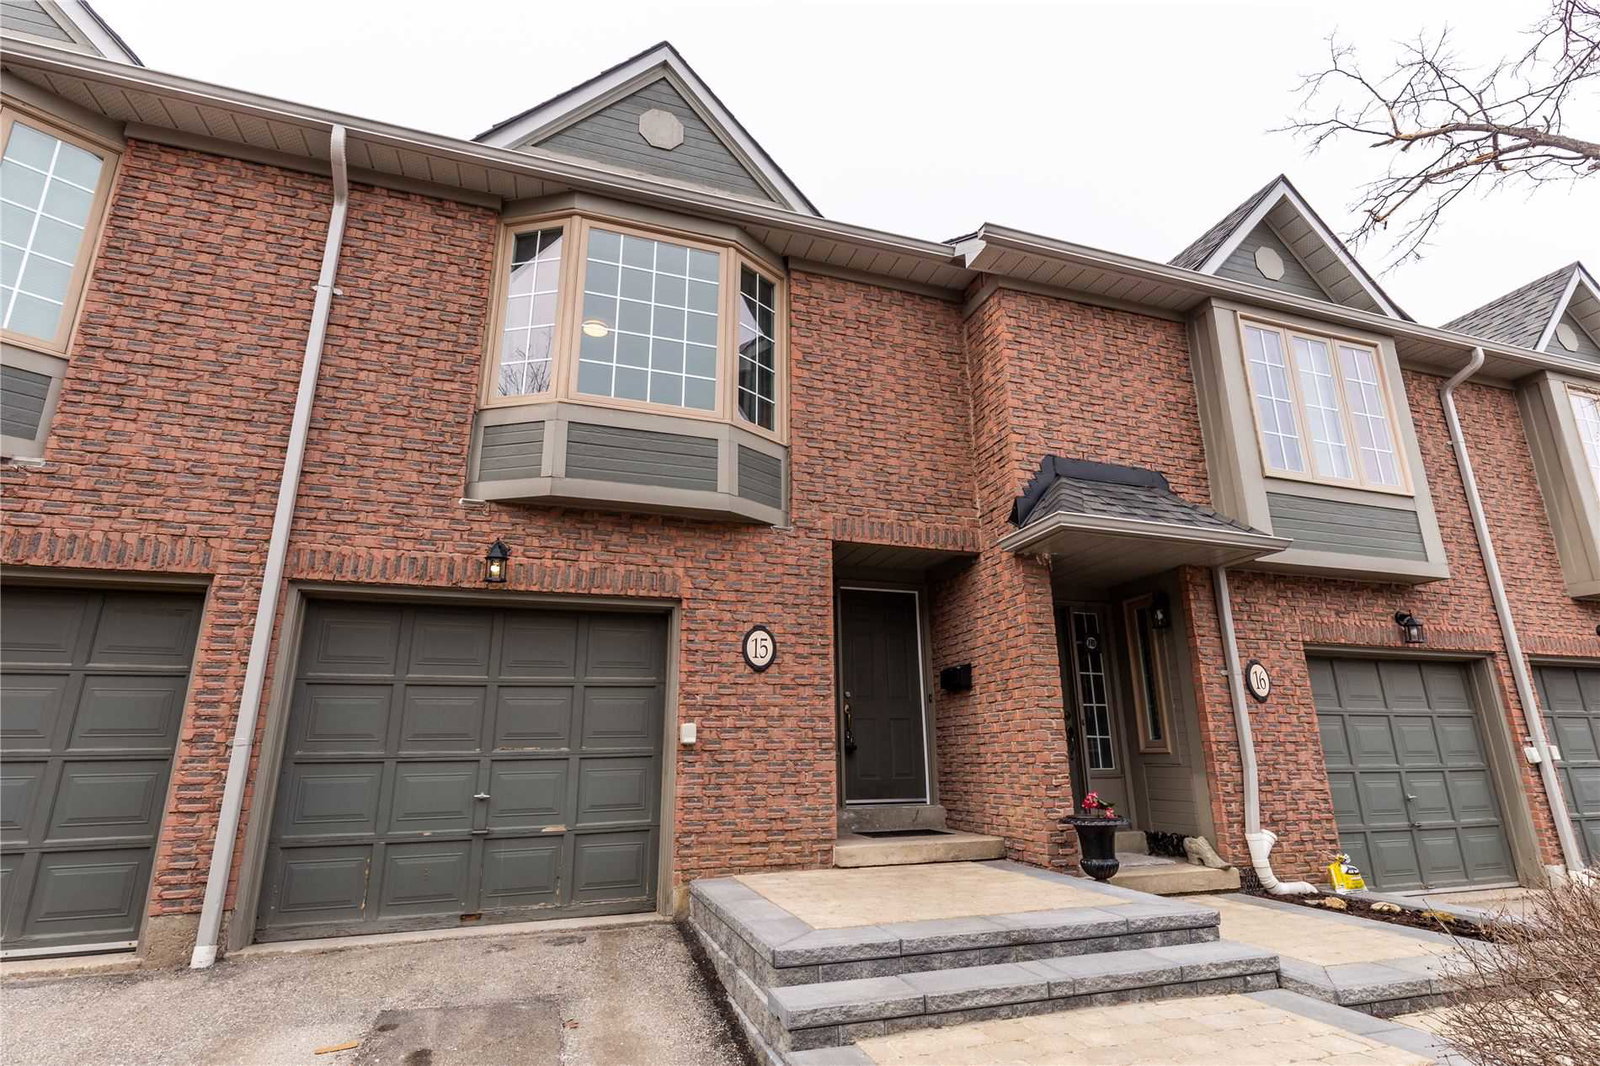
- Exterior: Brick
- Roof: Asphalt shingle
- Balcony: None
Parking and locker2 Parking (1 garage + 1 drive), Built-in, Exclusive
- Spaces: 2 Parking (1 garage + 1 drive)
- Garage: Built-in
- Parking type: Exclusive
- Driveway: Private
- Locker: None
Building3100 Fifth Line West Townhomes, Storeys 2, Units 73
- Name: 3100 Fifth Line West Townhomes
- Storeys: 2
- Units: 73
- Registered: 1991
- Condo corporation: 444
- Pets: Allowed
Heating, water and powerForced air, gas, Central air
- Heating: Forced air, gas
- Cooling: Central air
Rent and termsRent $3,195 a month, Entire property, Unfurnished
- Rent: $3,195 a month
- Space for rent: Entire property
- Furnished: Unfurnished
- Lease: 12 months
- Paid: Monthly
- Rent includes: Building insurance, common elements, parking, building maintenance, snow removal
- Deposit: Required
- Credit check: Required
- Employment letter: Required
- Rental application: Required
- References: Required
- Rental items: Hot water heater (enercare)
IncludedFridge, oven, stove top, washer and dryer, dishwasher
- Included: Fridge, oven, stove top, washer and dryer, dishwasher
NearbyPlace of worship, public transit, rec./commun.centre, school
- Close to: Place of worship, public transit, rec./commun.centre, school
Listing detailsW12375356, Rented, Sep 2, 2025
- MLS® number: W12375356
- Status: Rented
- Listed on: Sep 2, 2025
- Days on market: 4
- Updated: Sep 6, 2025
- Possession: Immediate
- Occupied by: Vacant
- Listing brokerage: KELLER WILLIAMS EDGE REALTY
About this home
Unit 36, 3100 Fifth Line W, Mississauga (Erin Mills), ON L5L 5V5
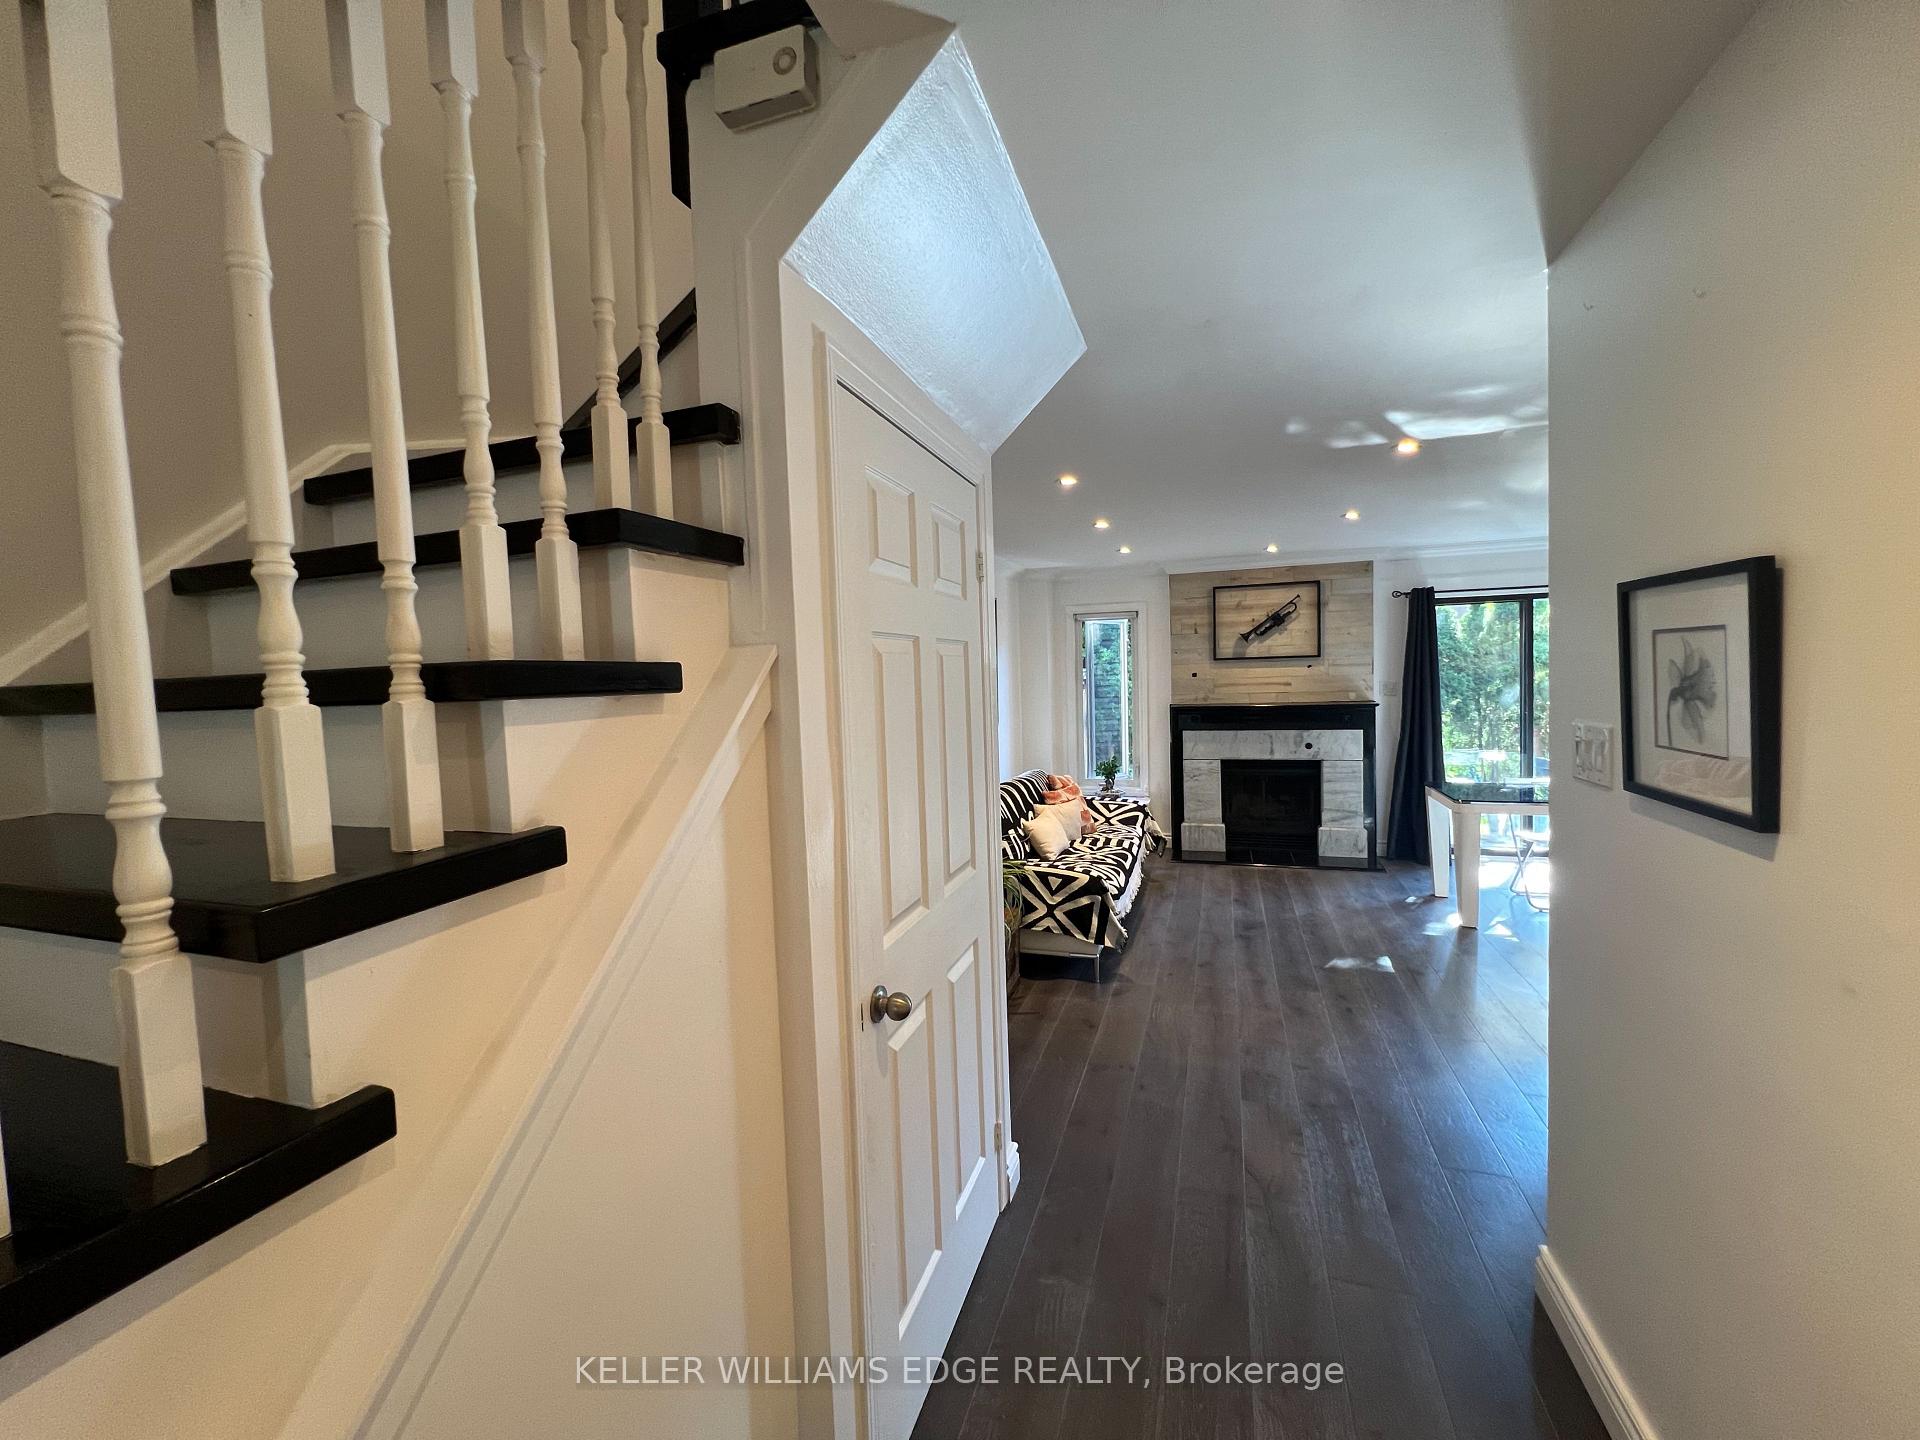
Welcome to 3100 Fifth Line W Unit 36, a charming 3-bedroom brick townhouse nestled in the heart of the desirable, family-friendly South Erin Mills community. Perfectly blending comfort & convenience, this home is ideal for families, professionals, or anyone looking for a warm & welcoming space. Step inside & you'll immediately appreciate the open-concept main floor, designed for both everyday living & entertaining. The inviting living room features a decorative fireplace, creating a cozy atmosphere to relax with loved ones. Just beyond, the bright dining area w/ a walkout to the backyard makes it easy to enjoy indoor-outdoor living. The spacious kitchen, complete w/ quartz countertops, offers plenty of room for cooking, meal prep, & gathering around w/ family. Upstairs, you'll find a spacious primary bedroom w/ a large bay window that fills the room w/ natural light & his & hers walk-in closet for exceptional storage, plus two additional bedrooms that are perfect for children, guests, or a home office. The modern bathroom on this level is beautifully appointed to serve the whole family. The fully finished basement w/ a full washroom provides even more versatility-whether you envision a recreation room, gym, or guest suite, the possibilities are endless. Out back, enjoy your private yard w/ patio stones & lush greenery, perfect for summer barbecues or quiet evenings outdoors. The property also features a single-car garage plus a private driveway for another car, giving you convenience & peace of mind. With a Walk Score of 73, most errands can easily be accomplished on foot. A Bike Score of 72 makes cycling a breeze, while a Transit Score of 53 means there are plenty of nearby public transportation options. You're also within close proximity to shopping, top-rated schools, beautiful trails & parks, major highways, & public transit-everything you need is right at your fingertips. This warm & welcoming townhouse truly has it all: comfort, community, & convenience.
Ask about this home
A HOMEH agent will answer your questions about this home.
Know more about 3100 Fifth Line West Townhomes
Condo building · 3100 Fifth Line W
3100 Fifth Line West Townhomes is a 2-storey condo with 73 suites, built in 1991. No units are on the market here right now.
- 2storeys
- 73suites
- 1991built
No similar units for rent in 3100 Fifth Line West Townhomes right now.
Around this home
Daily convenience, out of 100, from the distances below
Schools nearby
School rating, out of 10.
Helpful calculators
Your HOMEH agent

"I would see it this week."