

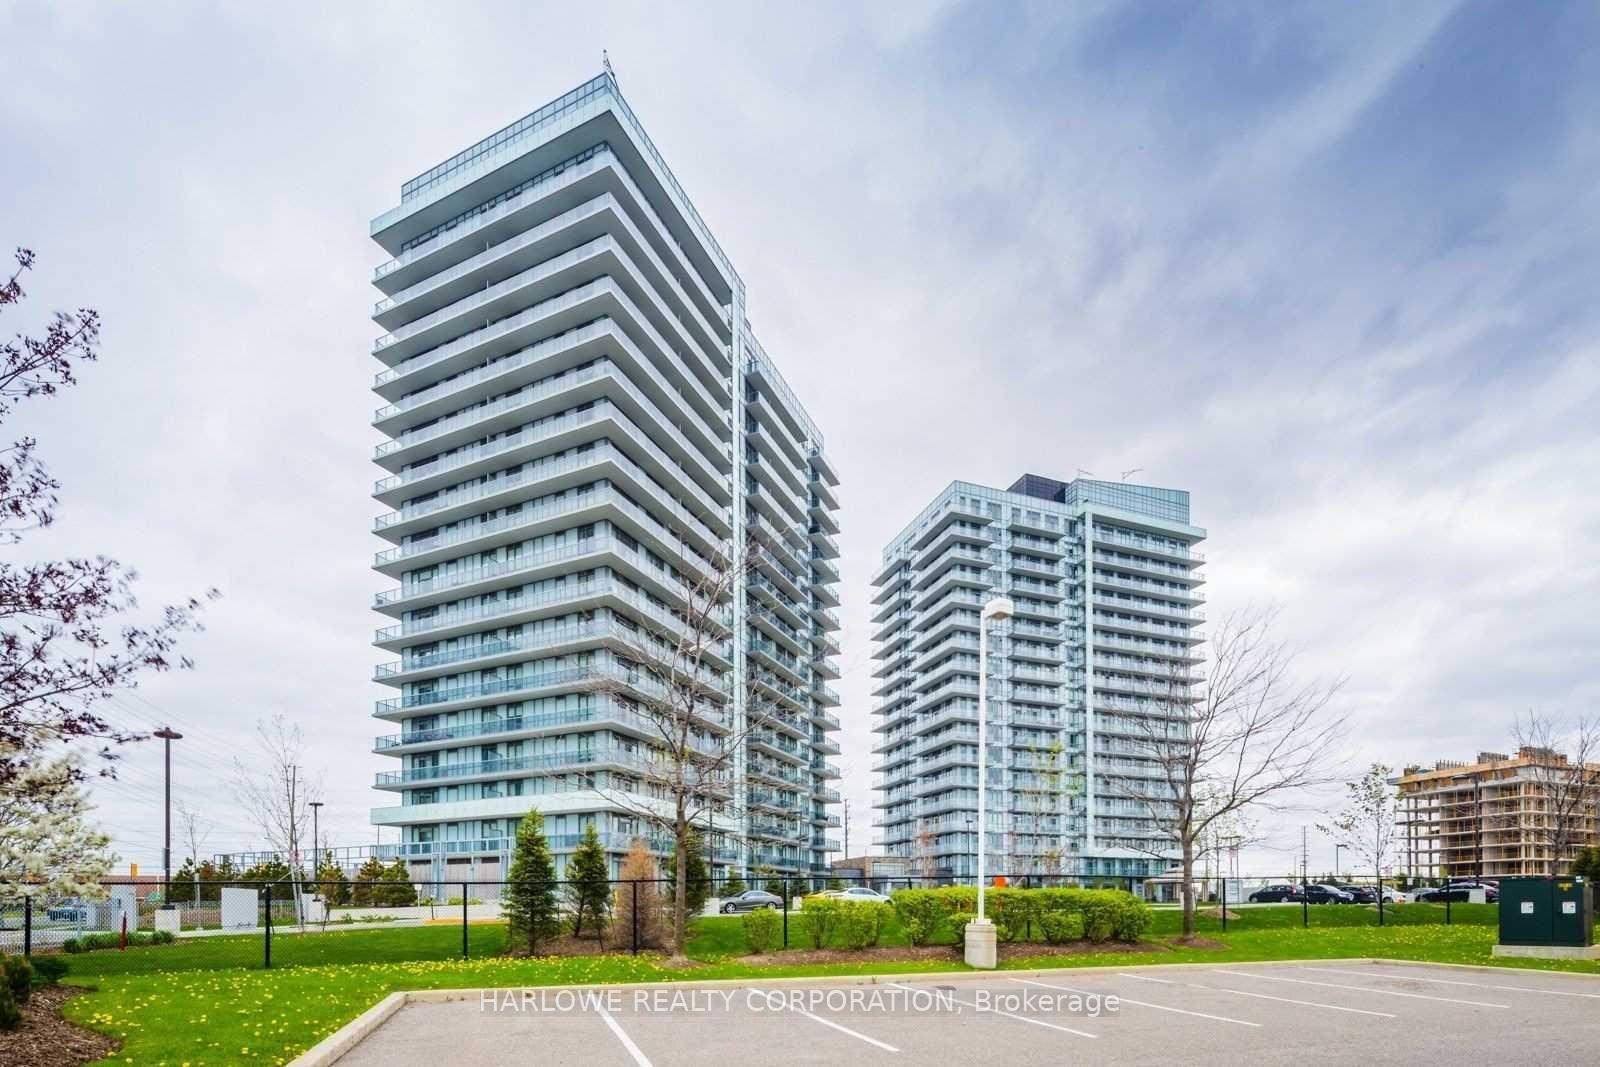
Unit 1701, 4655 Glen Erin Drive
Unit 1701, 4655 Glen Erin Drive
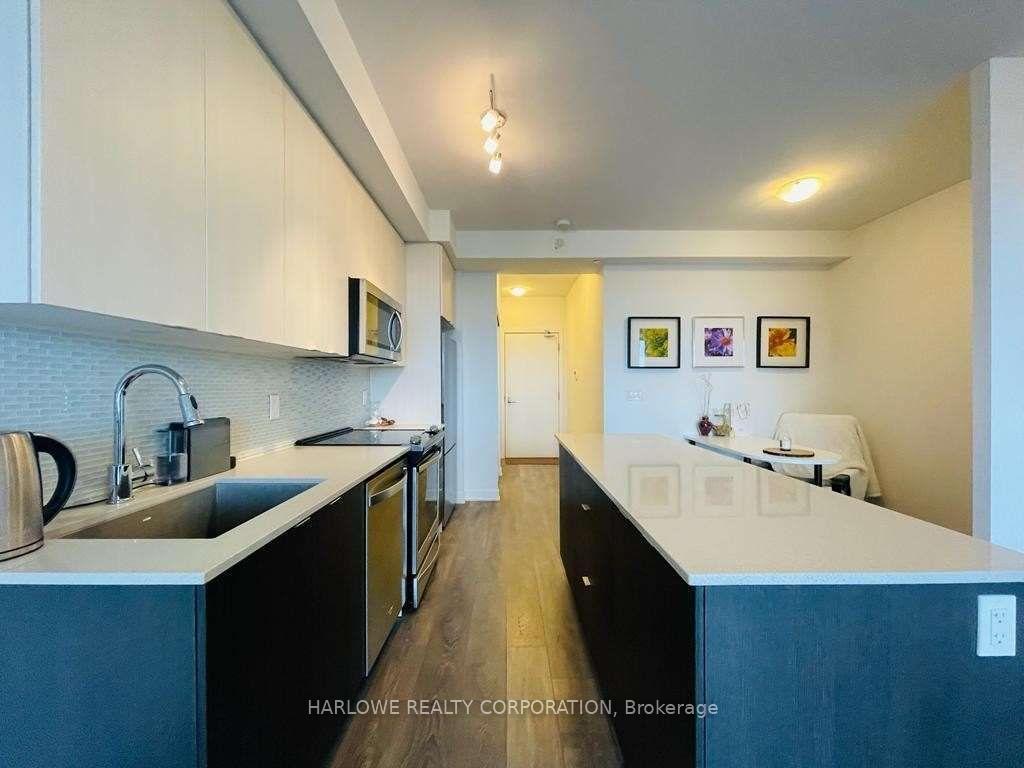
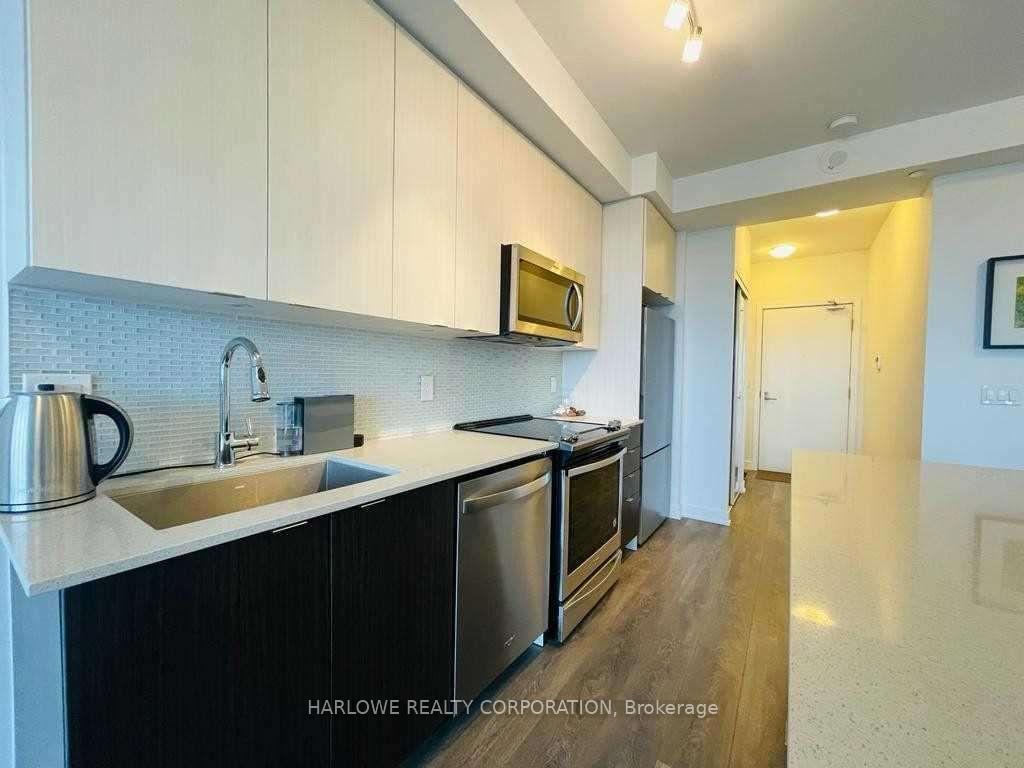
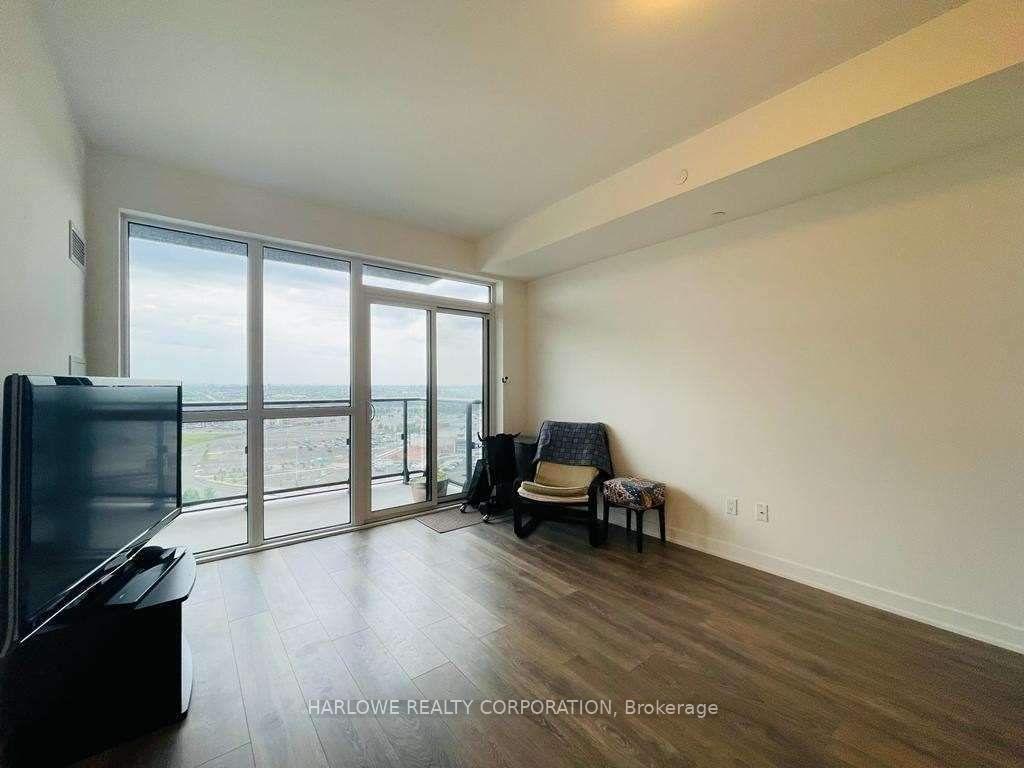
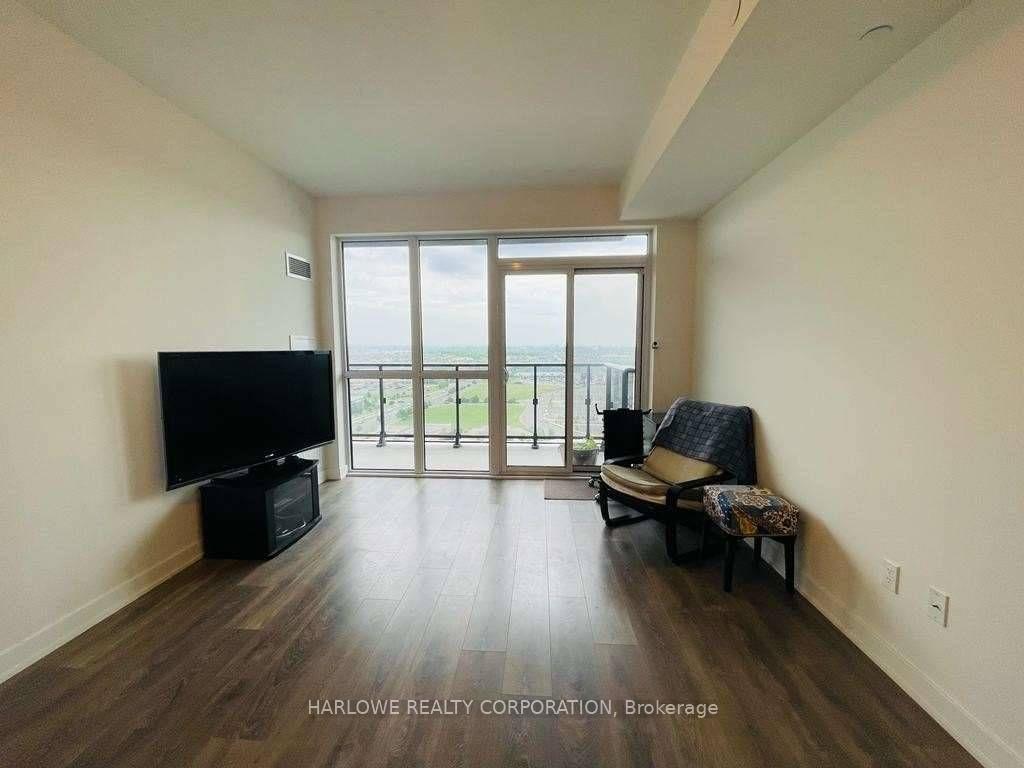 See all 20 photos
Property history
Facts and features
- ExposureNorth
- LaundryEnsuite
- LockerNone
- BalconyOpen
- Central air
- Concierge
- Gym
- Party room/meeting room
The homeCondo Apartment, Apartment, Age 0–5 years
- Type: Condo Apartment
- Style: Apartment
- Age: 0–5 years
- Living space: 600–699 sq ft
- Basement: None
- Exposure: North
InsideEnsuite, main level, Rooms above ground 4, Rooms in the basement 1
- Laundry: Ensuite, main level
- Rooms above ground: 4
- Rooms in the basement: 1
- Bedrooms: 1 + 1 in the basement
- Bathrooms: 1
- Kitchens: 1
OutsideConcrete, Open
- Exterior: Concrete
- Balcony: Open
Parking and locker1 Parking, Underground, Parking type Owned
- Spaces: 1 Parking
- Garage: Underground
- Parking type: Owned
- Driveway: Underground
- Spot: 1
- Locker: None
BuildingMills square, Storeys 18, Units 196
- Name: Mills square
- Storeys: 18
- Units: 196
- Registered: 2018
- Condo corporation: 1055
- Amenities: Concierge, guest suites, gym, party room/meeting room, recreation room
- Pets: Allowed
Heating, water and powerFan coil, gas, Central air
- Heating: Fan coil, gas
- Cooling: Central air
Rent and termsRent $2,370 a month, Entire property, Unfurnished
- Rent: $2,370 a month
- Space for rent: Entire property
- Furnished: Unfurnished
- Lease: 12 months
- Paid: Monthly
- Rent includes: Building insurance, central air conditioning, common elements, heat, water
- Deposit: Required
- Credit check: Required
- Employment letter: Required
- Rental application: Required
- References: Required
Included9" ceilings, laminate floors throughout, s/s fridge, stove, b/i dishwasher, b/i microwave, stonecountertop, stacked front load washer/dryer, quartz window sills, floor tiles in bthrm. heat, water and cac included., Hydro metered separately.
- Included: 9" ceilings, laminate floors throughout, s/s fridge, stove, b/i dishwasher, b/i microwave, stonecountertop, stacked front load washer/dryer, quartz window sills, floor tiles in bthrm. heat, water and cac included.
- Not included: Hydro metered separately.
NearbyHospital, library, park, place of worship, public transit, school
- Close to: Hospital, library, park, place of worship, public transit, school
Listing detailsW12373018, Rented, Sep 1, 2025
- MLS® number: W12373018
- Status: Rented
- Listed on: Sep 1, 2025
- Days on market: 10
- Updated: Sep 11, 2025
- Possession: 2025-10-01 / 30-59 days
- Occupied by: Tenant
- Listing brokerage: HARLOWE REALTY CORPORATION
About this home
Unit 1701, 4655 Glen Erin Drive, Mississauga (Central Erin Mills), ON L5M 0Z1
Escape to Your Dream Home in Vibrant Downtown Erin Mills! Perfectly positioned near top-rated schools, scenic parks, convenient public transit, highways, and shopping centers, this stunning unit offers the ultimate lifestyle. Featuring a spacious 1 bedroom and a den that can be used for an office space, this home is designed for success. Bathed in natural light with floor-to-ceiling windows and north exposure. Enjoy breathtaking views from your north-facing large balcony, and take advantage of ONE PARKING Included. With its luxurious finishes and abundance of natural light, this 1 bed + den, 1 bath unit is a rare gem you won't want to miss!
Ask about this home
A HOMEH agent will answer your questions about this home.
Know more about Downtown Erin Mills 2 Condos
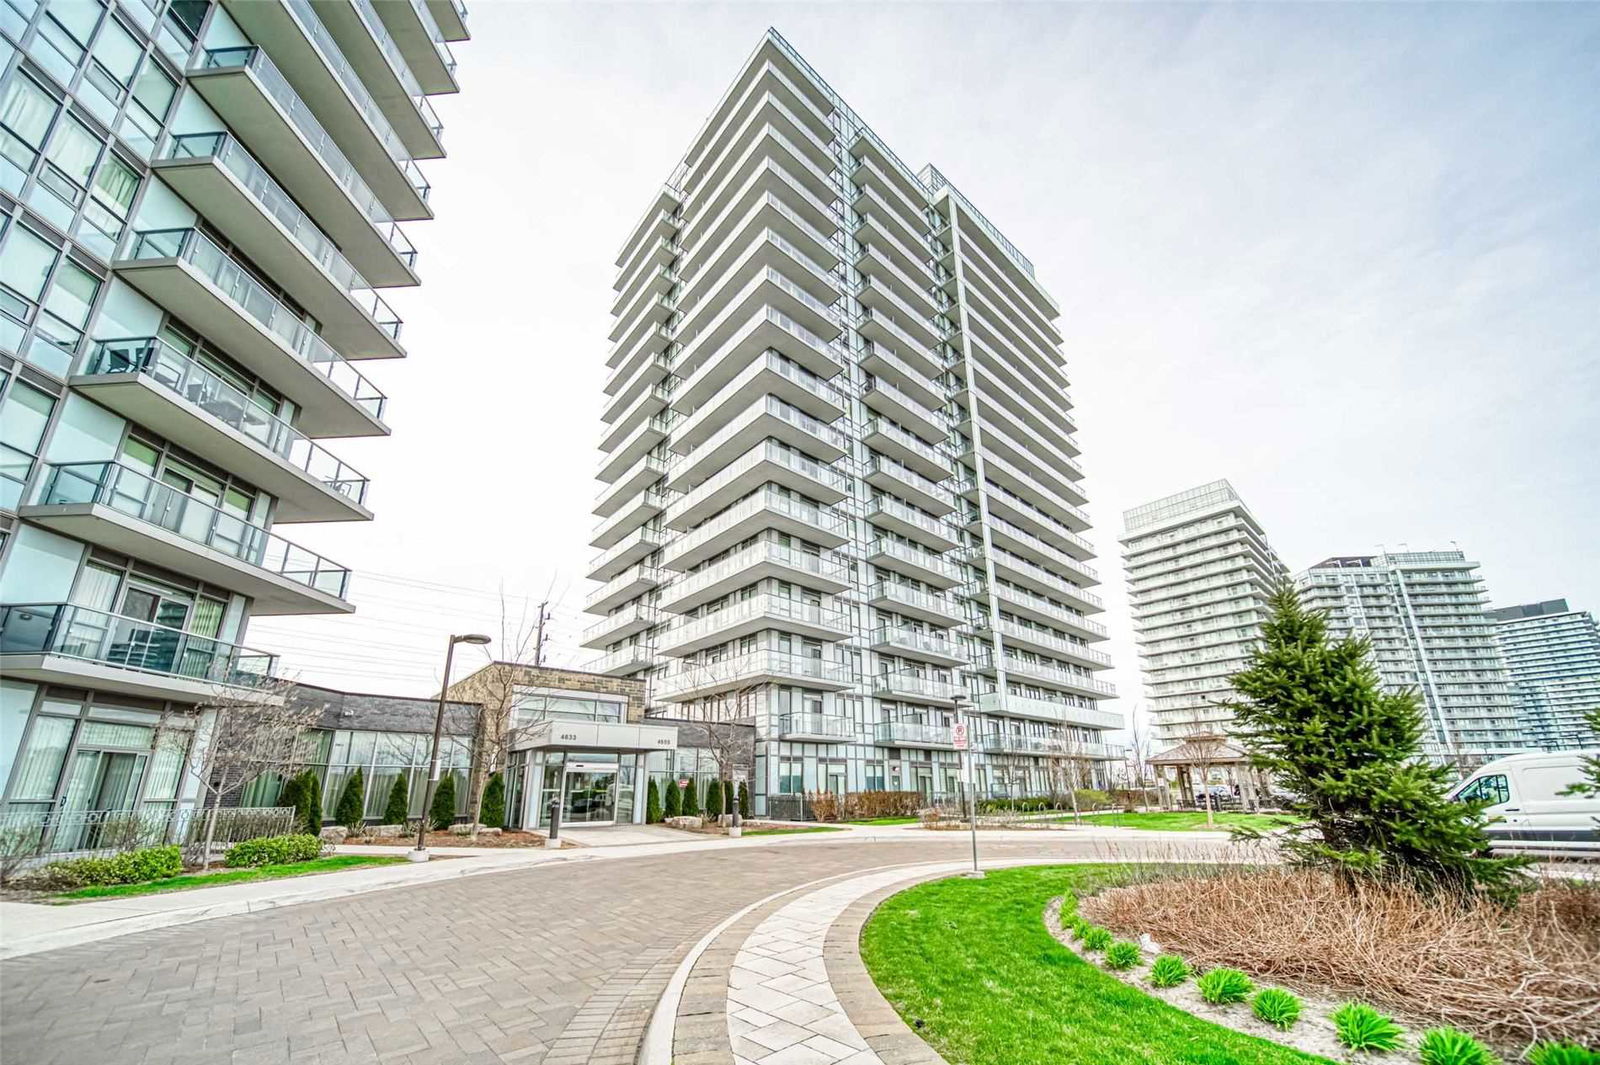
Condo building · 4655 Glen Erin Drive
Downtown Erin Mills 2 Condos is an 18-storey condo with 196 suites, built in 2018 by Platinum Group of Companies. Right now 1 for rent is on the market here.
- 18storeys
- 196suites
- $636/sq ft
- 2018built
No similar units for rent in Downtown Erin Mills 2 Condos right now.
Around this home
Daily convenience, out of 100, from the distances below
Schools nearby
School rating, out of 10.
Helpful calculators
Your HOMEH agent

"I would see it this week."