

Unit 17, 3409 Ridgeway Drive
Unit 17, 3409 Ridgeway Drive
Property history
Facts and features
- BasementNone
- LaundryEnsuite
- Lease term12 months
- PetsAllowed
- Central air
The homeCondo Townhouse, 2-storey, New
- Type: Condo Townhouse
- Style: 2-storey
- Age: New
- Living space: 1,000–1,199 sq ft
- Basement: None
- Exposure: East
InsideEnsuite, Other, Rooms above ground 5
- Laundry: Ensuite
- Features: Other
- Rooms above ground: 5
- Bedrooms: 2
- Bathrooms: 3
- Kitchens: 1
OutsideBrick, Open
- Exterior: Brick
- Balcony: Open
Parking and locker1 Parking, Exclusive, Underground, covered
- Spaces: 1 Parking
- Parking type: Exclusive
- Driveway: Underground, covered
- Locker: Owned
BuildingThe Way, Storeys 4, Units 188
- Name: The Way
- Storeys: 4
- Units: 188
- Registered: 2024
- Condo corporation: 1160
- Amenities: Bbqs allowed, visitor parking
- Pets: Allowed
Heating, water and powerForced air, gas, Central air
- Heating: Forced air, gas
- Cooling: Central air
Rent and termsRent $2,749 a month, Entire property, Unfurnished
- Rent: $2,749 a month
- Space for rent: Entire property
- Furnished: Unfurnished
- Lease: 12 months
- Paid: Monthly
- Rent includes: Building insurance, building maintenance, common elements, parking, other, high speed internet
- Deposit: Required
- Credit check: Required
- Employment letter: Required
- Rental application: Required
- References: Required
IncludedDishwasher, dryer, microwave, refrigerator, stove, washer
- Included: Dishwasher, dryer, microwave, refrigerator, stove, washer
NearbyPark, place of worship, school
- Close to: Park, place of worship, school
Listing detailsW11913029, Rented, Jan 8, 2025
- MLS® number: W11913029
- Status: Rented
- Listed on: Jan 8, 2025
- Days on market: 44
- Updated: Feb 21, 2025
- Possession: Flexible
- Occupied by: Owner
- Listing brokerage: eXp Realty
About this home
Unit 17, 3409 Ridgeway Drive, Mississauga (Erin Mills), ON L5L 0B9
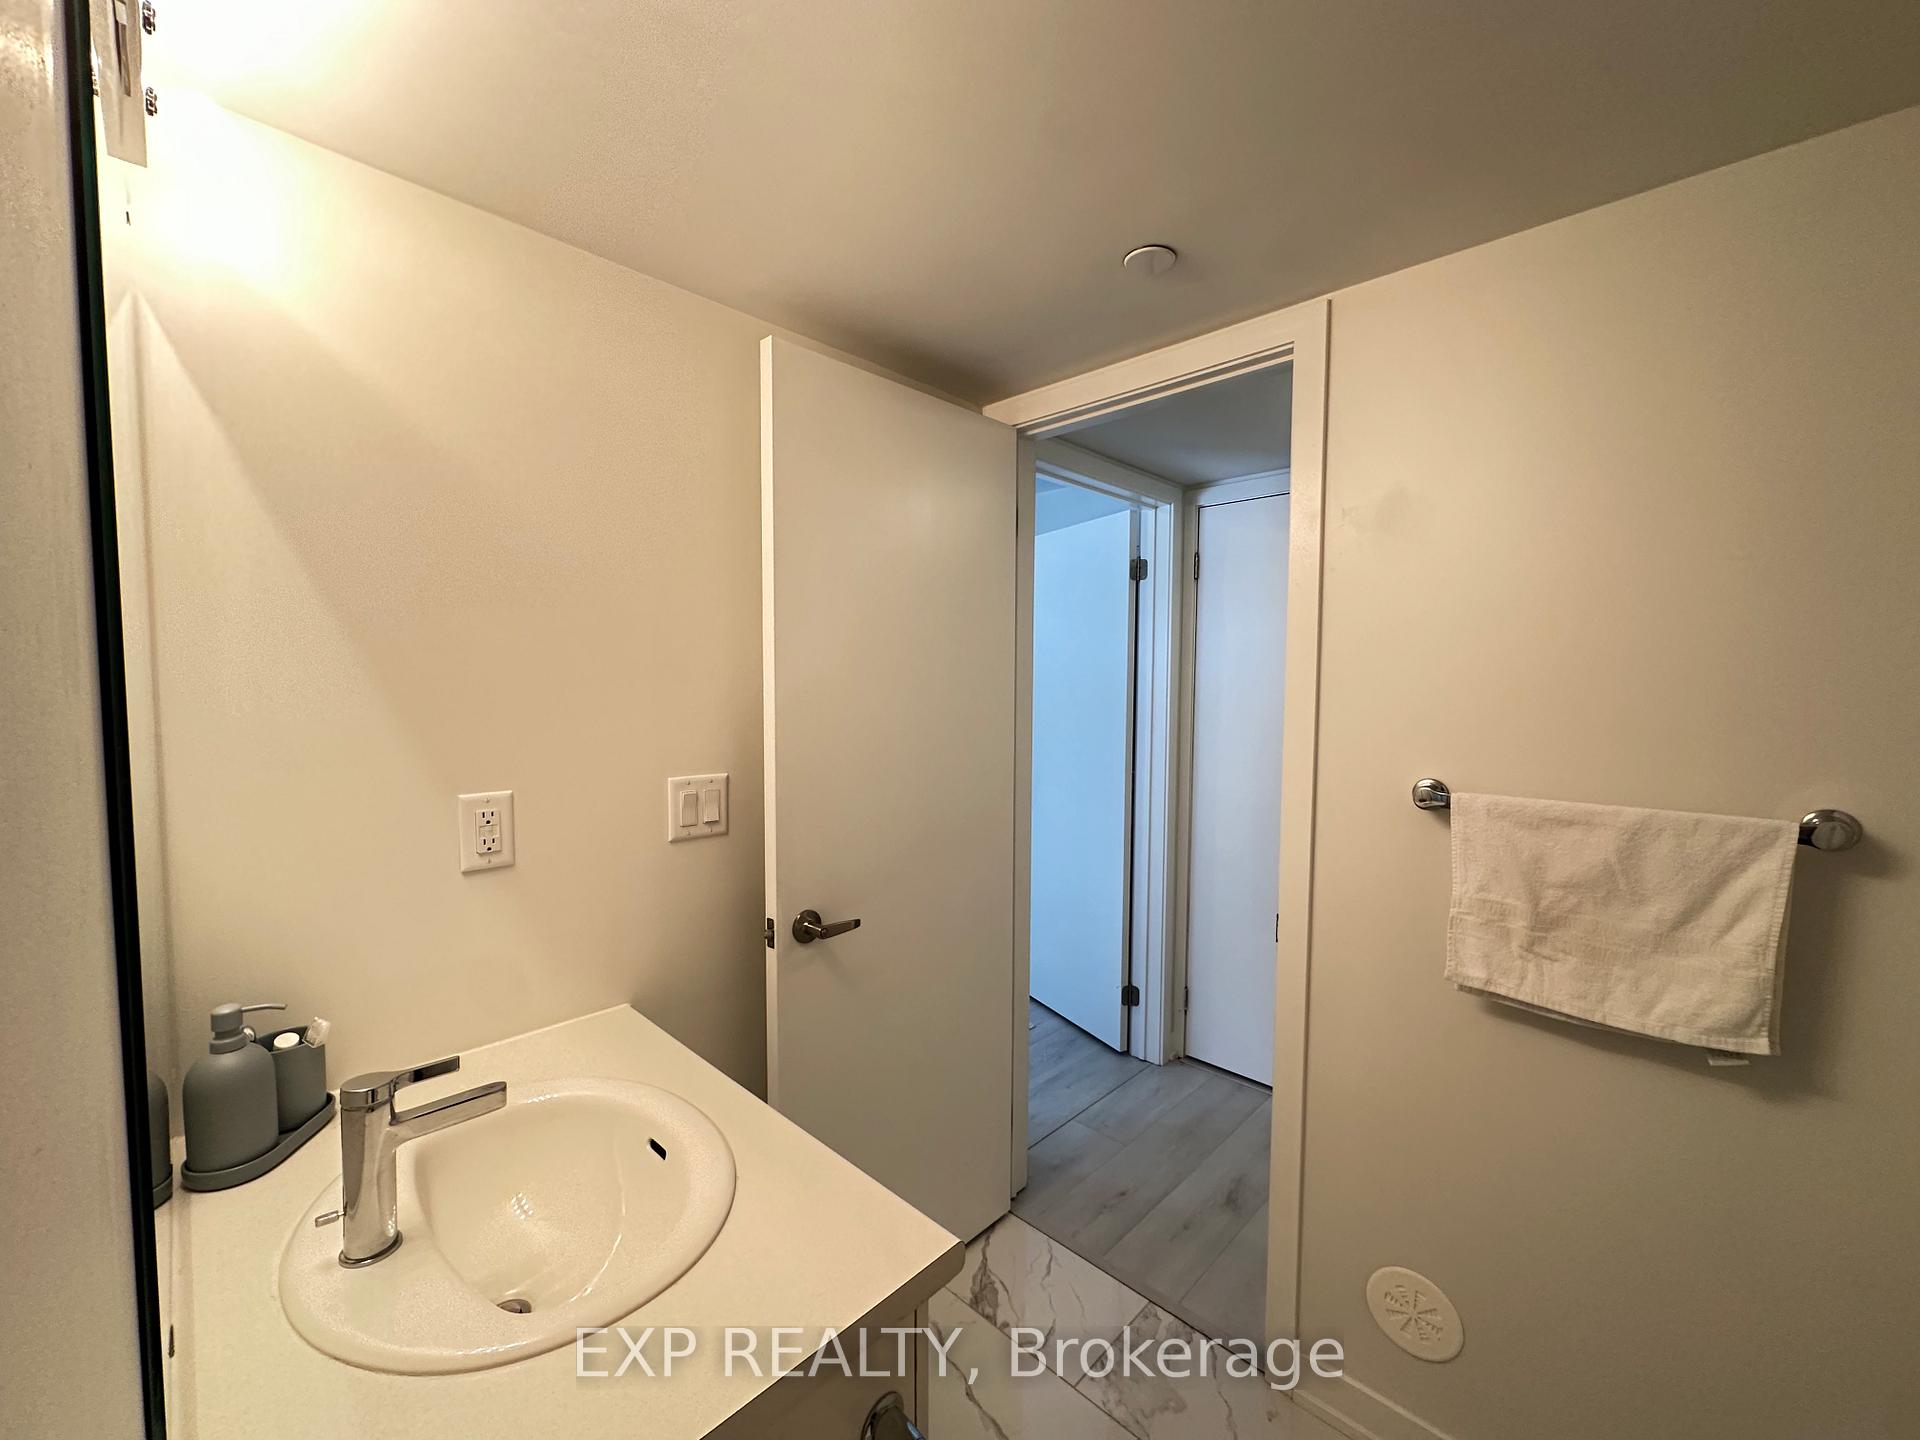
This exceptional, 1-year-old Clearway model condo townhouse, located in the highly desirable "The Way by Sorbara" community in South Erin Mills, offers 1,020 sq. ft. of contemporary design, blending modern style and comfort. Featuring 2 bedrooms and 2.5 bathrooms, the home boasts an open-concept layout with engineered hardwood floors, 9-ft ceilings, and ample storage, all enhanced by neutral tones that create a welcoming atmosphere. The home has been upgraded with approximately $12k worth of improvements, including luxurious tile flooring, enhanced shower tiles, a new ensuite sink, Kitchen and floor, and additional pot lights for a polished finish. The primary bedroom provides generous space with a large closet and premium finishes, while the rare corner unit offers an island in the kitchen, extra windows in both the master bedroom and the main floor, flooding the space with natural light. The expansive balcony stretches across the entire width of the condo, ideal for outdoor relaxation. Modern amenities include underground parking, a private locker, and a natural gas BBQ hookup for outdoor entertaining. Conveniently located near highways 403 and QEW, Clarkson GO Station, and numerous shops like Costco, Walmart, and Canadian Tire, this home is also minutes away from Erin Mills Town Centre, the University of Toronto Mississauga campus, and local schools. With an abundance of dining, shopping, and entertainment options within a 2 km radius, this townhouse offers the perfect combination of luxury, convenience, and an unbeatable location.
Ask about this home
A HOMEH agent will answer your questions about this home.
Know more about The Way

Condo building · 3355 The Collegeway
The Way is a 4-storey condo with 188 suites, built in 2024 by Sorbara Group. Right now 5 for sale and 5 for rent are on the market here.
- 4storeys
- 188suites
- $550/sq ft
- 2024built
No similar units for rent in The Way right now.
Around this home
Daily convenience, out of 100, from the distances below
Schools nearby
School rating, out of 10.
Helpful calculators
Your HOMEH agent

"I would see it this week."