

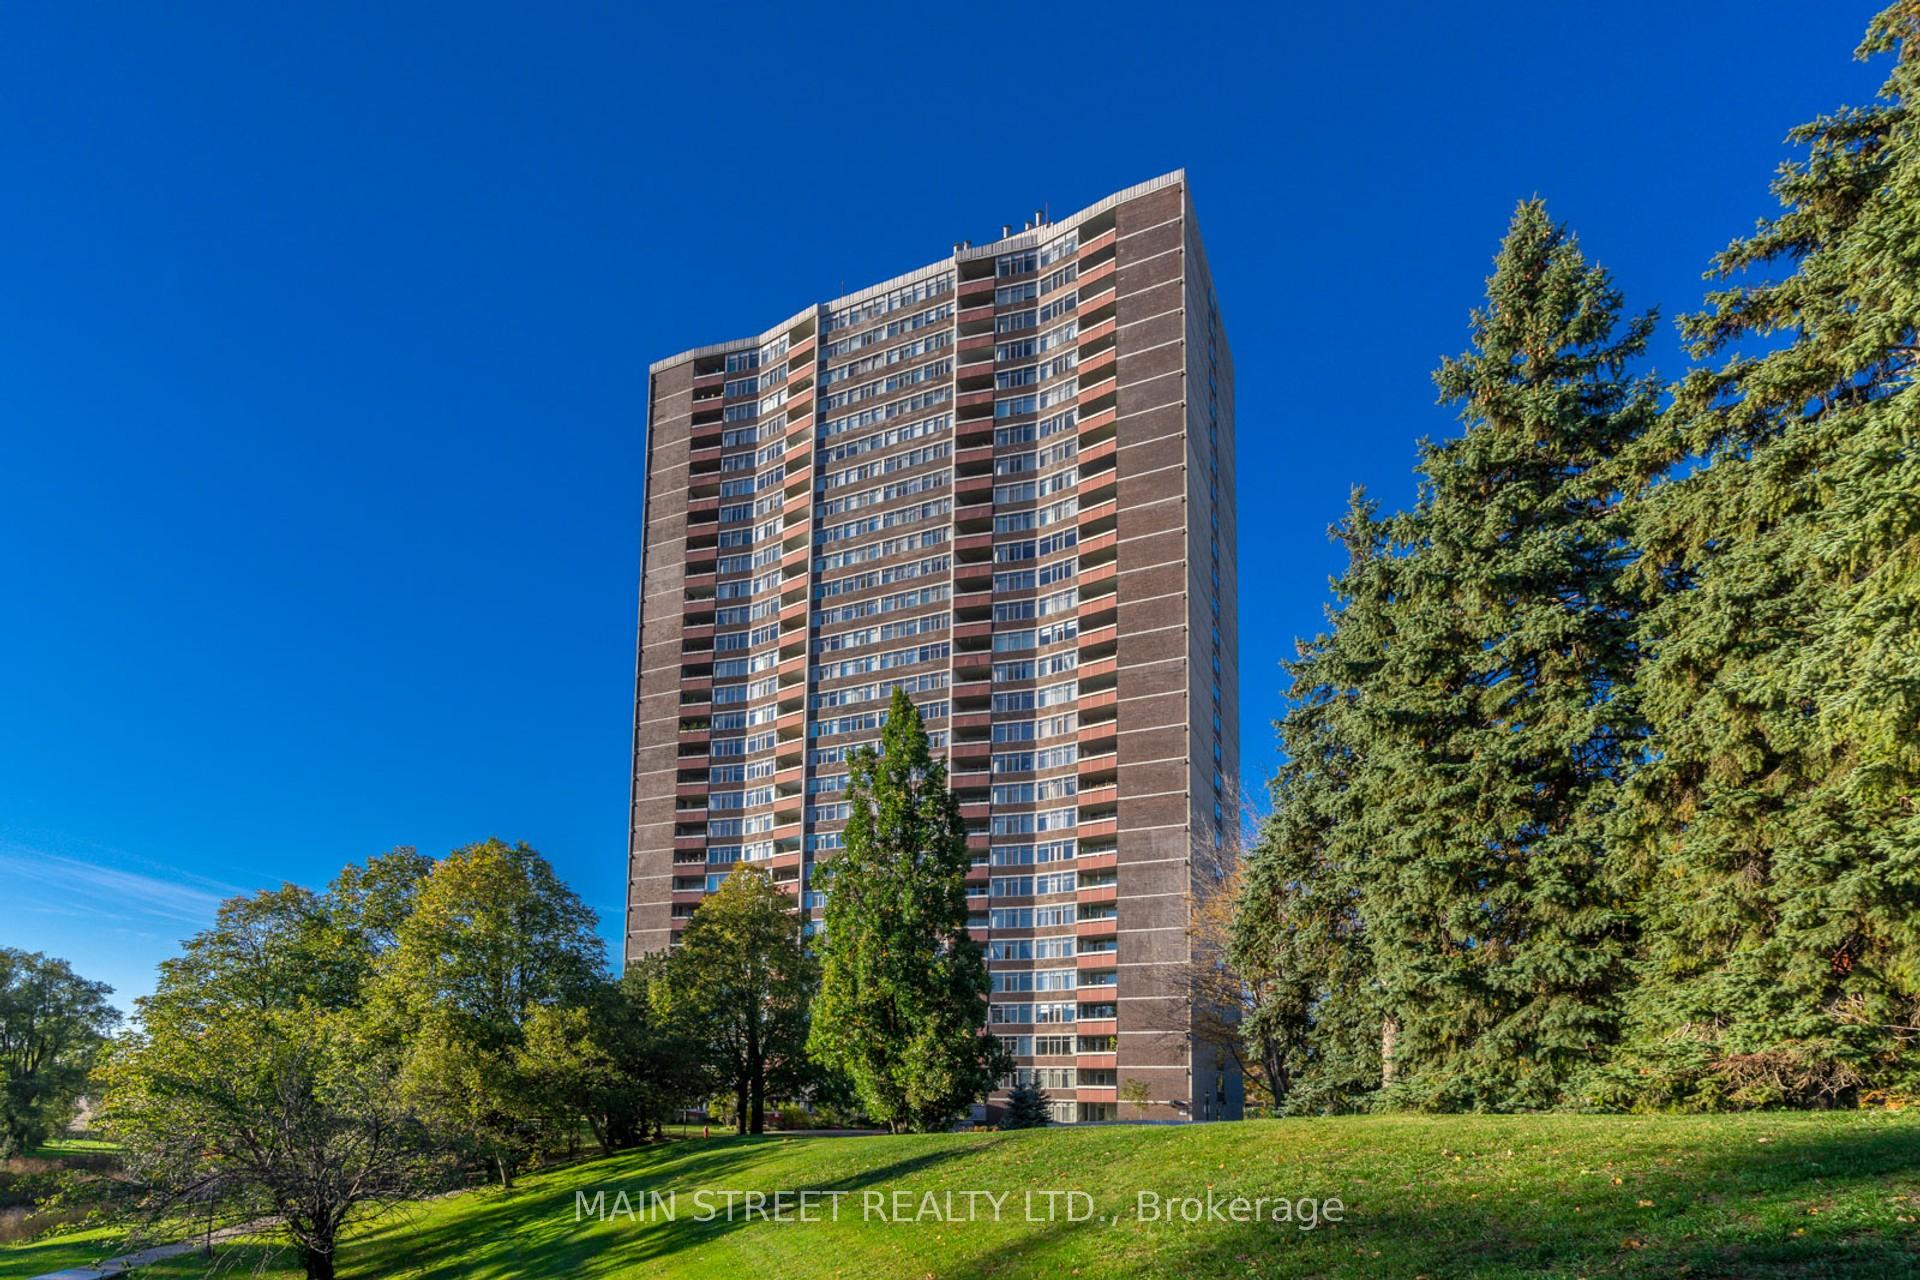
Unit 2502, 3100 Kirwin Avenue
Unit 2502, 3100 Kirwin Avenue
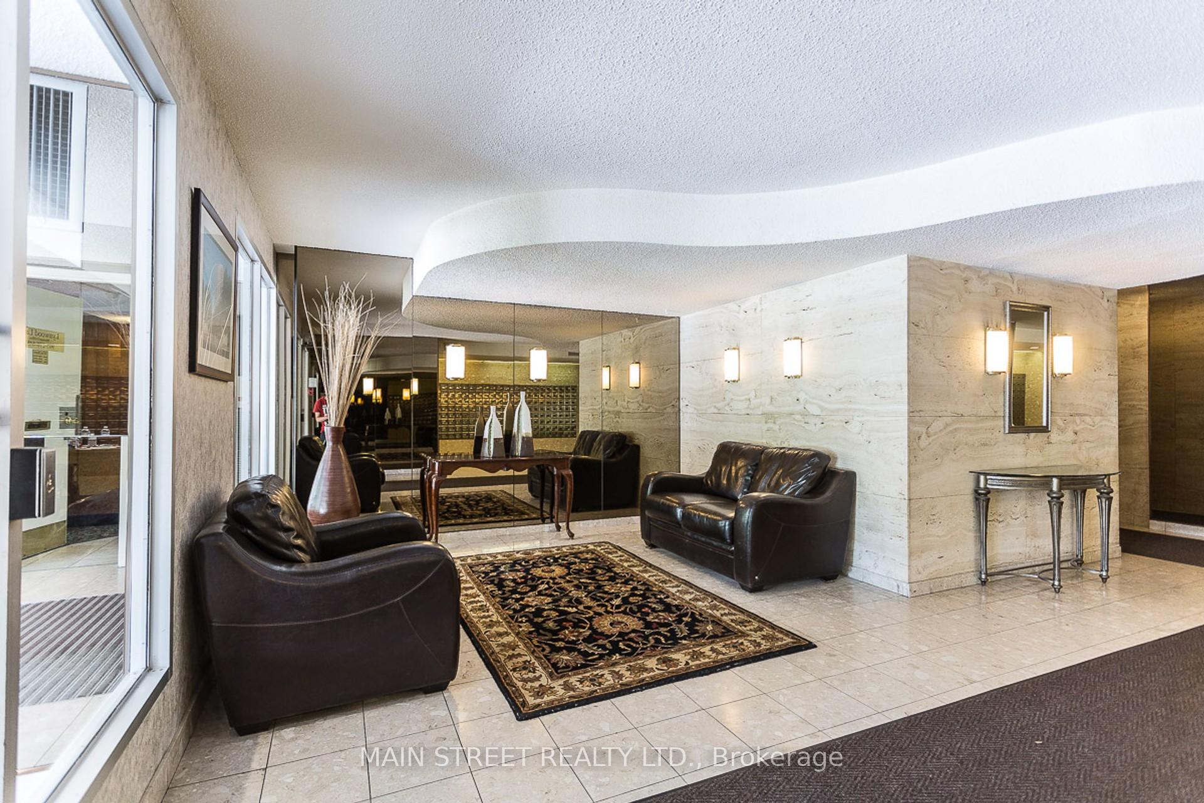
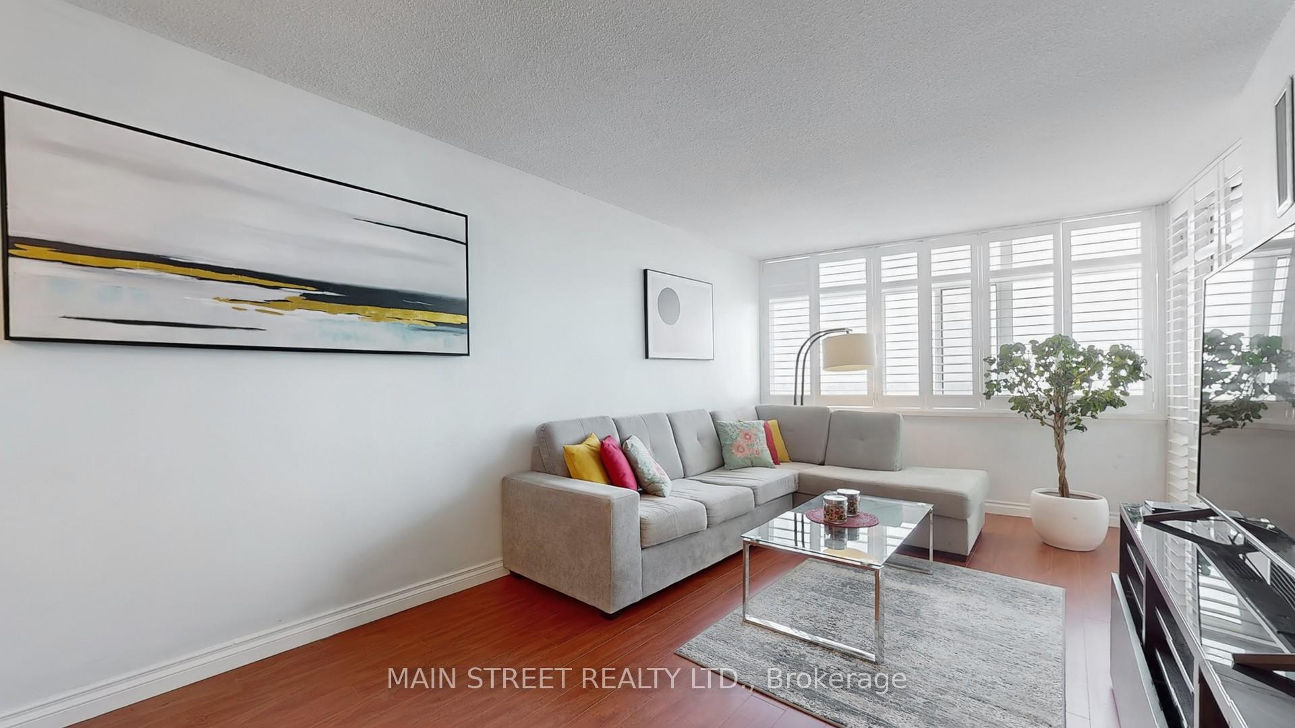
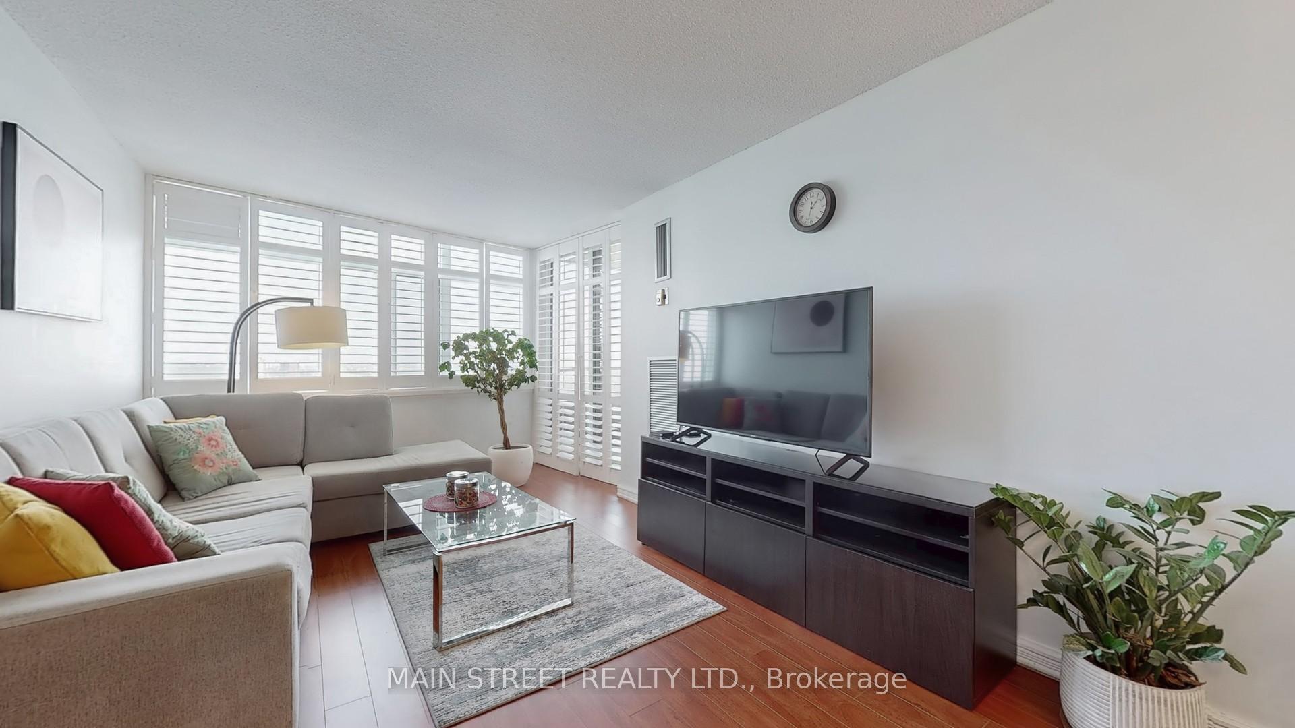
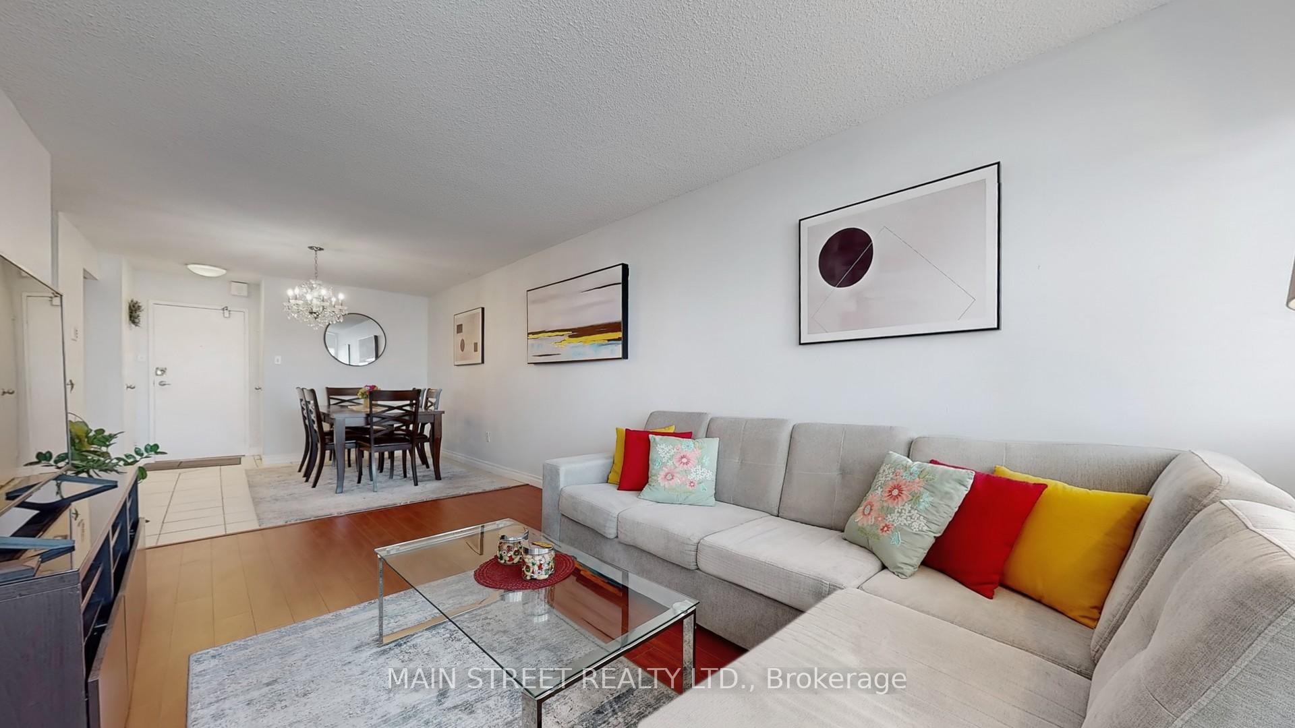 See all 25 photos
Property history
- $3,000TerminatedList: 2025-11-13|End: 2025-11-28|15 daysW12544748
Facts and features
- ExposureSouth east
- LaundryEnsuite
- LockerEnsuite
- BalconyOpen
- Central air
- Outdoor pool
- Party room/meeting room
The homeCondo Apartment, Apartment, 1,000–1,199 sq ft
- Type: Condo Apartment
- Style: Apartment
- Living space: 1,000–1,199 sq ft
- Basement: None
- Exposure: South East
- View: Lake, skyline
InsideCeramic, Ensuite, Auto garage door remote, carpet free
- Flooring: Ceramic
- Laundry: Ensuite
- Features: Auto garage door remote, carpet free
- Elevator: Yes
- Rooms above ground: 6
- Bedrooms: 2
- Bathrooms: 2
- Kitchens: 1
- Family room: Yes
OutsideBrick, Open
- Exterior: Brick
- Balcony: Open
Parking and locker2 Parking, Underground, Exclusive
- Spaces: 2 Parking
- Garage: Underground
- Parking type: Exclusive
- Spot: 56
- Locker: Ensuite
BuildingLynwood Lane Condos, Storeys 29, Units 227
- Name: Lynwood Lane Condos
- Storeys: 29
- Units: 227
- Registered: 1976
- Condo corporation: 115
- Amenities: Outdoor pool, party room/meeting room, tennis court, visitor parking
- Pets: Not allowed
Heating, water and powerForced air, gas, Central air
- Heating: Forced air, gas
- Cooling: Central air
Rent and termsRent $3,000 a month, Entire property, Partially
- Rent: $3,000 a month
- Space for rent: Entire property
- Furnished: Partially
- Lease: 12 months
- Rent includes: Cable tv, central air conditioning, building insurance, building maintenance, heat, high speed internet, hydro, parking, water
- Deposit: Required
- Credit check: Required
- Employment letter: Required
- Rental application: Required
- References: Required
NearbyHospital, place of worship, public transit, school
- Close to: Hospital, place of worship, public transit, school
Listing detailsW12544748, Terminated, Nov 13, 2025
- MLS® number: W12544748
- Status: Terminated
- Listed on: Nov 13, 2025
- Days on market: 15
- Updated: Nov 28, 2025
- Possession: Immediate
- Occupied by: Owner
- Listing brokerage: MAIN STREET REALTY LTD.
About this home
Unit 2502, 3100 Kirwin Avenue, Mississauga (Cooksville), ON L5A 3S6
Welcome to one of the nicest condos in the building! Enjoy spectacular private balcony views of Lake Ontario and the Toronto skyline from this bright and spacious 2-bedroom, 2-bathroom corner suite that boasts almost 1,200sq ft of living space. Ideally located walking distance to public transit, future Hurontario LRT, Cooksville GO Stn, Trillium Hospital, Square One shopping, and an array of restaurants, this well-appointed home is the perfect combination of urban living with scenic tranquility. Enjoy the gorgeous updated kitchen and bathrooms, California shutters throughout, and a primary bedroom complete with a large walk-in closet and a 4-piece ensuite. Two secured underground parking spots located right by the elevators add exceptional value! Situated on 4+ acres of beautifully landscaped, lush park-like grounds, residents enjoy resort-style amenities including an outdoor pool, tennis courts, recreation and party rooms and loads of visitor parking for your guests. Rent include all utilities, CableTV & internet, 2 PARKING SPOTS. A rare blend of comfort, style, and convenience with easy access to Hwy 403/QEW - this is Mississauga living at its best! **Please See Virtual Tour For More. Offered Partially Furnished or Unfurnished. Condo suited for maximum of 3 occupants. Strict NO PET policy as per Condo Corp Rules.
Ask about this home
A HOMEH agent will answer your questions about this home.
Know more about Lynwood Lane Condos
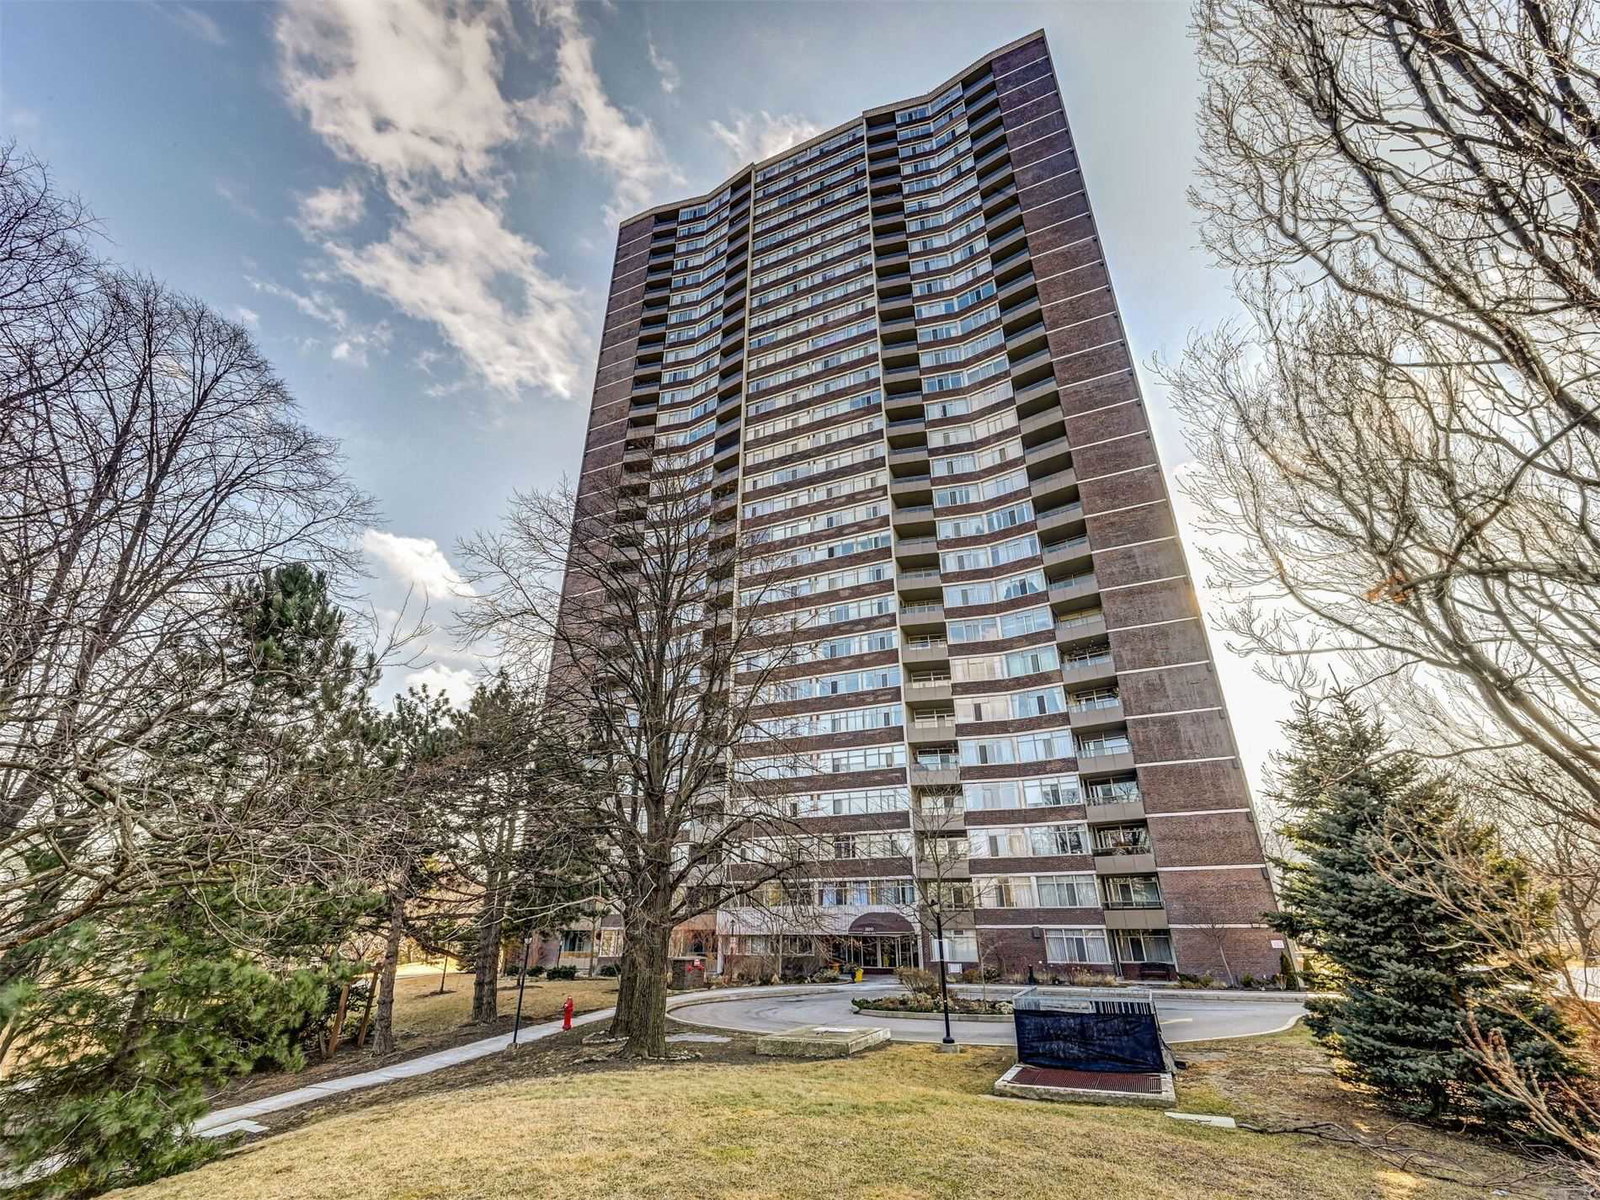
Condo building · 3100 Kirwin Avenue
Lynwood Lane Condos is a 29-storey condo with 227 suites, built in 1976 by Unknown. Right now 4 for sale and 1 for rent are on the market here.
- 29storeys
- 227suites
- $403/sq ft
- 1976built
No similar units for rent in Lynwood Lane Condos right now.
Around this home
Daily convenience, out of 100, from the distances below
Schools nearby
School rating, out of 10.
Helpful calculators
Your HOMEH agent

"I would see it this week."