
 See all 20 photos

Book a viewing
Ask HOMEH
About this home
Unit 2702, 3100 Kirwin Avenue, Mississauga
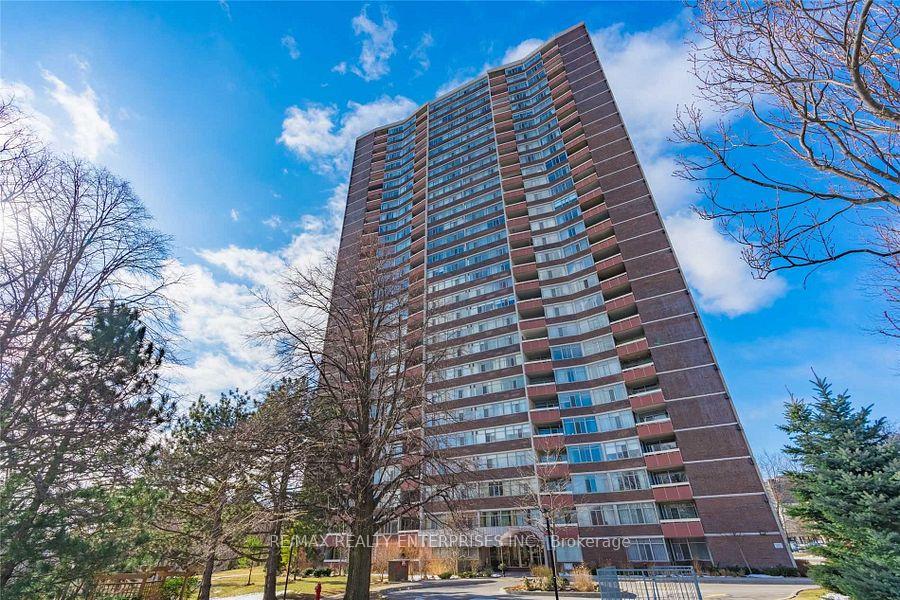
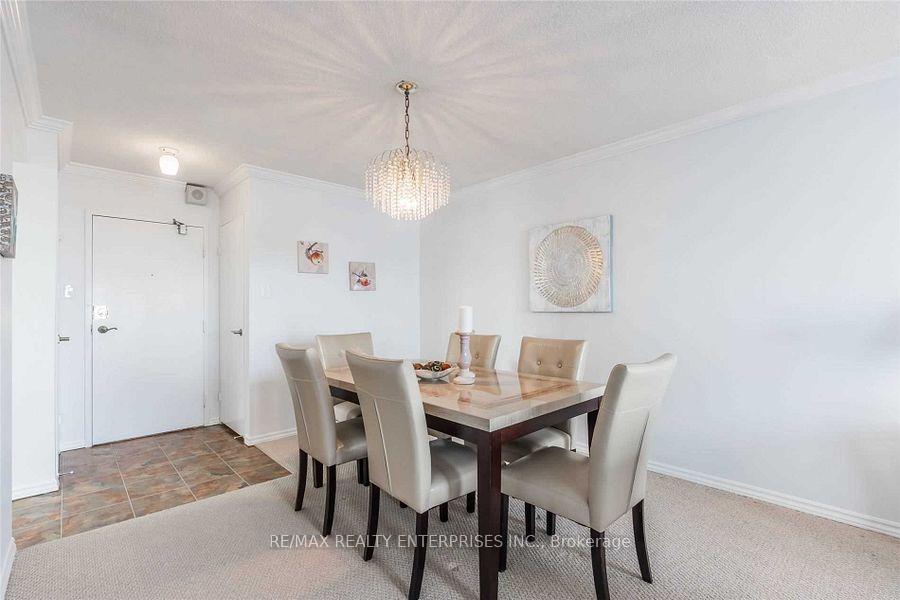
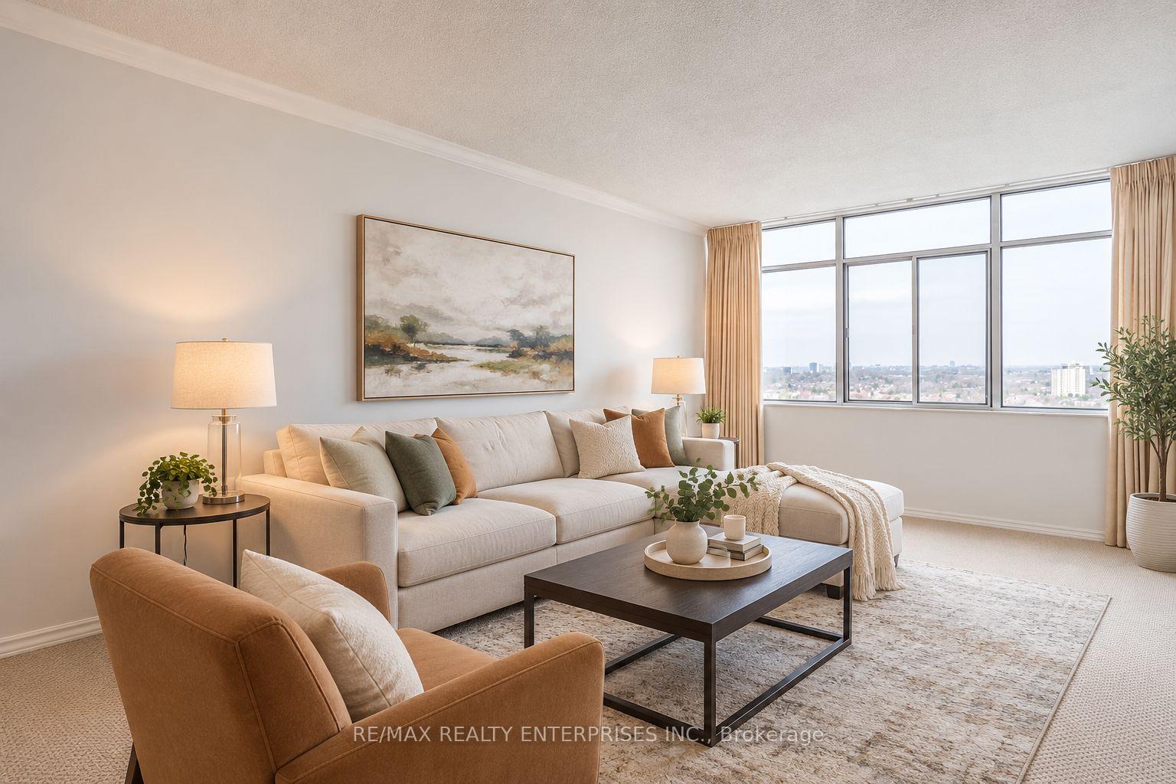
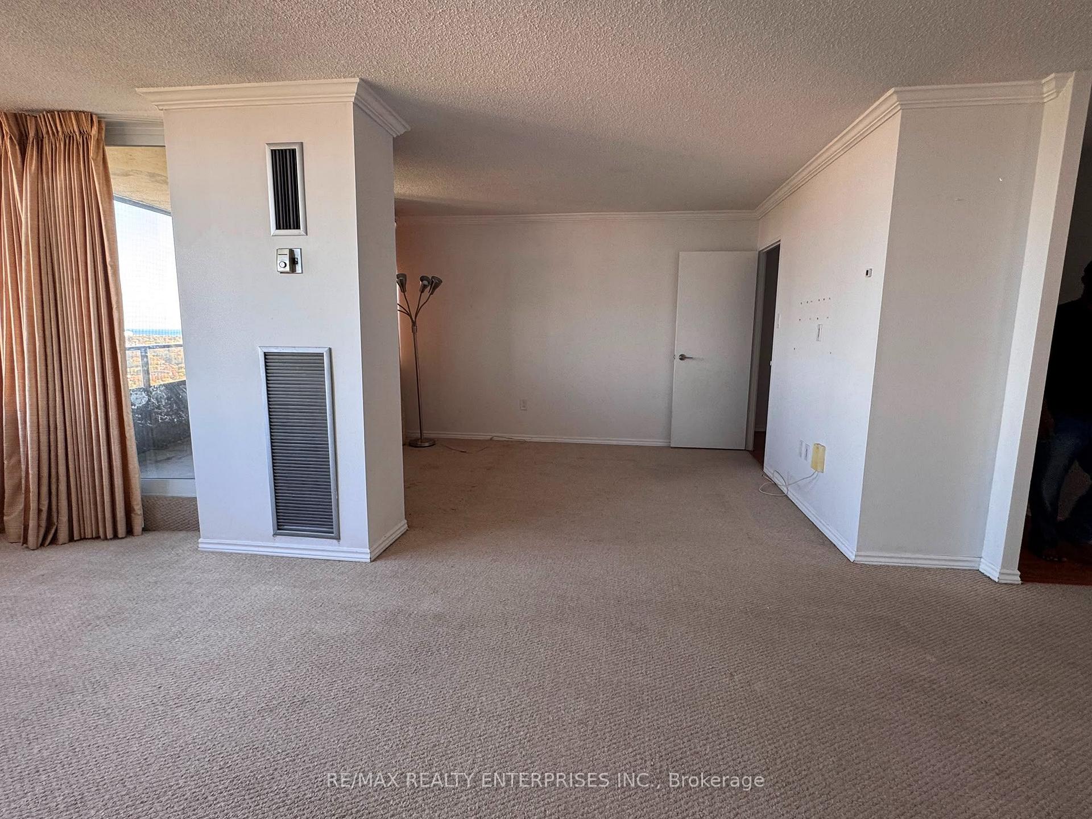
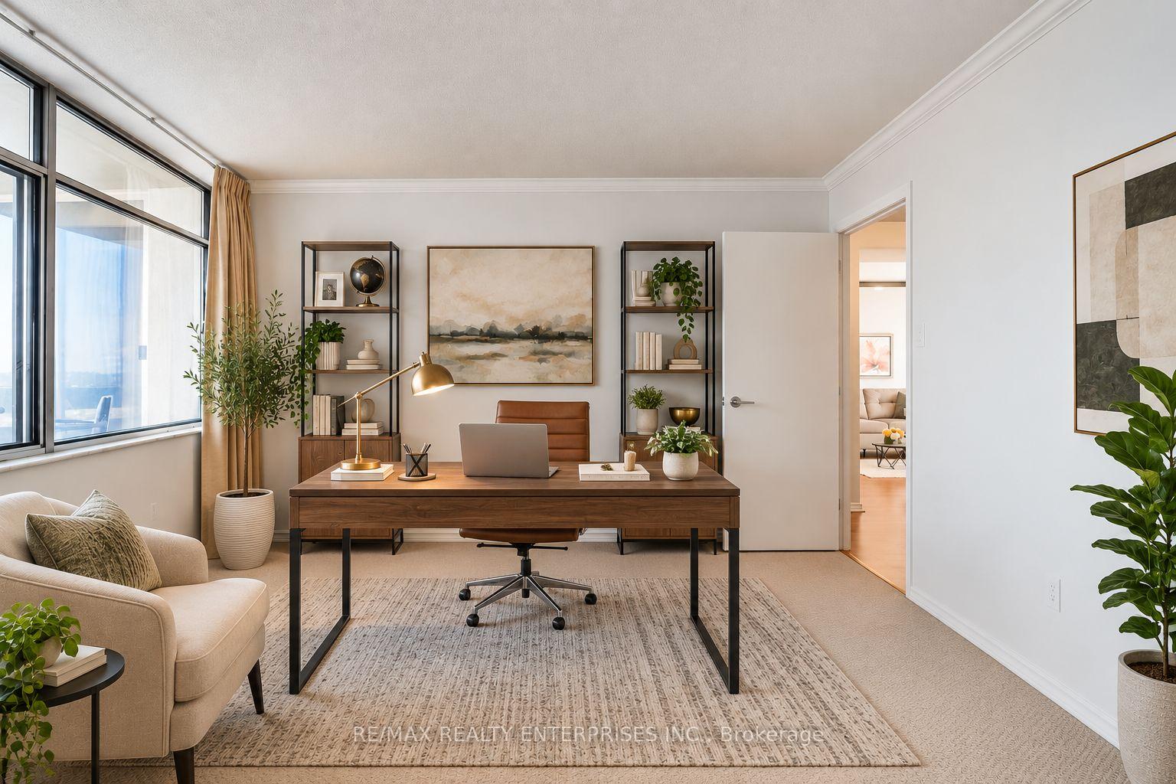
Welcome To This Spacious Corner Unit Offering Close To 1,200 Sq. Ft. Of Living Space, Featuring A Rare And Highly Versatile Layout Designed To Adapt To Your Lifestyle. The Huge Den Can Easily Be Transformed Into A Second Bedroom, Family Room, Home Office, Or Additional Living Space, While The Open Space Extending From The Kitchen Offers Even More Flexibility And Can Be Designed As A Family Room, Den, Or Customized Living Area. With So Much Potential, This Unique Layout Gives You The Freedom To Create And Personalize The Space According To Your Needs. Enjoy Spectacular South-East Panoramic Views Of The Toronto Skyline, Greenbelt, And Lake Ontario From This Desirable Corner Suite. The Bright, Open-Concept Design Features A Spacious Living, Dining, And Family Room Combination, Complemented By The Additional Flexible Space Off The Kitchen. Two Underground Parking Spaces, A Convenient En-Suite Locker And Laundry, And The Generous Corner-Unit Layout Add To The Functionality And Comfort Of This Exceptional Home. A Rare Opportunity Offering Space, Flexibility, Breathtaking Views, And Endless Possibilities To Create A Home Perfectly Suited To Your Lifestyle. **Bonus**Utilities, Wifi And Rogers Cable Are Included In The Rent, Making This A Fantastic Opportunity For Comfortable, Convenient Urban Living. Building Amenities Include An Outdoor Swimming Pool, BBQ Area, Party Room, Recreation Room With Ping-Pong, Pool Table And Foosball, And Tennis Court, All Set Within A Beautiful Park-Like Setting. Ideally Located Just A 15-Minute Walk To Cooksville GO Station, Approximately 5 Minutes By Car, And Close To Port Credit GO Station, The New Trillium Mississauga Hospital, Highway 403, QEW, And The Upcoming Hurontario LRT (Hazel Mccallion Line), Offering Excellent Connectivity Throughout Mississauga And Brampton. With Approximately A 30-Minute GO Train Ride To Union Station, This Home Is Ideal For Commuters. No Pet Rule Strictly Enforced.
Facts & features
Book a viewing
Rooms
6 rooms · 2 bathrooms
- Living room17′ × 10′1″171 sq.ft.
- Family room11′5″ × 8′9″100 sq.ft.
- Dining room10′9″ × 10′8″115 sq.ft.
- Den15′1″ × 9′4″141 sq.ft.
- Kitchen15′5″ × 7′5″114 sq.ft.
- Primary bedroom14′11″ × 11′1″166 sq.ft.
Around this home
Schools nearby
School rating, out of 10.
Listing details
Helpful tools
Your HOMEH agent
"I would see it this week."
Ask HOMEH about this home
Price, neighbourhood, monthly cost. Ask anything.
HOMEH Intelligent Agent is an AI, not a licensed representative. Check anything important with your agent.