
 See all 51 photos
Property history

This home has sold. It is no longer available.
Property not available for sale or for rent.
Book a viewing
Ask HOMEH
About this home
3109 Mission Hill Drive, Mississauga
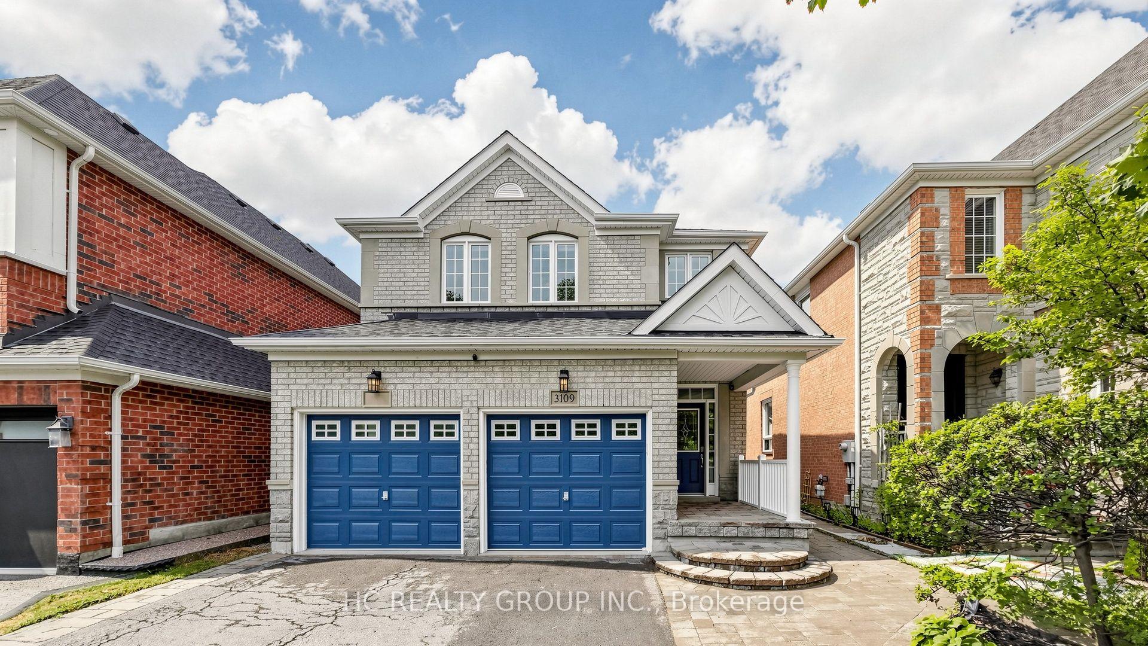
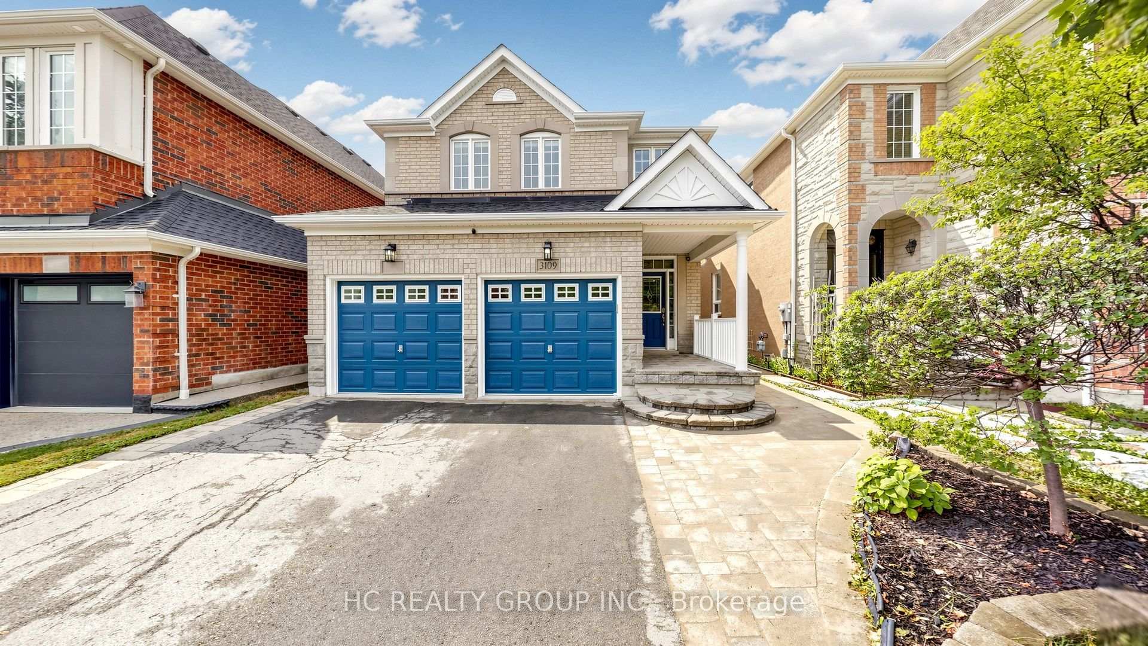
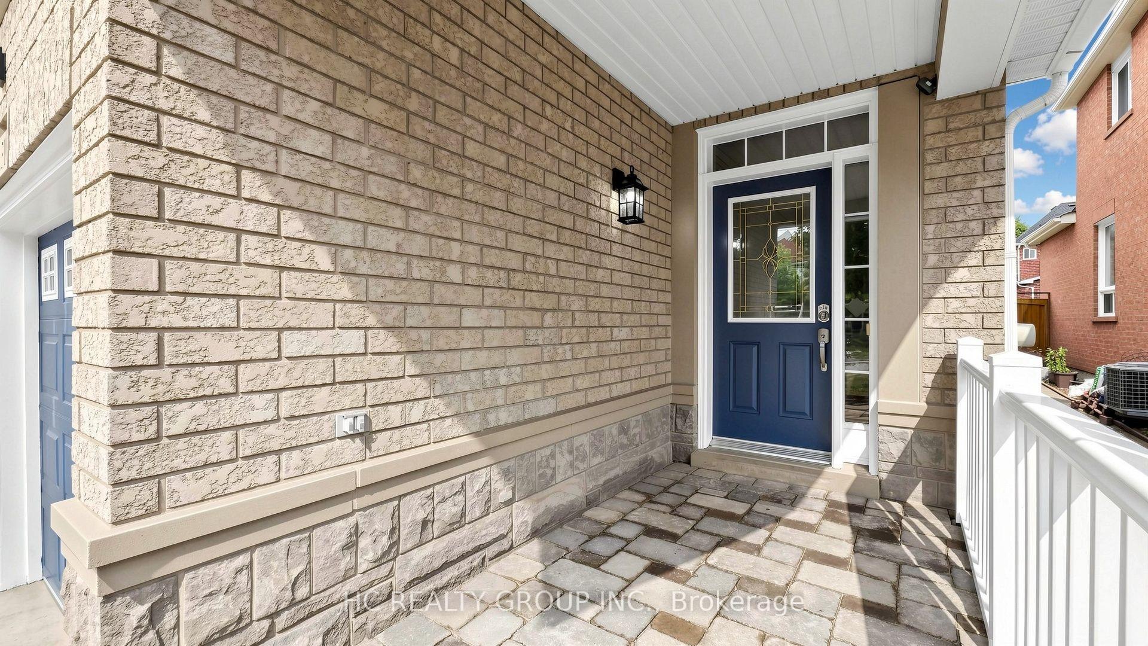
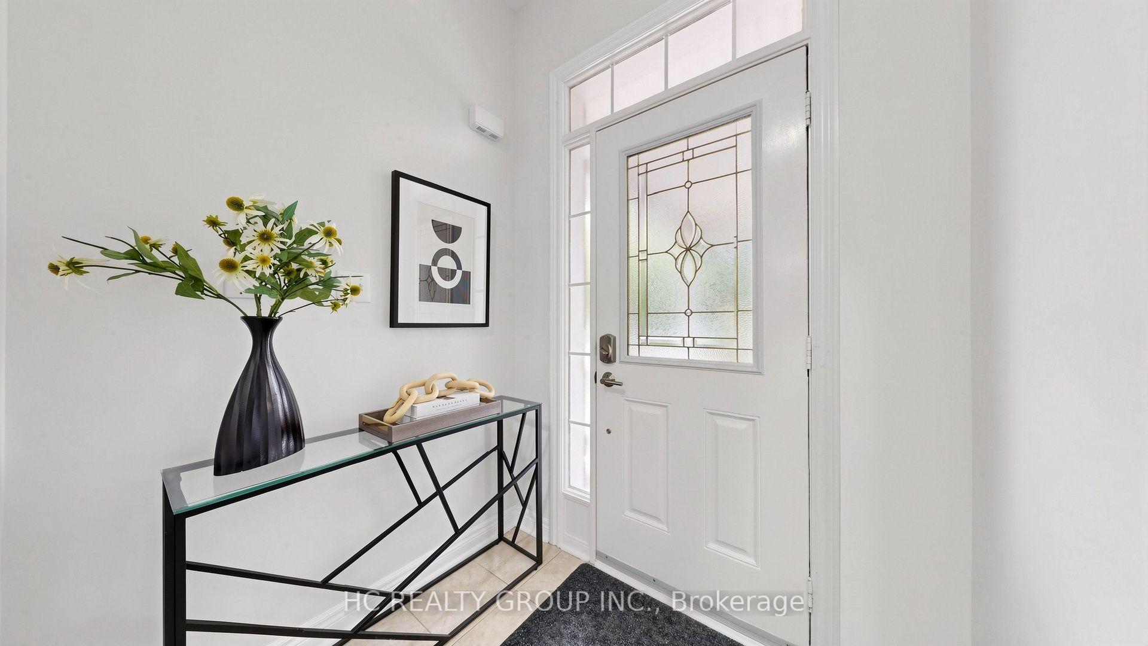
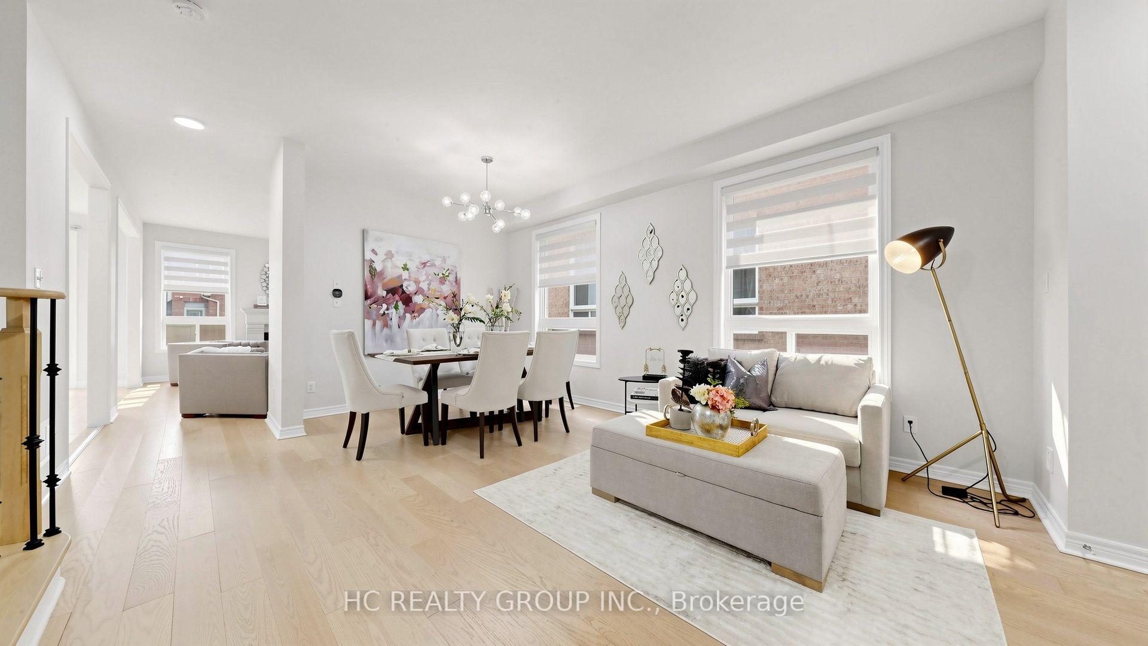
Welcome Home! This Meticulously Maintained And Fully Upgraded 4 Bedrooms Detached Family Home Offers Over 3,200sqft Of Total Living Space, 2151sqft Above Grade, And Is Located In The Highly Sought After Churchill Meadows Community. Over 100k Spent On Extensive Renovations In 2021, Including Hardwood Flooring Throughout, Upgraded Stairs, New Countertops, All New Appliances And A New Roof. The Functional And Open Main Floor Features 9Ft Ceilings, Spacious Living And Dining Areas, And A Well Designed Layout Perfect For Everyday Family Living And Entertaining. The Second Floor Offers 4 Generously Sized Bedrooms, Including A Very Spacious Primary Bedroom With A Large Walk In Closet And 5pc Ensuite. Professionally Finished Basement Completed In 2025 Offers 2 Additional Bedrooms, A Full Washroom, New Fridge, Stove And Range Hood, And Laminate Flooring. Perfect For Extended Family, Guests Or Those Looking To Generate Additional Income. The Garage Is Also Equipped With An EV Charger Ready For Convenient Electric Vehicle Charging, While The Extended Driveway Easily Accommodates 4 Cars. Step Outside To A Beautifully Interlocked Backyard, Offering A Great Space For Relaxing And Entertaining Family And Friends. Located In One Of Mississauga's Most Desirable Family-Friendly Communities, Close To Top-Rated Schools, Parks, Trails, Shopping, Restaurants, Cafes, Erin Mills Town Centre, Costco, Credit Valley Hospital, Transit And Major Highways Including 401, 403 And 407. Move In And Enjoy This Beautifully Upgraded And Well Maintained Family Home!
Facts & features
Book a viewing
Rooms
17 rooms · 4 bathrooms
- Living room18′10″ × 13′6″253 sq.ft.
- Kitchen10′3″ × 9′11″101 sq.ft.
- Dining room18′10″ × 13′6″253 sq.ft.
- Breakfast10′3″ × 10′102 sq.ft.
- Bathroom6′11″ × 2′5″17 sq.ft.
- Family room14′6″ × 13′7″197 sq.ft.
- Bedroom 410′3″ × 9′2″94 sq.ft.
- Bedroom 212′10″ × 11′6″147 sq.ft.
- Bathroom9′2″ × 4′10″44 sq.ft.
- Primary bedroom19′3″ × 12′10″247 sq.ft.
- Bathroom9′2″ × 8′3″76 sq.ft.
- Bedroom 312′8″ × 9′2″116 sq.ft.
- Living room20′9″ × 13′8″283 sq.ft.
- Bedroom11′3″ × 10′113 sq.ft.
- Bathroom8′11″ × 5′2″46 sq.ft.
- Kitchen20′9″ × 13′8″283 sq.ft.
- Bedroom13′ × 11′3″147 sq.ft.
Around this home
Listing details
Helpful tools
Your HOMEH agent
"I would see it this week."
Ask HOMEH about this home
Price, neighbourhood, monthly cost. Ask anything.
HOMEH Intelligent Agent is an AI, not a licensed representative. Check anything important with your agent.