
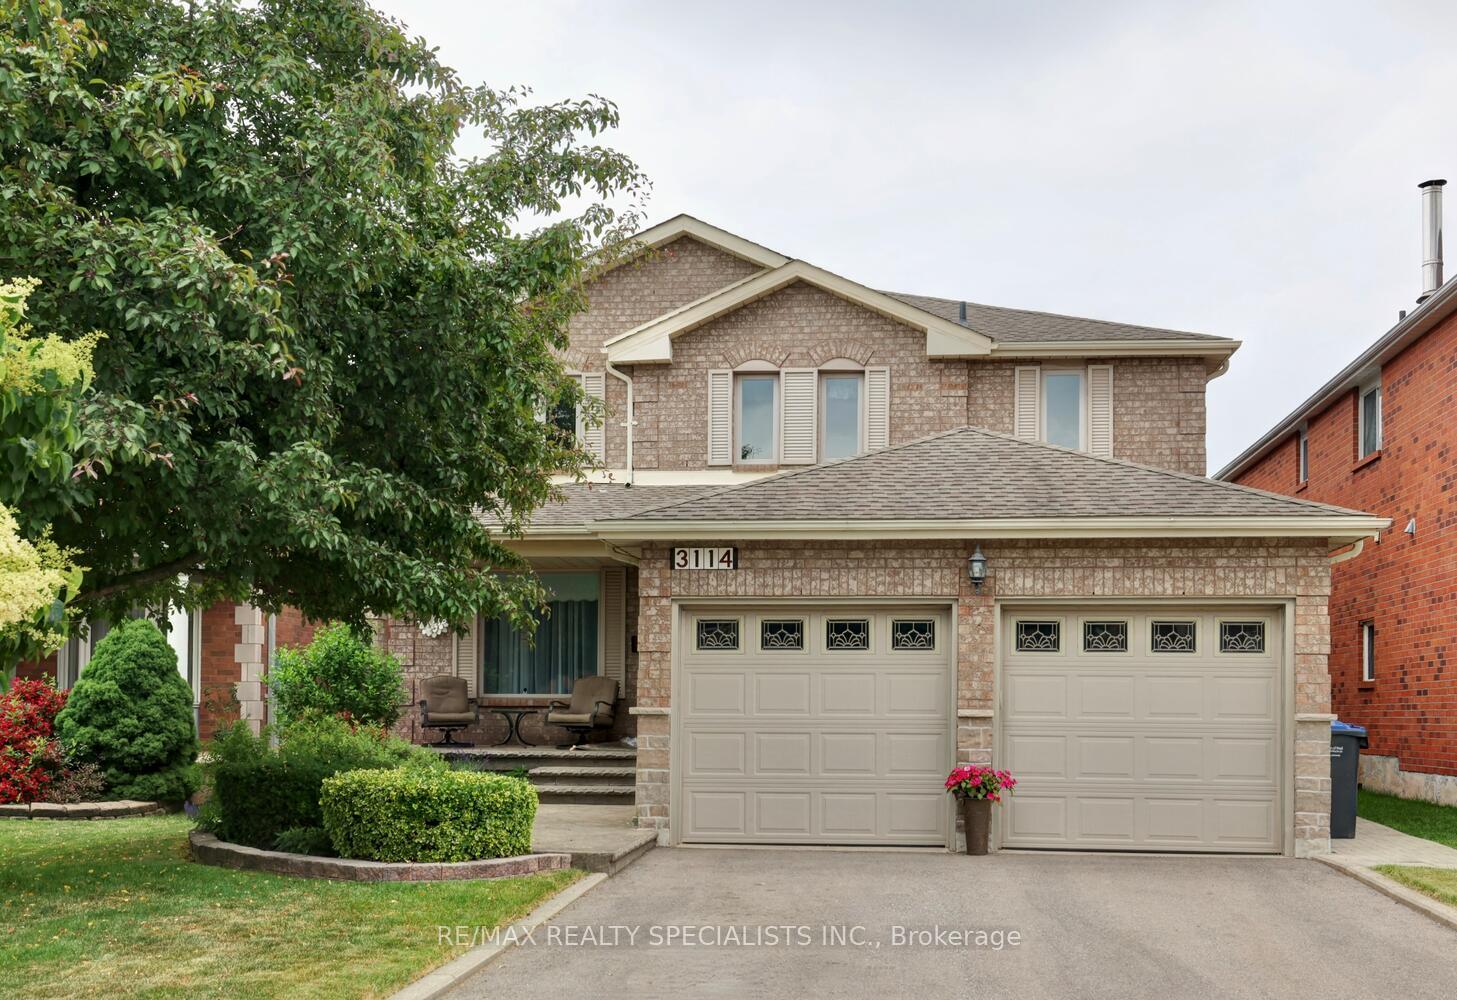
3114 Cascade Court
Mississauga (Erin Mills)3114 Cascade Court
Mississauga (Erin Mills)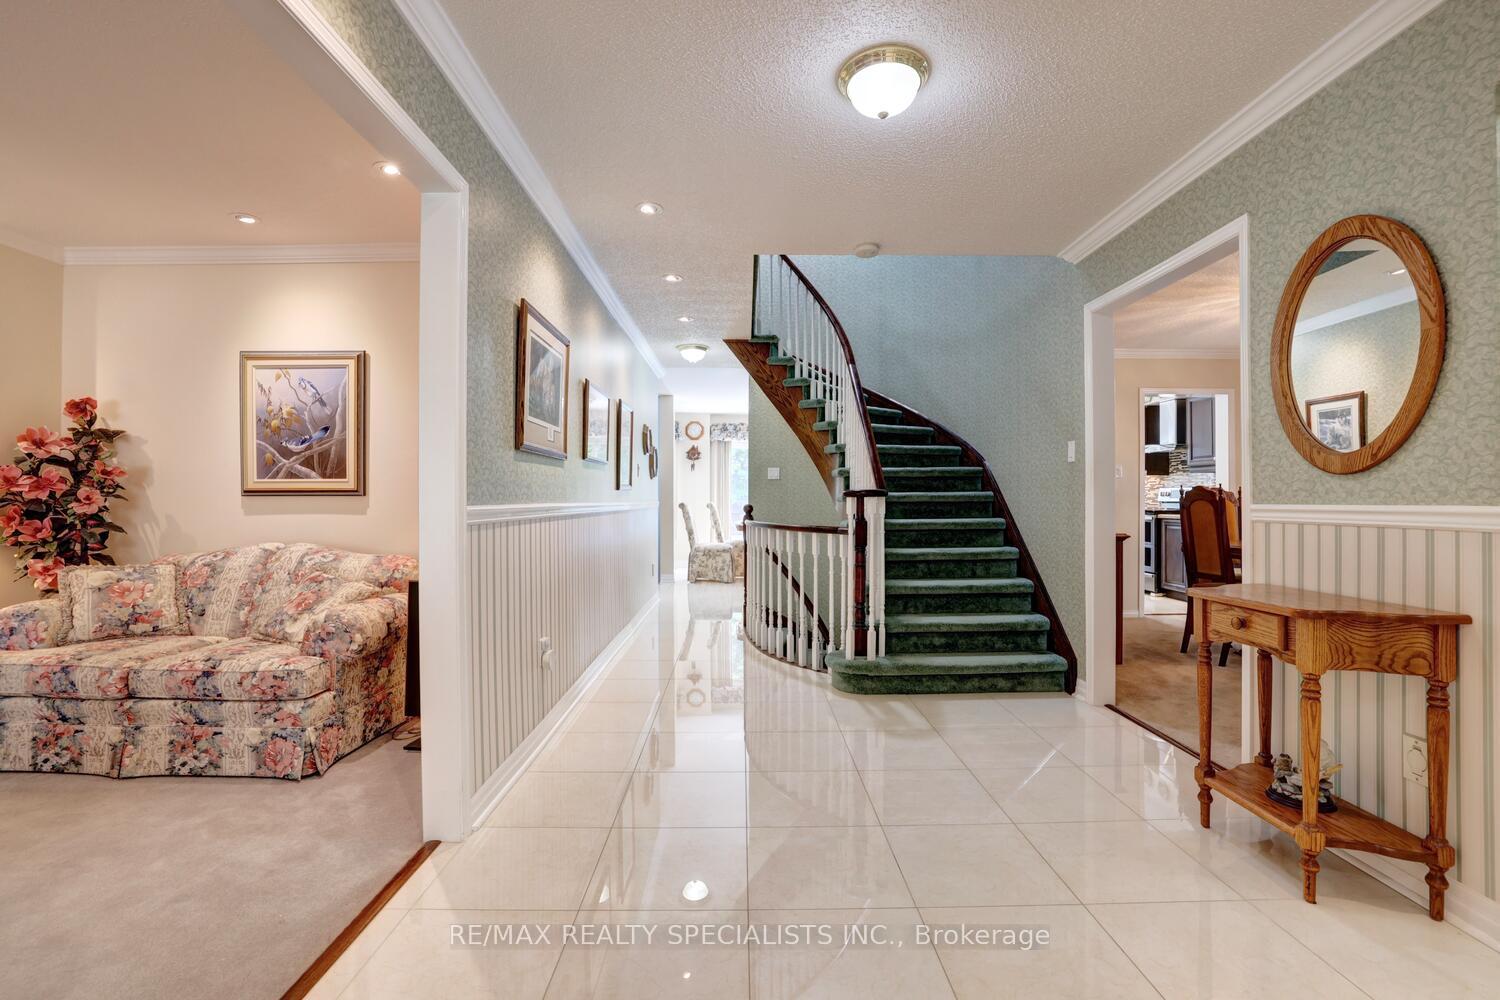
 See all 39 photos
Property history

This listing has ended. It is no longer available.
Property not available for sale or for rent.
About this home
3114 Cascade Court, Mississauga
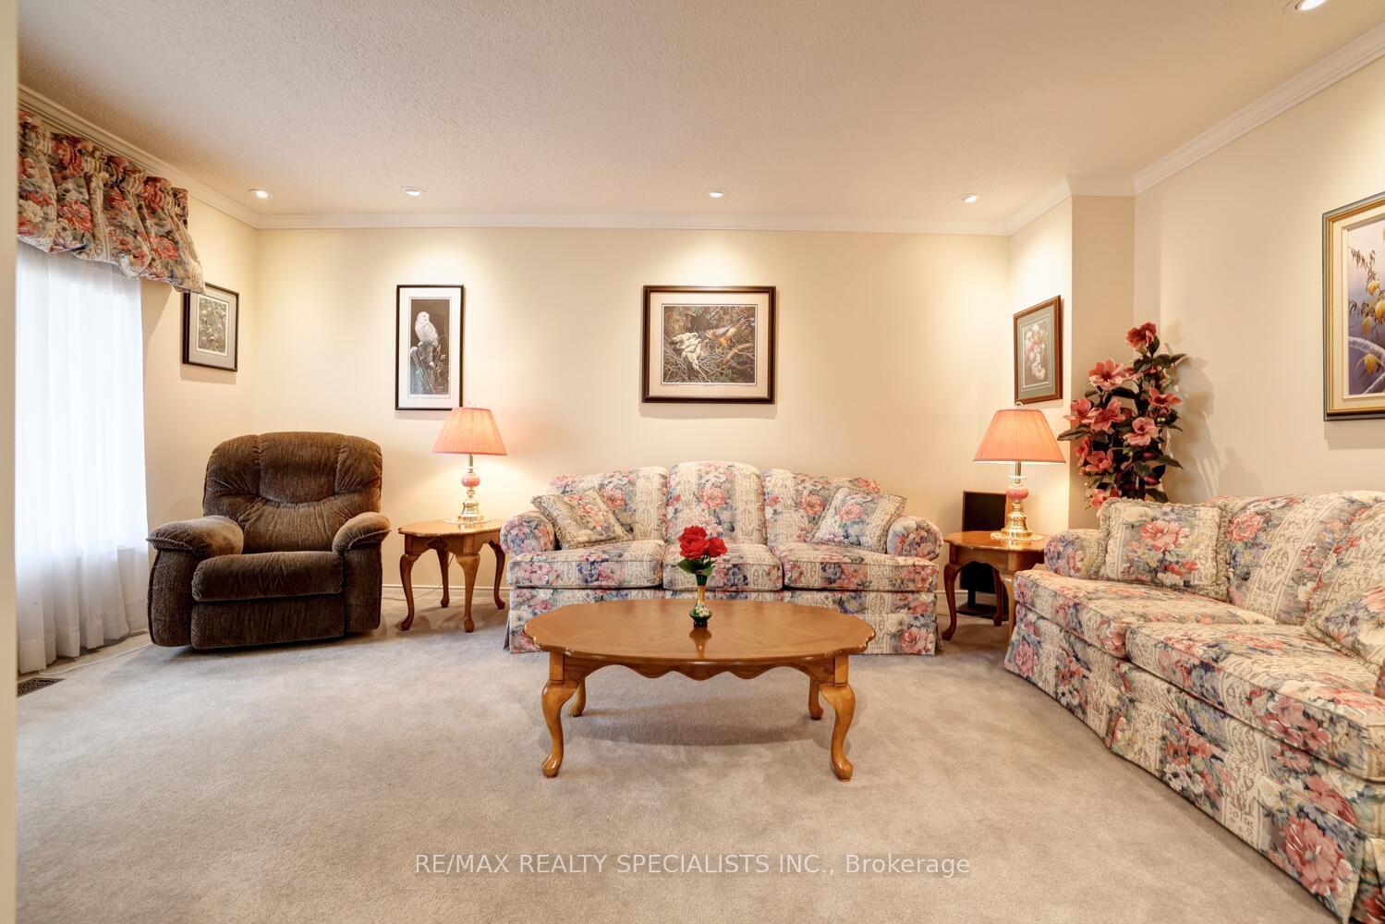
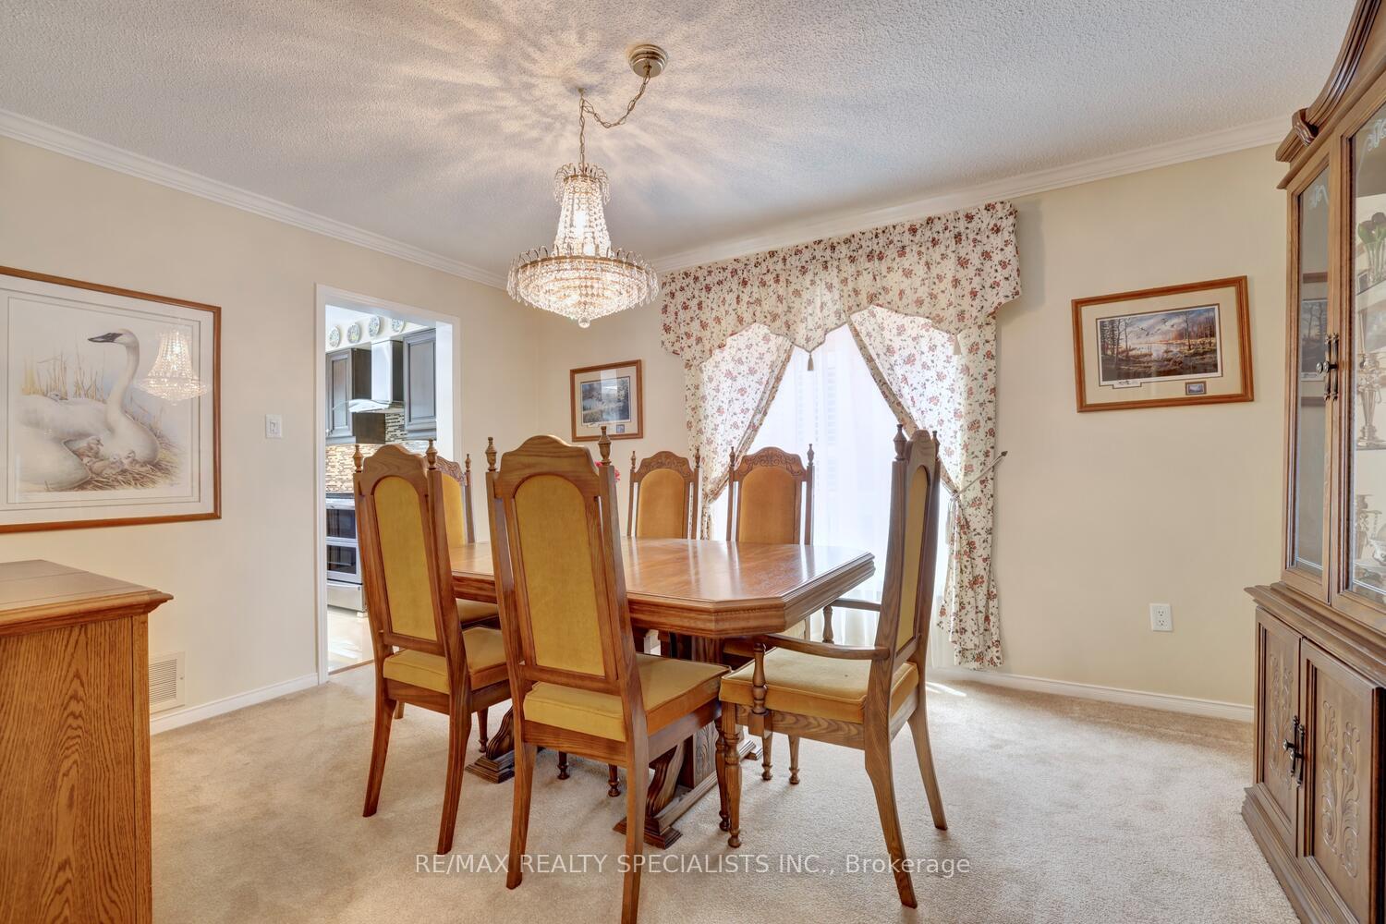
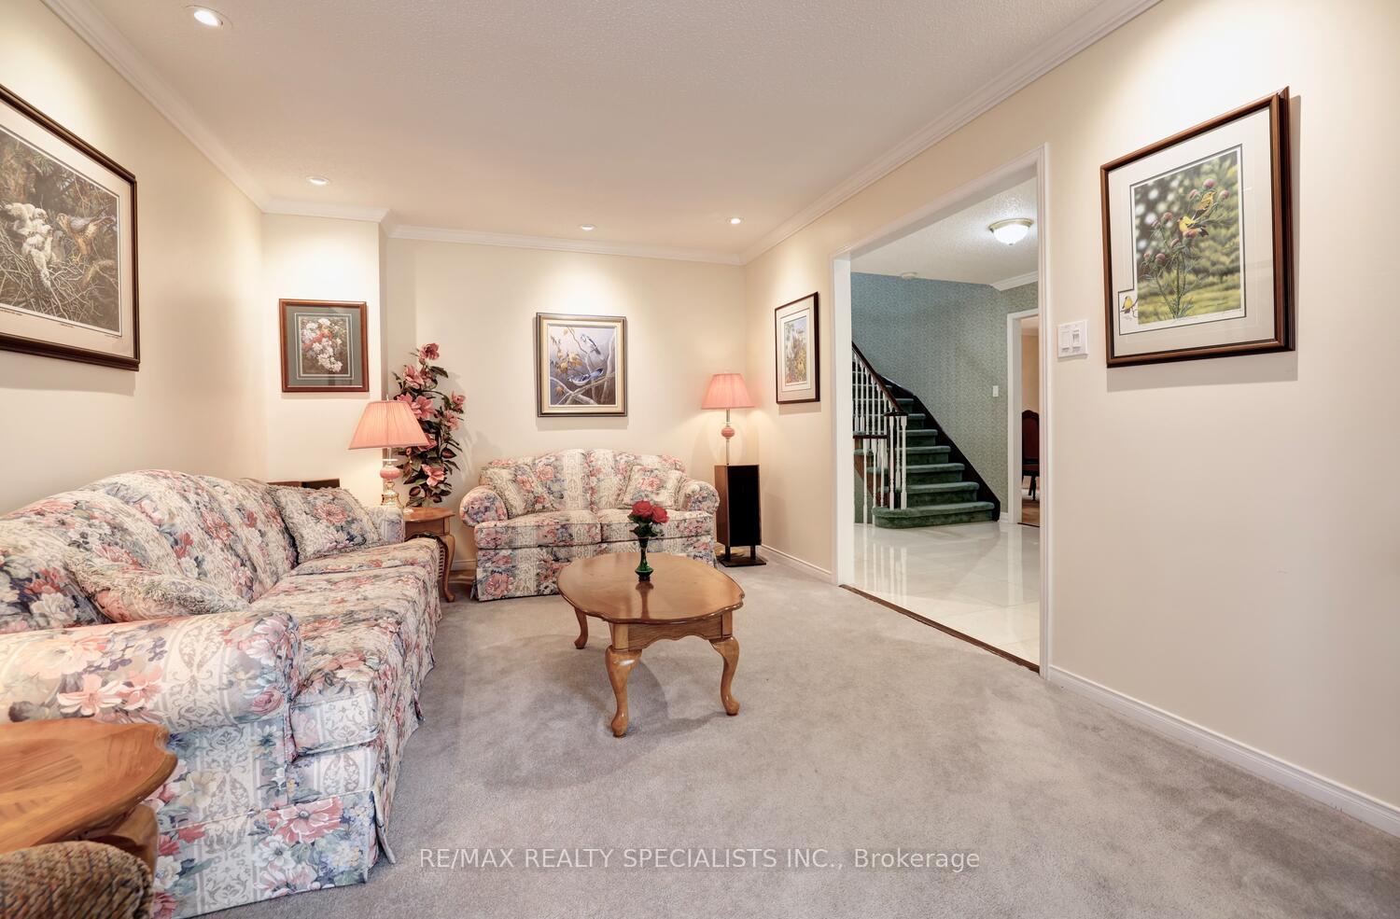
Fantastic 4 bedroom home nestled on a child safe court located in the sought after area of Erin Mills. Spacious separate formal living/dining room areas with crown moulding and accent pot lighting. Gorgeous renovated kitchen (2020) with quartz counter tops, undermount sink, mosaic tile backsplash, under cabinet lighting, built-in pantry, pull out drawers, large breakfast area, stainless appliances with Samsung double convection oven, Bosch dishwasher, LG fridge with double door and dual ice maker. Main floor sunken family room with crown moulding, pot lighting, and wood burning fireplace. Convenient main floor laundry with interior entrance to garage, main floor hallway with crown moulding and pot lighting. Stunning porcelain floors from the entrance through to the powder room, hallway, and kitchen area. Primary bedroom retreat with sitting area, large mirrored his/her closets with organizers, updated 5 piece en-suite with vanity with quartz counter tops and his/her sinks. Crown moulding throughout all bedrooms, upper hallway sun tunnel, and main 4 piece bathroom with porcelain floors. Finished basement with Napoleon gas fireplace with refaced stone surround, 3 piece bathroom, laminate floors, ideal for entertaining featuring recreation, media, and entertainment areas. Sun filled backyard oasis over 137 feet deep with inground pool, hot tub with covered gazebo, lush landscaped gardens, garden shed/change room, interlocking patio and walkway. Great curb appeal with newer driveway, newer front door (2020), covered front veranda with patterned concrete walkway, steps, and lounge area.
Facts & features
Ask about this home
A HOMEH agent will answer your questions about this home.
Rooms
13 rooms · 4 bathrooms
- Living room17′2″ × 10′11″187 sq.ft.
- Dining room13′11″ × 10′10″151 sq.ft.
- Kitchen10′11″ × 10′7″116 sq.ft.
- Breakfast14′10″ × 12′9″189 sq.ft.
- Family room19′ × 10′9″204 sq.ft.
- Primary bedroom25′6″ × 10′9″274 sq.ft.
- Bedroom 212′11″ × 9′11″128 sq.ft.
- Bedroom 315′6″ × 9′11″153 sq.ft.
- Bedroom 412′4″ × 12′1″149 sq.ft.
- Recreation17′8″ × 10′3″181 sq.ft.
- Media room18′3″ × 10′7″193 sq.ft.
- Game room13′10″ × 9′4″129 sq.ft.
- Exercise room14′ × 12′6″175 sq.ft.
Around this home
Listing details
Helpful tools
Your HOMEH agent
"I would see it this week."
Ask HOMEH about this home
Price, neighbourhood, monthly cost. Ask anything.
HOMEH Intelligent Agent is an AI, not a licensed representative. Check anything important with your agent.