

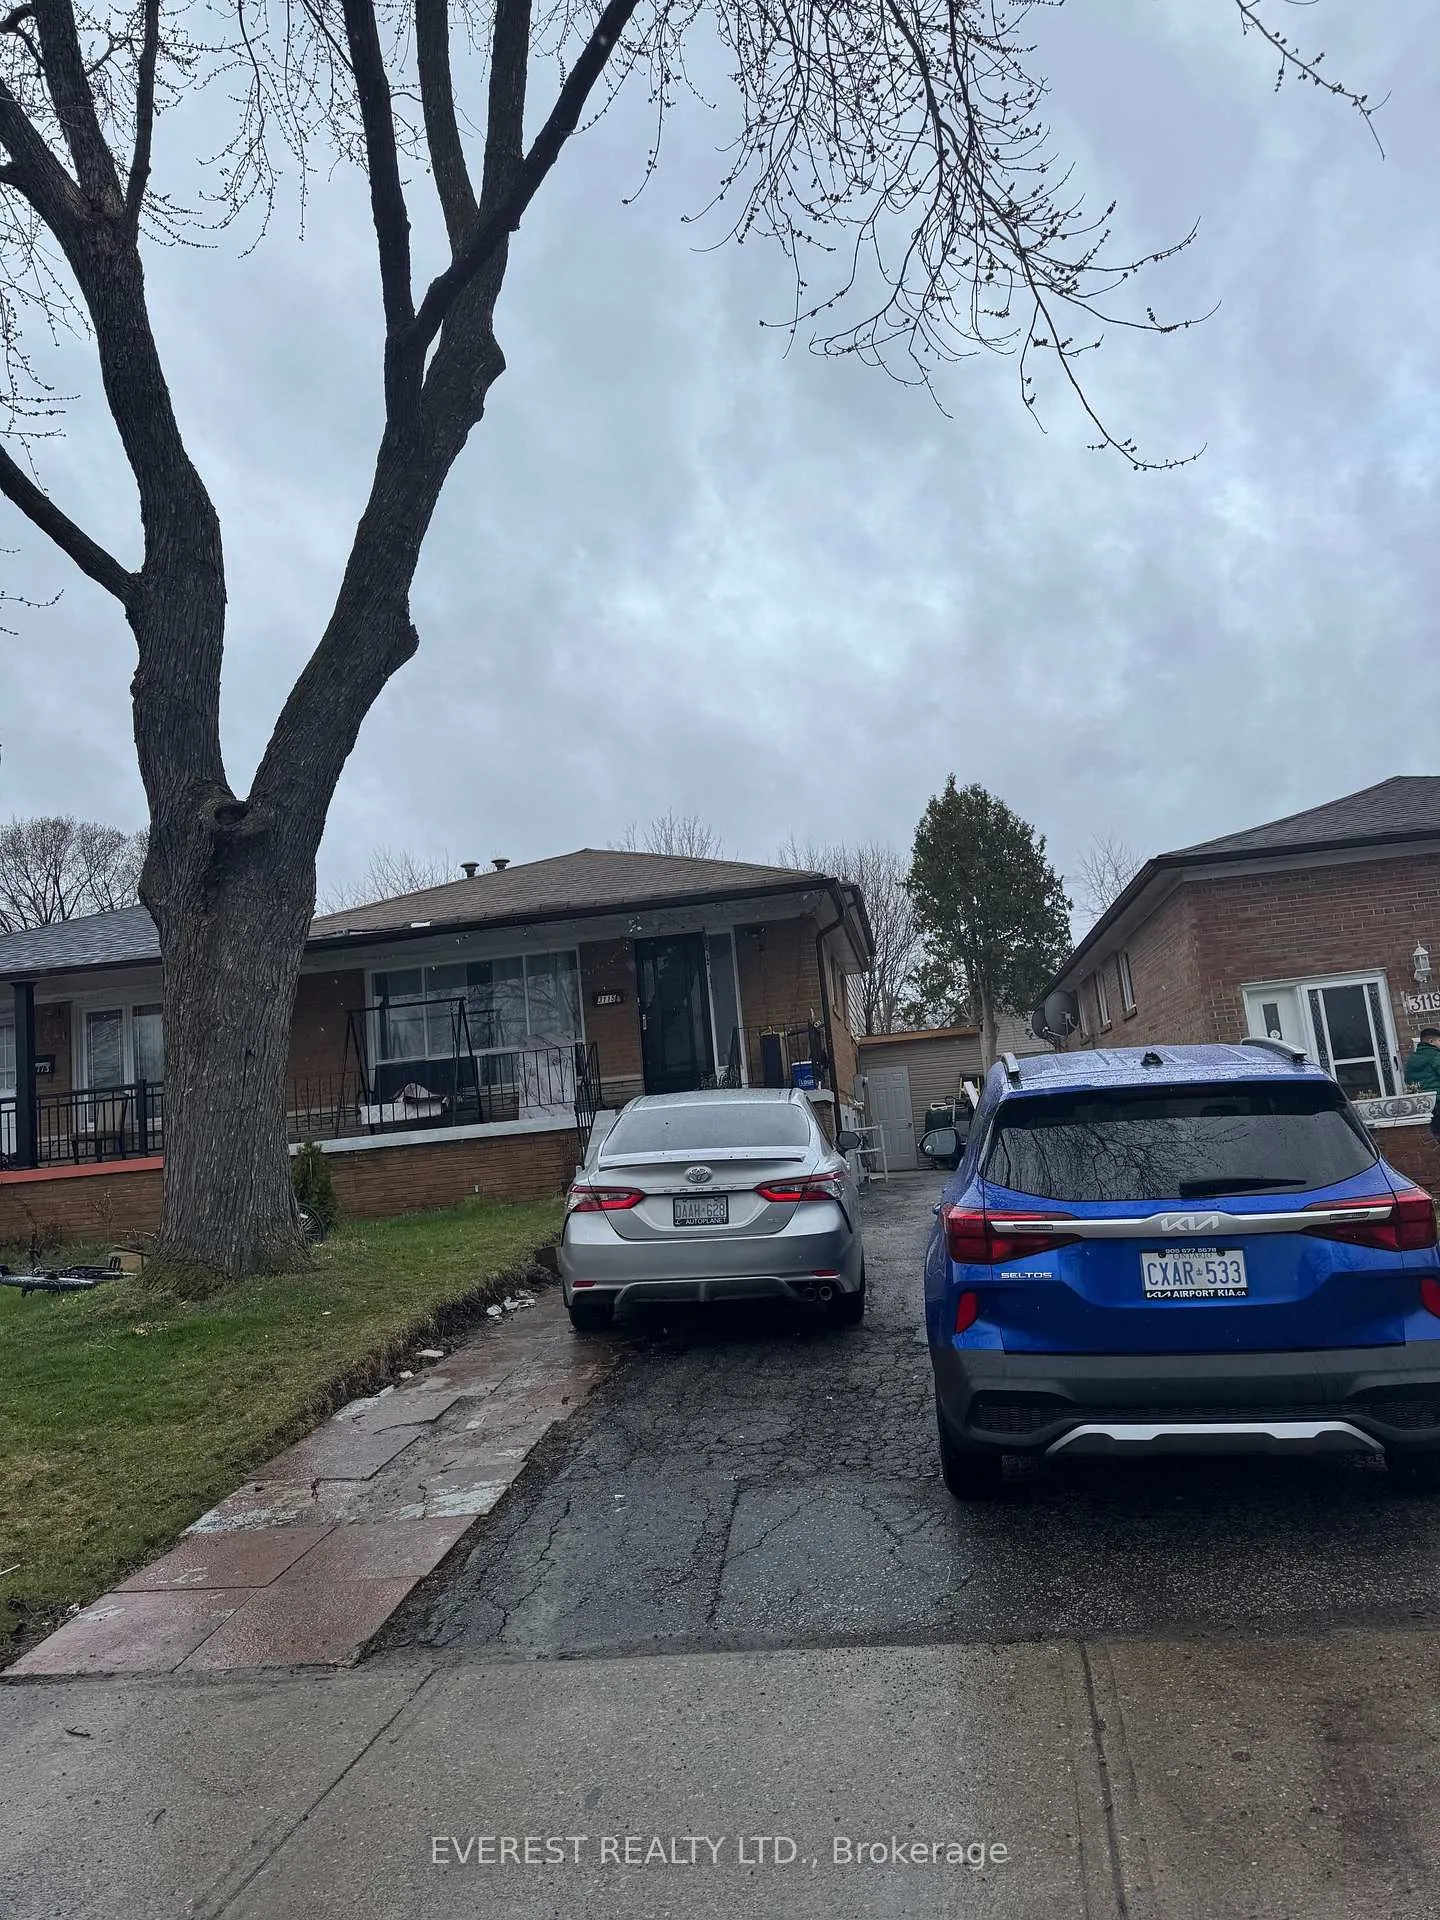
3115 Mallbridge Crescent
3115 Mallbridge Crescent
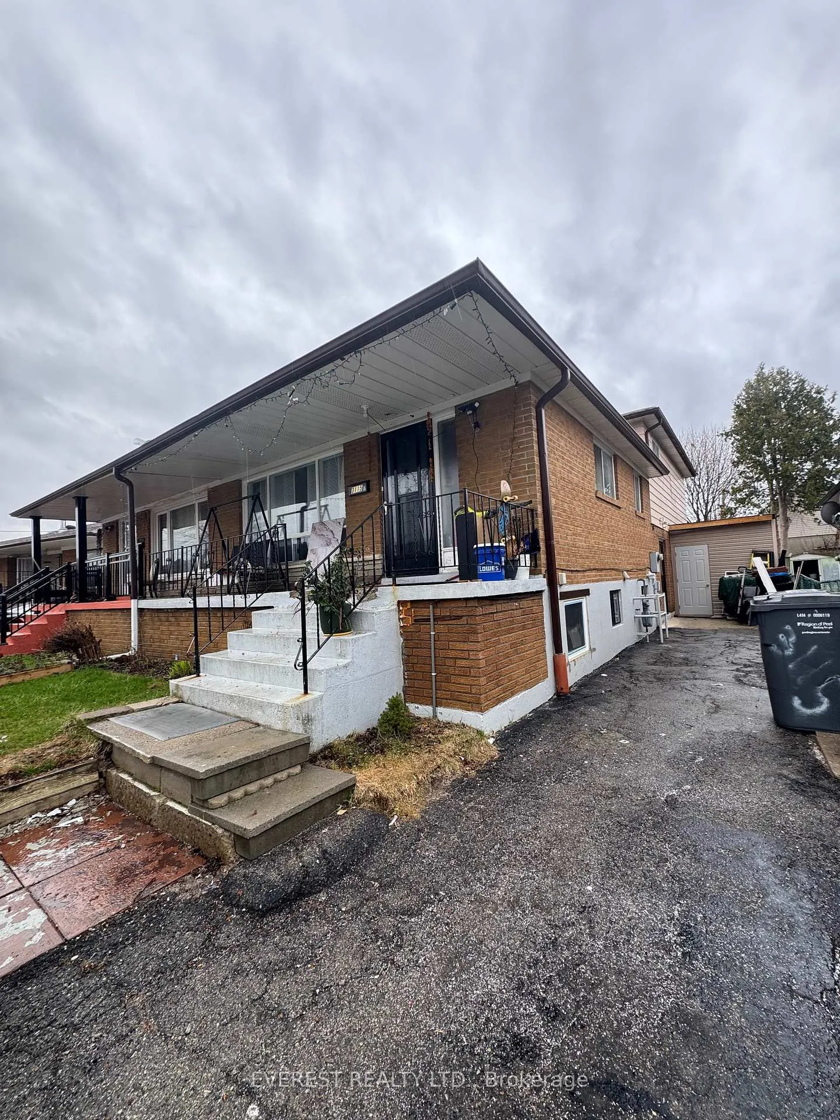
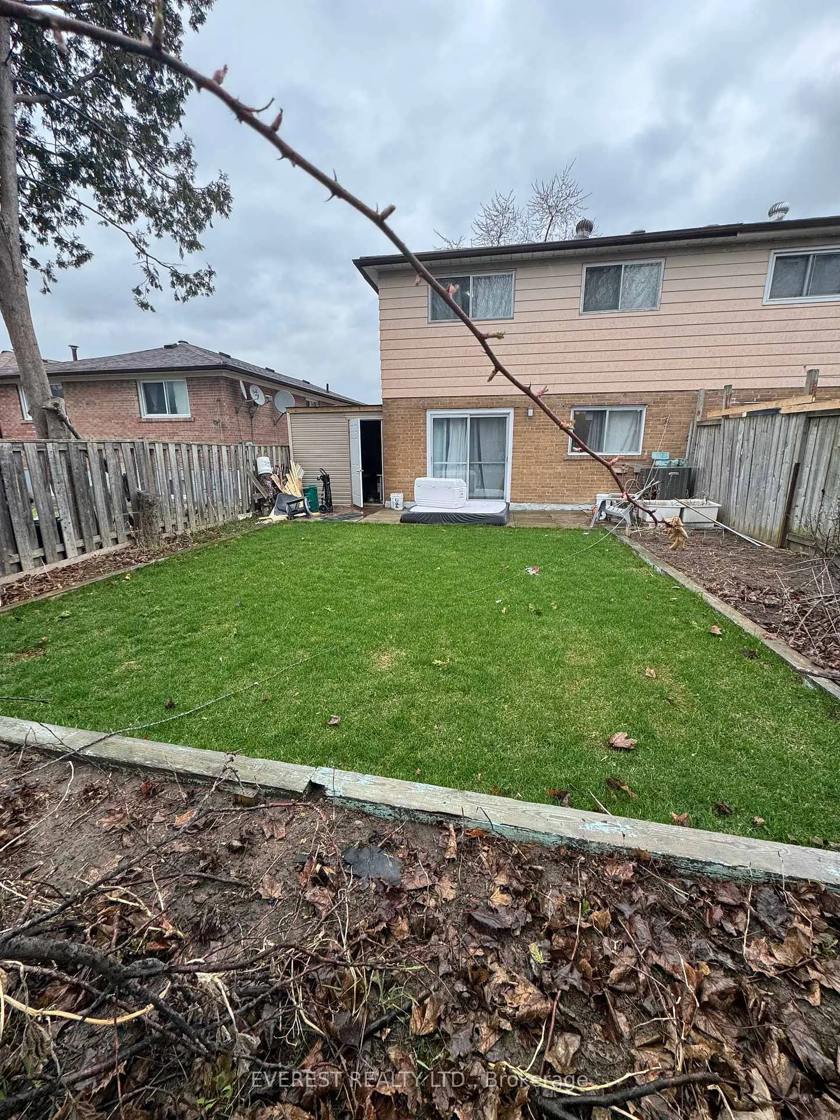
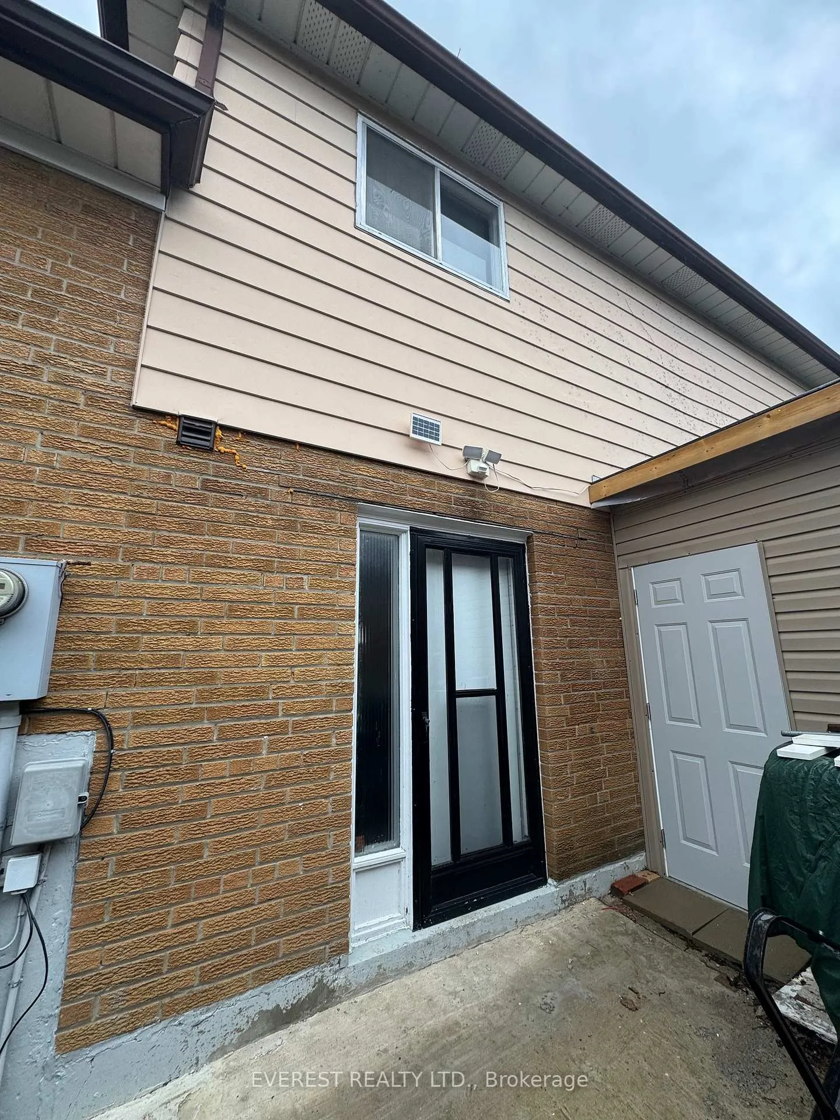
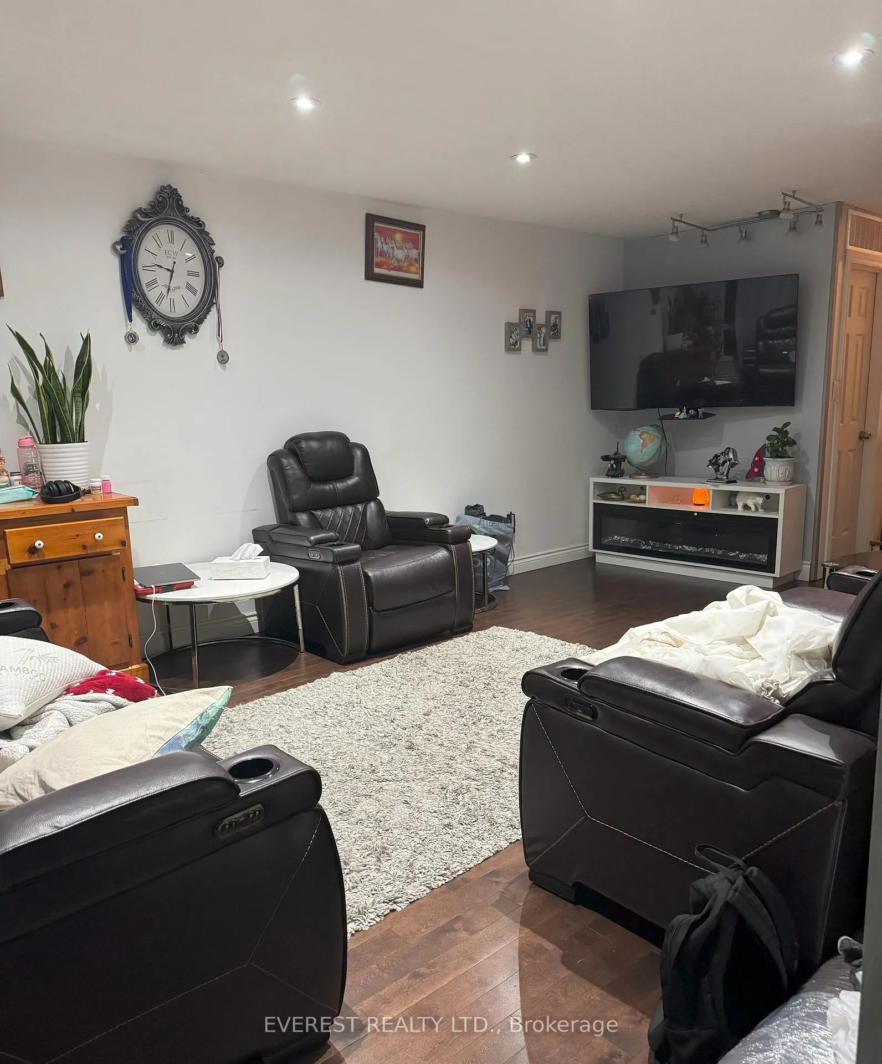 See all 14 photos
Property history
- $950,000ExpiredList: 2026-04-14|End: 2026-06-13|60 daysW12998794
Facts and features
- BasementSeparate entrance
- Price per sq ft~$543
- Water, sewerMunicipal
- HeatingForced air
- Second kitchen
- Separate entrance
- Hardwood floors
- Fireplace
- Central air
The homeSemi-Detached, Backsplit 4, 1,500–2,000 sq ft
- TypeSemi-Detached
- StyleBacksplit 4
- Living space1,500–2,000 sq ft
- BasementSeparate entrance
- Special designationOther
InsideFireplace Yes, Hardwood, Ceramic, Vinyl, Carpet free
- FireplaceYes
- FlooringHardwood, Ceramic, Vinyl
- FeaturesCarpet free
- Rooms above ground5
- Rooms in the basement5
- Bedrooms3 + 4 in the basement
- Bathrooms4
- Kitchens2
Outside and lotBrick, Asphalt shingle, Unknown
- ExteriorBrick
- RoofAsphalt shingle
- FoundationUnknown
- Size29.97 × 125 ft
Parking4 Parking
- Spaces4 Parking
Heating, water and powerForced air, gas, Central air, Municipal water
- HeatingForced air, gas
- CoolingCentral air
- WaterMunicipal water
- SewerMunicipal sewer
- Natural gasYes
- HydroYes
Costs and taxesTaxes $4,239 a year, HST included in the price, Heat water tank
- Taxes, 2025$4,239 a year
- HSTHST included in the price
- Rental itemsHeat water tank
Included in the saleInclusive of all lights and fixtures, a/c, furnace, 2 stoves, 2 fridges, washer and dryer
- IncludedInclusive of all lights and fixtures, a/c, furnace, 2 stoves, 2 fridges, washer and dryer
Listing detailsW12998794, Expired, Apr 14, 2026
- MLS® numberW12998794
- StatusExpired
- Listed onApr 14, 2026
- Days on market60
- UpdatedJun 13, 2026
- Possession2026-06-12 / 30-59 days
- Occupied byOwner+tenant
- Listing brokerageEVEREST REALTY LTD.
About this home
3115 Mallbridge Crescent, Mississauga (Malton), ON L4T 2C5
Spacious 4-Level Backsplit Semi-Detached in a prime location. An Excellent oppurtunity for investorsor first time-home buyers. This well maintained home offers versatility, income potential and plenty of space. Main & Upper levels: 3 generously sized bedrooms, hardwood flooring throughout, 1 full bathroom with double sink + 1 powder room, full kitchen with backsplash and ceramic flooring. Basement layout: Walkout upper basement featuring 2 bedrooms + full washroom, Lower basement includes 2 additional bedrooms, kitchen and full washroom. Air conditioning installed on 2024. Additional features: Extra-long driveway with parking for upto 4 vehicles. Located close to all amenieties including schools, shopping and transit.
Ask about this home
A HOMEH agent will answer your questions about this home.
Around this home
Daily convenience, out of 100, from the distances below
Schools nearby
School rating, out of 10.
Helpful calculators
Your HOMEH agent

"Priced 12% over the Hestimate. I would see it this week."