

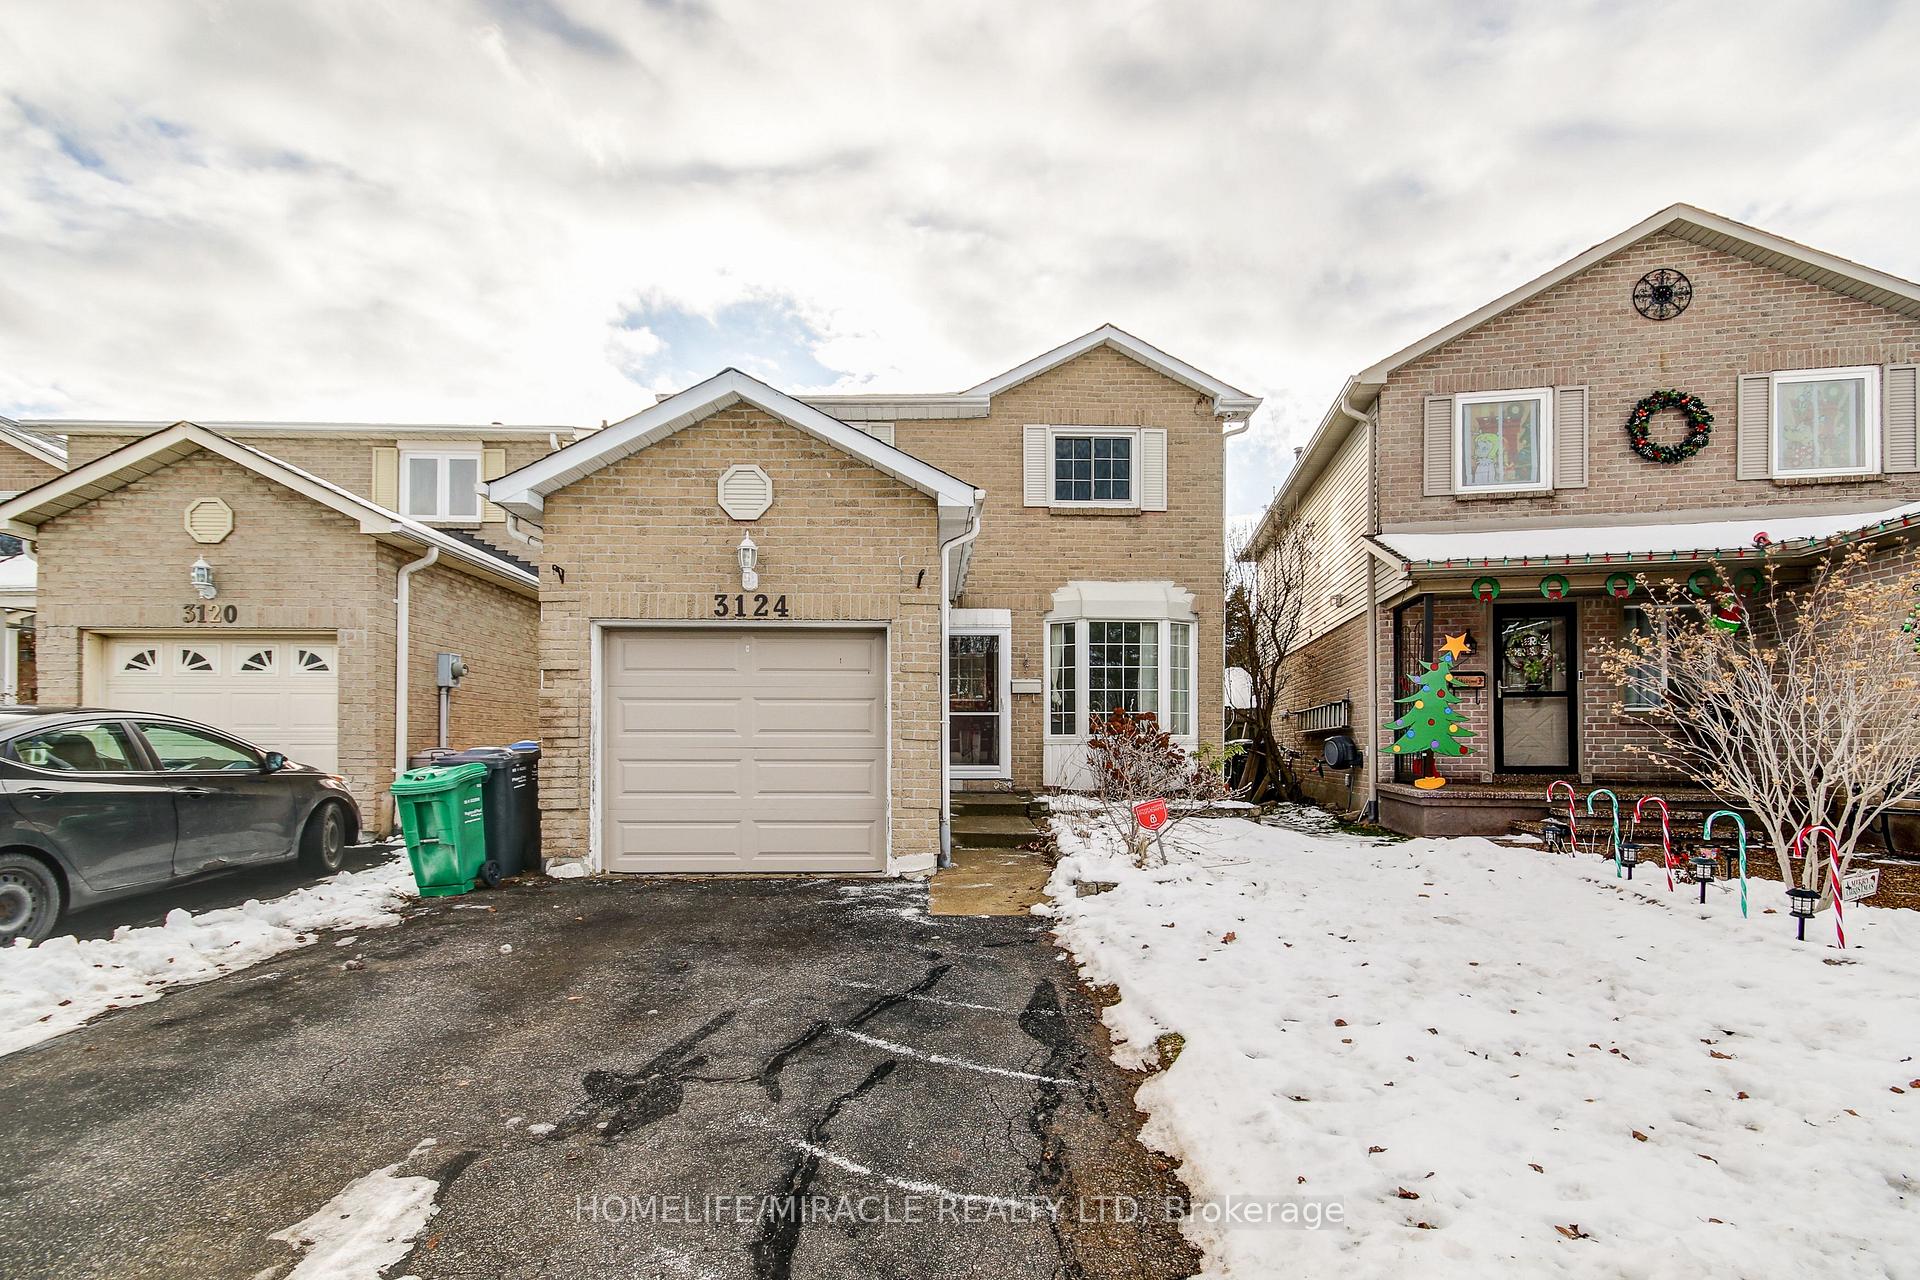
3124 Patrick Crescent
3124 Patrick Crescent
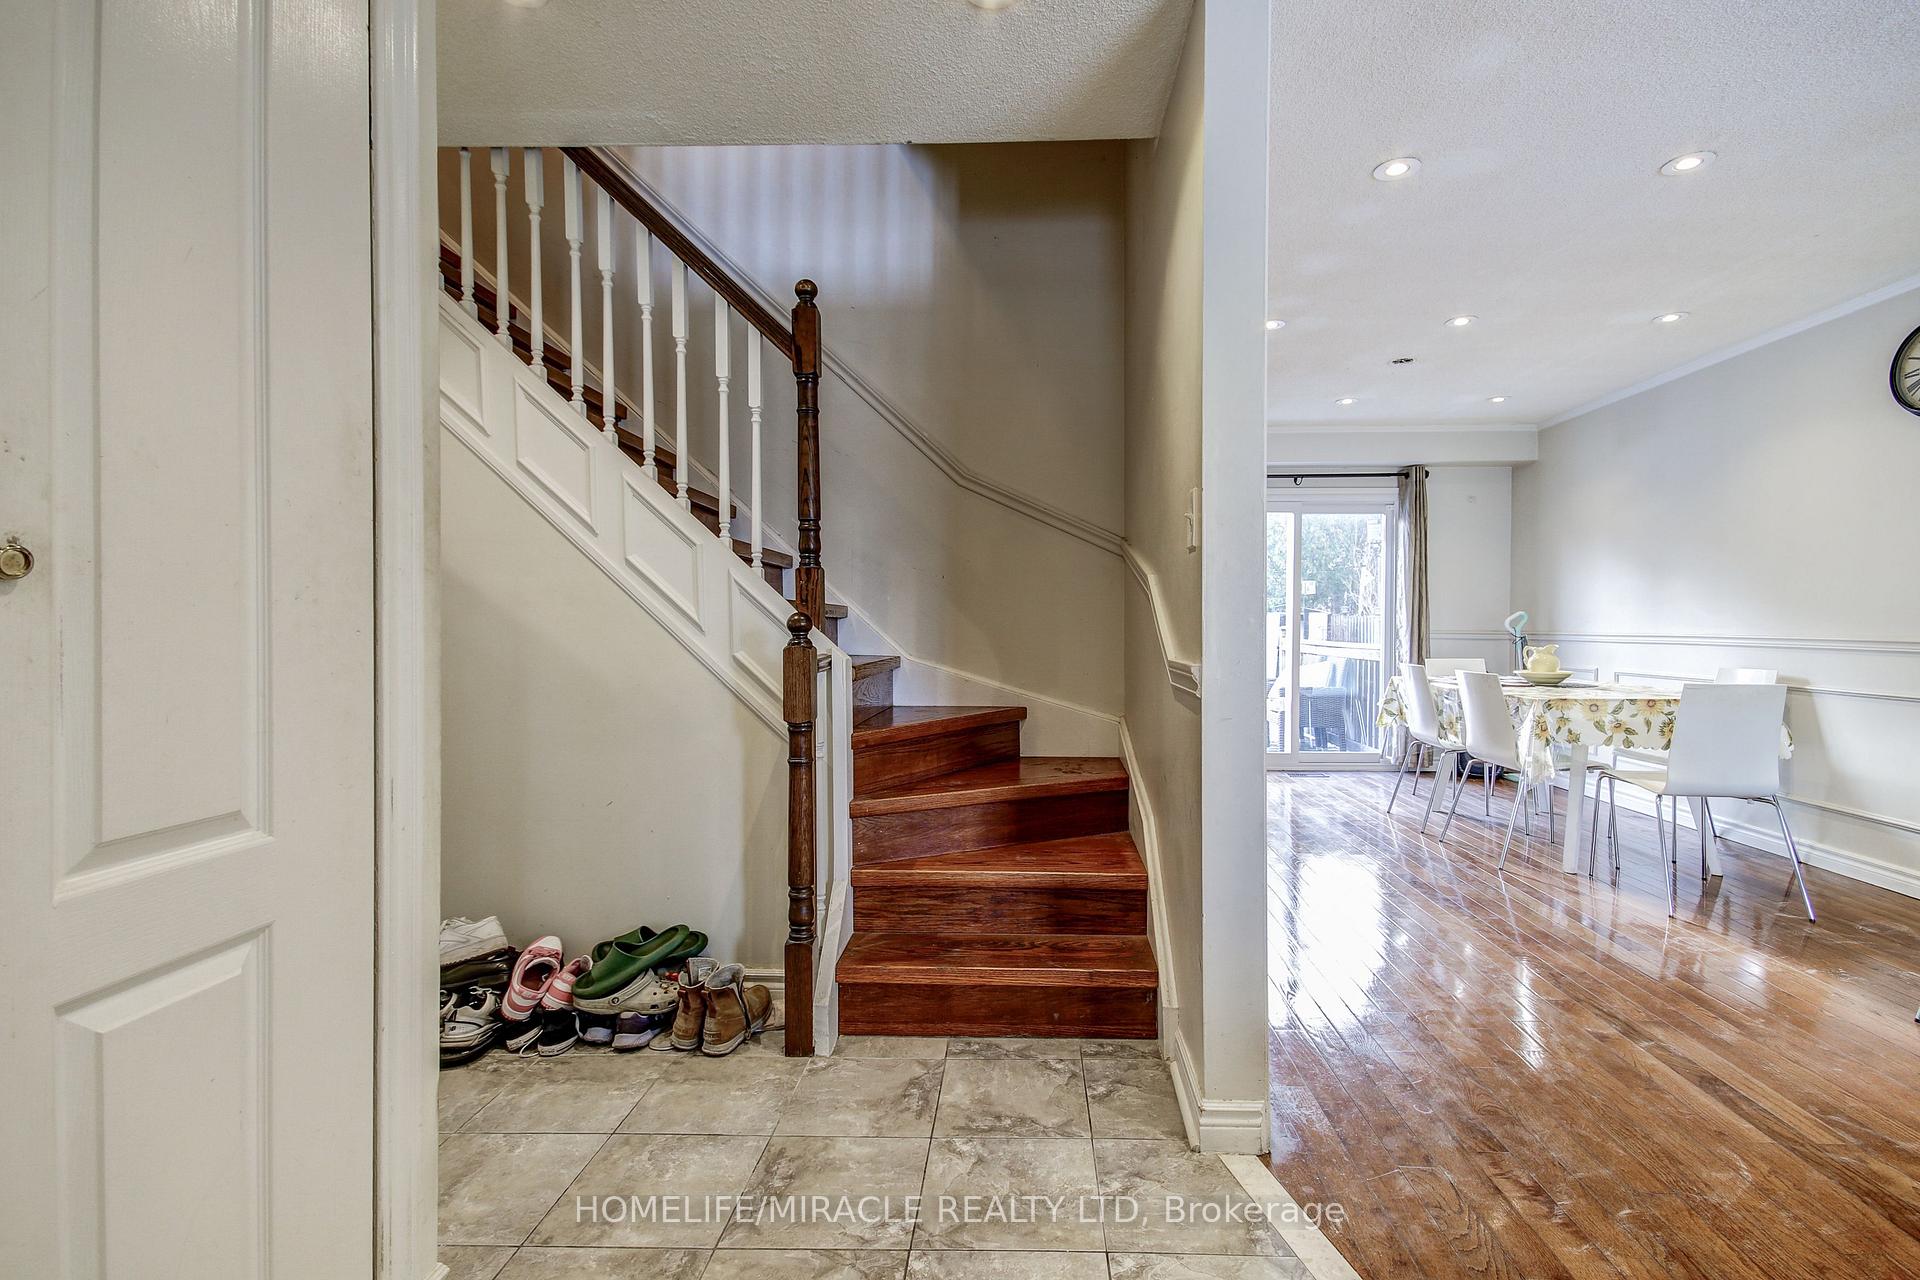 See all 50 photos
Property history
- $948,000ExpiredList: 2026-01-20|End: 2026-06-30|161 daysW12715662
- $969,999TerminatedList: 2025-12-17|End: 2026-01-19|33 daysW12639888
- $999,000TerminatedList: 2025-10-03|End: 2025-12-09|67 daysW12444261
- $1,079,000ExpiredList: 2025-06-24|End: 2025-09-30|98 daysW12243260
- $1,089,000TerminatedList: 2025-05-11|End: 2025-06-24|44 daysW12140334
- $1,099,000TerminatedList: 2025-04-02|End: 2025-05-09|37 daysW12057740
- $1,199,000TerminatedList: 2025-03-07|End: 2025-04-02|26 daysW12008188
Facts and features
- BasementFinished
- Price per sq ft~$729
- Water, sewerMunicipal
- HeatingForced air
- Second kitchen
- Separate entrance
- Hardwood floors
- Central air
The homeDetached, 2-storey, 1,100–1,500 sq ft
- Type: Detached
- Style: 2-storey
- Living space: 1,100–1,500 sq ft
- Basement: Separate entrance, finished
- View: City
InsideHardwood, Porcelain, Tile, Other, Carbon monoxide detectors, smoke detector
- Flooring: Hardwood, Porcelain, Tile
- Features: Other
- Security: Carbon monoxide detectors, smoke detector
- Rooms above ground: 8
- Bedrooms: 3 + 1 in the basement
- Bathrooms: 4
- Kitchens: 2
Outside and lotAluminum siding, brick, Asphalt shingle, Concrete, concrete block
- Exterior: Aluminum siding, brick
- Roof: Asphalt shingle
- Foundation: Concrete, concrete block
- Features: Deck, landscaped
- Other structures: Garden shed
- Size: 27.49 × 123.88 ft
Parking1 Garage, Attached
- Spaces: 1 Garage
- Garage: Attached
Heating, water and powerForced air, gas, Central air, Municipal water
- Heating: Forced air, gas
- Cooling: Central air
- Water: Municipal water
- Sewer: Municipal sewer
- Natural gas: Yes
- Hydro: Yes
- Telephone: Yes
Costs and taxesTaxes $5,666 a year, HST included in the price
- Taxes, 2025: $5,666 a year
- HST: HST included in the price
Included in the saleS/s fridge, s/s stove, s/s dishwasher, range hood, washer and dryer, all window coverings and light fixtures, electric garage door remote
- Included: S/s fridge, s/s stove, s/s dishwasher, range hood, washer and dryer, all window coverings and light fixtures, electric garage door remote
NearbyClear view, fenced yard, hospital, library, park, rec./commun.centre
- Close to: Clear view, fenced yard, hospital, library, park, rec./commun.centre
Listing detailsW12715662, Expired, Jan 20, 2026
- MLS® number: W12715662
- Status: Expired
- Listed on: Jan 20, 2026
- Days on market: 161
- Updated: Jun 30, 2026
- Possession: Other
- Occupied by: Owner
- Listing brokerage: HOMELIFE/MIRACLE REALTY LTD
About this home
3124 Patrick Crescent, Mississauga (Meadowvale), ON L5N 3G5
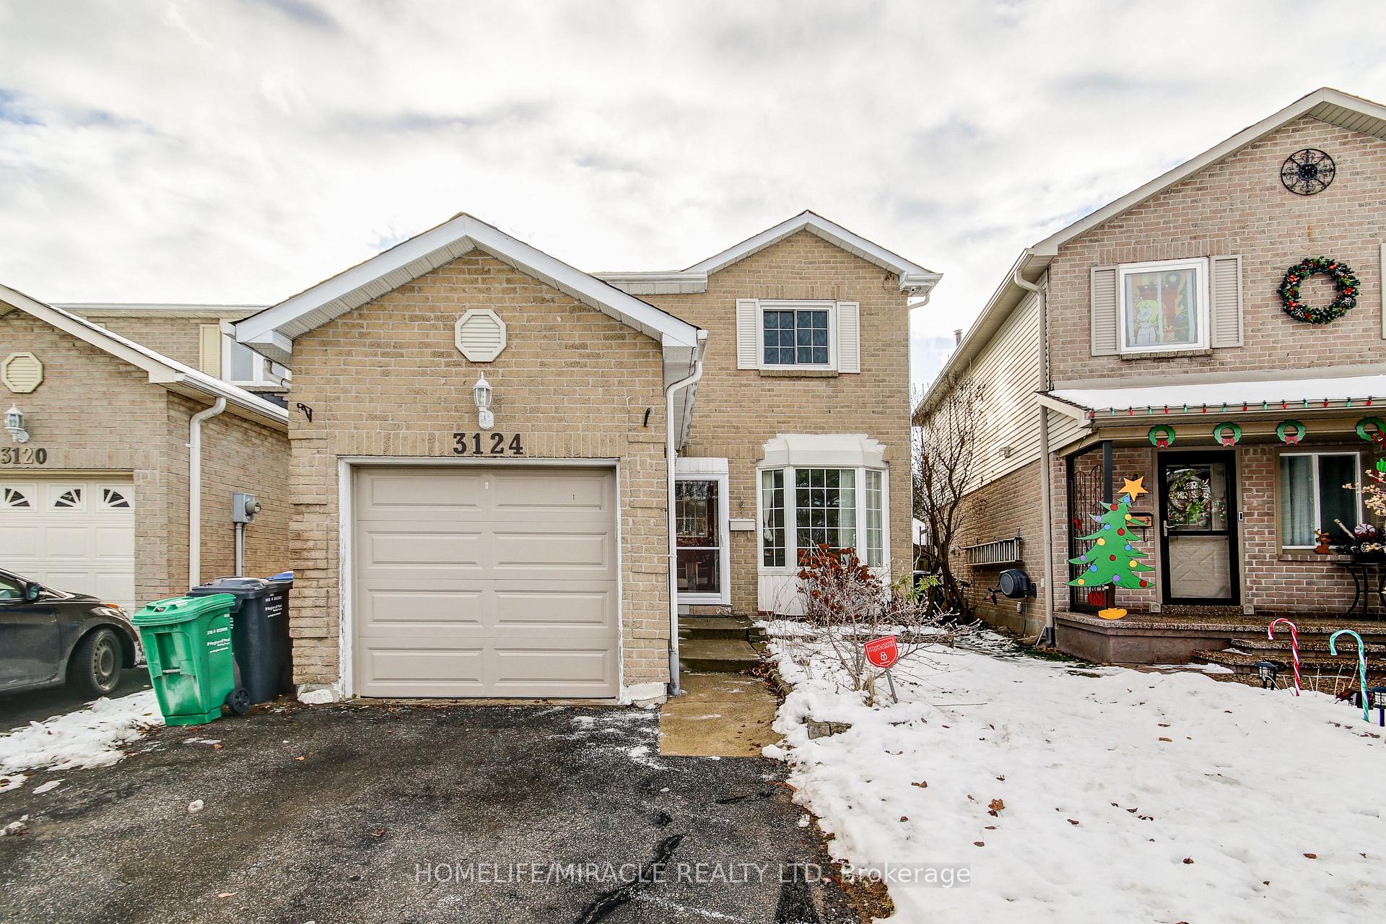
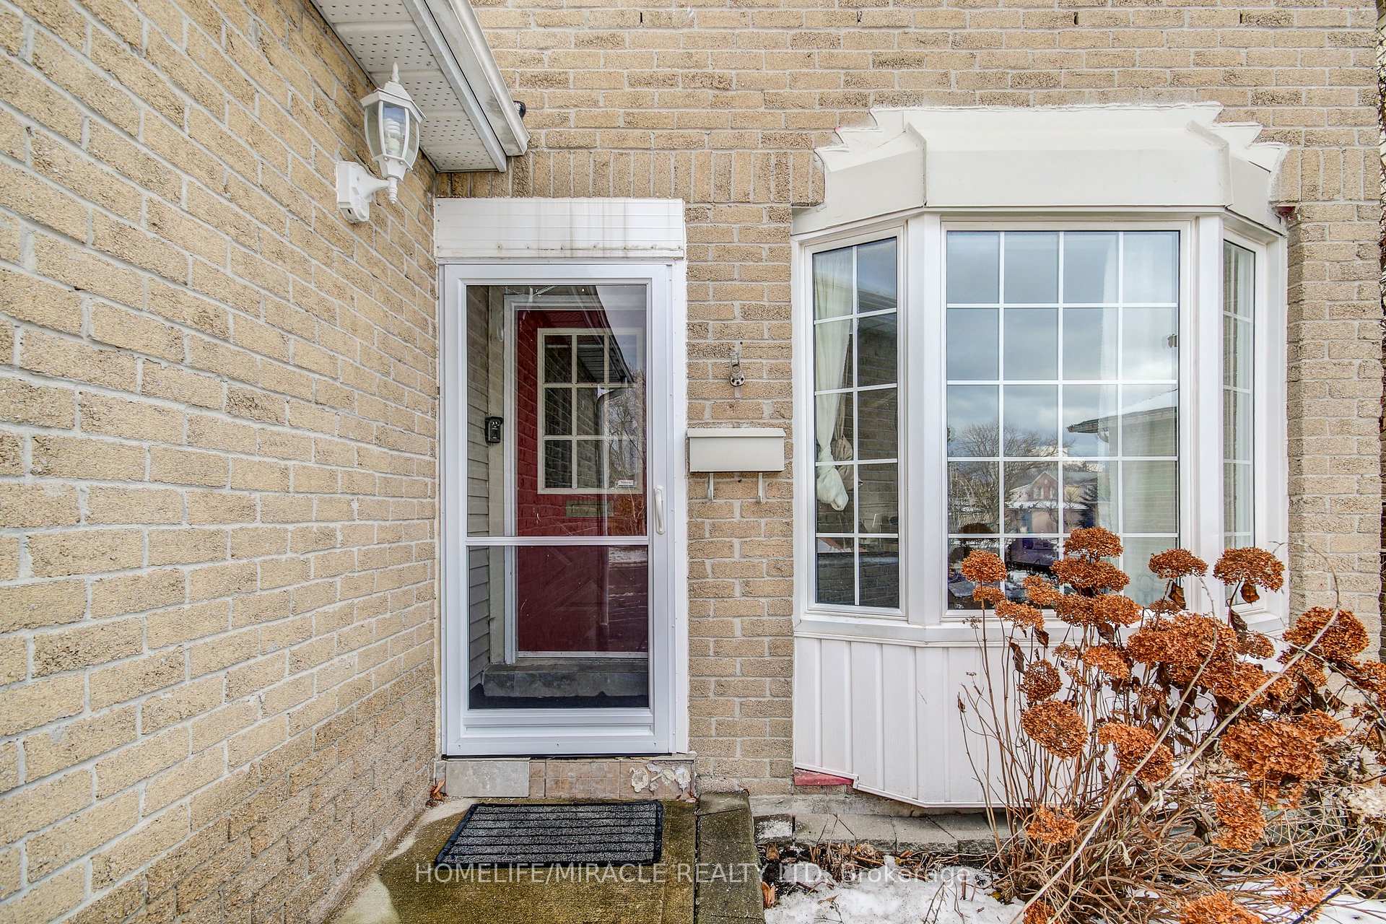
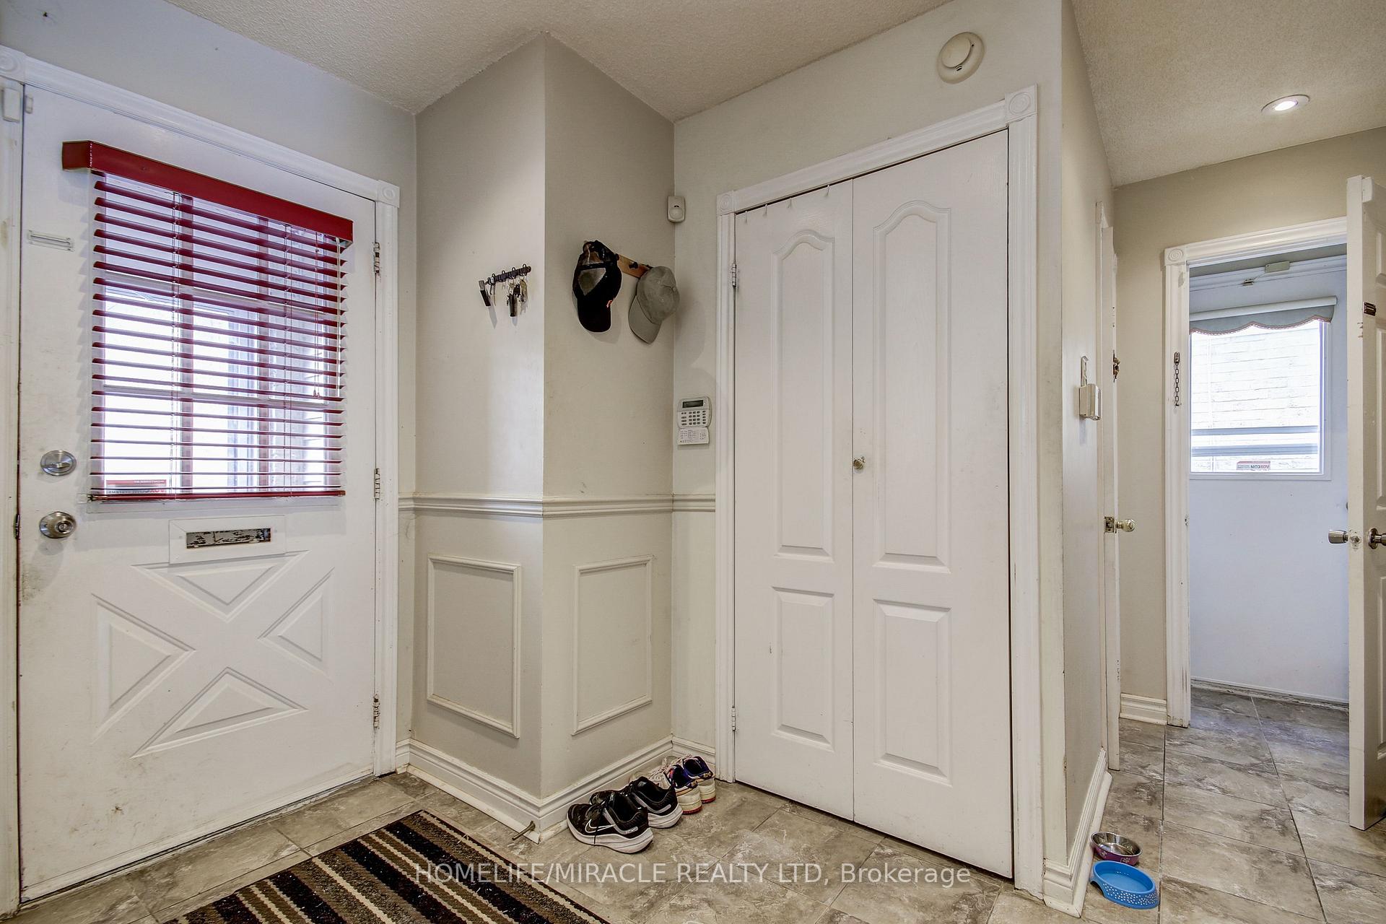
Stunning 3 Bedroom Detached Home on a Beautifully Maintained Lot in the Heart of Meadowdale! This bright and spacious single-family Detached home has been meticulously cared for and fully renovated from top to bottom. It features hardwood and porcelain flooring throughout, along with an updated modern kitchen and renovated washrooms. The nicely finished separate Entrance basement includes a large bachelor apartment, full washroom, and kitchen-ideal for extended family or additional living space. Nestled beside a park on a quiet street, this home offers a peaceful setting while being just minutes from elementary, middle, and high schools, Meadowvale Town Centre, shopping, highways, GO Train station, and all essential amenities. Located in the friendly Millers Grove neighborhood, with easy access through the scenic park path system. The private backyard is perfect for entertaining, complete with mature cedar hedges and a wooden deck. Additional upgrades include a new garage door, patio door, and front entry door. Immaculately clean and truly move-in ready-this is a must-see home.
Ask about this home
A HOMEH agent will answer your questions about this home.
Around this home
Daily convenience, out of 100, from the distances below
Schools nearby
School rating, out of 10.
Helpful calculators
Your HOMEH agent

"I would see it this week."