

3128 Constitution Boulevard
3128 Constitution Boulevard
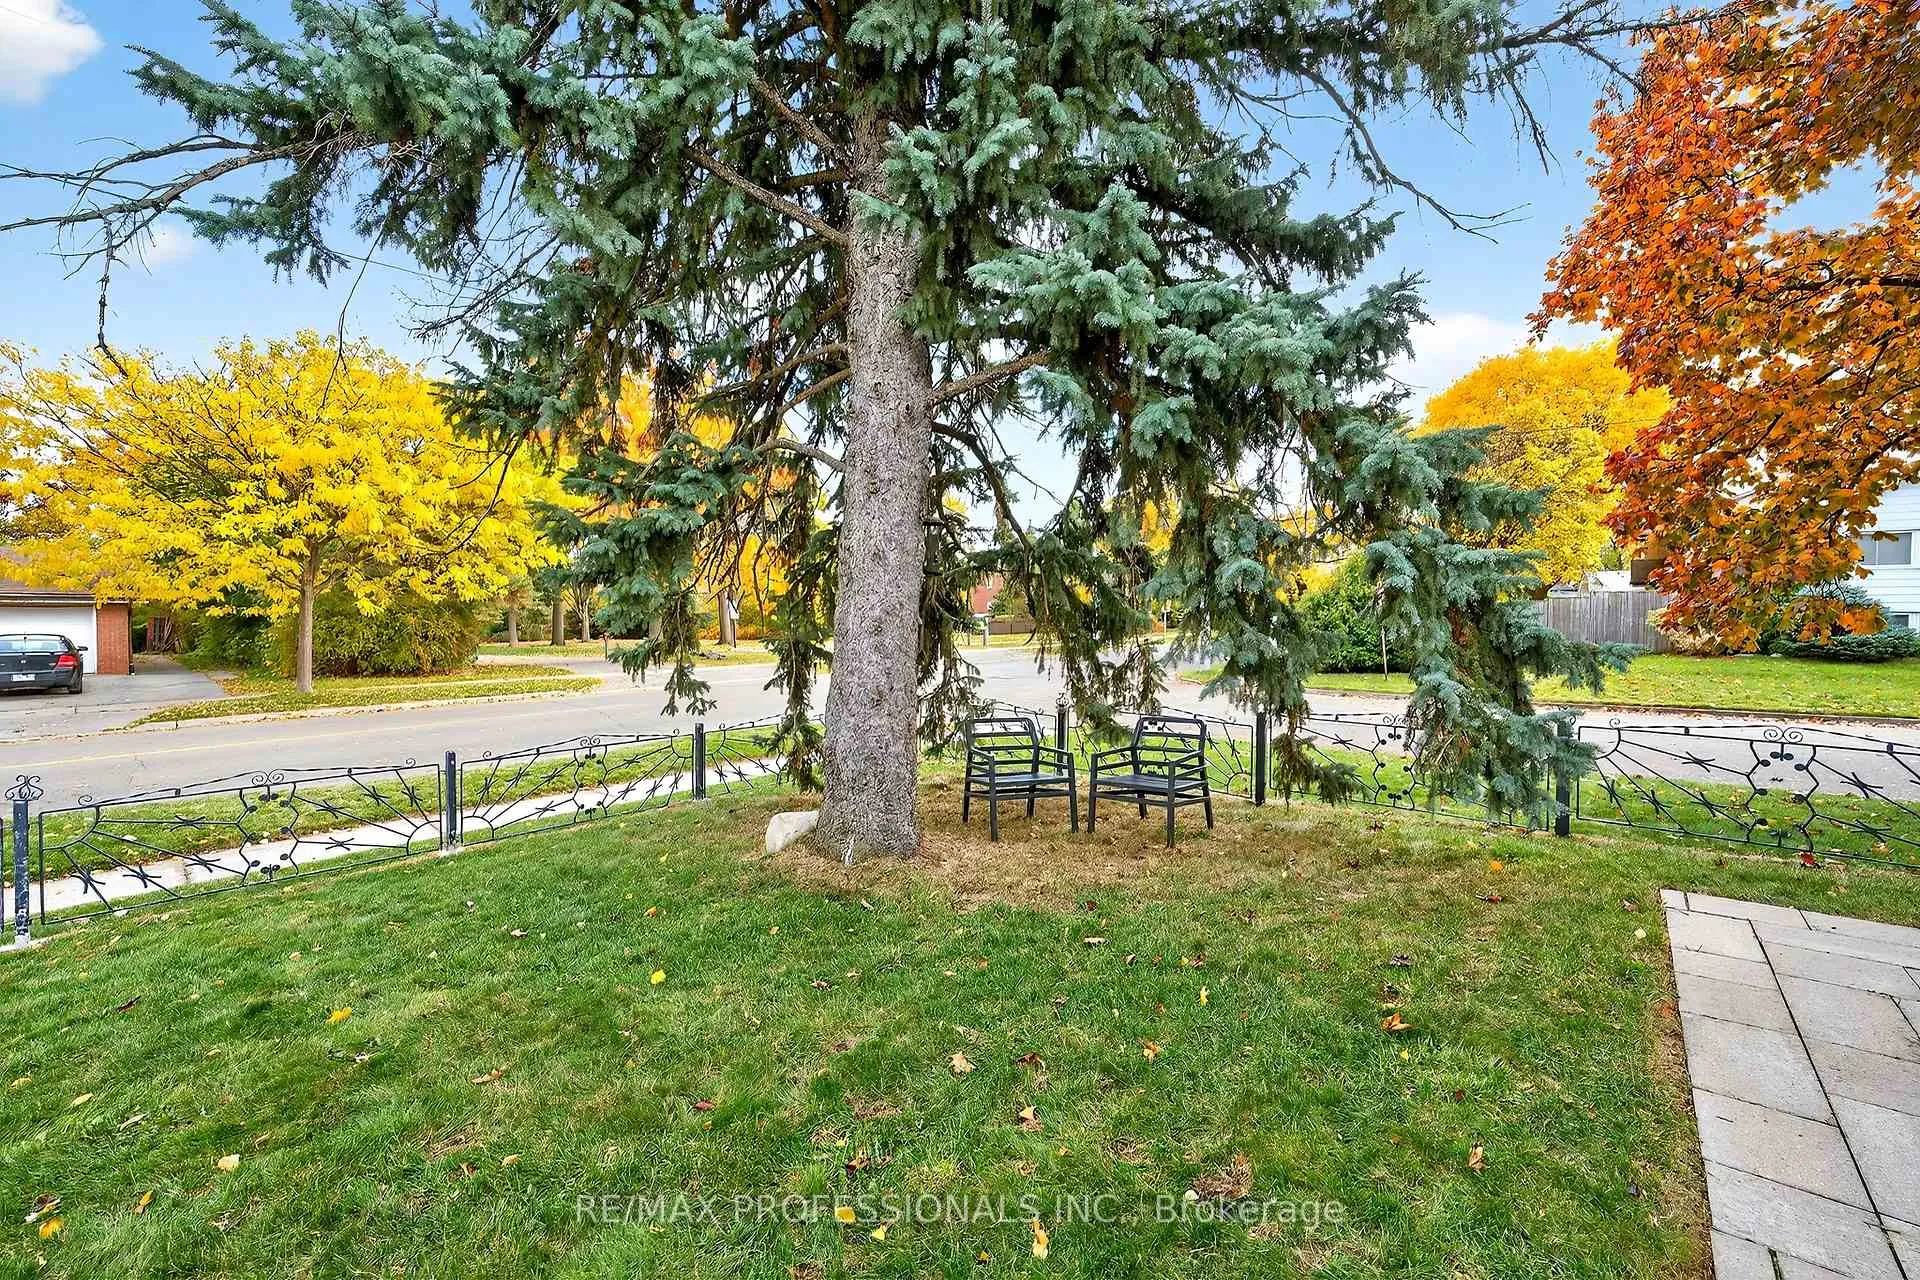 See all 50 photos
Property history
Facts and features
- BasementFinished
- Water, sewerMunicipal
- HeatingForced air
- CoolingCentral air
- Hardwood floors
- Fireplace
- Central air
- Inground pool
The homeDetached, Sidesplit 4, 2,000–2,500 sq ft
- TypeDetached
- StyleSidesplit 4
- Living space2,000–2,500 sq ft
- BasementFinished
InsideFireplace Yes, natural gas, Porcelain, Hardwood, Ceramic, Air exchanger, carpet free, floor drain, rough-in bath, storage, sump pump, upgraded insulation, ventilation system, water heater owned
- FireplaceYes, natural gas
- FlooringPorcelain, Hardwood, Ceramic
- FeaturesAir exchanger, carpet free, floor drain, rough-in bath, storage, sump pump, upgraded insulation, ventilation system, water heater owned
- Rooms above ground6
- Rooms in the basement3
- Bedrooms3 + 1 in the basement
- Bathrooms3
- Kitchens1
Outside and lotBrick, Asphalt shingle, Concrete, concrete block
- ExteriorBrick
- RoofAsphalt shingle
- FoundationConcrete, concrete block
- PoolInground
- Other structuresFence - full, garden shed, gazebo
- Size60 × 120 ft
Parking1 Garage, Attached, Private double
- Spaces1 Garage
- GarageAttached
- DrivewayPrivate double
Heating, water and powerForced air, gas, Central air, Municipal water
- HeatingForced air, gas
- CoolingCentral air
- WaterMunicipal water
- SewerMunicipal sewer
Costs and taxesTaxes $7,741 a year, HST included in the price
- Taxes, 2025$7,741 a year
- HSTHST included in the price
Included in the saleIncluded; stainless steel fisher & paykel double fridge, gas stove, integrated dishwasher, washer/dryer, all custom closets and built ins, all electrical light fixtures (except excluded), all window coverings, all exisiting pool equipment, jacuzzi hot tub, garden shed, gazebo., Exclude: hall wood chandelier & dining chandelier
- IncludedIncluded; stainless steel fisher & paykel double fridge, gas stove, integrated dishwasher, washer/dryer, all custom closets and built ins, all electrical light fixtures (except excluded), all window coverings, all exisiting pool equipment, jacuzzi hot tub, garden shed, gazebo.
- Not includedExclude: hall wood chandelier & dining chandelier
NearbyFenced yard, hospital, park, public transit, rec./commun.centre, school
- Close toFenced yard, hospital, park, public transit, rec./commun.centre, school
Listing detailsW12821102, Sold, Feb 25, 2026
- MLS® numberW12821102
- StatusSold
- Listed onFeb 25, 2026
- Days on market23
- UpdatedMar 20, 2026
- PossessionFlexible
- Occupied byOwner
- Listing brokerageRE/MAX PROFESSIONALS INC.
About this home
3128 Constitution Boulevard, Mississauga (Applewood), ON L4Y 2Z3
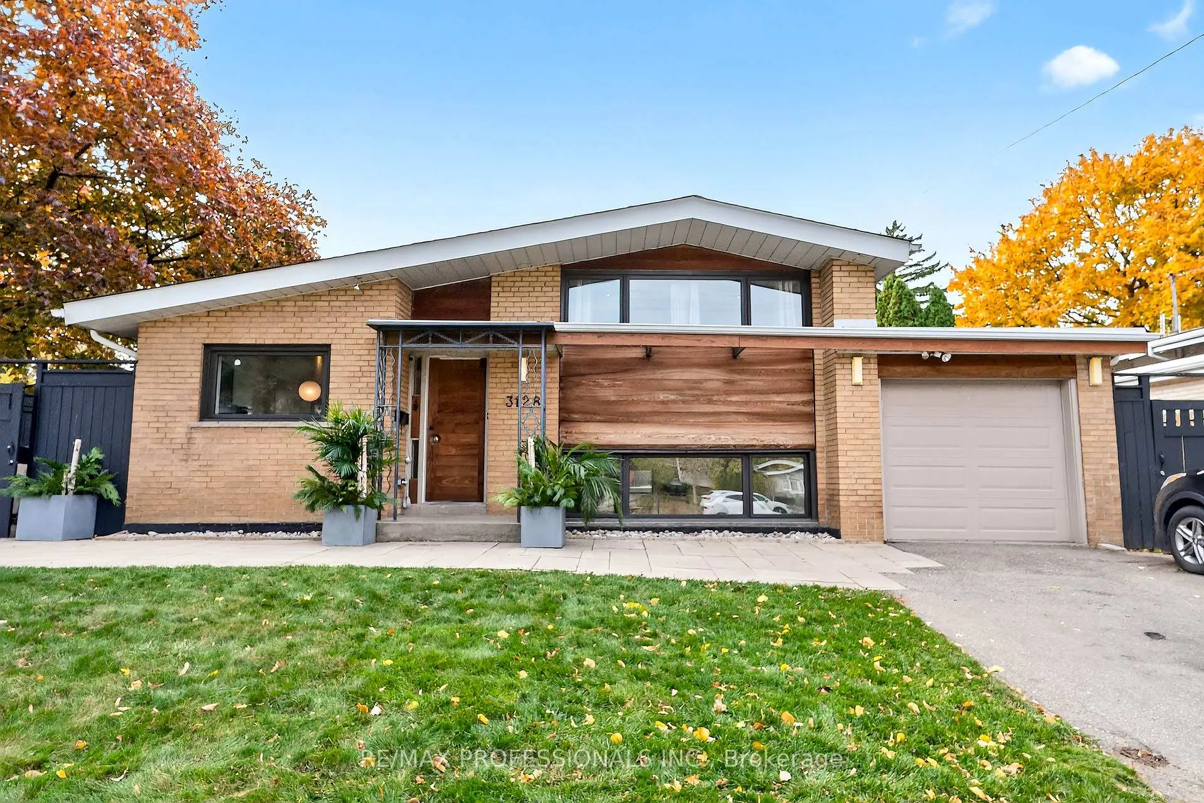
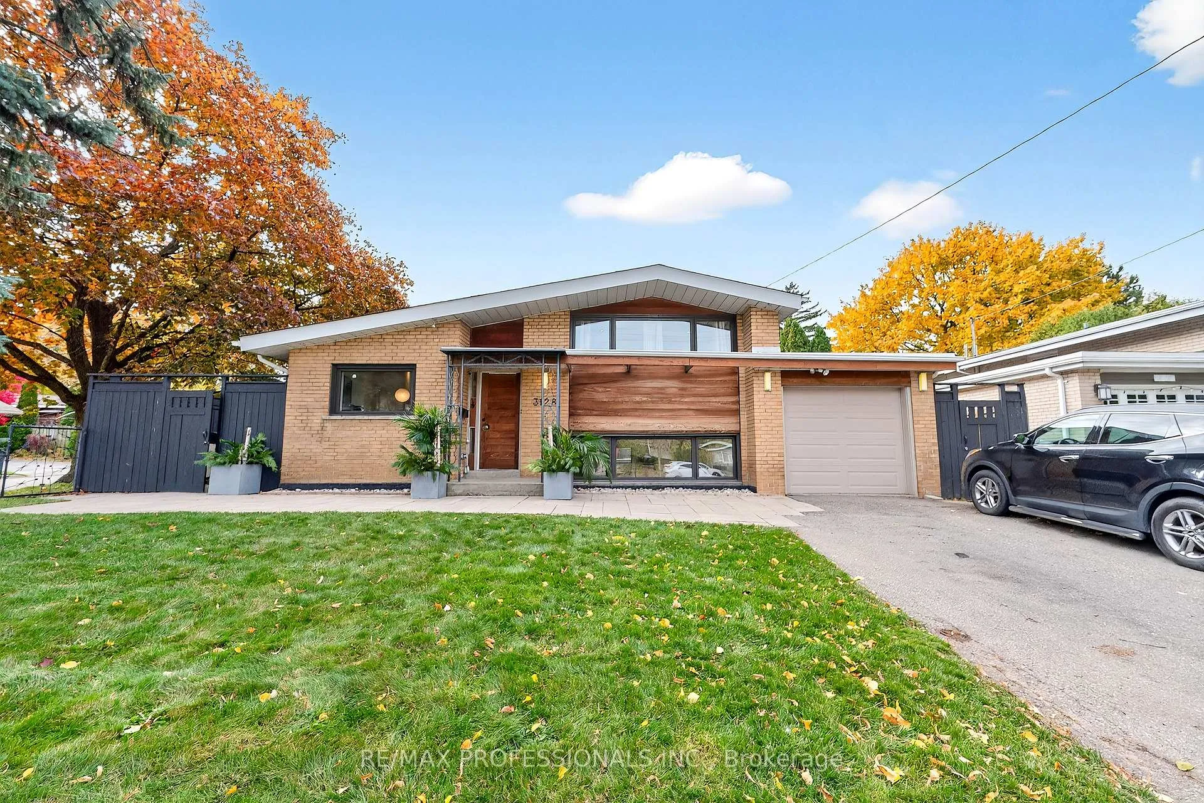
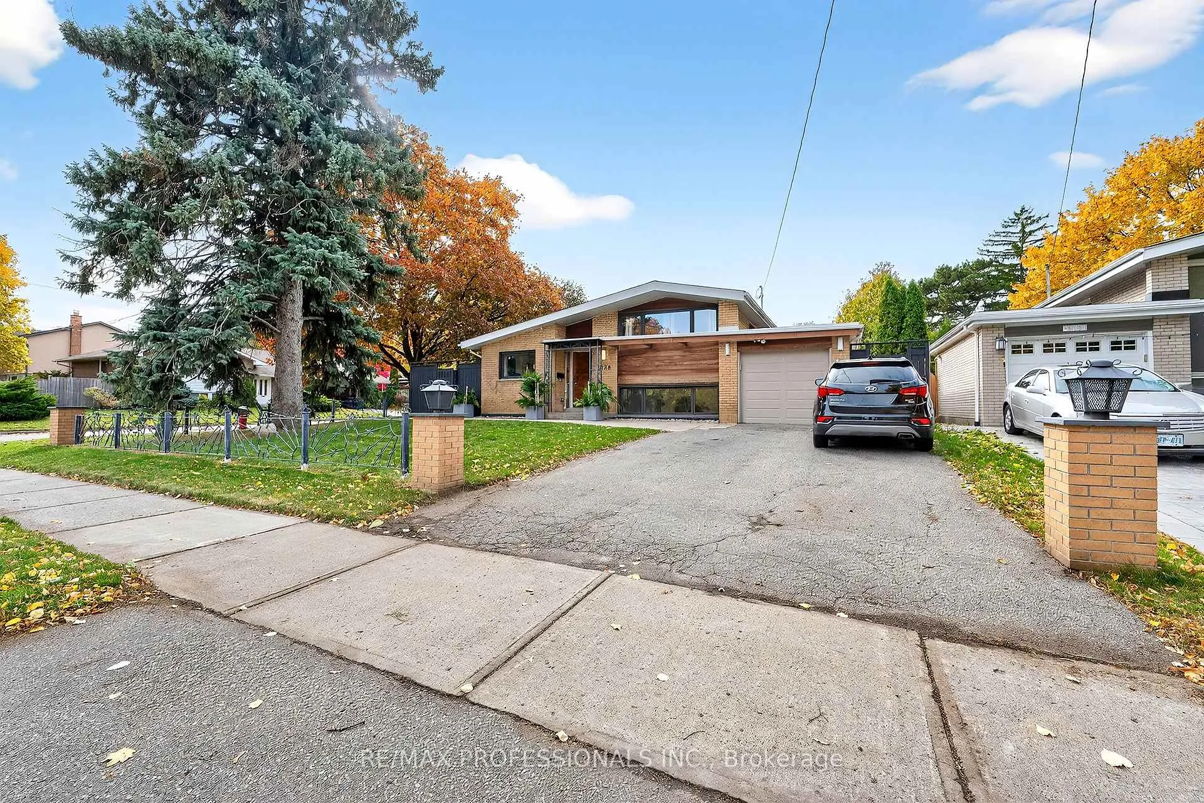
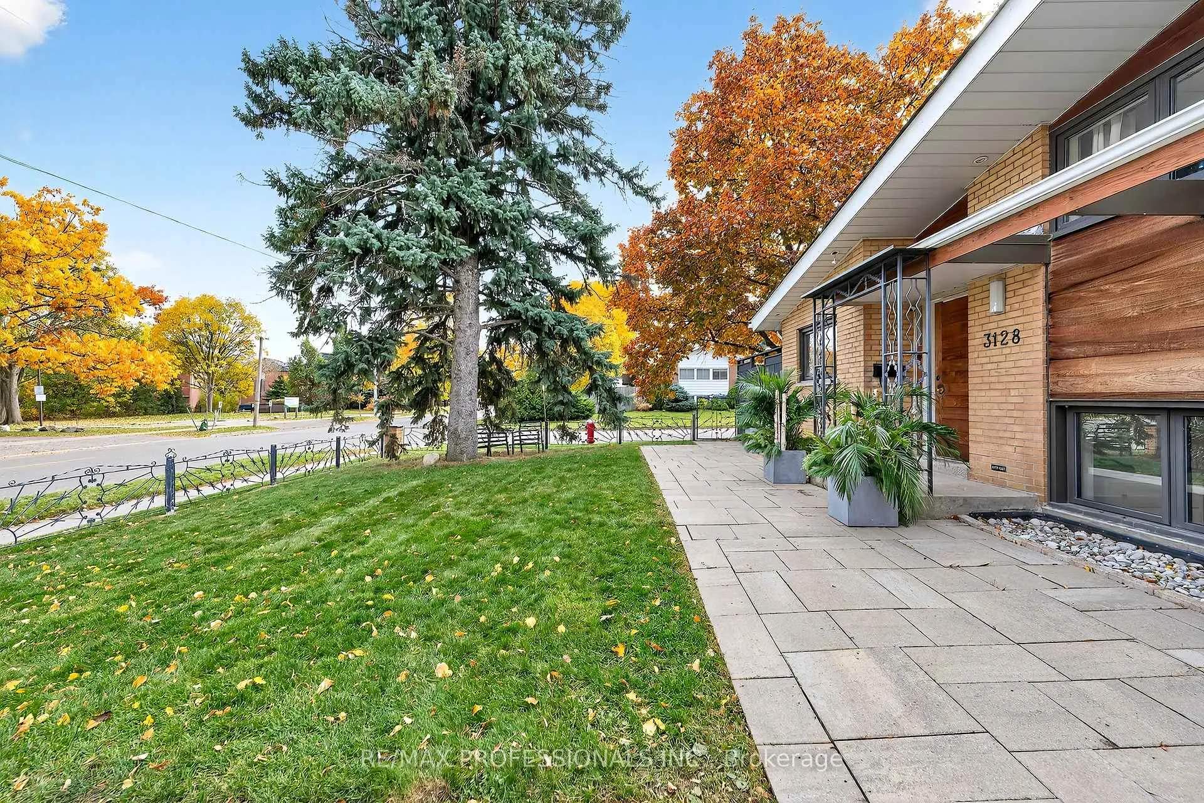
Welcome to this beautifully rebuilt mid-century style 4-level sde split offering 3+1 spacious bedrooms and exceptional design throughout. Flooded with natural light from large windows, the home showcases a stunning custom Perola kitchen with full - height cabinetry, quartz counters with waterfall edges, intergrated dishwasher and garbage system, double fridge, and gas range, plus a dining area featuring built-in seating and cabinetry. The expansive living room impresses with engineered hardwood floors, soaring ceilings, pot lights, a custom gas fireplace, and a sliding door walkout to the back deck and garden. The upper-level primary suite is a true retreat with a luxurious 4-piece spa-like ensuite featuring a soaker tub and separate shower, an open-concept layout designed for optional sliding doors, and a wall - to - wall custom closet system with built-in storage and lighting. A second bedroom overlooks the front yard with a large picture window and double closet with built-ins. The lower level offers two additional rooms ideal for a thrid bedroom and office or fourth bedroom, while a remarkable underpinning renovation transformed the origional crawl space into a full additional level with a generous recreation room finished in engineered hardwood-perfect for a gym, media room, or extra living space - plus a finished laundry room with quartz counters, laundry sink, cabinetry, and rough-in for a 3-piece bath. Set on a stunning 60 x 120 ft corner lot, the backyard is a private oasis complete with a gorgeous pool, hot tub, gazebo, interlock patios, and gas BBQ hookup. Move - in ready and impeccably finished, this exceptional home is close to shopping, restaurants, transit, schools, parks, highways, and the airport.
Ask about this home
A HOMEH agent will answer your questions about this home.
Around this home
Daily convenience, out of 100, from the distances below
Schools nearby
School rating, out of 10.
Helpful calculators
Your HOMEH agent

"I would see it this week."