
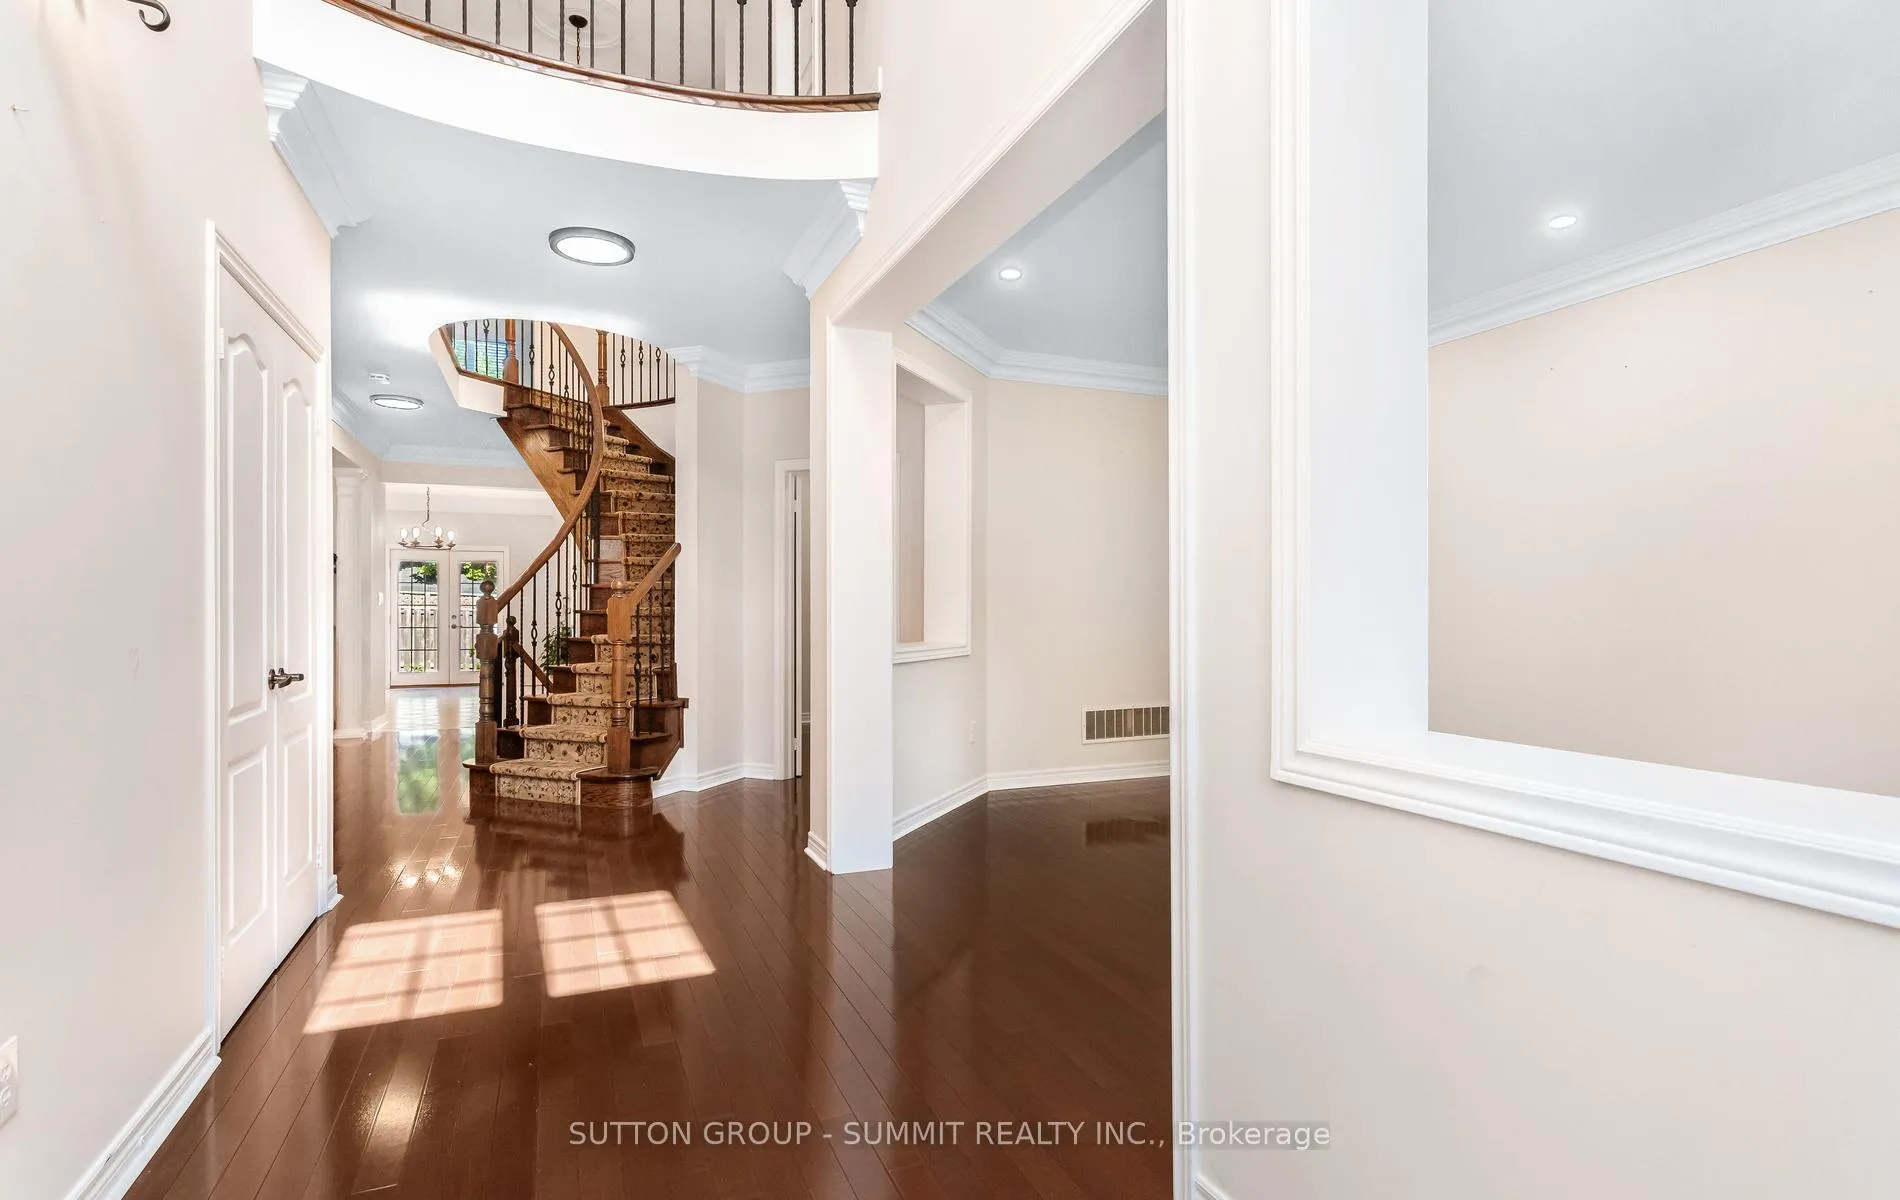
 See all 29 photos
Property history

This home has sold. It is no longer available.
Property not available for sale or for rent.
Book a viewing
Ask HOMEH
About this home
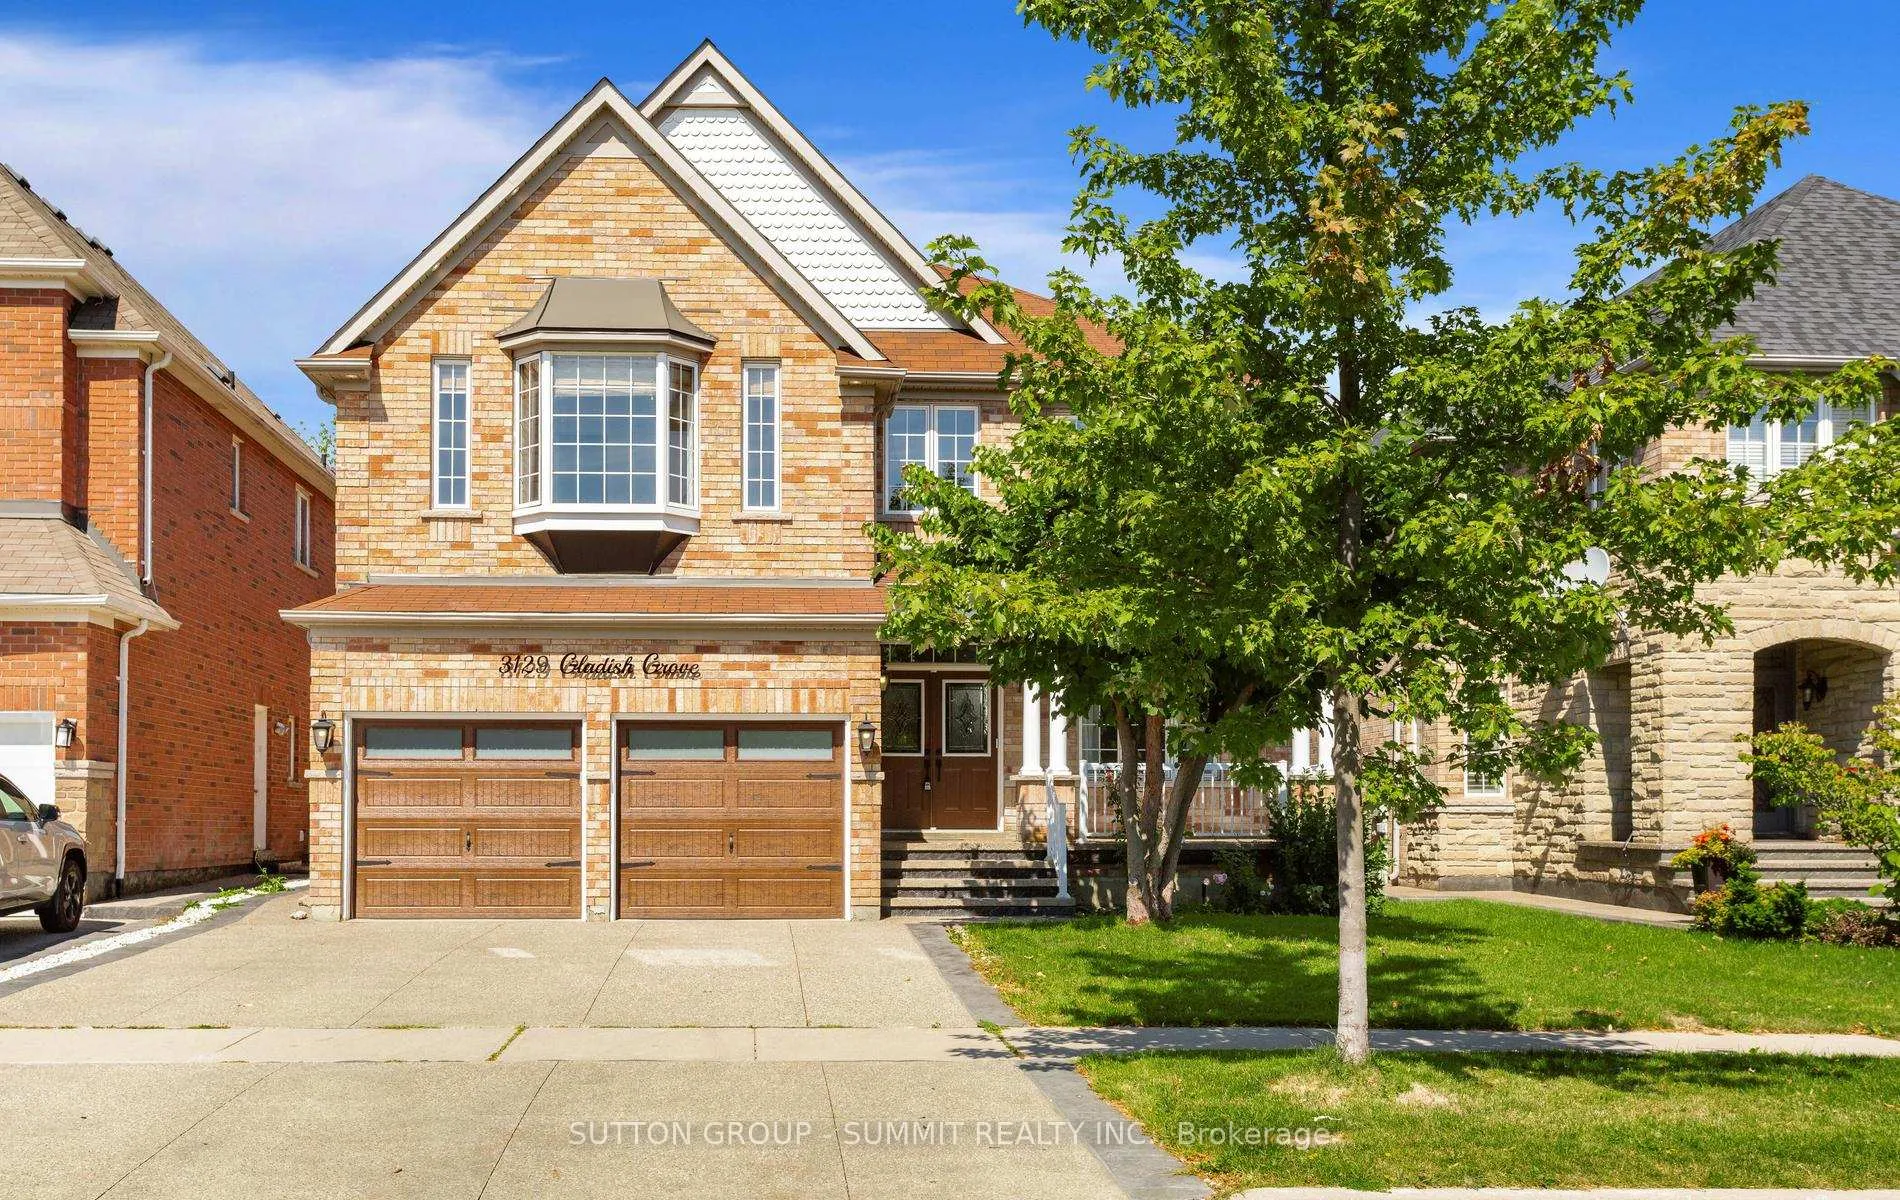
3129 Gladish Grove, Mississauga
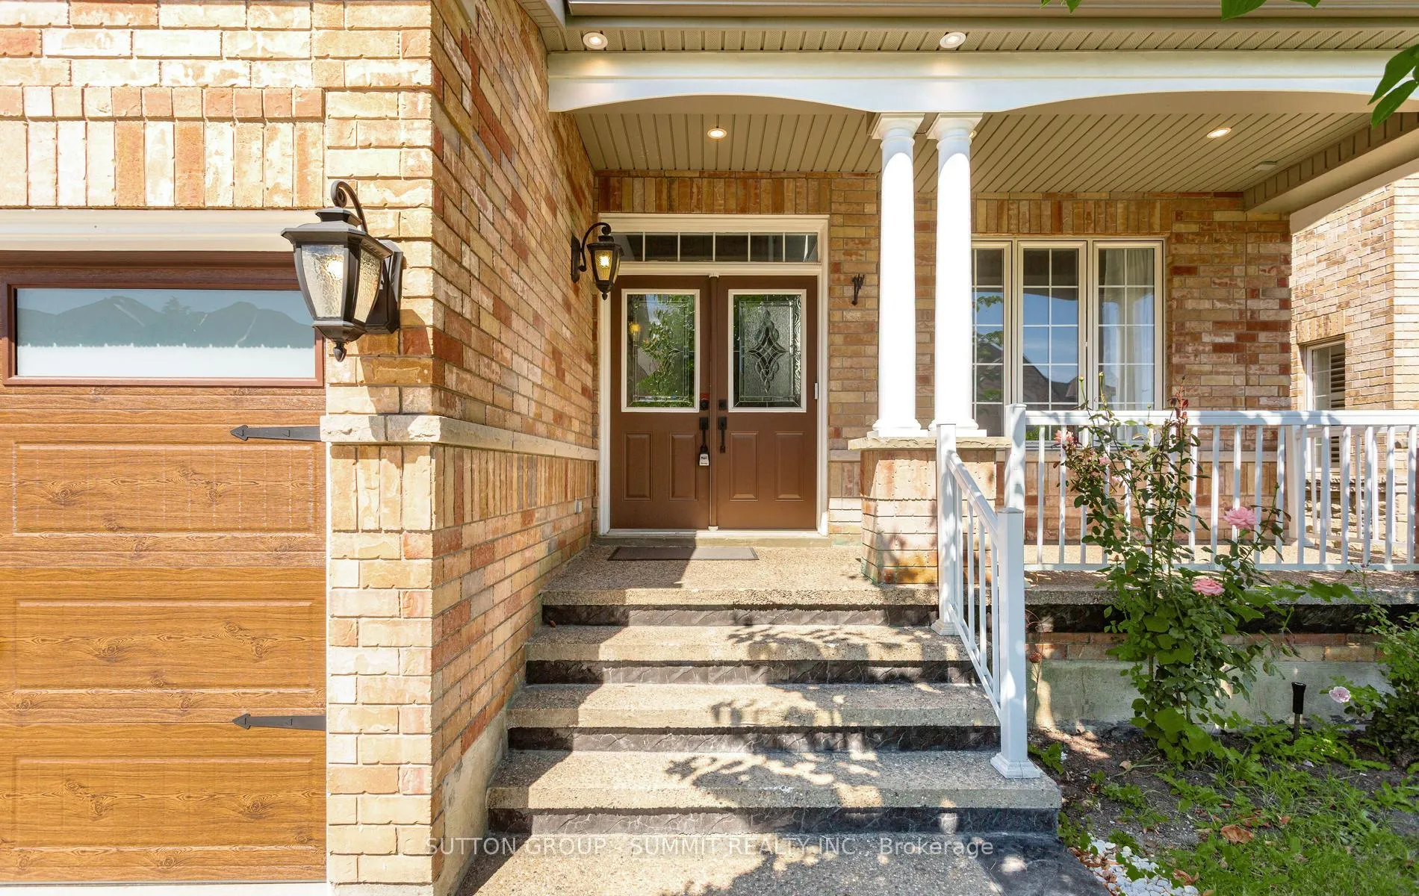
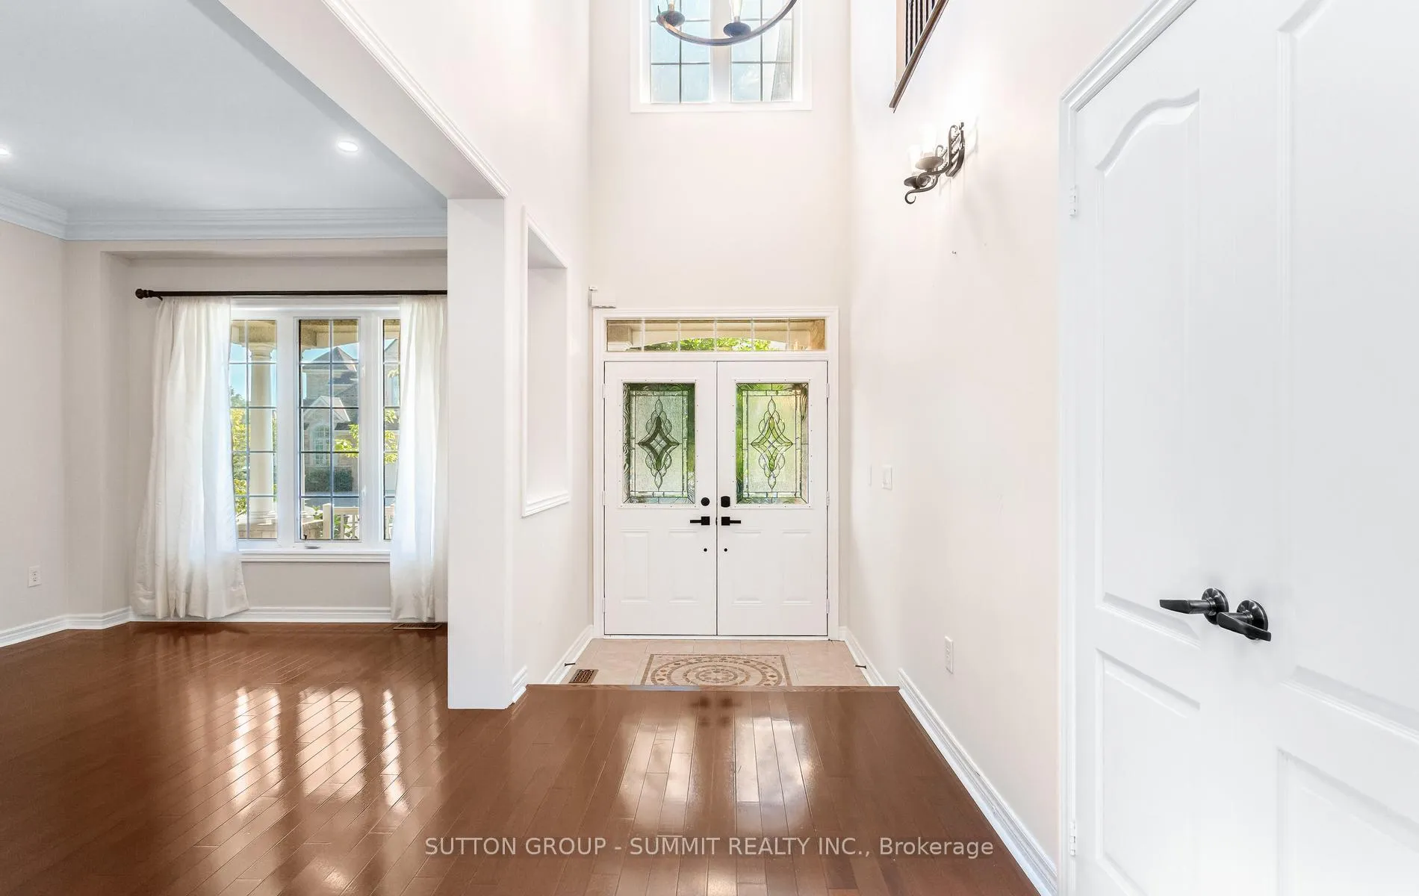
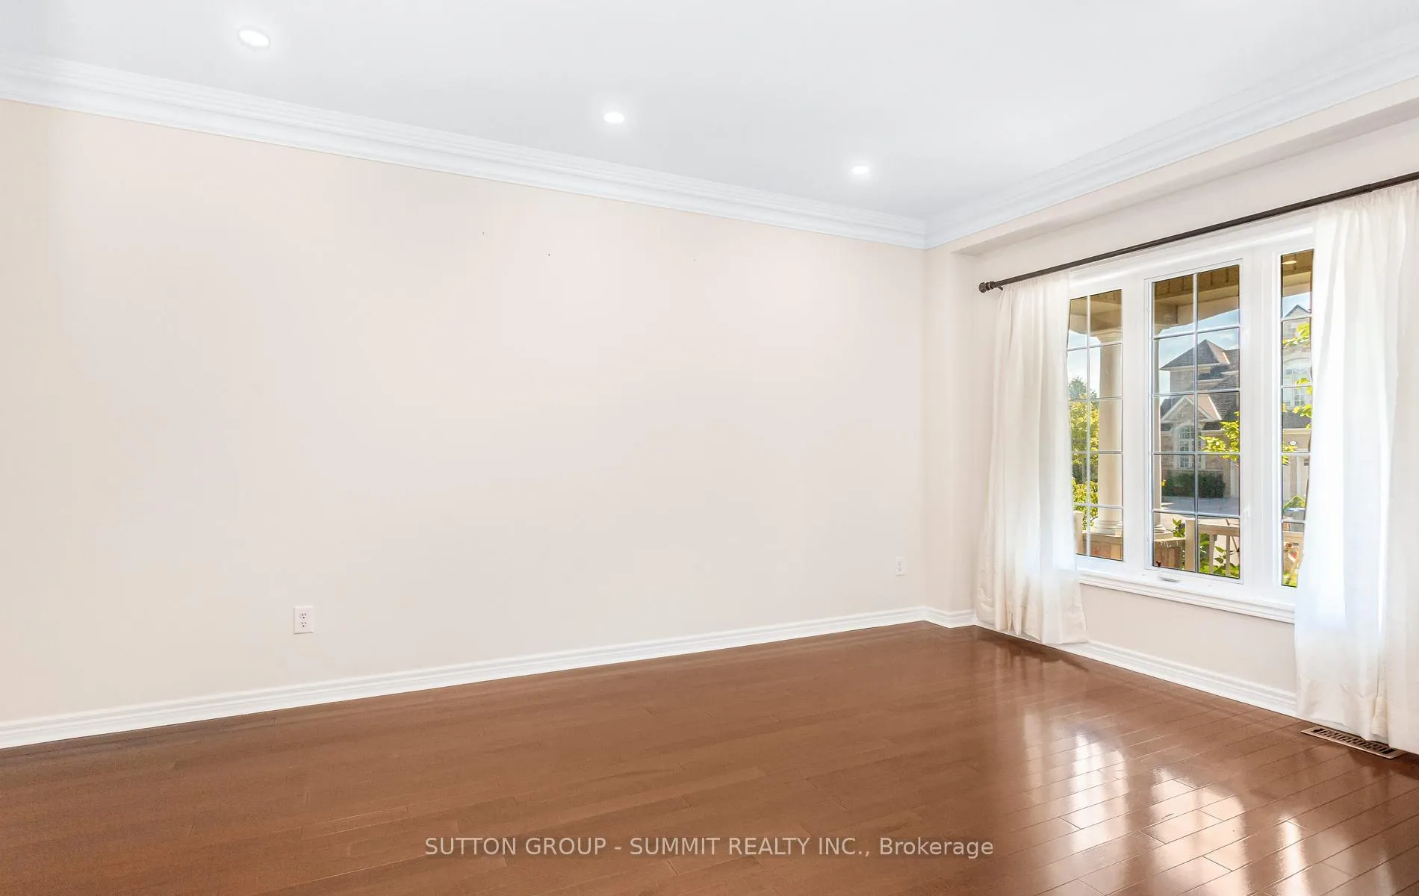
Welcome To This Stunning Home! This Bright And Spacious Detached Residence Offers 4+2 Bedrooms Plus A Den, With Over 3,800 Sq. Ft. Of Living Space Above Grade, Complemented By A Fully Finished Basement. The Second Bedroom Offers As An Additional Primary Suite, Complete With Its Own Ensuite And Walk-In Closet, While The Loft On The Second Floor Can Easily Be Converted Into A Fifth Bedroom. The Main Floor Features Formal Living, Dining, And Family Rooms, Along With A Private Office Perfect For Working From Home. Enjoy The Convenience Of Main Floor Laundry With Garage Access And A Secondary Staircase To The Basement. The Gourmet Kitchen Is Designed With A Breakfast Island, Granite Countertops, And Crown Moulding. A Separate Side Entrance Leads To The Basement, Which Includes 2 Bedrooms, A 3-Piece Bath, A Full Kitchen, And A Spacious Family Room/Home Theatre.
Facts & features
Book a viewing
Rooms
11 rooms · 5 bathrooms
- Living room18′ × 10′5″187 sq.ft.
- Dining room15′1″ × 12′2″183 sq.ft.
- Family room17′1″ × 13′2″225 sq.ft.
- Den12′2″ × 10′2″123 sq.ft.
- Kitchen15′1″ × 11′166 sq.ft.
- Breakfast15′1″ × 13′5″203 sq.ft.
- Primary bedroom25′ × 15′1″377 sq.ft.
- Bedroom 217′1″ × 10′2″174 sq.ft.
- Bedroom 317′2″ × 11′189 sq.ft.
- Bedroom 414′ × 12′168 sq.ft.
- Loft10′2″ × 17′9″180 sq.ft.
Around this home
Listing details
Helpful tools
Your HOMEH agent
"I would see it this week."
Ask HOMEH about this home
Price, neighbourhood, monthly cost. Ask anything.
HOMEH Intelligent Agent is an AI, not a licensed representative. Check anything important with your agent.