

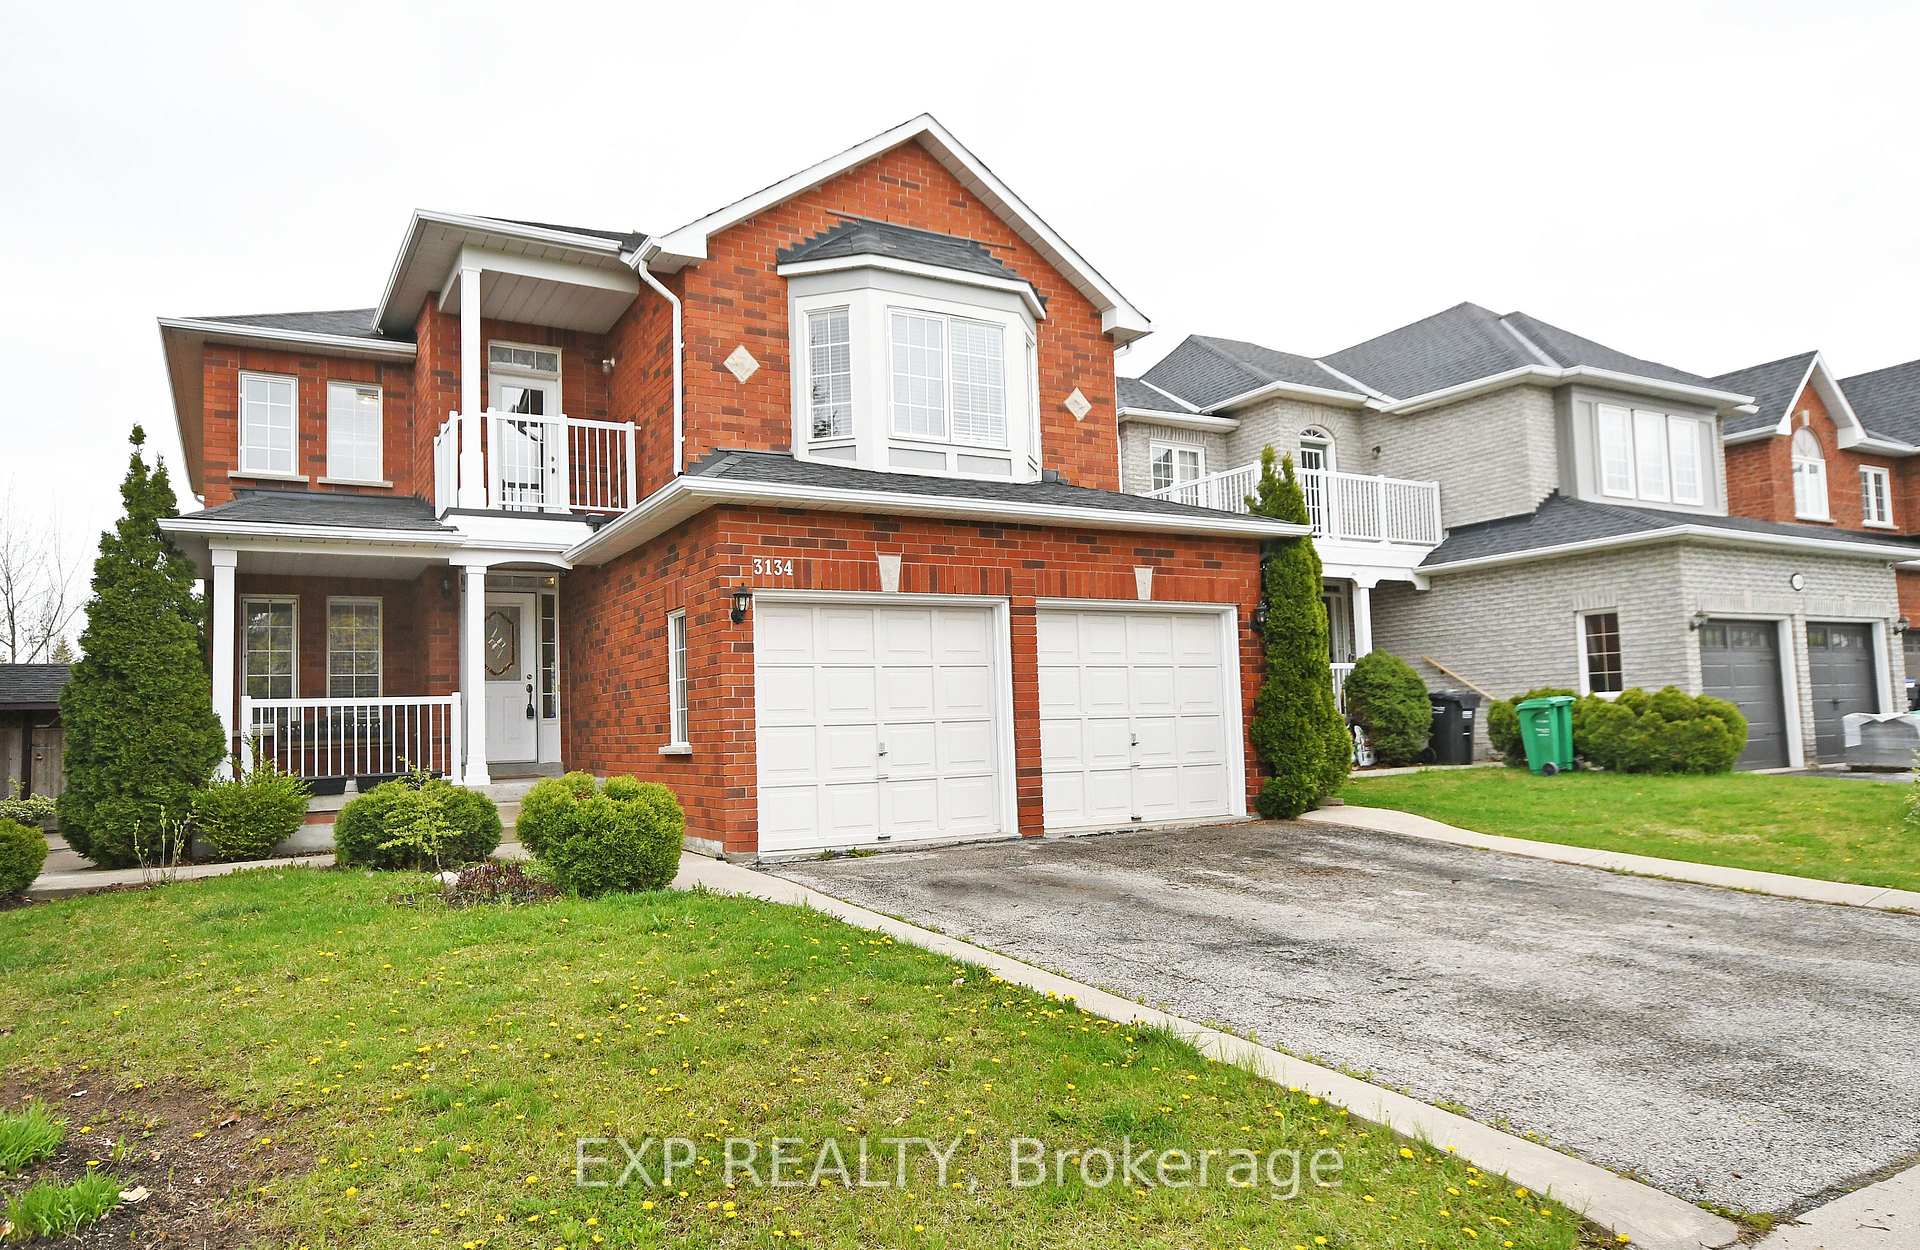
3134 Innisdale Road
Detached Rented
1/183134 Innisdale Road
Detached Rented
 See all 18 photos
1 Bedroom
1 Bathroom
0 Garage
2K–2.5K sq.ft
Basement
— Unit
Property history
Facts and features
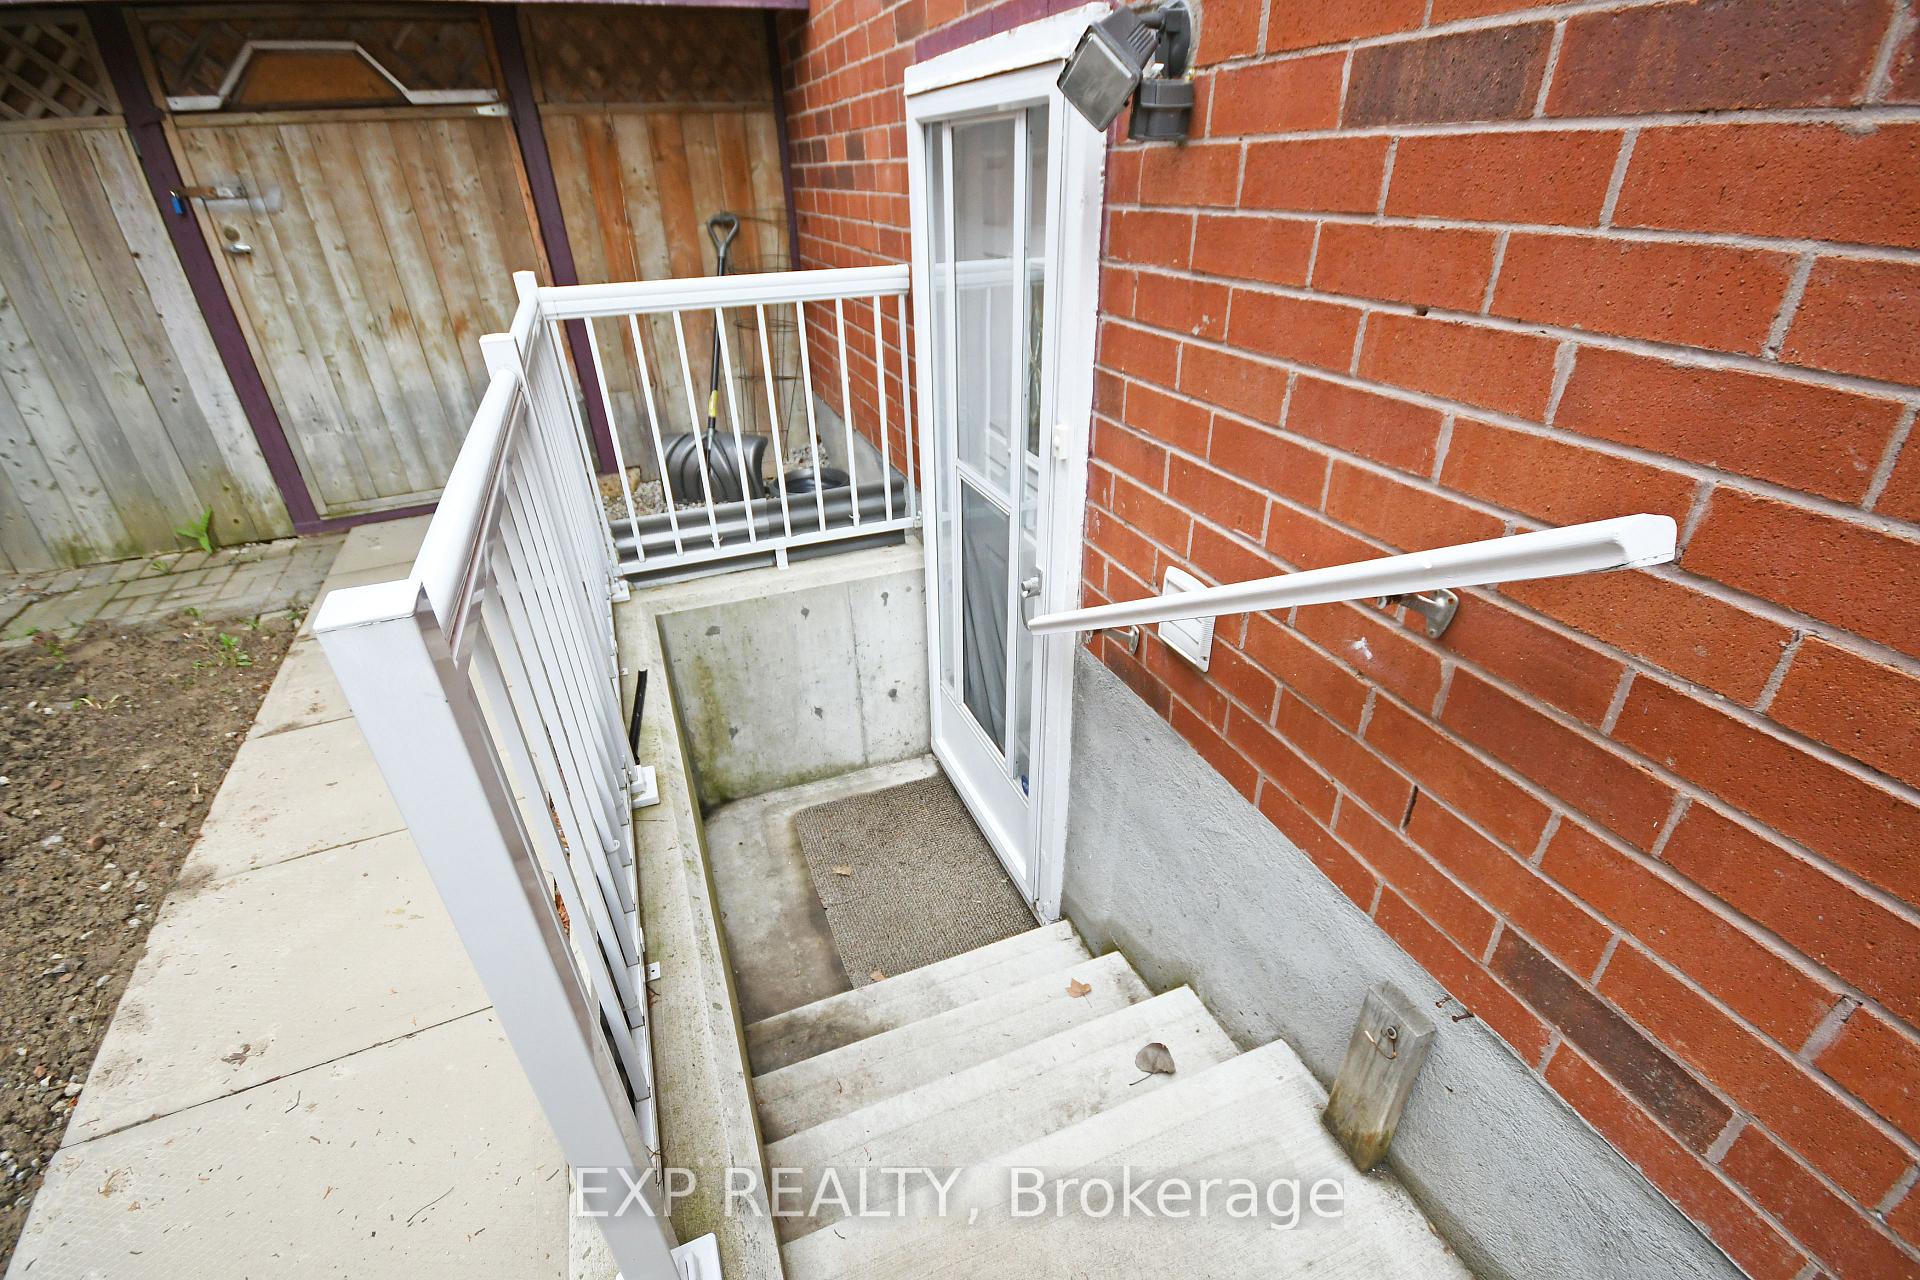
- BasementApartment
- Lot size43 × 120 ft
- Lease term12 months
- FurnishedPartially
What stands out
- Central air
The homeDetached, 2-storey, 2,000–2,500 sq ft
- Type: Detached
- Style: 2-storey
- Living space: 2,000–2,500 sq ft
- Basement: Apartment, finished
InsideCeramic, Ensuite, lower level, Carpet free, sump pump, water heater
- Flooring: Ceramic
- Laundry: Ensuite, lower level
- Features: Carpet free, sump pump, water heater
- Rooms above ground: 5
- Bedrooms: 1
- Bathrooms: 1
- Kitchens: 1
Outside and lotBrick veneer, Asphalt shingle, Concrete
Outside
- Exterior: Brick veneer
- Roof: Asphalt shingle
- Foundation: Concrete
- Accessibility: Parking
- Size: 43.21 × 120.11 ft
Parking1 Parking
- Spaces: 1 Parking
Heating, water and powerForced air, gas, Central air, Municipal water
- Heating: Forced air, gas
- Cooling: Central air
- Water: Municipal water
- Sewer: Municipal sewer
- Telephone: No
Rent and termsRent $1,600 a month, Basement, Partially
- Rent: $1,600 a month
- Space for rent: Basement
- Furnished: Partially
- Lease: 12 months
- Paid: Monthly
- Rent includes: Parking
- Deposit: Required
- Credit check: Required
- Employment letter: Required
- Rental application: Required
- References: Required
IncludedIncl existing: fridge, stove, washer, dryer, all existing light fixtures, & window coverings. tenant is responsible for paying 30% of utilities, including water, heat, hydro, & hot water tank rental, 1 parking spot
- Included: Incl existing: fridge, stove, washer, dryer, all existing light fixtures, & window coverings. tenant is responsible for paying 30% of utilities, including water, heat, hydro, & hot water tank rental, 1 parking spot
Listing detailsW12348227, Rented, Aug 15, 2025
- MLS® number: W12348227
- Status: Rented
- Listed on: Aug 15, 2025
- Days on market: 36
- Updated: Sep 20, 2025
- Possession: 2025-09-01 / 1-29 days
- Occupied by: Tenant
- Listing brokerage: eXp Realty
About this home
3134 Innisdale Road, Mississauga (Meadowvale), ON L5N 6P2
Carpet FreeSump PumpWater Heater
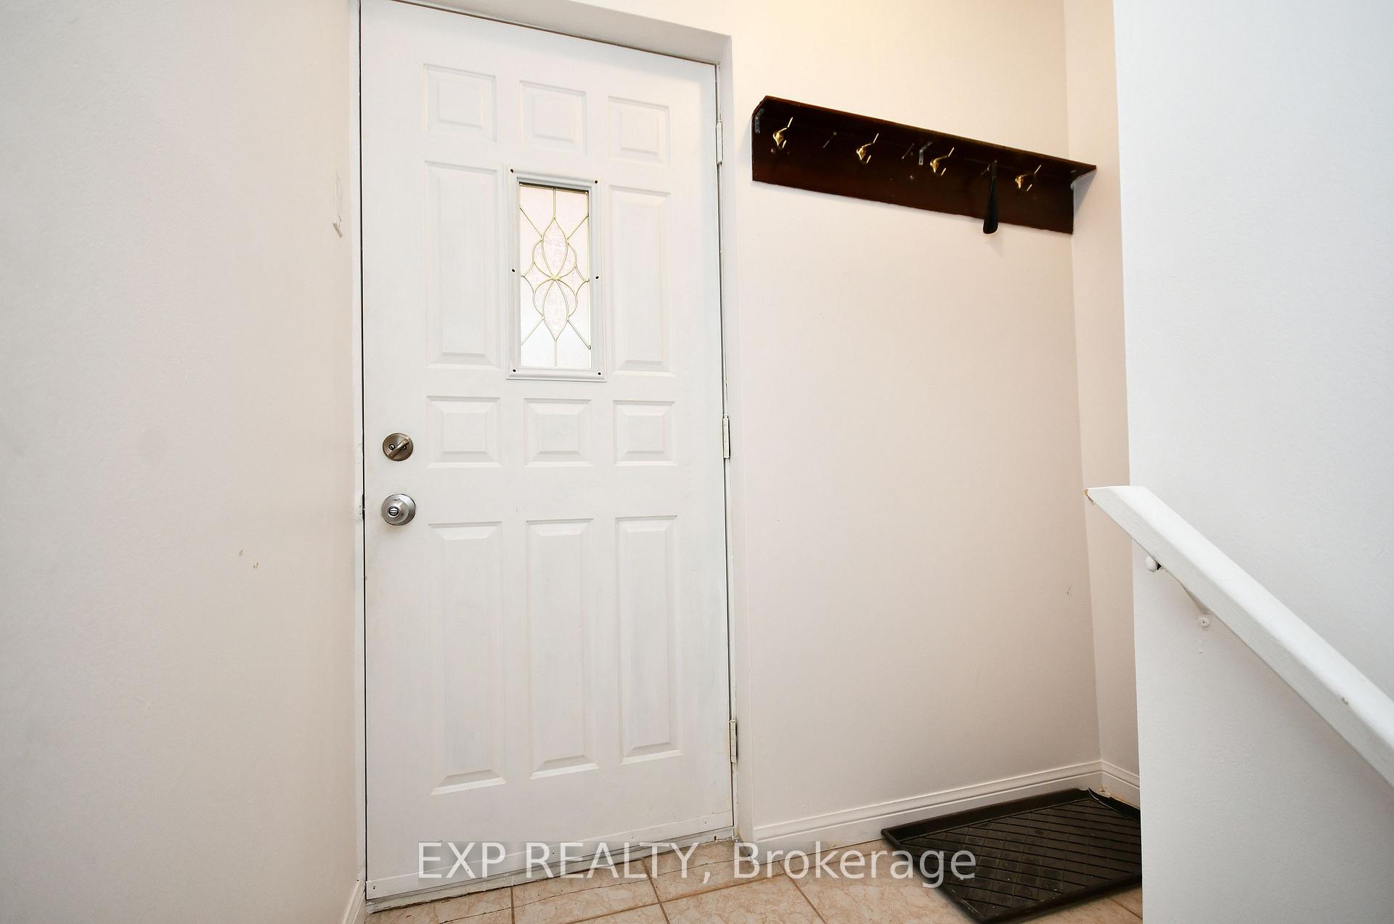
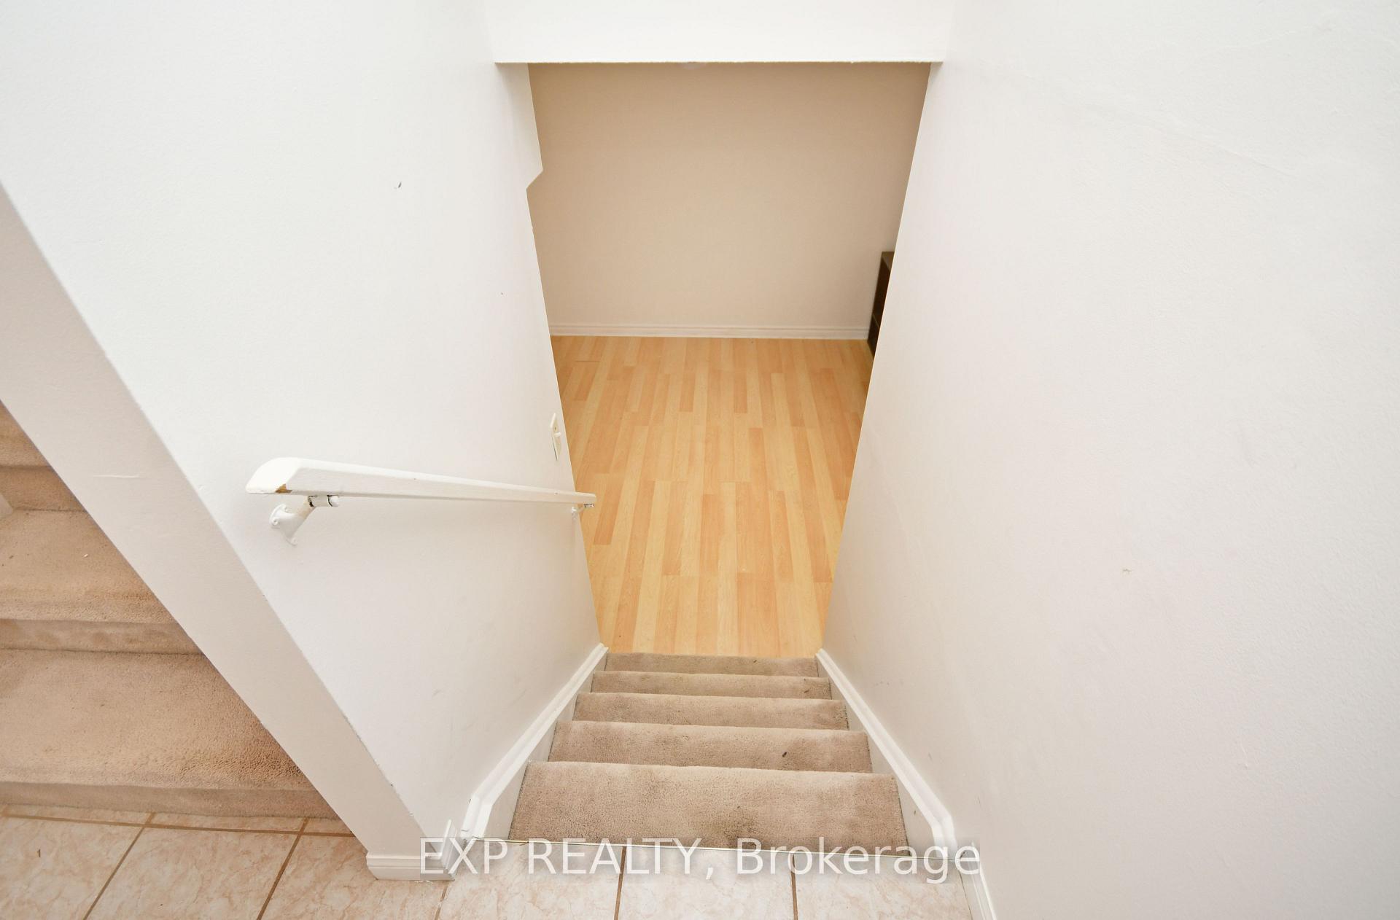
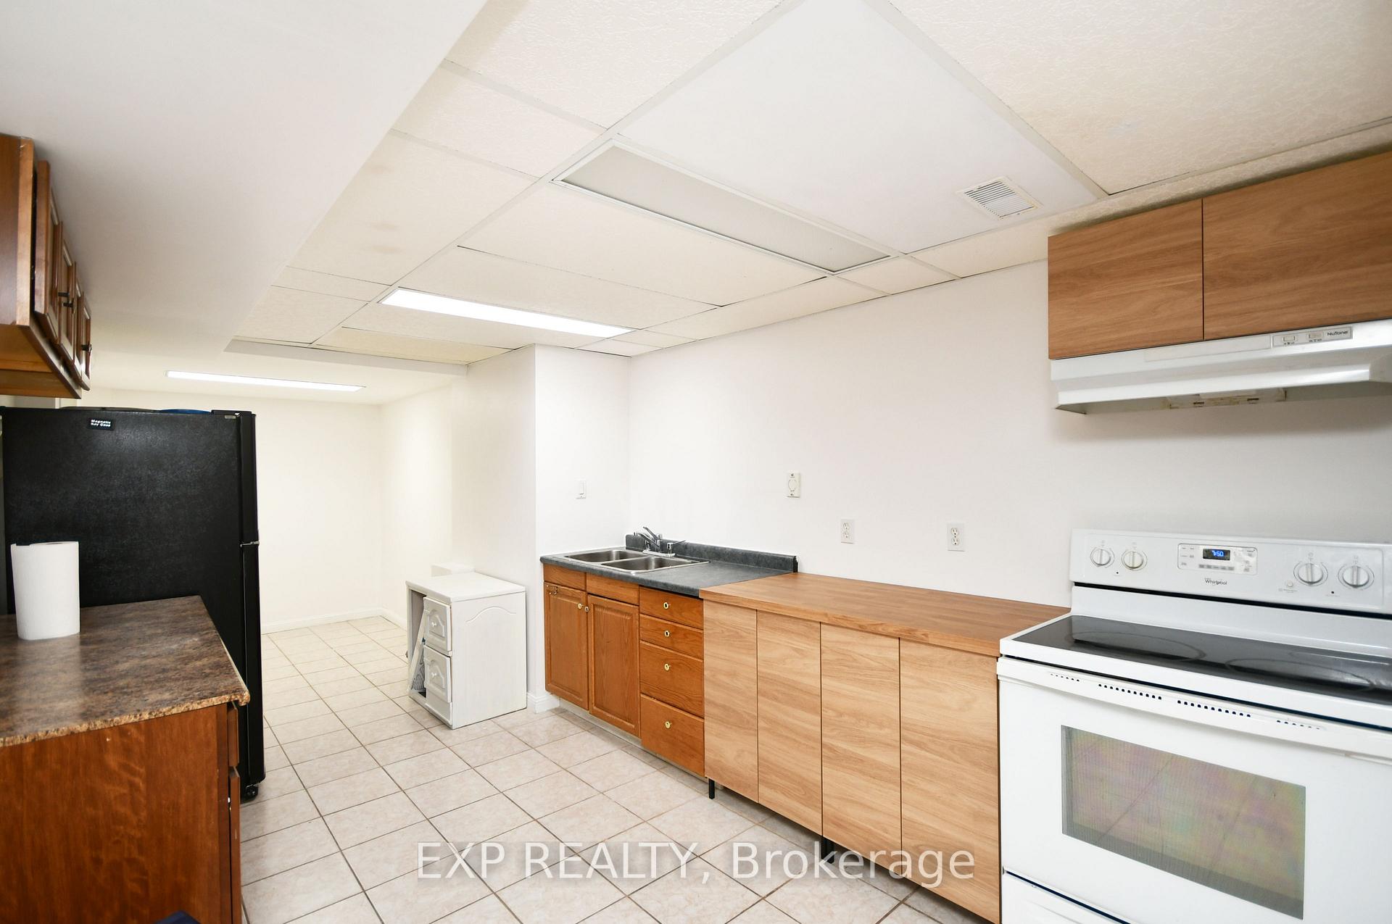
1-Bedroom Separate Basement Apartment in a Highly Sought-After Area! Enjoy stylish living with gorgeous laminate floors, a beautifully updated kitchen, and fresh staircase carpeting. Backing onto a park, you'll love the serene views right outside your window. The apartment offers a modern, functional layout, an updated bathroom, and the convenience of separate main-floor laundry. Just minutes to Walmart, Metro, Hwy 401, and public transit perfect for easy commuting and everyday errands!
Read more
Ask about this home
A HOMEH agent will answer your questions about this home.
Ask a question
Around this home
Argentia & Winston Churchill
Errands
Transit
Parks
Schools
Daily convenience, out of 100, from the distances below
ParkAspen Ridge · 4 within 1 km1 min walk71 m
GroceryReal Canadian Superstore8 min walk492 m
SchoolSt Richard School17 min walk1.0 km
Train stationLisgar7 min walk441 m
PharmacyShoppers Drug Mart8 min walk470 m
Cafés & foodTim Hortons · 15 within 1 km7 min walk427 m
Gym & rec centreGoodLife Fitness for Women9 min walk542 m
WalkDriveStraight-line distance, open map data
Grocery0.5 km
Park0.1 km
Coffee0.4 km
Dining0.5 km
Gym0.5 km
Lisgar0.4 km
Schools nearby
School rating, out of 10.
St Richard Schoolelementary · Private · 1.0 km
6.5/10Good
Kindree Public Schoolelementary · Public · 1.1 km
—
St Albert of Jerusalem Elementary Schoolelementary · Private · 1.3 km
7.5/10Good
Contact agent
Helpful calculators
Rent vs buy
Affordability
Mortgage
Down payment
Stress test
CMHC insurance
Your HOMEH agent

KimHOMEH agent · Mississauga
"I would see it this week."
Ask Kim