

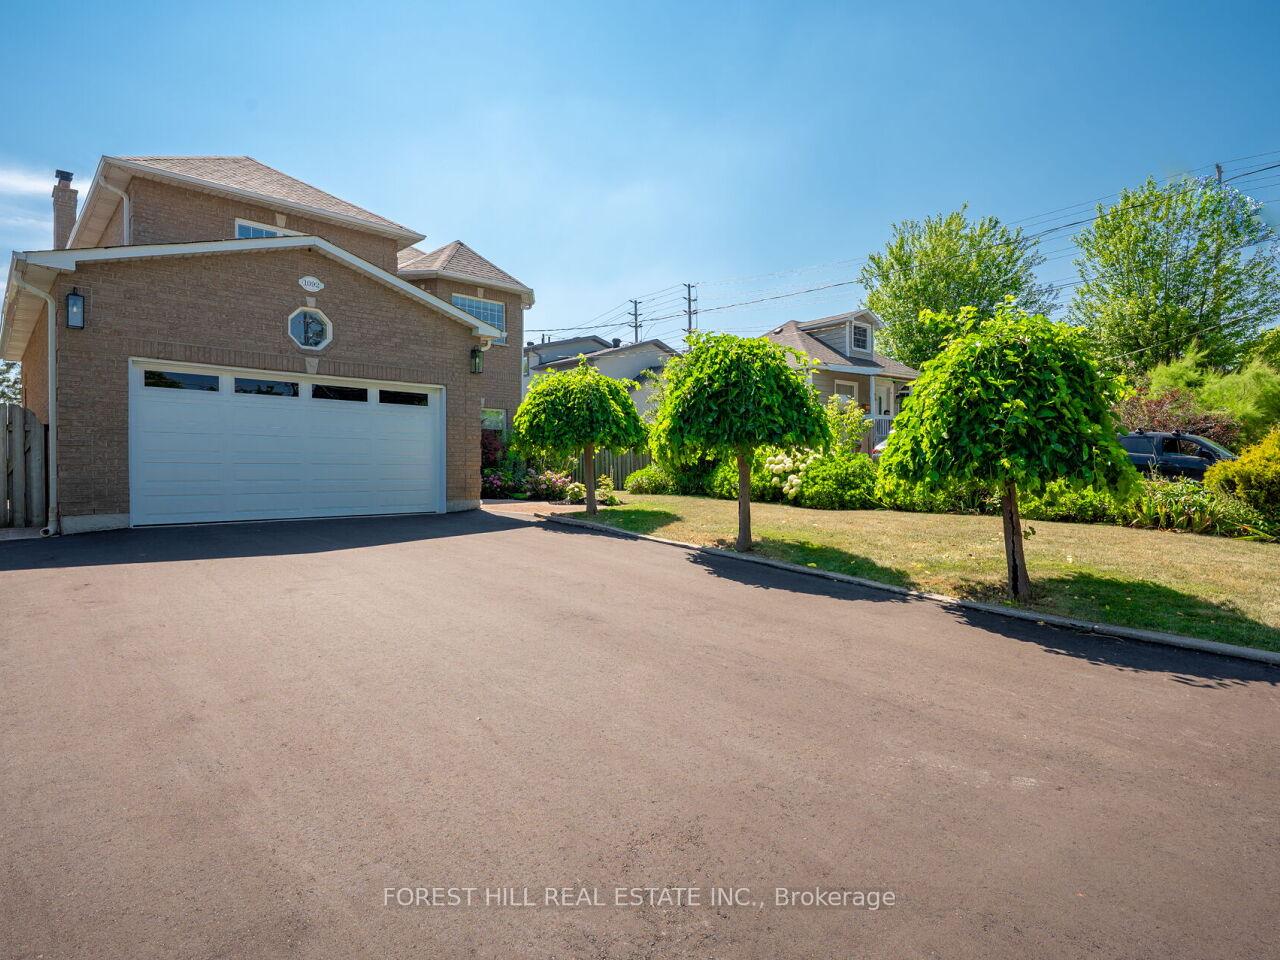
1092 Shaw Drive
1092 Shaw Drive
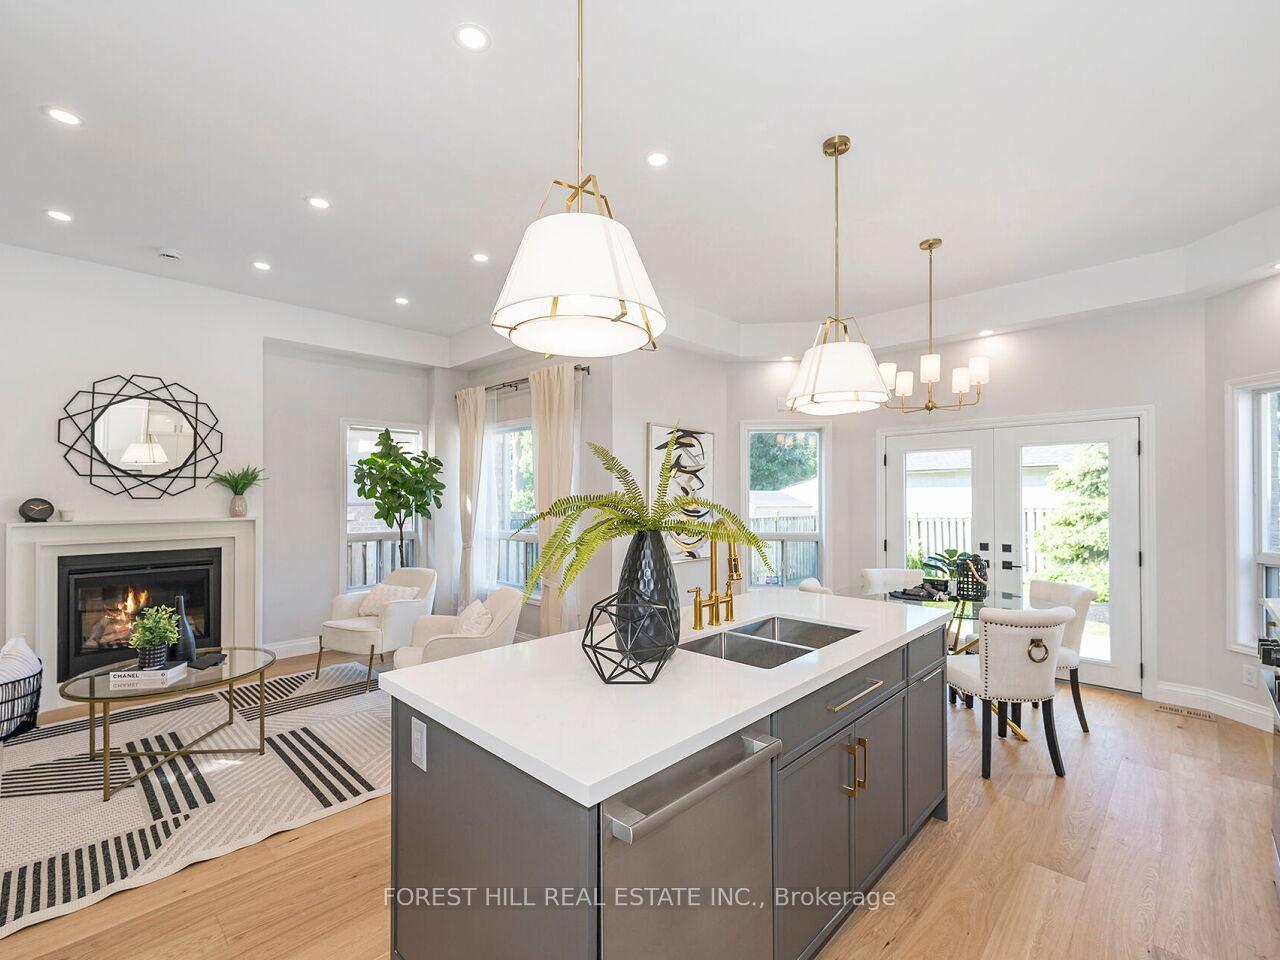 See all 34 photos
Property history
Facts and features
- BasementApartment
- Water, sewerMunicipal
- HeatingForced air
- CoolingCentral air
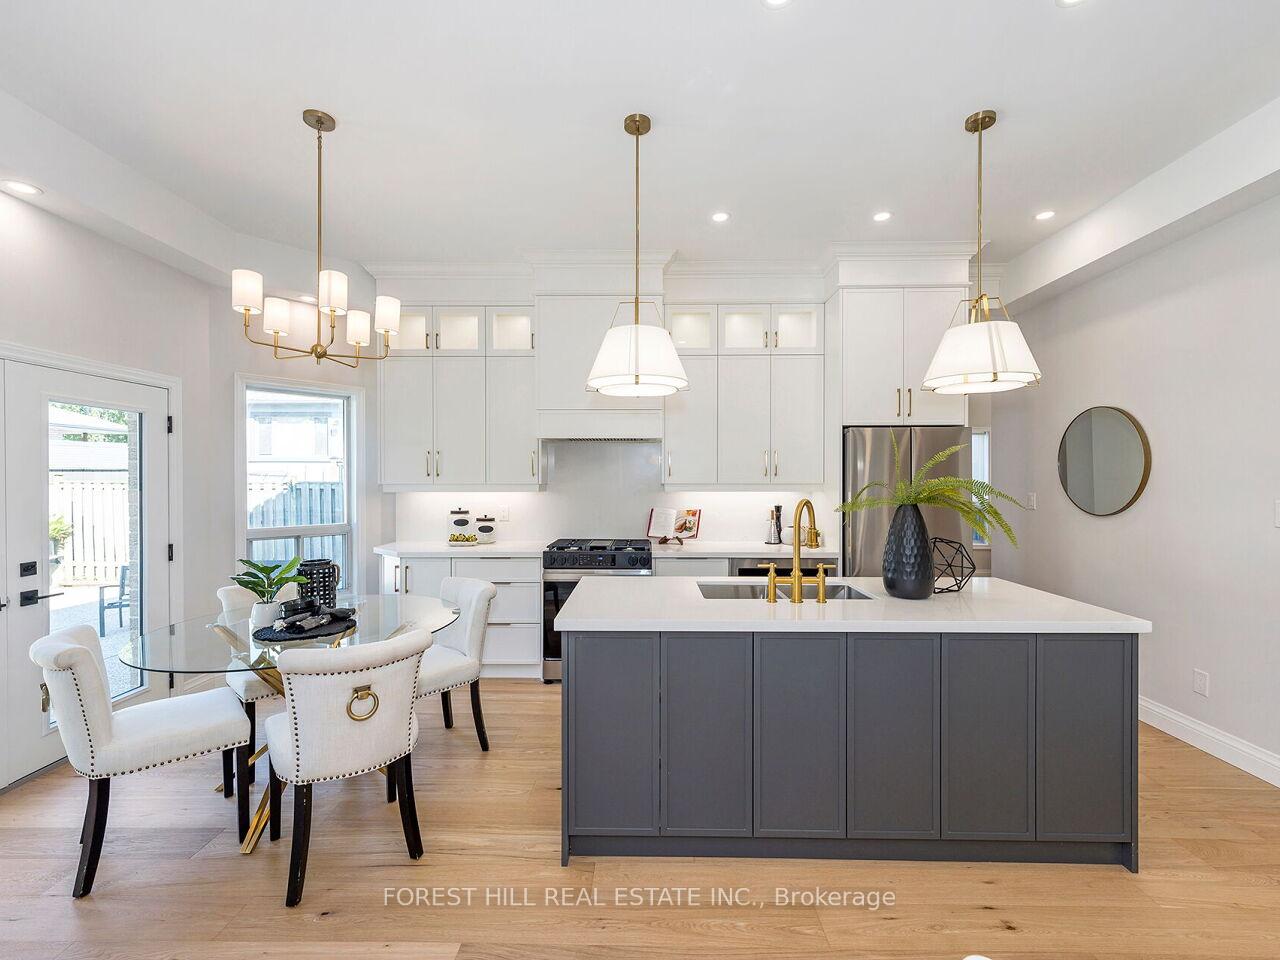
- Second kitchen
- Separate entrance
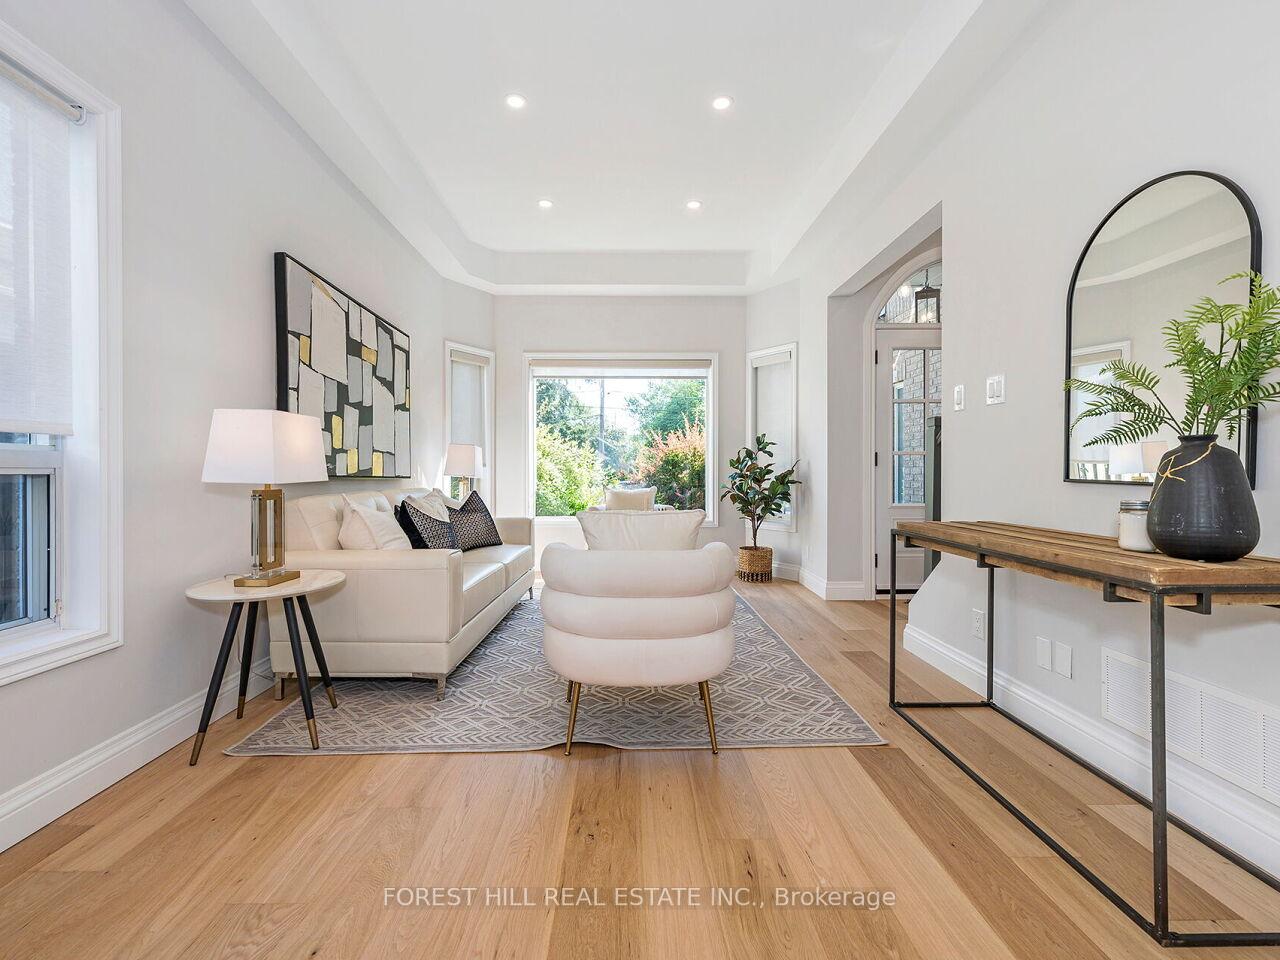
- Hardwood floors
- Fireplace
- Central air
The homeDetached, 2-storey, 2,000–2,500 sq ft
- Type: Detached
- Style: 2-storey
- Living space: 2,000–2,500 sq ft
- Basement: Apartment, separate entrance
InsideFireplace Yes, natural gas, Hardwood, Tile, Vinyl, Lower level
- Fireplace: Yes, natural gas
- Flooring: Hardwood, Tile, Vinyl
- Laundry: Lower level
- Features: Auto garage door remote, central vacuum
- Rooms above ground: 12
- Bedrooms: 4 + 1 in the basement
- Bathrooms: 4
- Kitchens: 2
Outside and lotBrick, Asphalt shingle, Concrete
- Exterior: Brick
- Roof: Asphalt shingle
- Foundation: Concrete
- Features: Privacy
- Accessibility: Parking
- Size: 50 × 129 ft
Parking2 Garage, Attached
- Spaces: 2 Garage
- Garage: Attached
Heating, water and powerForced air, gas, Central air, Municipal water
- Heating: Forced air, gas
- Cooling: Central air
- Water: Municipal water
- Sewer: Municipal sewer
- Natural gas: Yes
- Hydro: Yes
Costs and taxesTaxes $10,649 a year, HST included in the price, Hwt
- Taxes, 2025: $10,649 a year
- HST: HST included in the price
- Rental items: Hwt
Included in the saleAll ss appliances, garage door opener, all elfs, all window coverings.
- Included: All ss appliances, garage door opener, all elfs, all window coverings.
NearbyFenced yard
- Close to: Fenced yard
Listing detailsW12270746, Sold, Jul 8, 2025
- MLS® number: W12270746
- Status: Sold
- Listed on: Jul 8, 2025
- Days on market: 106
- Updated: Oct 22, 2025
- Possession: Flexible
- Occupied by: Owner
- Listing brokerage: FOREST HILL REAL ESTATE INC.
About this home
1092 Shaw Drive, Mississauga (Lakeview), ON L5G 3Z4
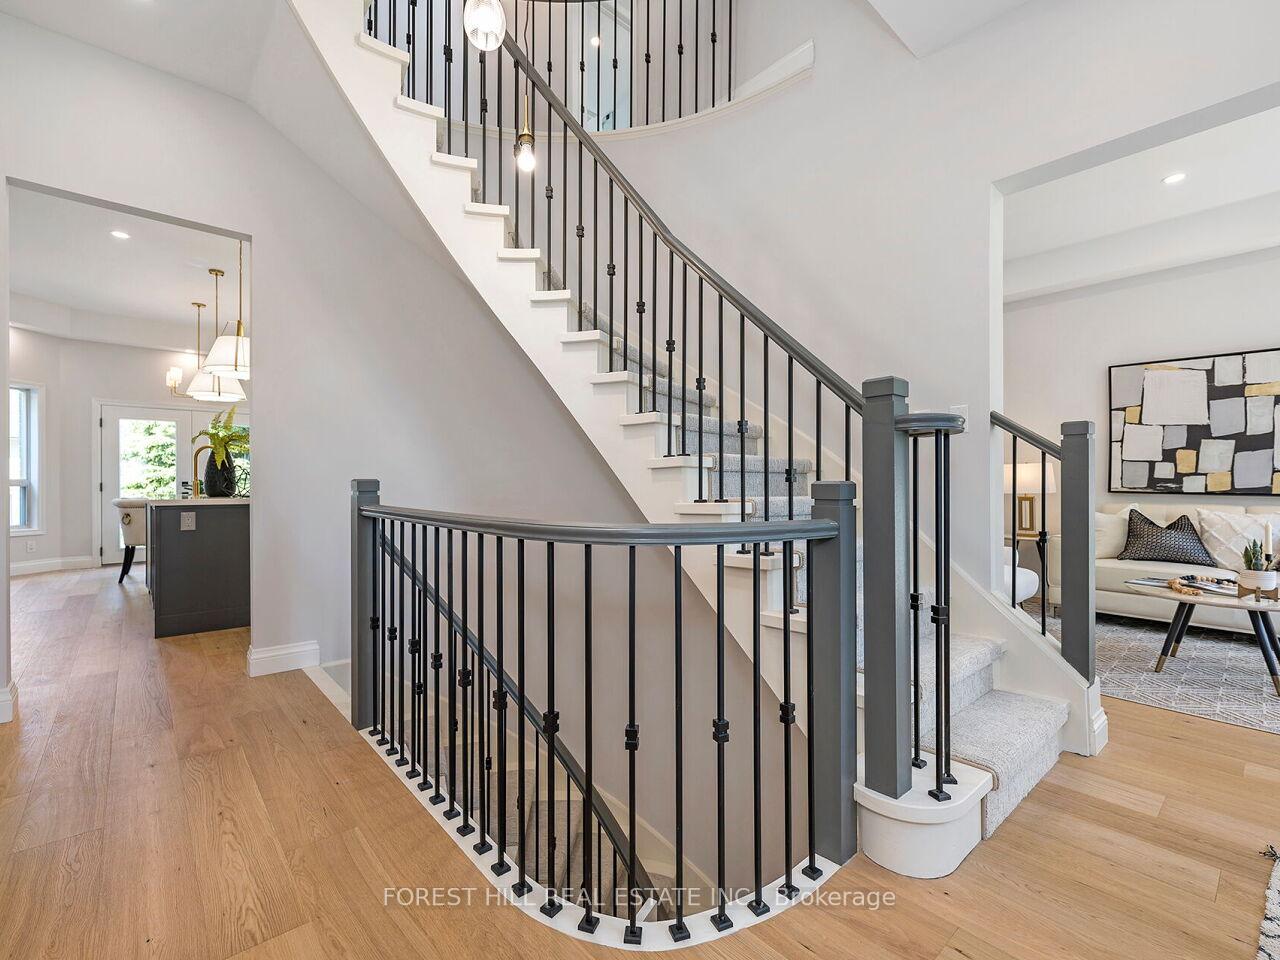
Bright, Luxurious and Fully Renovated - Lakeview Gem! Prepare to be impressed by this showstopper home, nestled on a generous 50 x 129 ft lot in the Heart of Lakeview. Recently Renovated from top to bottom, this elegant residence offers 4 plus 1 Generous bedrooms, 4 baths with 2 Custom designed kitchens - Perfect for Multi-Generational living, in -law accomodation, or income potential! Step into this Grand Entrance with Soaring 10.5 ft ceilings with wide-plant Natural Oak hardwood floors that flow throughout. The updated staircase with runner adds a touch of sophistication, leading into your thoughfully curated main level featuring a stunning Chef's kitchen with Quartz countertops, matching backsplash, in-cabinet lighting and a premium gas stove. The Bright breakfast area opens to a large, private backyard-ideal for entertaining or quiet relaxation. Upstairs features four generously sized bedrooms, including the rare option of two luxurious primary suites, each with it's own ensuite. One suite is a true retreat, showcasing a custom designed walk-in closet and spa inspired bathroom complete with magnificant walk -in shower and a handcrafted Quartz bench-perfect for unwinding in style! The lower level boasts a Separate Entrance and offers exceptional living space, including a cozy bedroom with gas fireplace, a second custom kitchen with Quartz finishes, washer and dyer hook-up and an inspired bathroom with spacious shower. Located just Minutes from Top rated schools, Lake Ontario, Port Credit Marina and within Walking distance to Village shops, restaurants, and Essential amenities. Easy access to nearby Go Station. makes commuting a breeze. This is your opportunity to own a truly unique, ideally located home that blends luxury, functionality and lifestyle.
Ask about this home
A HOMEH agent will answer your questions about this home.
Around this home
Daily convenience, out of 100, from the distances below
Schools nearby
School rating, out of 10.
Helpful calculators
Your HOMEH agent

"I would see it this week."