

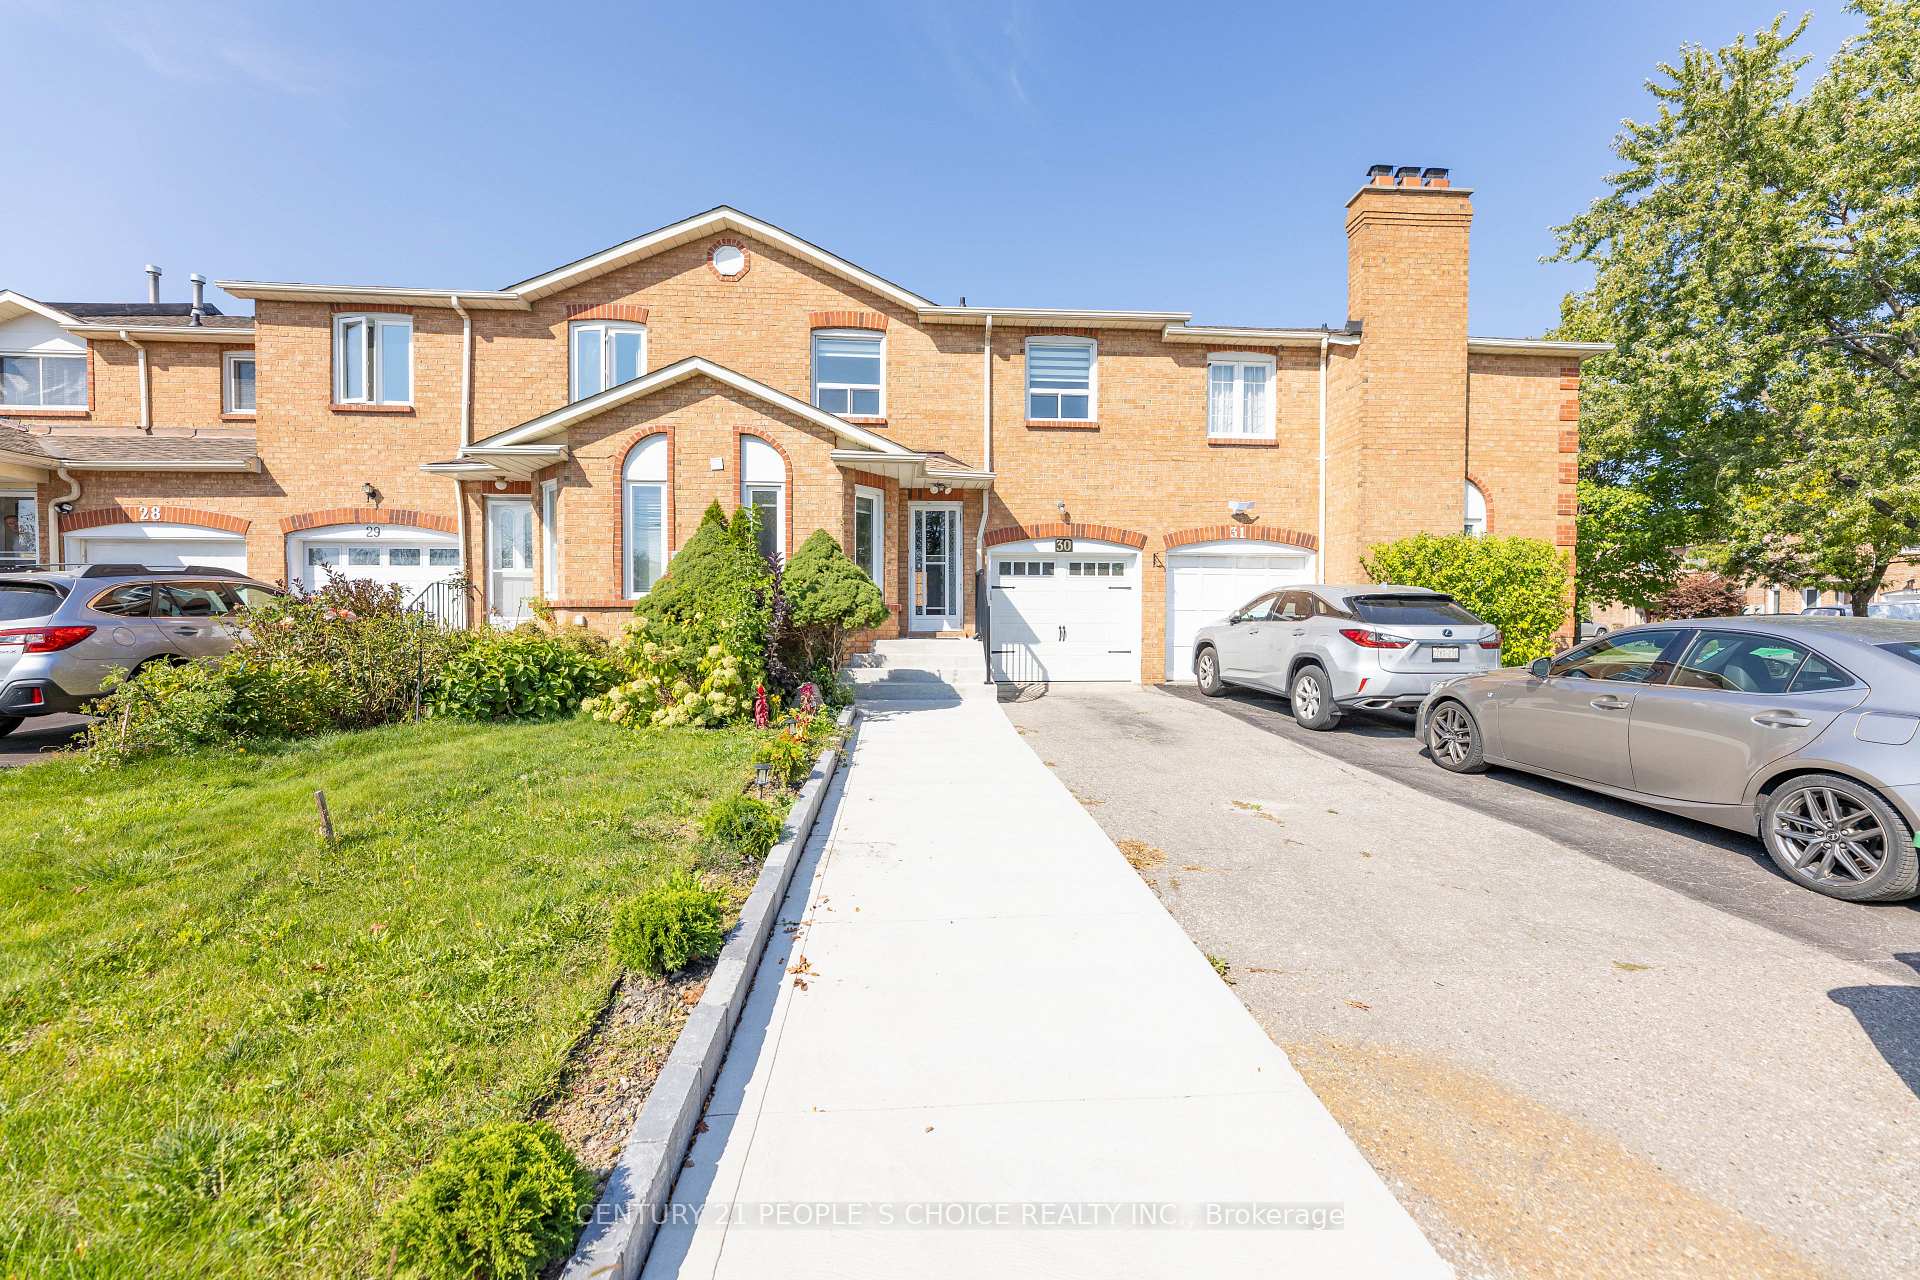
Unit 30, 365 Tailfeather Crescent
Unit 30, 365 Tailfeather Crescent
 See all 43 photos
Property history
Facts and features
- BasementFinished
- Water, sewerMunicipal
- HeatingForced air
- CoolingCentral air
- Fireplace
- Central air
The homeFreehold Townhouse, 2-storey, 1,100–1,500 sq ft
- Type: Freehold Townhouse
- Style: 2-storey
- Living space: 1,100–1,500 sq ft
- Basement: Finished
InsideFireplace Yes, wood, Vinyl, Ceramic, Carpet free
- Fireplace: Yes, wood
- Flooring: Vinyl, Ceramic
- Features: Carpet free
- Rooms above ground: 7
- Rooms in the basement: 1
- Bedrooms: 3 + 2 in the basement
- Bathrooms: 3
- Kitchens: 1
Outside and lotBrick, Asphalt shingle, Other
- Exterior: Brick
- Roof: Asphalt shingle
- Foundation: Other
- Size: 22.47 × 111.55 ft
Parking1 Garage, Built-in, Mutual
- Spaces: 1 Garage
- Garage: Built-in
- Driveway: Mutual
Heating, water and powerForced air, gas, Central air, Municipal water
- Heating: Forced air, gas
- Cooling: Central air
- Water: Municipal water
- Sewer: Municipal sewer
Costs and taxesTaxes $4,562 a year, HST included in the price
- Taxes, 2024: $4,562 a year
- HST: HST included in the price
Listing detailsW12441747, Sold, Oct 2, 2025
- MLS® number: W12441747
- Status: Sold
- Listed on: Oct 2, 2025
- Days on market: 20
- Updated: Oct 22, 2025
- Possession: 60-89 days
- Occupied by: Owner
- Listing brokerage: CENTURY 21 PEOPLE`S CHOICE REALTY INC.
About this home
Unit 30, 365 Tailfeather Crescent, Mississauga (Hurontario), ON L4Z 2Z8
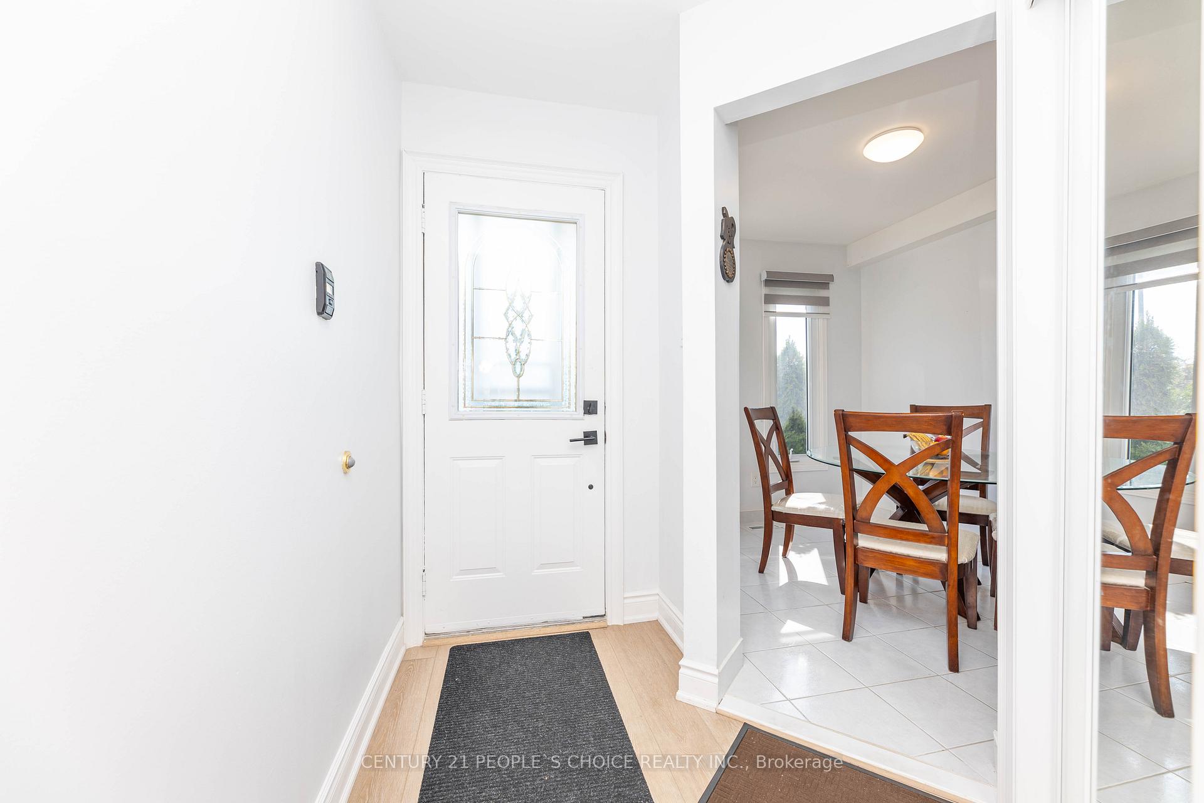
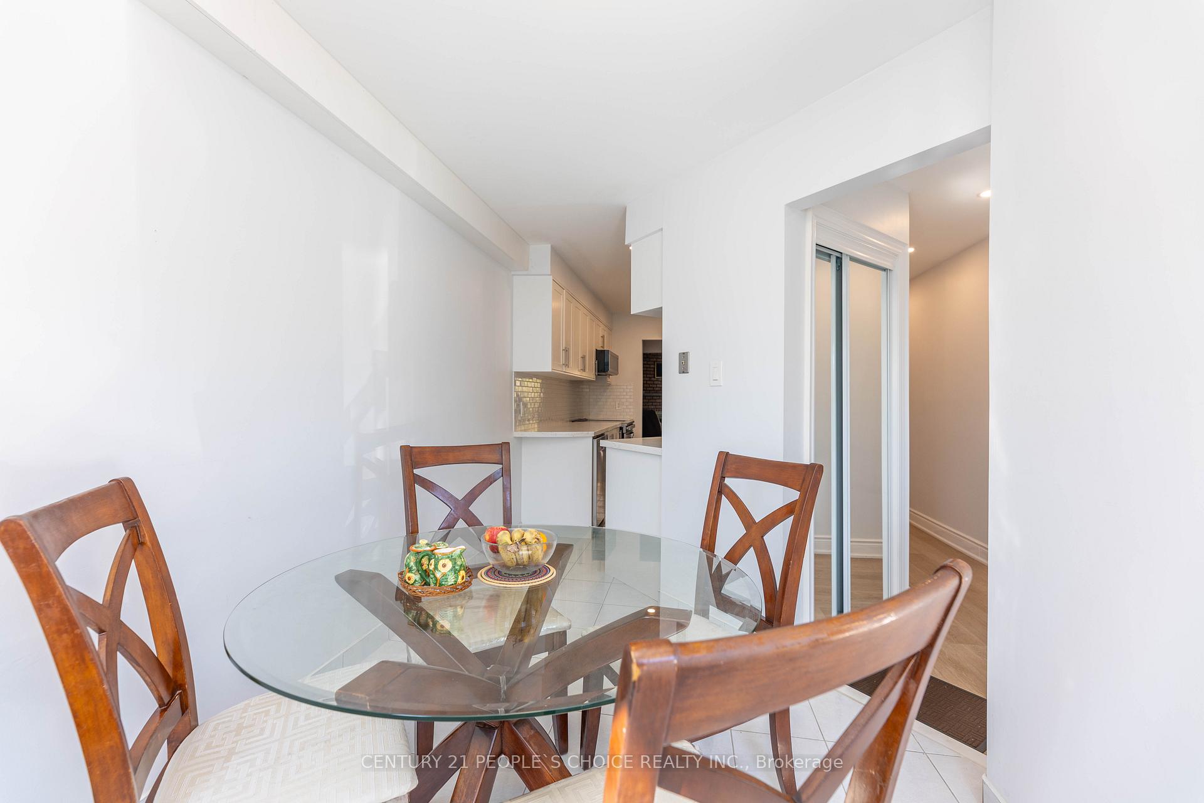
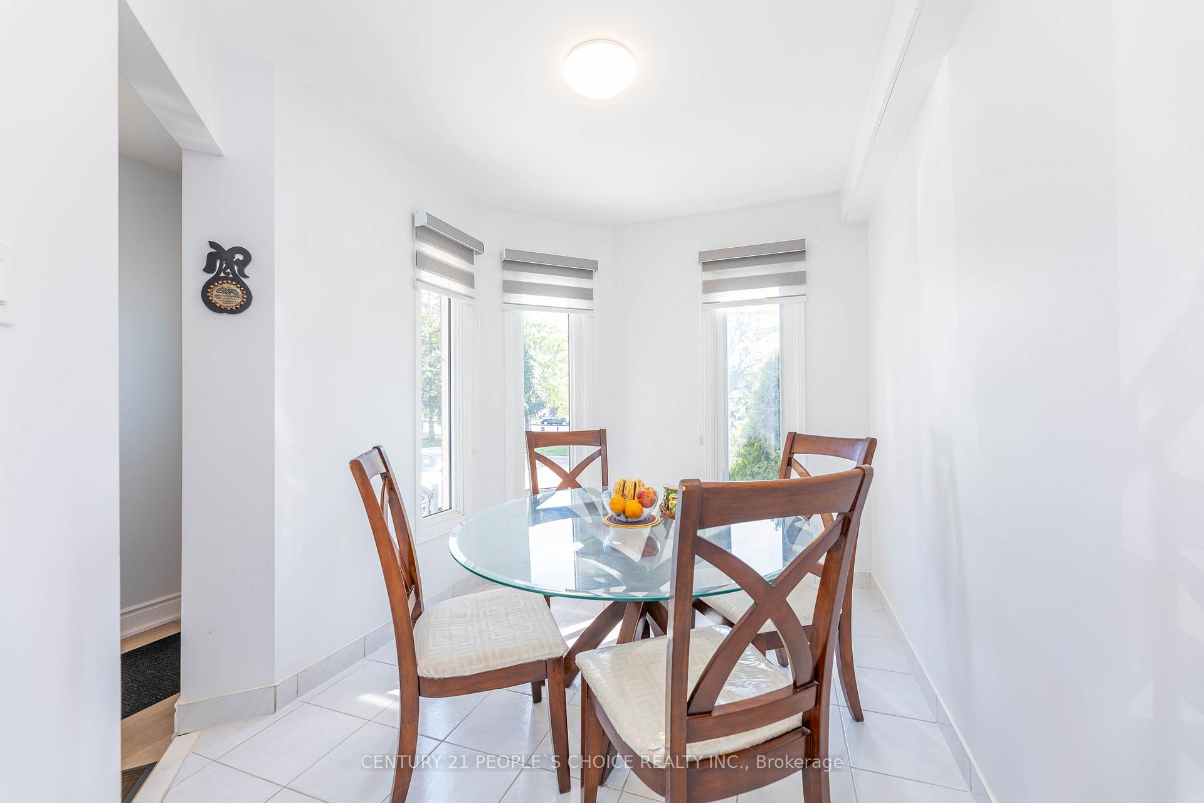
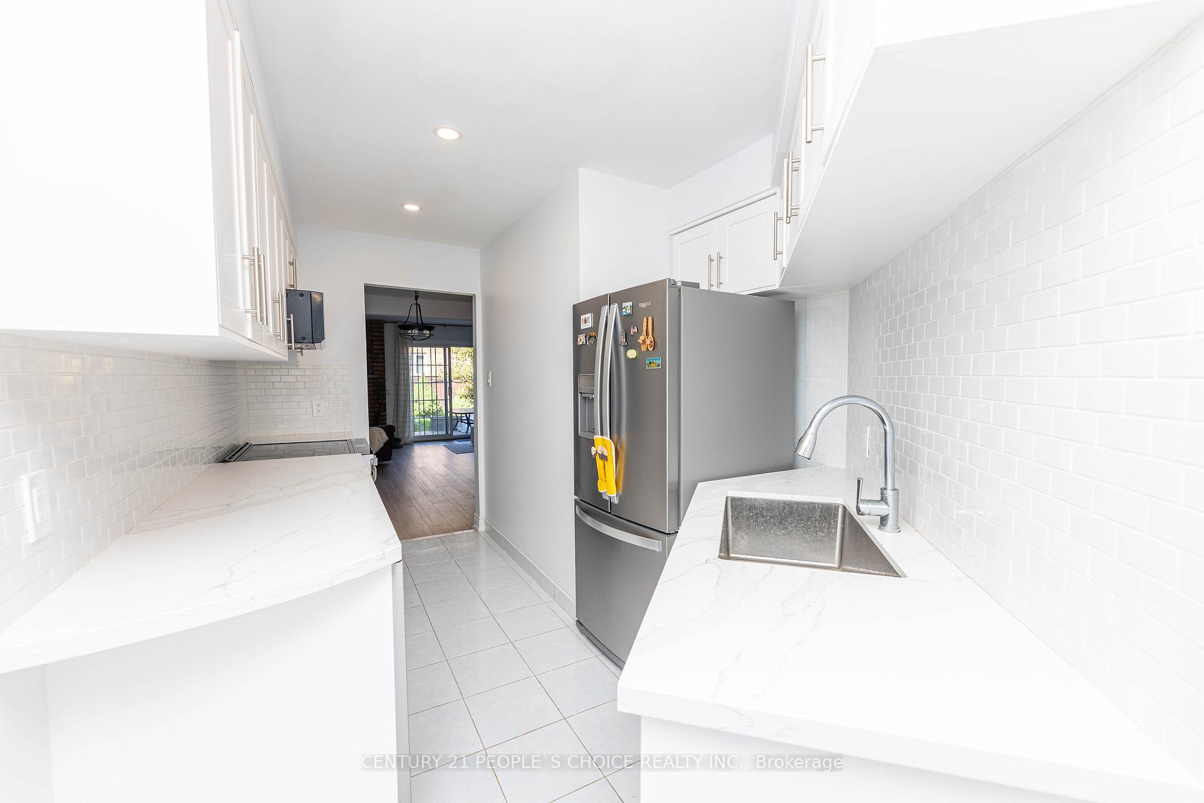
Welcome to this Charming Brick Freehold Townhouse located in the Heart of Mississauga. This Beautiful Home sits on a quiet, family friendly street and has been tastefully upgraded featuring freshly painted walls in neutral color, New floor that runs in the main living thru out the basement. The Refinished kitchen offers soft touch cabinetry with silver hardware. The porcelain Backsplash tiles, Quartz counter tops and Whirpool Stainless Steel appliances adds a classic touch. The home features Newly installed Staircase with railings and wrought iron pickets. The Second Floor boasts Three Spacious Bedrooms. The master bedroom impresses with three piece ensuite, featuring glass door stand up shower. The additional bedrooms offers both style and comfort. The finished Basement with New flooring provides additional living space with two rooms previously used as Bedrooms alongside a flexible area that can be used as home office. The recent upgrades also include poured concrete steps and New Railings at the Front Entrance, with Renovated garage with a New Door and multiple keypads that adds extra security. The location of the Home adds easy access to public transportation, Hwy 403, 410 and 401, Schools, Parks and Recreation Rare opportunity to own a true Freehold Town home for a turn key property with incredible potential in a highly desirable neighborhood. The beautiful Backyard comes with the Deck and Fence to add more privacy to host BarBQ parties and to relax and enjoy during the summer.
Ask about this home
A HOMEH agent will answer your questions about this home.
Around this home
Daily convenience, out of 100, from the distances below
Schools nearby
School rating, out of 10.
Helpful calculators
Your HOMEH agent

"I would see it this week."