

1222 Northmount Avenue
Detached Expired
1/81222 Northmount Avenue
Detached Expired
 See all 8 photos
2+1 Bedrooms
1 Bathroom
4 Garage
700–1.1K sq.ft
39×150 ft
$5,645/yr
Property history
- $1,090,000ExpiredList: 2025-10-20|End: 2026-01-20|92 daysW12471252
Facts and features
- BasementNone
- Price per sq ft~$1,211
- Water, sewerMunicipal
- HeatingForced air
What stands out
- Central air
The homeDetached, Bungalow, 700–1,100 sq ft
- Type: Detached
- Style: Bungalow
- Living space: 700–1,100 sq ft
- Basement: None
InsideMain level, Rooms above ground 7, 2 + 1 in the basement
- Laundry: Main level
- Rooms above ground: 7
- Bedrooms: 2 + 1 in the basement
- Bathrooms: 1
- Kitchens: 1
- Family room: Yes
Outside and lotWood, Shingles, Concrete
Outside
- Exterior: Wood
- Roof: Shingles
- Foundation: Concrete
- Size: 39 × 150 ft
Parking4 Garage, Detached, Mutual
- Spaces: 4 Garage
- Garage: Detached
- Driveway: Mutual
Heating, water and powerForced air, gas, Central air, Municipal water
- Heating: Forced air, gas
- Cooling: Central air
- Water: Municipal water
- Sewer: Municipal sewer
Costs and taxesTaxes $5,645 a year, HST included in the price
- Taxes, 2025: $5,645 a year
- HST: HST included in the price
NearbyLibrary, park, place of worship, public transit, school
- Close to: Library, park, place of worship, public transit, school
Listing detailsW12471252, Expired, Oct 20, 2025
- MLS® number: W12471252
- Status: Expired
- Listed on: Oct 20, 2025
- Days on market: 92
- Updated: Jan 20, 2026
- Possession: Flexible
- Occupied by: Tenant
- Listing brokerage: ROYAL LEPAGE URBAN REALTY
About this home
1222 Northmount Avenue, Mississauga (Lakeview), ON L5E 1X9
LibraryParkPlace Of WorshipPublic TransitSchool
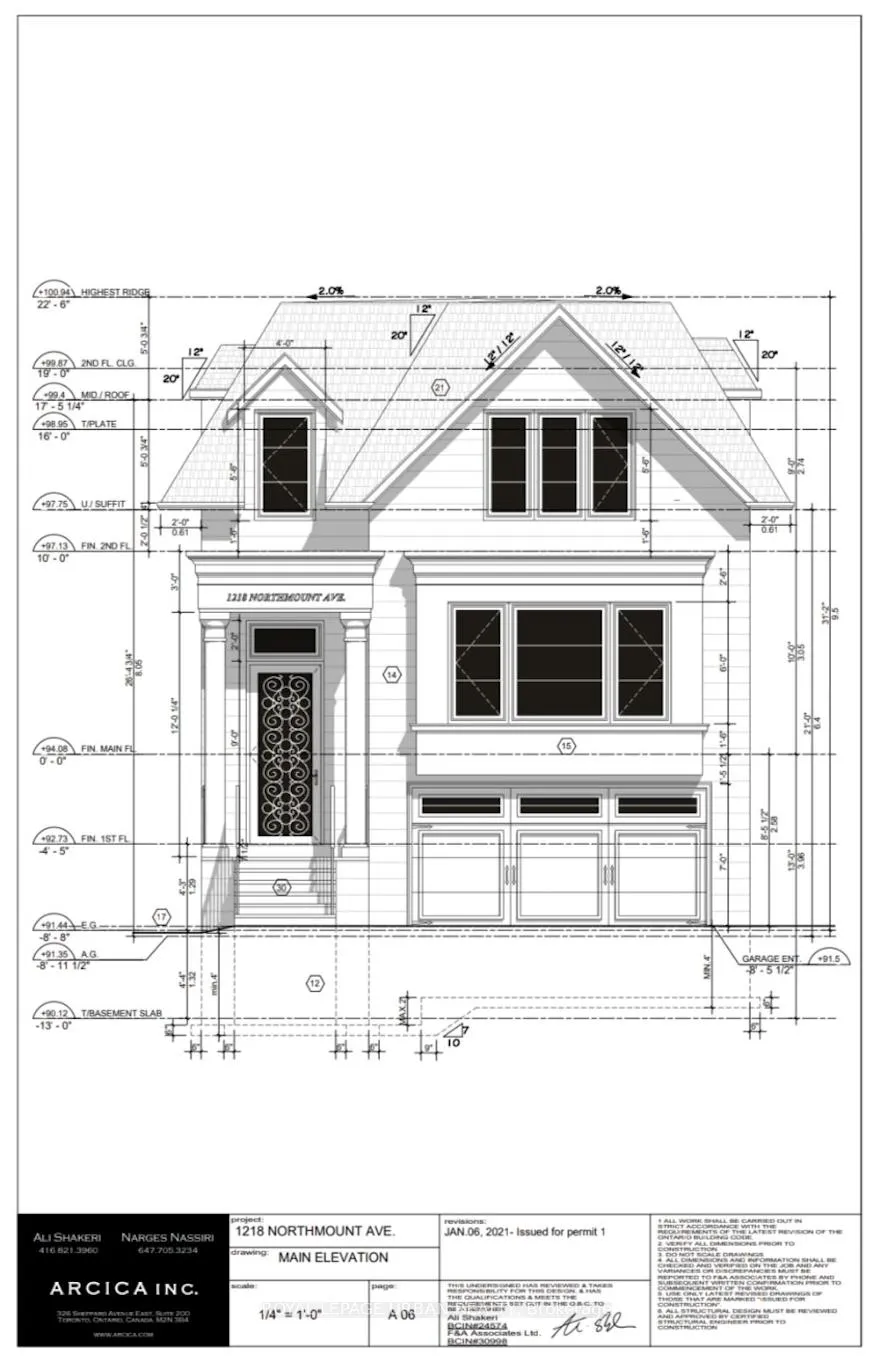
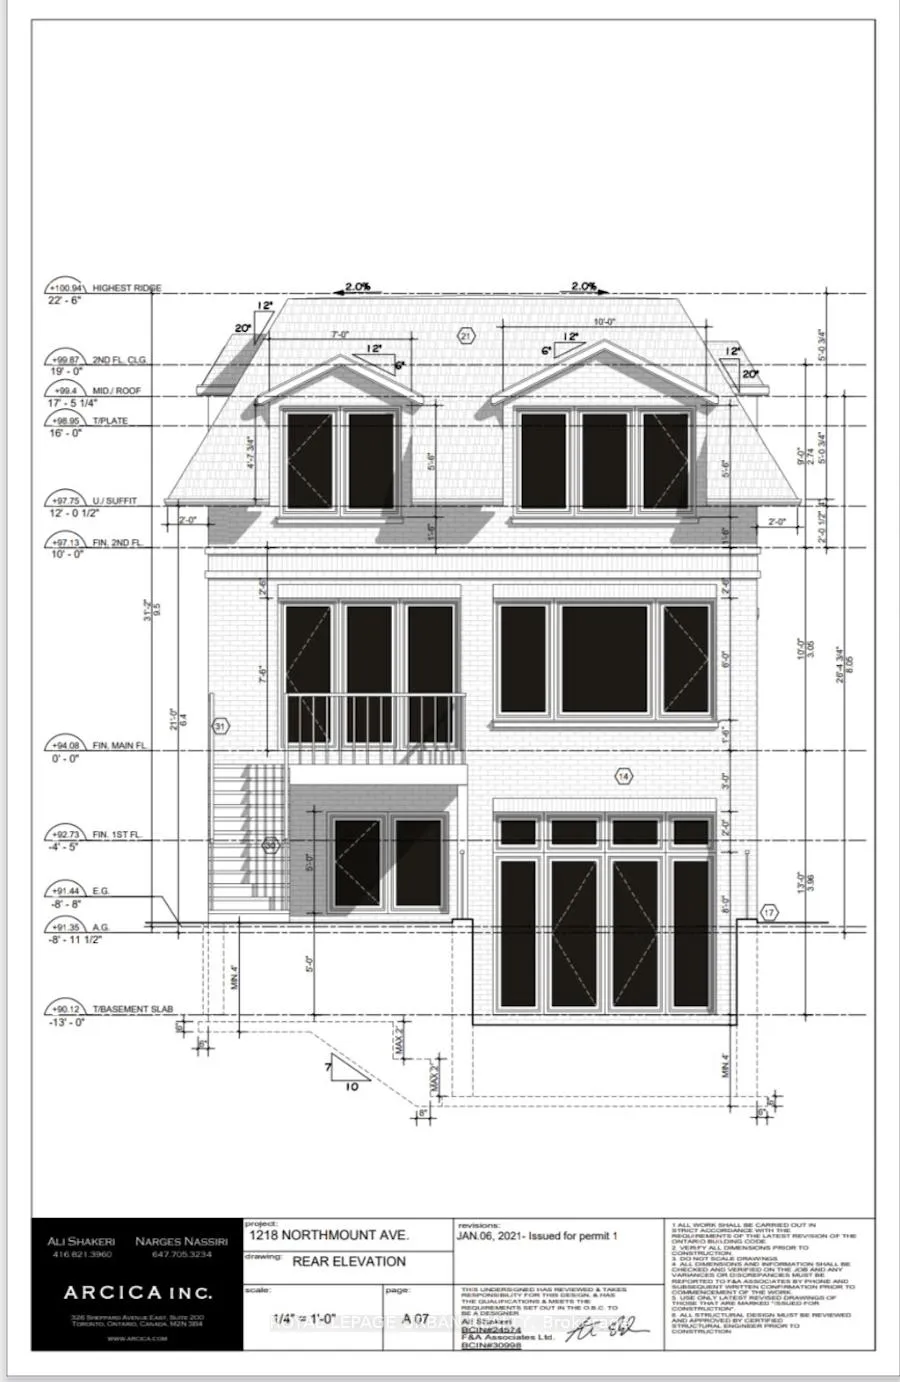
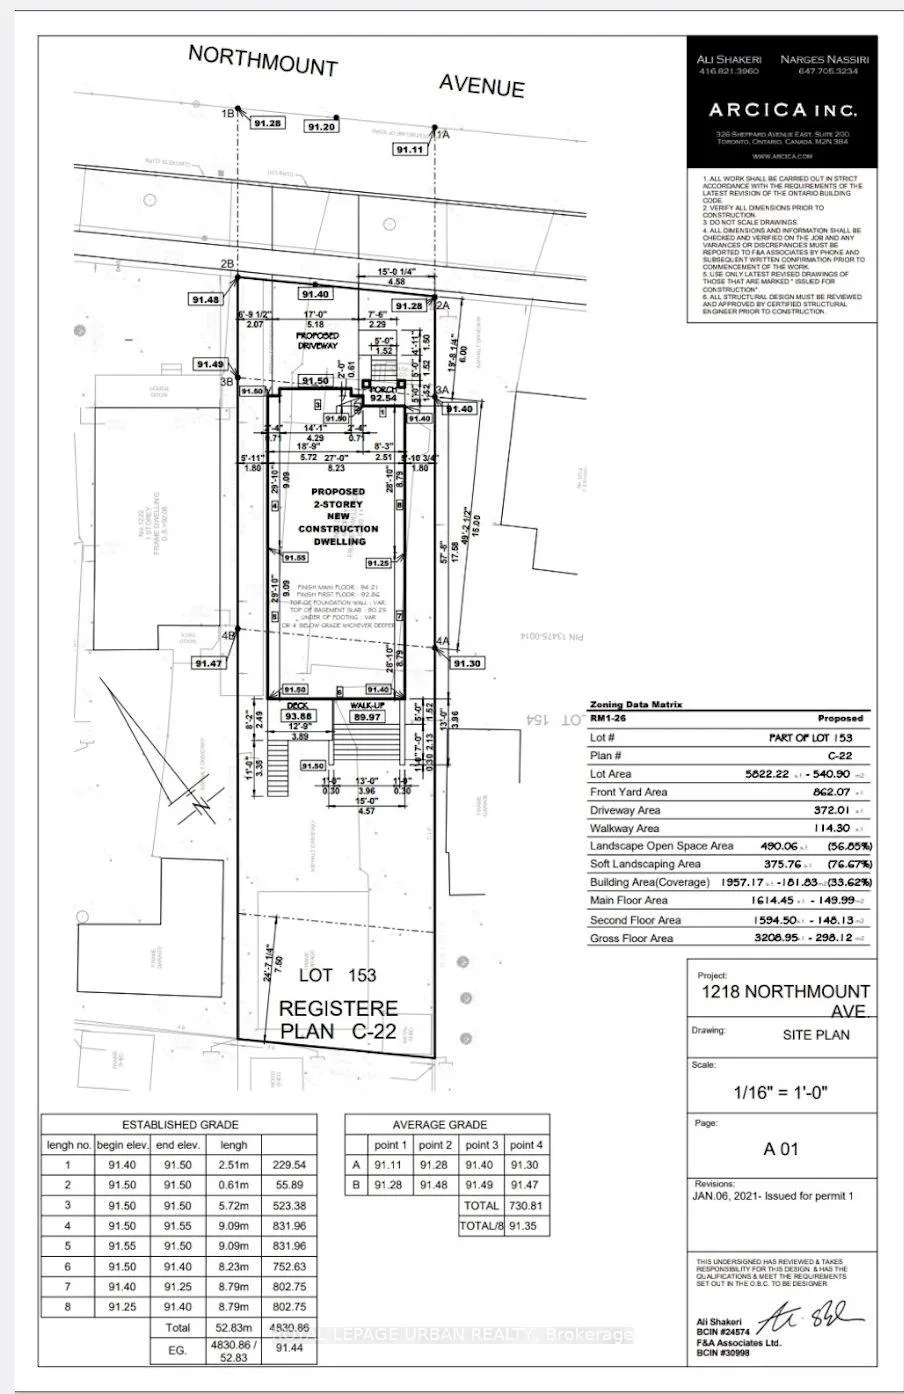
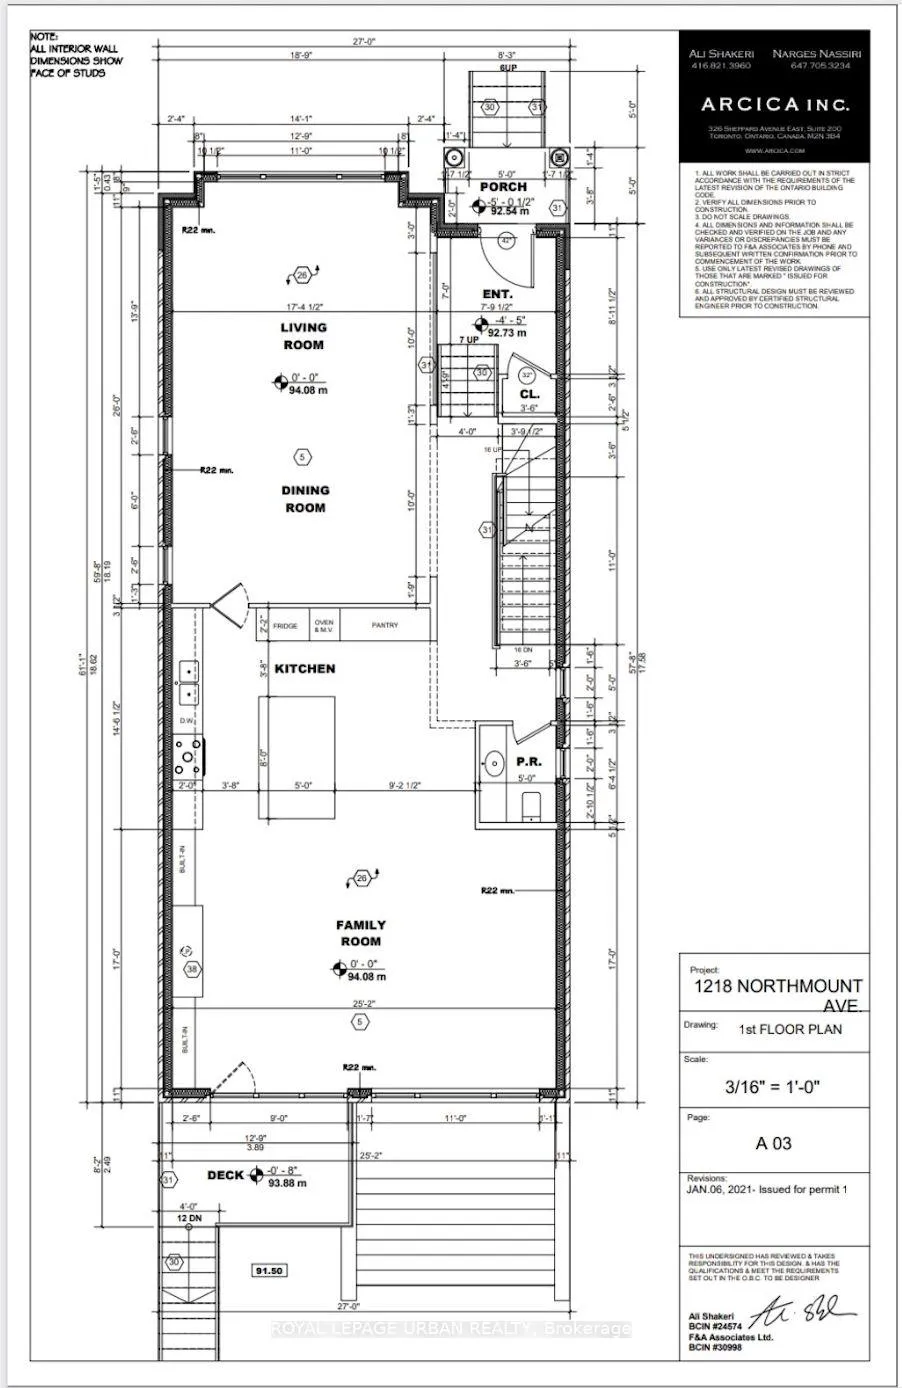
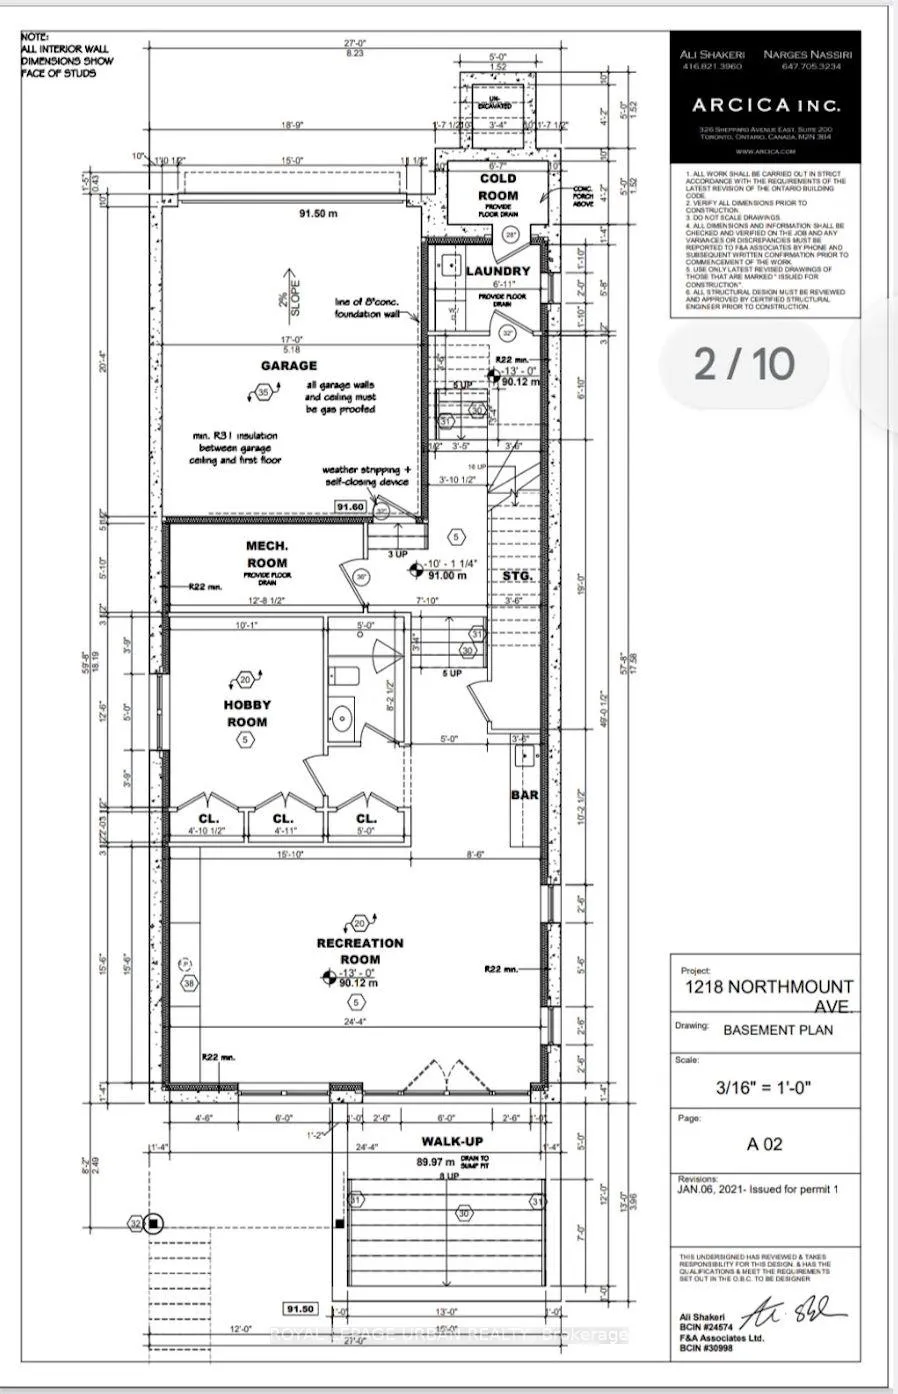
Building Lot For Sale! Ready to Build! Fantastic opportunity to build your dream home! This lot comes with approved plans for a stunning 2,800 sq. ft. modern residence. All the hard work has been done for you. Perfect for builders, investors, or anyone looking to create a custom home without starting from scratch.
Read more
Ask about this home
A HOMEH agent will answer your questions about this home.
Ask a question
Thinking of selling your home?See what your home is worth today.
Around this home
Lakeshore Rd E/Cawthra Rd
Errands
Parks
Schools
Daily convenience, out of 100, from the distances below
ParkCawthra Park · 4 within 1 km12 min walk739 m
GroceryBusy Bee Mart5 min walk295 m
SchoolQueen of Heaven School3 min walk170 m
PharmacyCyril Pharmacy15 min walk904 m
Cafés & foodFairgrounds Coffee · 15 within 1 km9 min walk578 m
Gym & rec centreCawthra Pool6 min walk349 m
LibraryMississauga Library - Lakeview13 min walk778 m
WalkDriveStraight-line distance, open map data
Grocery0.3 km
Park0.7 km
Coffee0.6 km
Dining0.7 km
Gym1.0 km
Schools nearby
School rating, out of 10.
Queen of Heaven Schoolelementary · Private · 0.2 km
6.3/10Fair
St Paul Secondary Schoolsecondary · Private · 0.2 km
7.7/10Good
DPCDSB - PAULS Summer Schoolsecondary · Public · 0.2 km
—
Contact agent
Helpful calculators
Mortgage
Affordability
Closing costs
Land transfer tax
Property tax
Down payment
CMHC insurance
Stress test
Cashback Rebate
Your HOMEH agent

KimHOMEH agent · Mississauga
"I would see it this week."
Ask Kim