

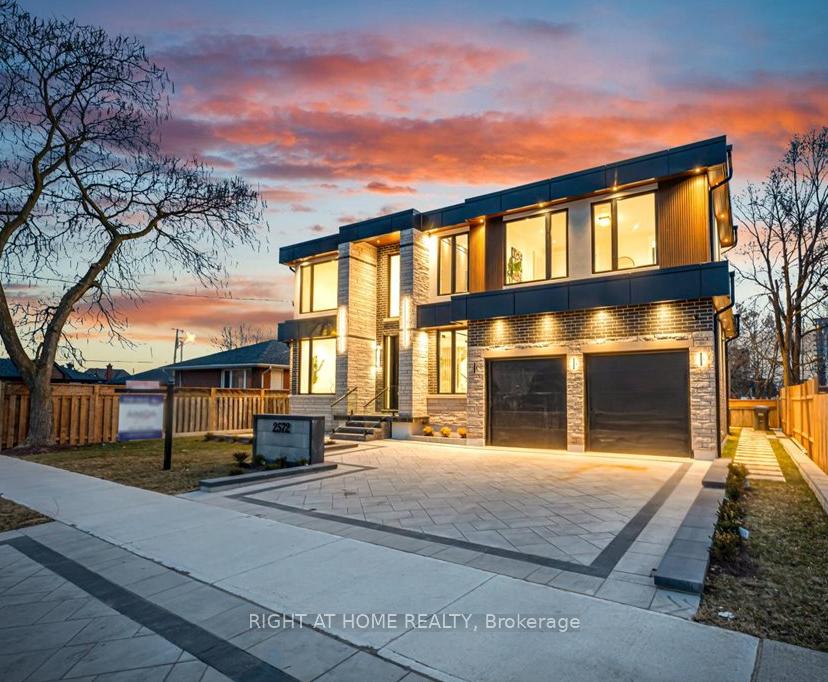
2572 Edenhurst Drive
2572 Edenhurst Drive
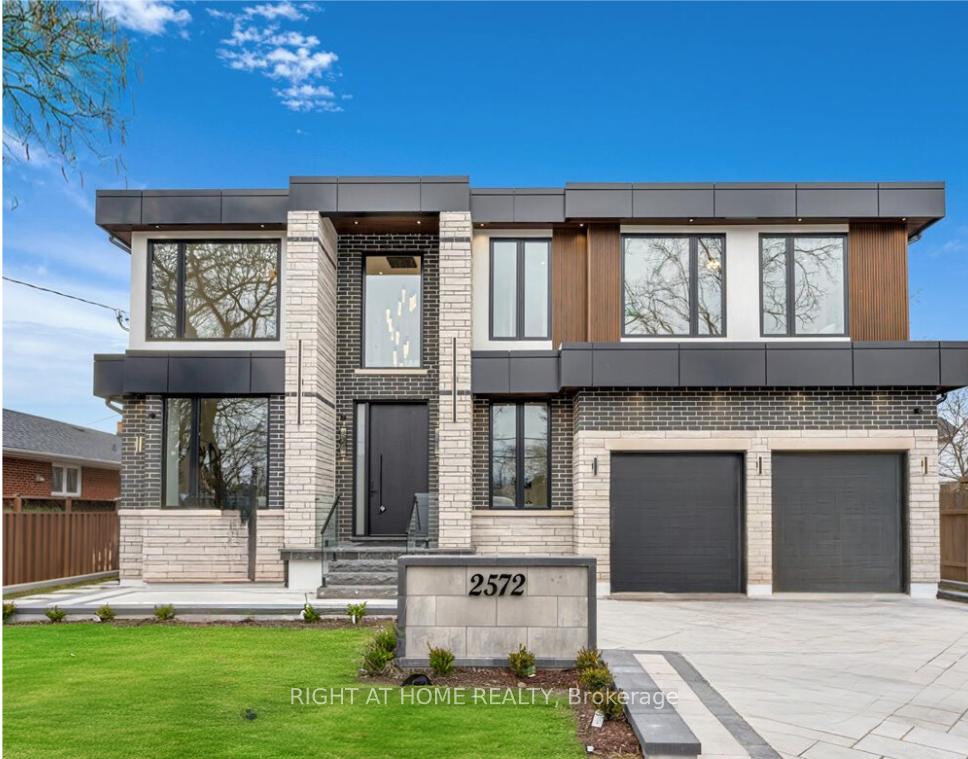
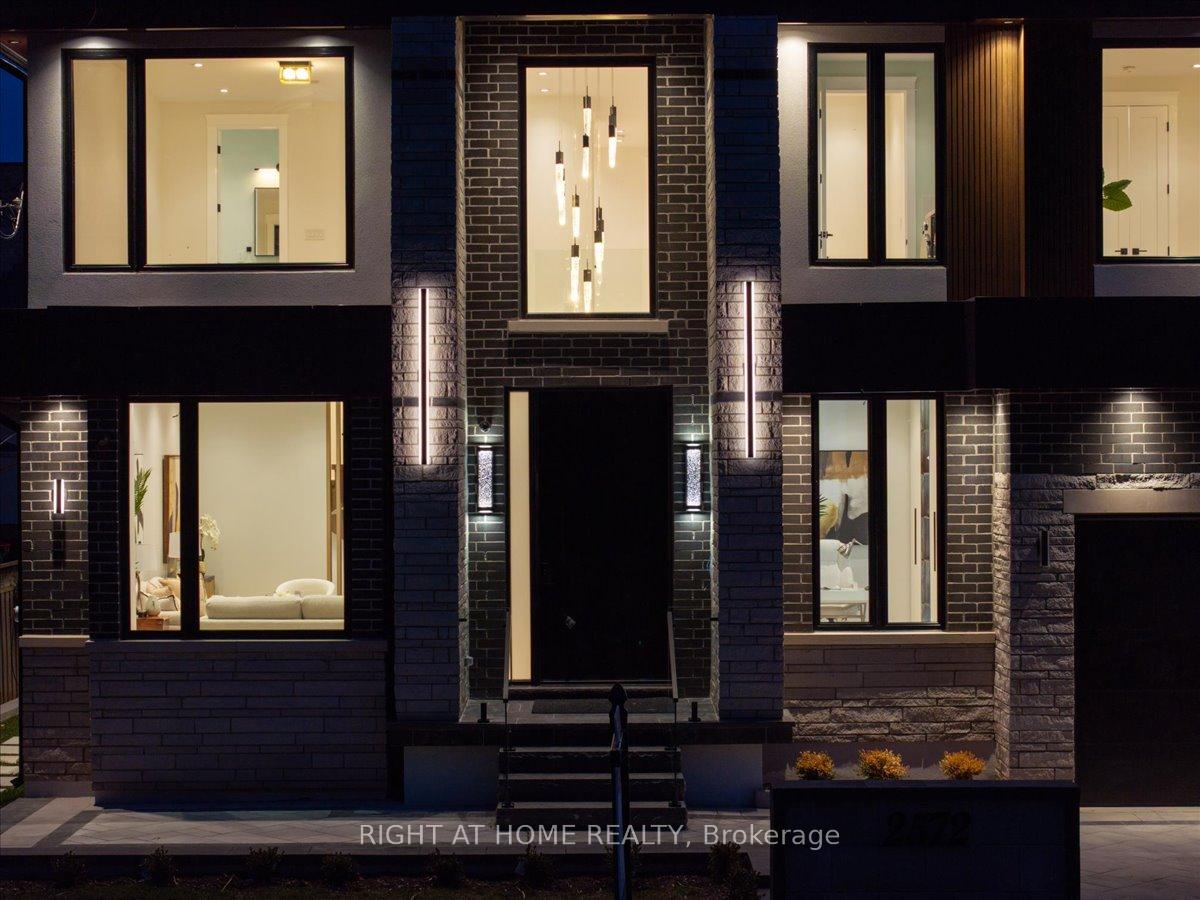
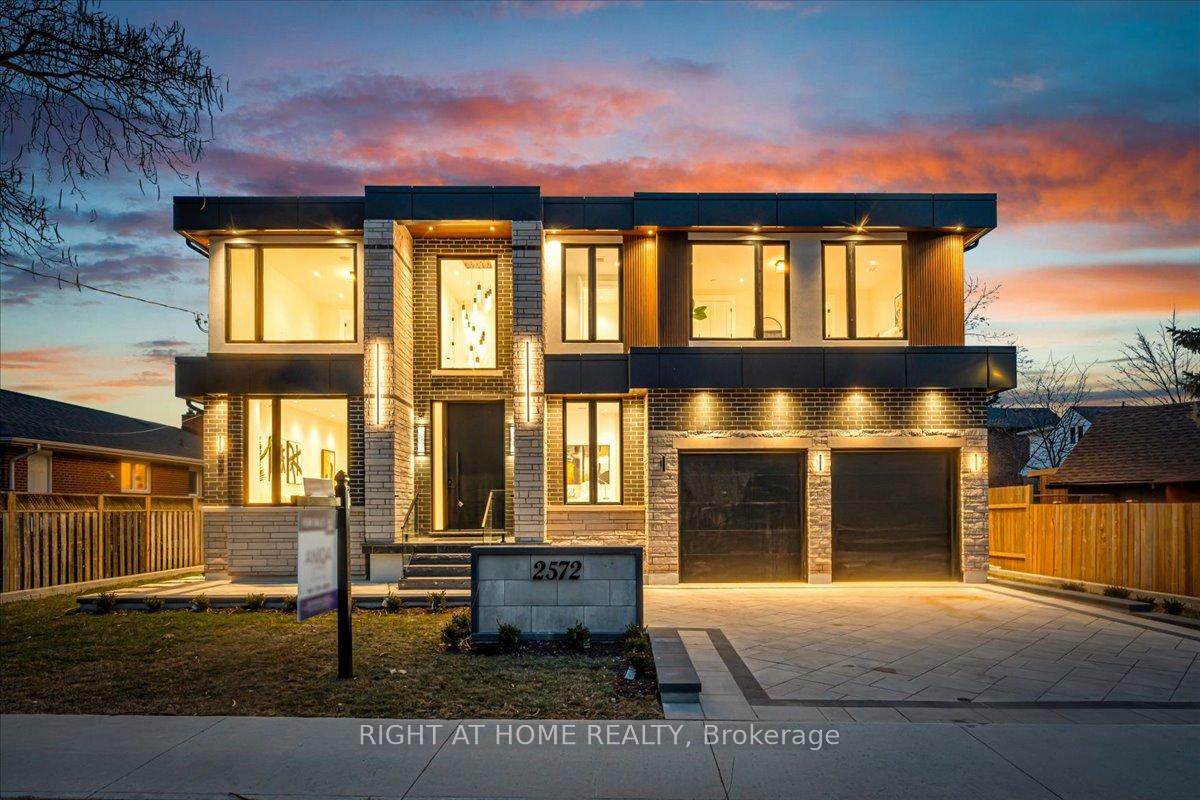
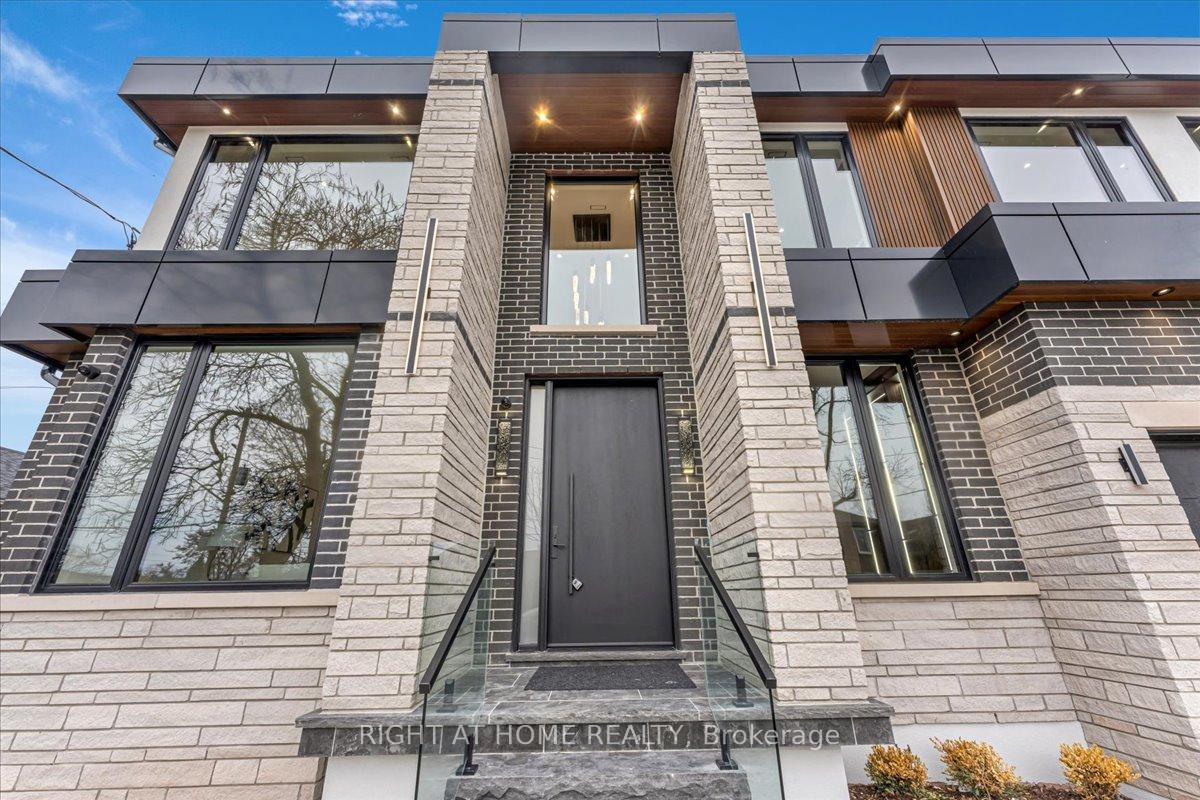 See all 43 photos
Property history
Facts and features
- BasementWalk-up
- Age of homeNew
- Water, sewerMunicipal
- HeatingForced air
- Hardwood floors
- Fireplace
- Central air
The homeDetached, 2-storey, New
- Type: Detached
- Style: 2-storey
- Age: New
- Living space: 3,500–5,000 sq ft
- Basement: Finished, walk-up
InsideFireplace Yes, natural gas, Hardwood, Vinyl, Upper level
- Fireplace: Yes, natural gas
- Flooring: Hardwood, Vinyl
- Laundry: Upper level
- Features: Bar fridge, auto garage door remote, built-in oven, central vacuum
- Rooms above ground: 17
- Bedrooms: 4
- Bathrooms: 6
- Kitchens: 1
- Family room: Yes
Outside and lotBrick, stucco (plaster), Metal, Poured concrete
- Exterior: Brick, stucco (plaster)
- Roof: Metal
- Foundation: Poured concrete
- Size: 63 × 125.68 ft
Parking2 Garage, Attached, Private
- Spaces: 2 Garage
- Garage: Attached
- Driveway: Private
Heating, water and powerForced air, gas, Central air, Municipal water
- Heating: Forced air, gas
- Cooling: Central air
- Water: Municipal water
- Sewer: Municipal sewer
Costs and taxesTaxes $20,271 a year, HST included in the price, N/a
- Taxes, 2025: $20,271 a year
- HST: HST included in the price
- Rental items: N/a
Included in the salePlease see attached schedule
- Included: Please see attached schedule
NearbyHospital, park, place of worship, public transit, school
- Close to: Hospital, park, place of worship, public transit, school
Listing detailsW12413178, Sold, Sep 18, 2025
- MLS® number: W12413178
- Status: Sold
- Listed on: Sep 18, 2025
- Days on market: 35
- Updated: Oct 23, 2025
- Possession: 30-59 days
- Occupied by: Vacant
- Listing brokerage: RIGHT AT HOME REALTY
About this home
2572 Edenhurst Drive, Mississauga (Cooksville), ON L5A 2L3
Welcome To This Exquisite Luxury Home In The Heart Of Mississauga, Offering 6,480 Sq. Ft. Of Elegant Living Space. Step Into Grandeur As The Soaring Foyer Welcomes You With A Breathtaking Statement Chandelier. The Living Room Features Expansive Window That Flood The Space With Natural Light, High Ceilings And An Open-Concept Layout. The Spacious Family Room Showcases A Stunning Fireplace And A Walkout To The Backyard That Seamlessly Blend Indoor And Outdoor Living. The Chefs Kitchen Is A Culinary Masterpiece, Boasting High-End Appliances, Custom Cabinetry, And A Large Center Island, Perfect For Hosting. A Walk-In Pantry Offers Ample Storage, While The Wine Cellar Adds A Touch Of Luxury For Wine Enthusiasts. The Home Offers A Sleek, Sun-Filled Office, Designed For Both Style And Productivity With Custom Built-In Shelving And A Spacious Layout, It Provides The Perfect Space For Work. This Stunning Residence Features Four Spacious Bedrooms, Each With Its Own Ensuite And A Total Of Six Beautifully Appointed Bathrooms. Indulge In The Elegance Of The Expansive Primary Bedroom, A True Retreat Featuring A Luxurious 5-Piece Ensuite With A Soaker Tub, Glass-Enclosed Shower, Double Vanity, And Premium Finishes. The Spacious Walk-In Closet Is Thoughtfully Designed With Custom Shelving And A Center Island For Added Convenience. Step Out Onto The Private Walk-Out Balcony And Enjoy Serene Views. The Finished Basement Offers Heated Flooring, A Stylish Wet Bar And A Spacious Rec Room, A 4Pc Ensuite And Ample Space For Entertainment. The Basement Seamlessly Walks Up To A Beautifully Landscaped Backyard, Creating An Ideal Indoor-Outdoor Flow For Gatherings And Relaxation. Located In The Vibrant Cooksville Neighbourhood, This Home Offers Both Convenience And Growth Potential. With Ongoing Development And Urban Growth, Cooksville Is Set To Become An Even More Desirable Area Making This A Prime Investment. Make This Home Yours Today And Experience The Epitome Of Fine Living!
Ask about this home
A HOMEH agent will answer your questions about this home.
Around this home
Daily convenience, out of 100, from the distances below
Schools nearby
School rating, out of 10.
Helpful calculators
Your HOMEH agent

"I would see it this week."