

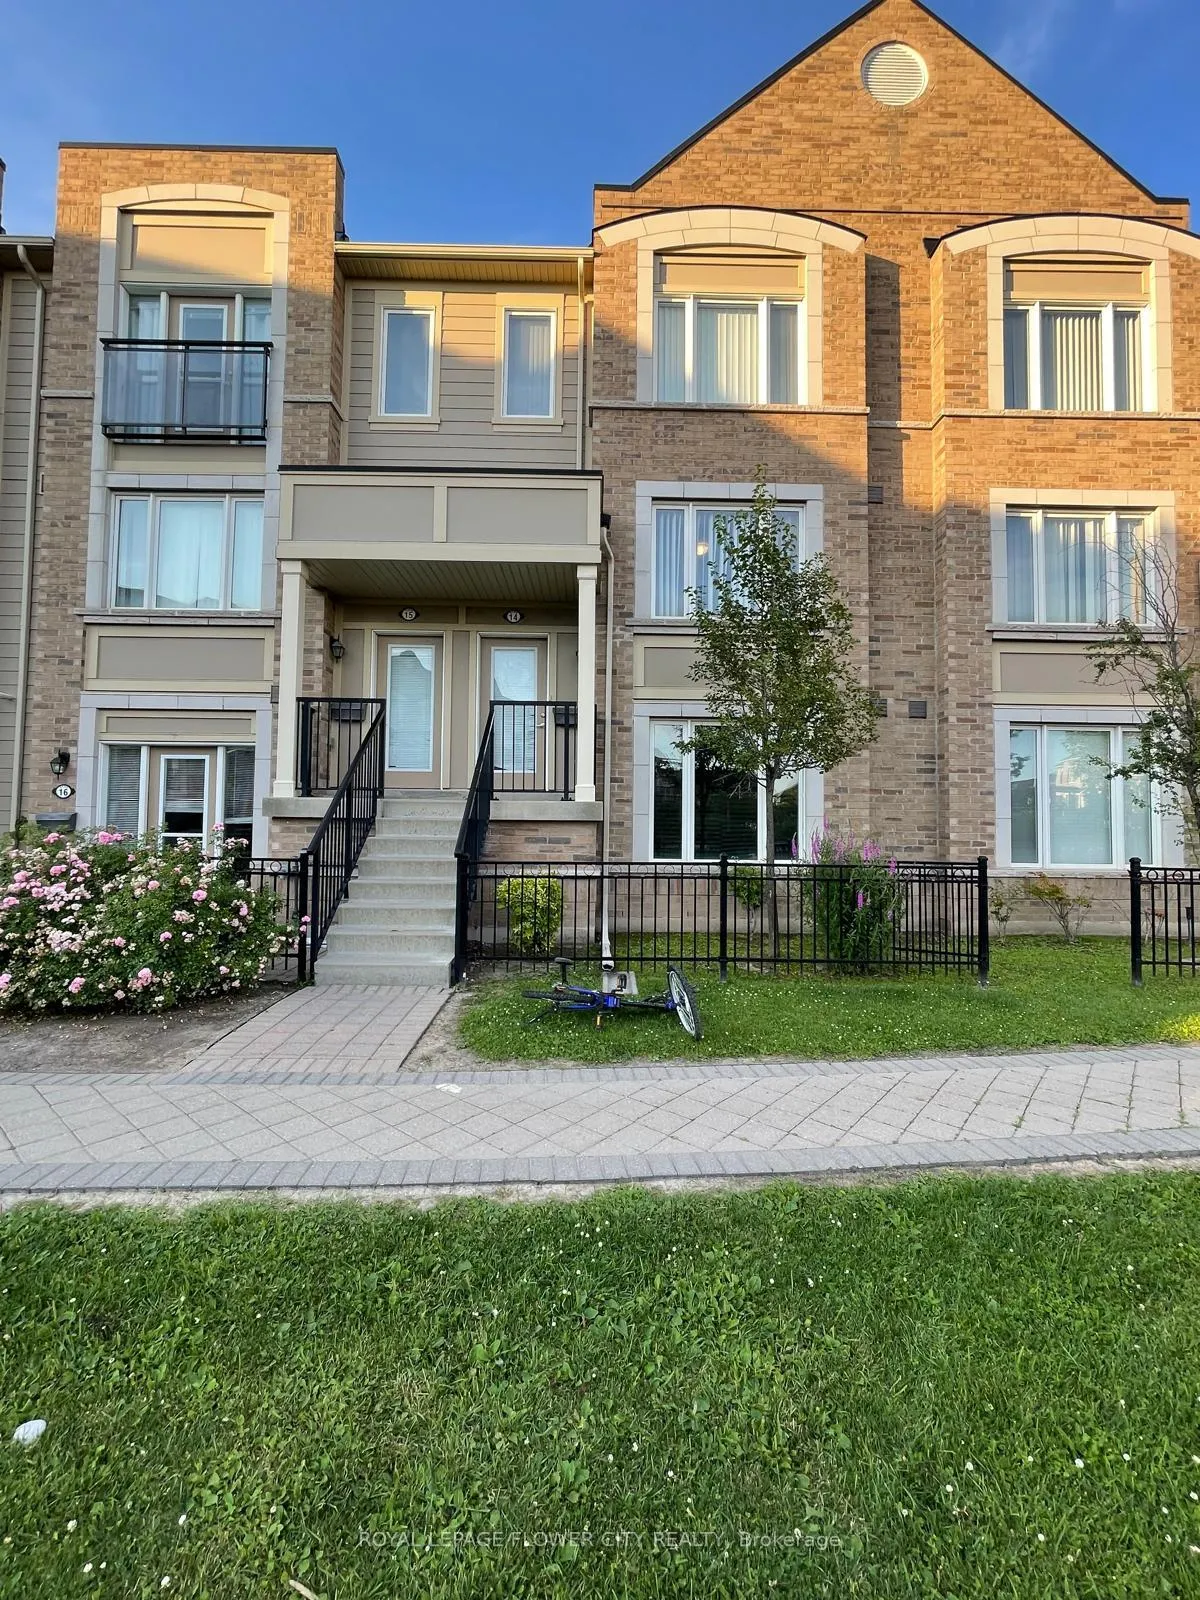
Unit 14, 3135 Boxford Crescent
Unit 14, 3135 Boxford Crescent
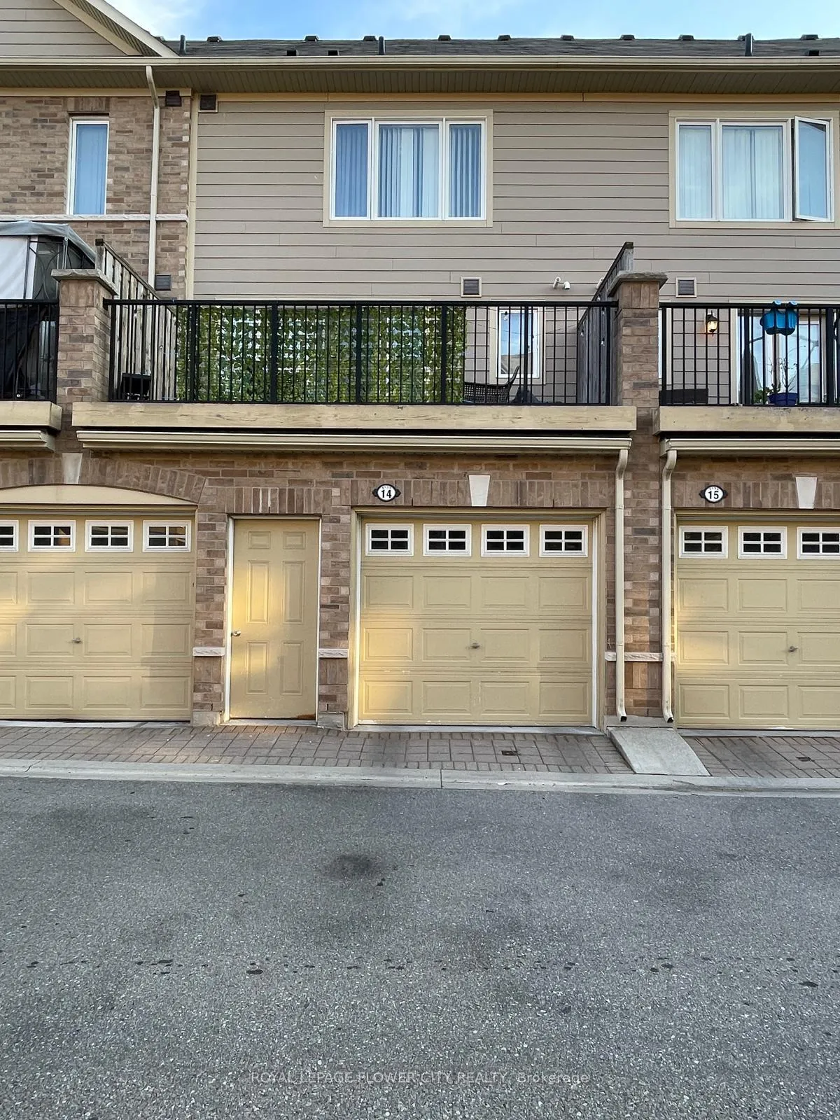
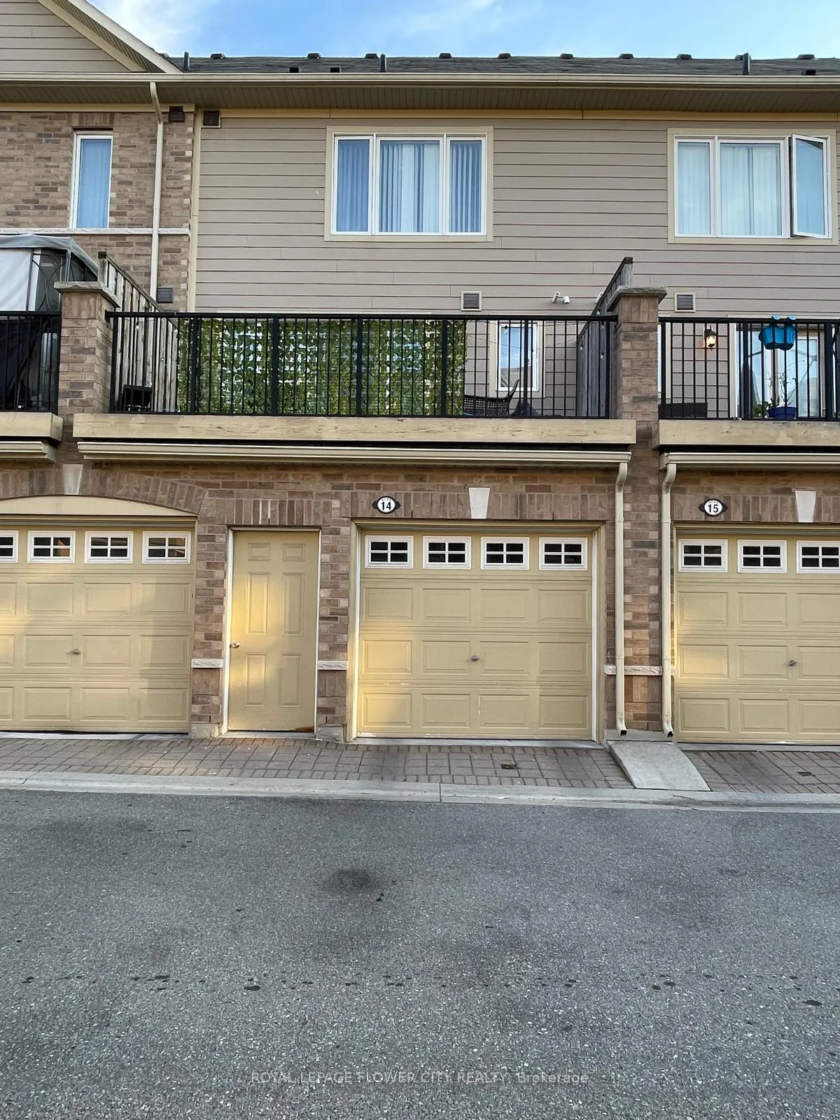
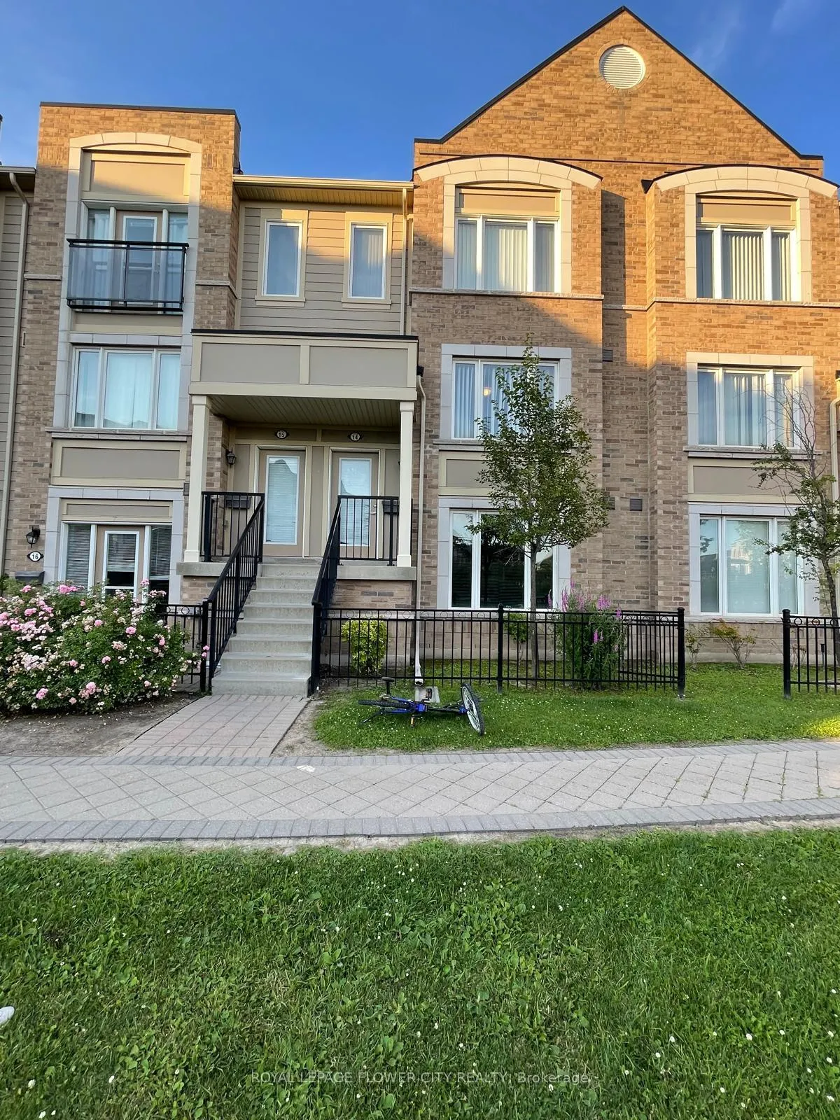
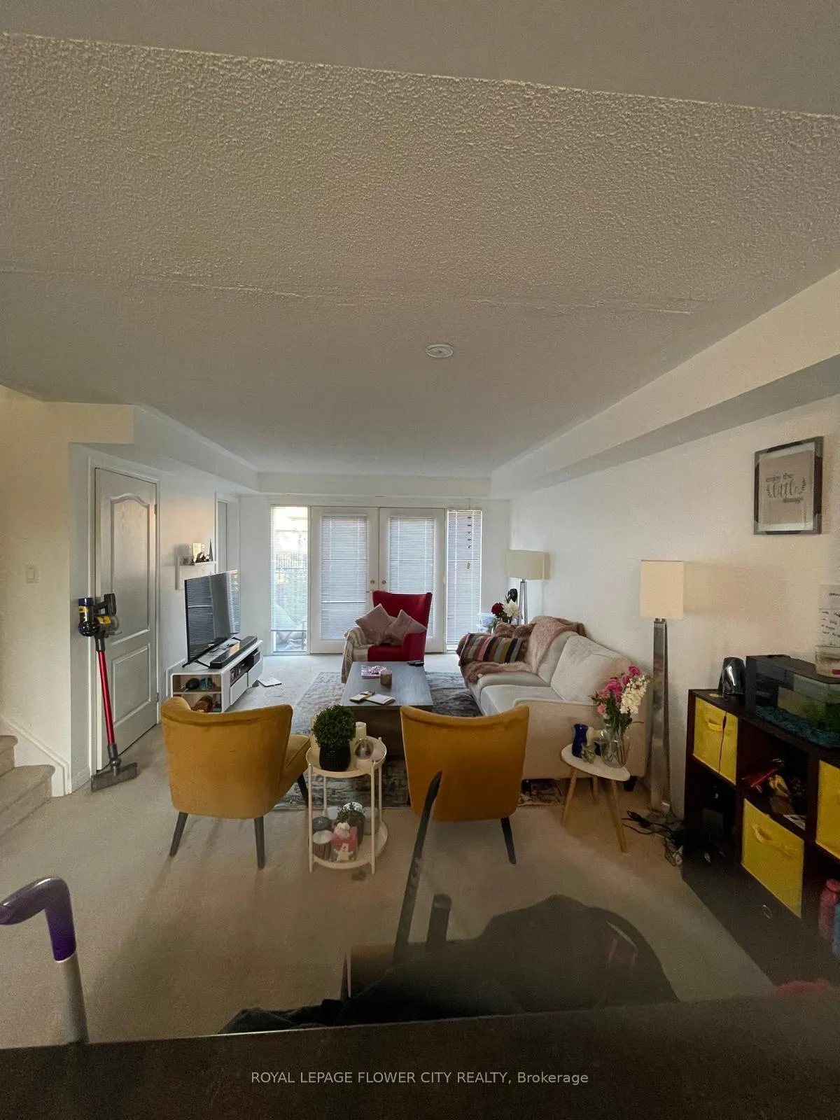 See all 20 photos
Property history
Facts and features
- BasementNone
- LaundryEnsuite
- Lease term12 months
- PetsAllowed
- Central air
The homeCondo Townhouse, 3-storey, Age 16–30 years
- Type: Condo Townhouse
- Style: 3-storey
- Age: 16–30 years
- Living space: 1,200–1,399 sq ft
- Basement: None
- Exposure: West
InsideEnsuite, main level, Auto garage door remote, Rooms above ground 5
- Laundry: Ensuite, main level
- Features: Auto garage door remote
- Rooms above ground: 5
- Bedrooms: 2
- Bathrooms: 3
- Kitchens: 1
- Family room: Yes
OutsideBrick, Terrace
- Exterior: Brick
- Balcony: Terrace
Parking and locker1 Parking, Built-in, Parking type Owned
- Spaces: 1 Parking
- Garage: Built-in
- Parking type: Owned
- Locker: None
BuildingEncore Townhomes, Storeys 3, Units 148
- Name: Encore Townhomes
- Storeys: 3
- Units: 148
- Registered: 2015
- Condo corporation: 985
- Pets: Allowed
Heating, water and powerForced air, gas, Central air
- Heating: Forced air, gas
- Cooling: Central air
Rent and termsRent $2,800 a month, Entire property, Unfurnished
- Rent: $2,800 a month
- Space for rent: Entire property
- Furnished: Unfurnished
- Lease: 12 months
- Rent includes: Building insurance, building maintenance, common elements, grounds maintenance
- Deposit: Required
- Credit check: Required
- Employment letter: Required
- Rental application: Required
- References: Required
- Rental items: Tenant pays for the rental item.
Listing detailsW12890588, Rented, Mar 16, 2026
- MLS® number: W12890588
- Status: Rented
- Listed on: Mar 16, 2026
- Days on market: 22
- Updated: Apr 7, 2026
- Possession: 2026-05-01 / 30-59 days
- Occupied by: Tenant
- Listing brokerage: ROYAL LEPAGE FLOWER CITY REALTY
About this home
Unit 14, 3135 Boxford Crescent, Mississauga (Churchill Meadows), ON L5M 0X1
Bright & Spacious Daniels Town home perfectly situated in the Heart of Mississauga! Central to all Major Highways, 4 Mins to Erin Mills Town Centre, 6 Mins to Credit Valley Hospital. Two Large Bedrooms each with Private En-suite Bathrooms & Large Walk In Closets. spacious Living Area Combined with Dining. Open Concept Kitchen with Island for Breakfast, Ceramic Back-splash, Stainless Steel Fridge, Stove, B/I Dishwasher. Garage Access to the Home Incl. Plenty of Room For Storage. W/O To Your Private Terrace or step Out Your Front Entrance to the resident Park. Close to Major Hwy, Schools, Transit & Shopping.
Ask about this home
A HOMEH agent will answer your questions about this home.
Know more about Encore Townhomes
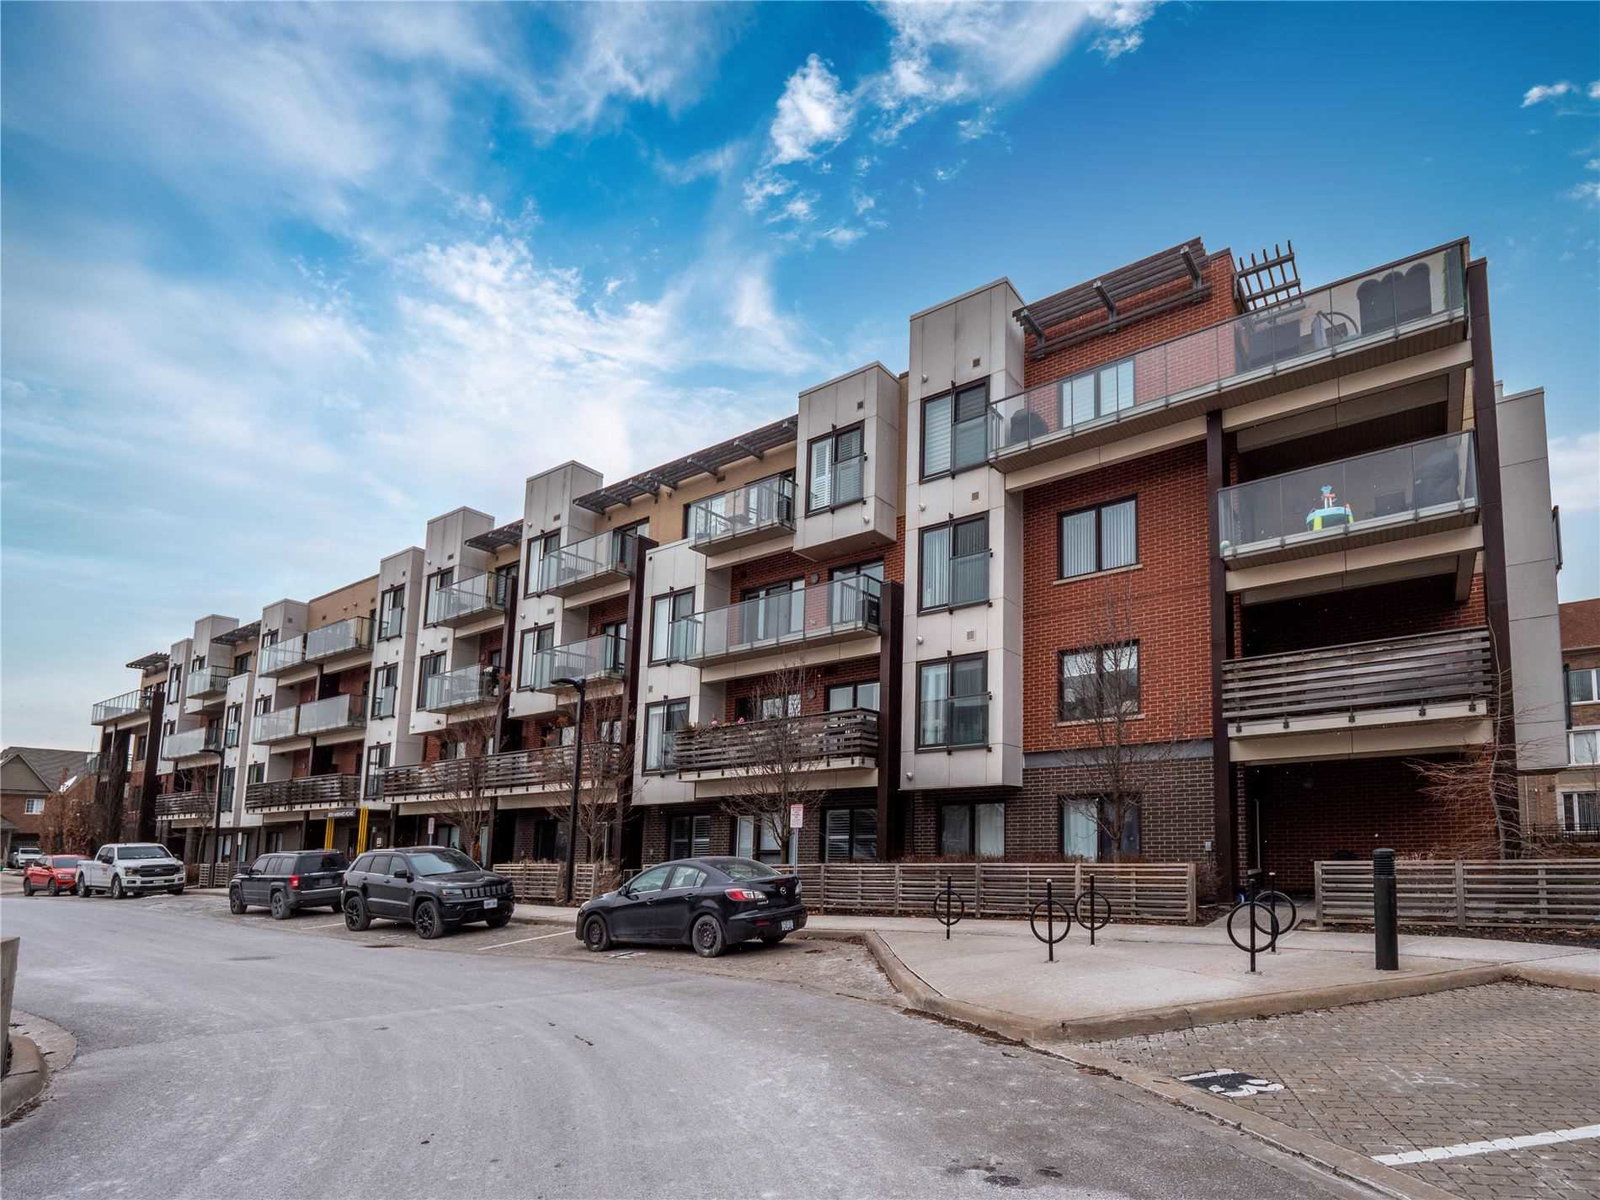
Condo building · 5030-5070 Harvard Road
Encore Townhomes is a 3-storey condo with 148 suites, built in 2015 by The Daniels Corporation. Right now 2 for rent are on the market here.
- 3storeys
- 148suites
- $516/sq ft
- 2015built
No similar units for rent in Encore Townhomes right now.
Around this home
Daily convenience, out of 100, from the distances below
Schools nearby
School rating, out of 10.
Helpful calculators
Your HOMEH agent

"I would see it this week."