

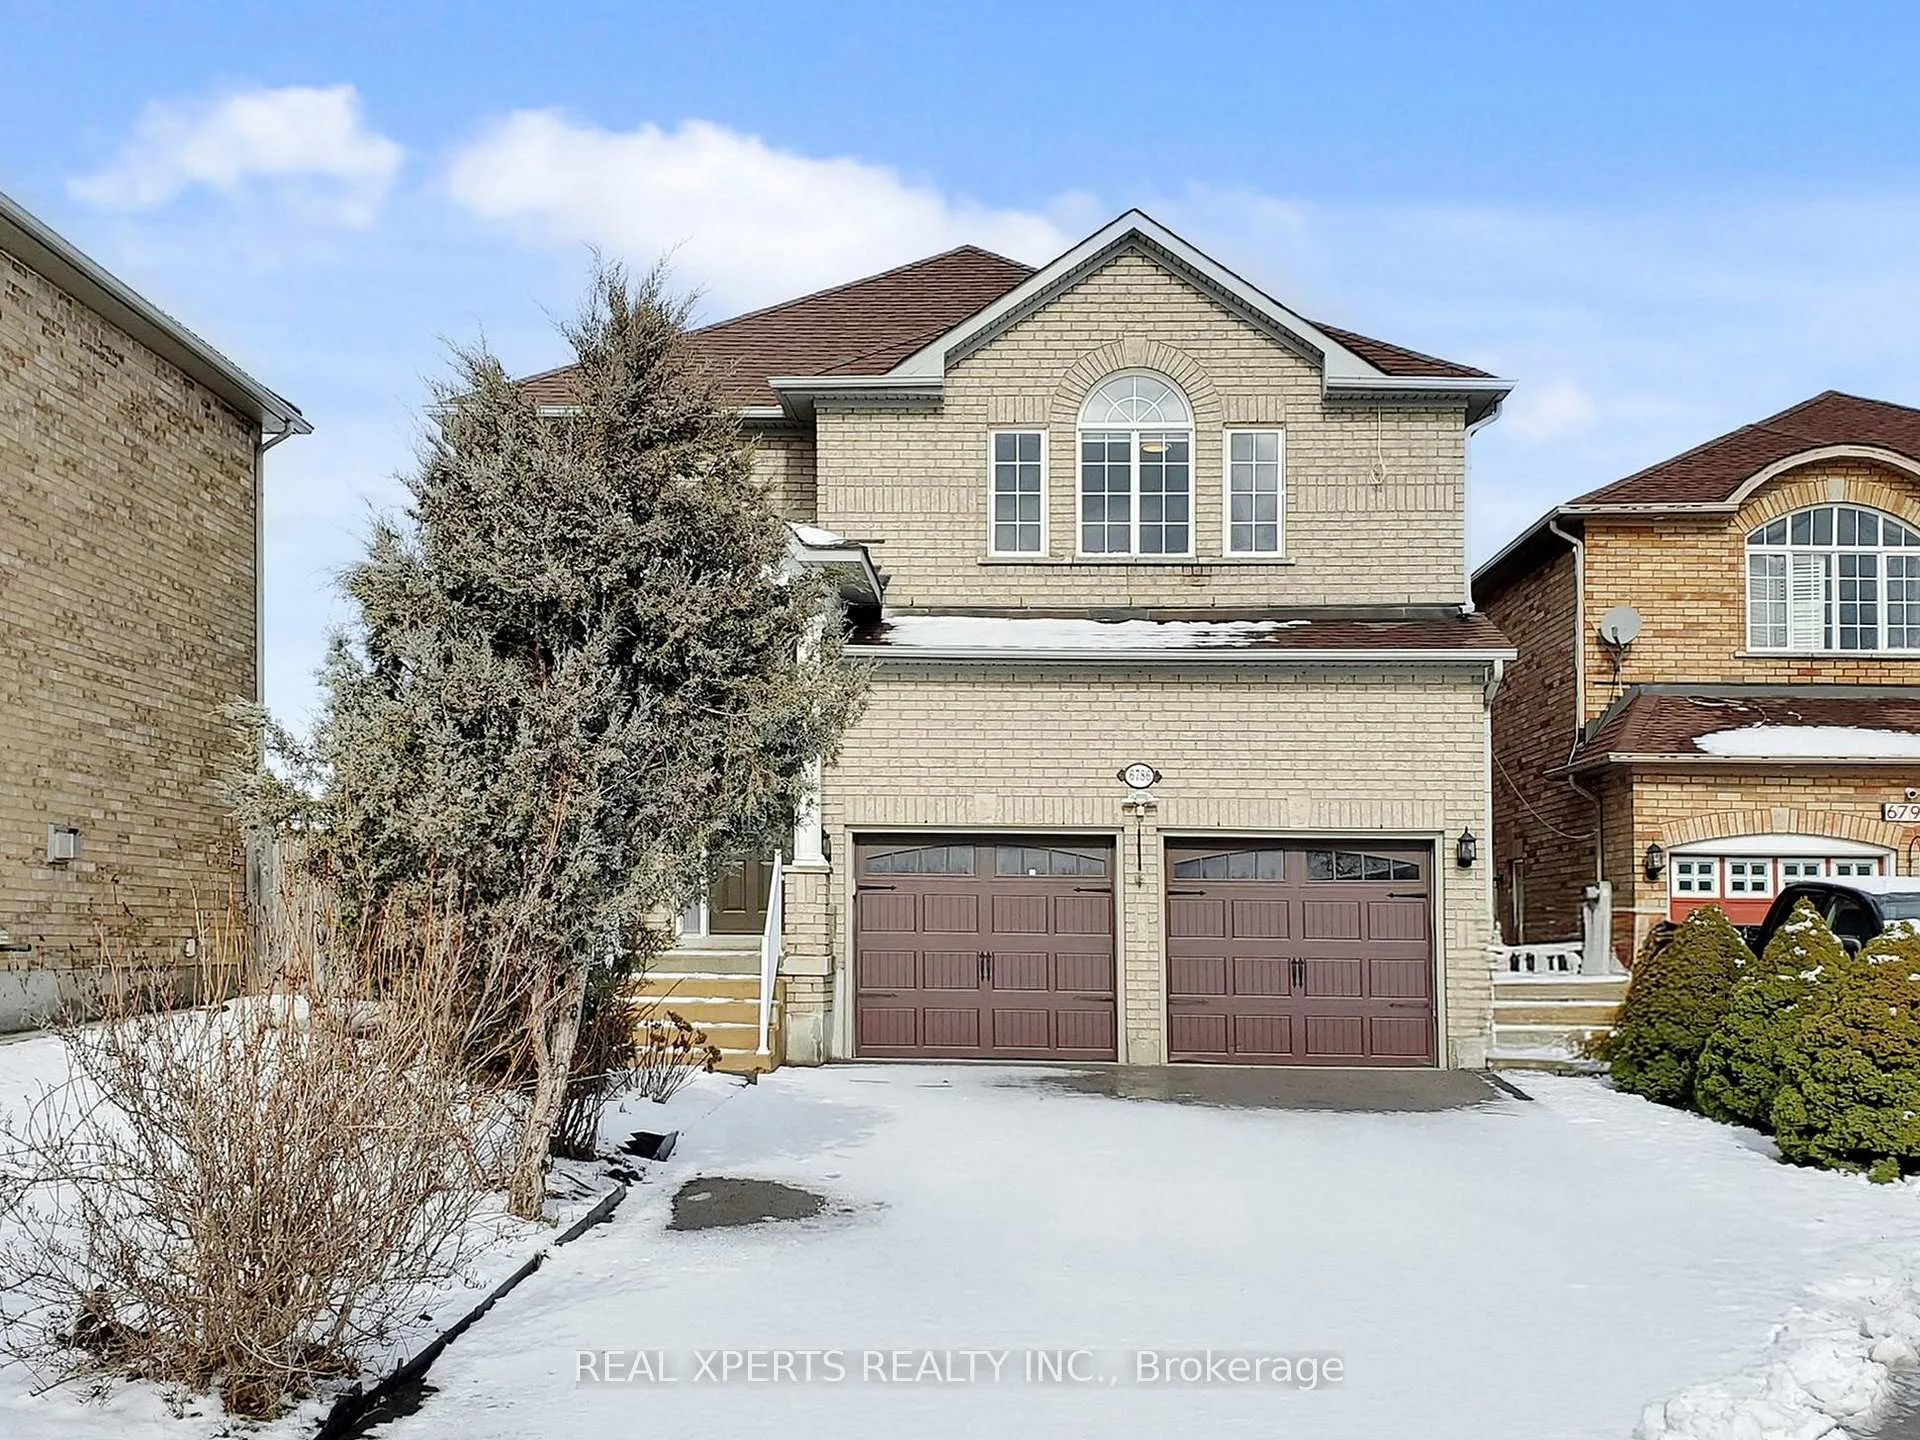
6786 Kazoo Court
6786 Kazoo Court
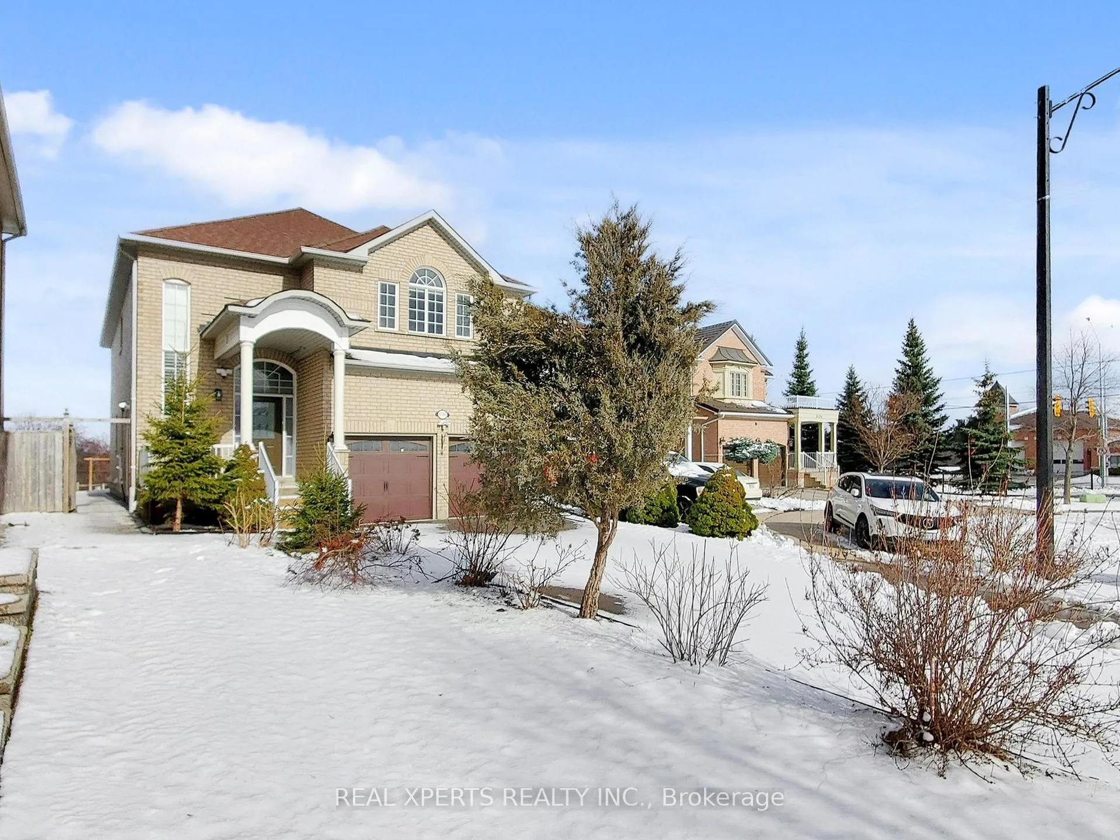
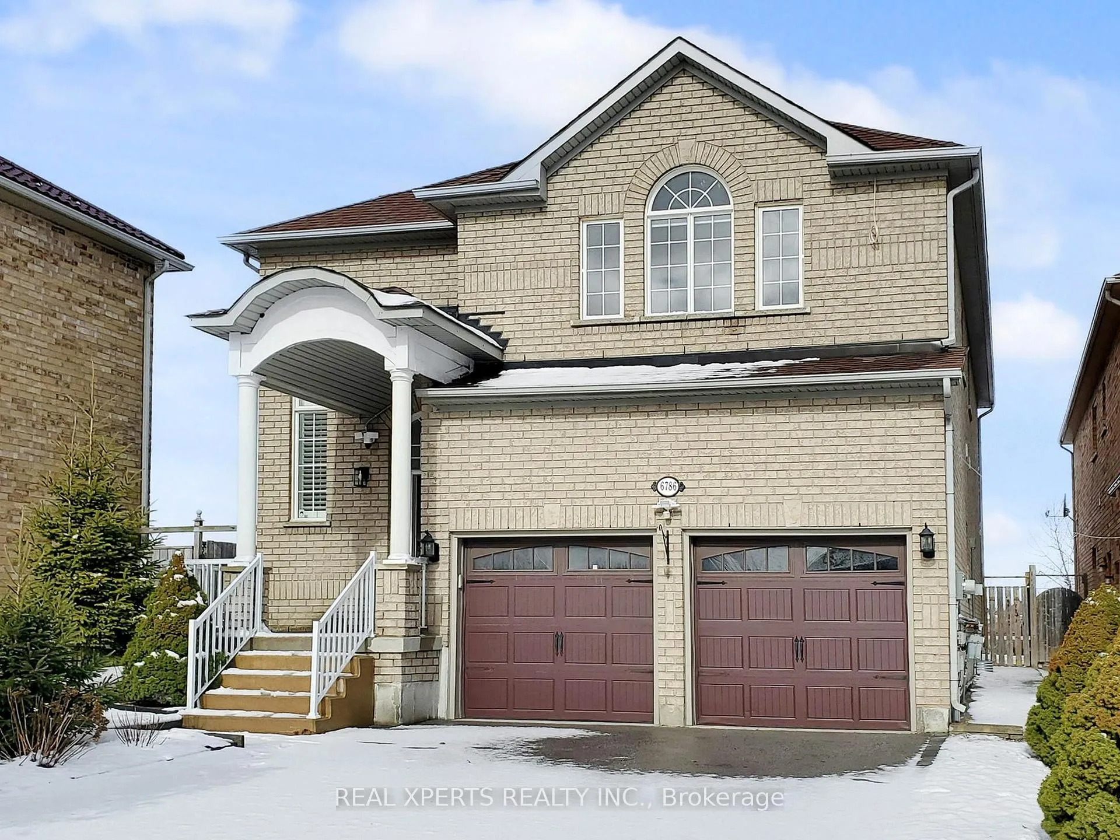
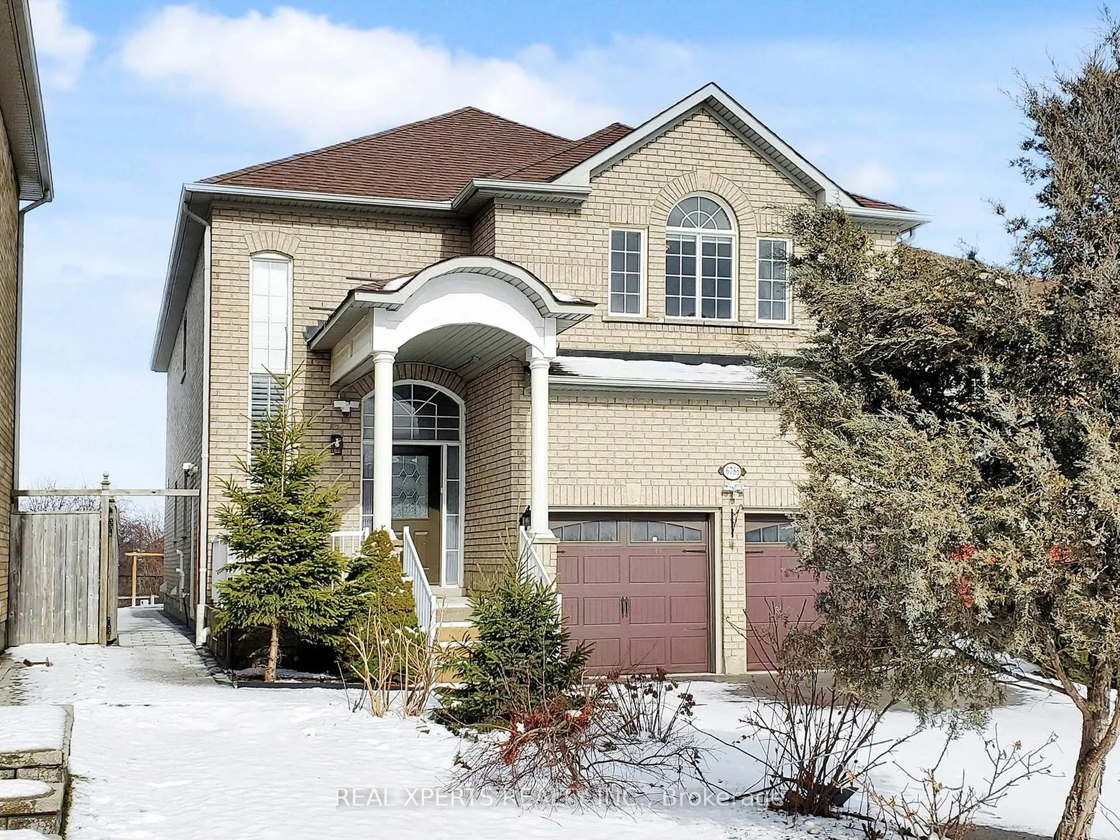
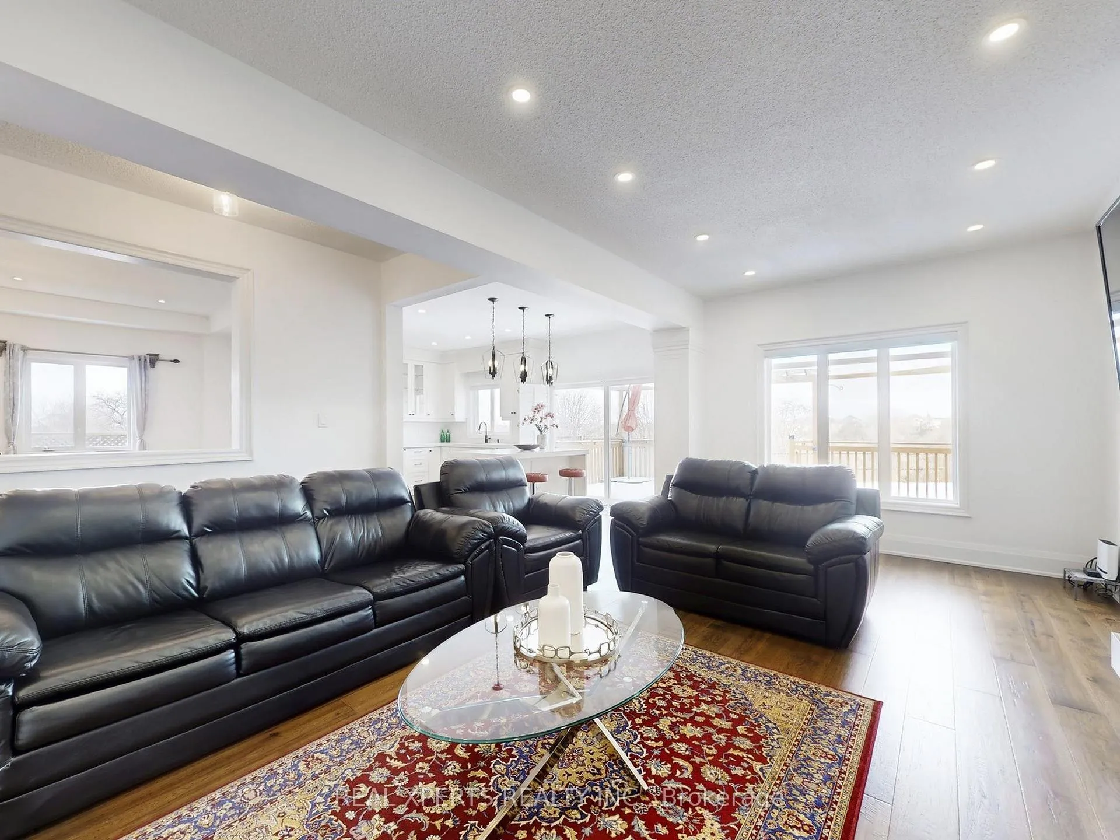 See all 50 photos
Property history
Facts and features
- BasementFinished
- Age of home16–30 years
- Water, sewerMunicipal
- HeatingForced air
- Second kitchen
- Hardwood floors
- Fireplace
- Central air
The homeDetached, 2-storey, Age 16–30 years
- Type: Detached
- Style: 2-storey
- Age: 16–30 years
- Living space: 2,000–2,500 sq ft
- Basement: Finished
- Waterfront: None
InsideFireplace Yes, electric, Hardwood, Carpet free, Main level
- Fireplace: Yes, electric
- Flooring: Hardwood, Carpet free
- Laundry: Main level
- Features: Carpet free, central vacuum
- Rooms above ground: 14
- Bedrooms: 4 + 2 in the basement
- Bathrooms: 4
- Kitchens: 2
Outside and lotBrick, Asphalt shingle, Poured concrete
- Exterior: Brick
- Roof: Asphalt shingle
- Foundation: Poured concrete
- Features: Deck, year round living
- Size: 60.83 × 162.2 ft
Parking2 Garage, Built-in, Private double
- Spaces: 2 Garage
- Garage: Built-in
- Driveway: Private double
Heating, water and powerForced air, gas, Central air, Municipal water
- Heating: Forced air, gas
- Cooling: Central air
- Water: Municipal water
- Sewer: Municipal sewer
- Natural gas: Yes
- Hydro: Yes
Costs and taxesTaxes $8,767 a year, HST No HST, Hot water heater
- Taxes, 2025: $8,767 a year
- HST: No HST
- Rental items: Hot water heater
- Under contract: Hot water heater
Included in the sale2 fridges, 2 stoves, buil-in microwave, diswasher, 2 sets of washer and dryer, all electricallight fixtures and window coverings
- Included: 2 fridges, 2 stoves, buil-in microwave, diswasher, 2 sets of washer and dryer, all electricallight fixtures and window coverings
Listing detailsW12890514, Sold, Mar 17, 2026
- MLS® number: W12890514
- Status: Sold
- Listed on: Mar 17, 2026
- Days on market: 100
- Updated: Jun 25, 2026
- Possession: Immediate
- Occupied by: Vacant
- Listing brokerage: REAL XPERTS REALTY INC.
About this home
6786 Kazoo Court, Mississauga (Meadowvale Village), ON L5W 1T4
Nested in Meadowvale Village, backing onto parkland ravine, this beautiful home boasts 6 (4+2) bedrooms, 4 (3+1) bathrooms, 2 (1+1) kitchens, featuring 9ft ceilings on main level, upgraded kitchen with quarts countertops and stainless steel appliances, living room with a fireplace facing beautiful backyard, brand new legal basement (2026) with separate entrance providing a kitchen, a living room, a full bathroom and 2 bedrooms which may produce extra rental income. No carpet throughout the house. Double garage plus an extra long driveway accommodating totally 7 cars. Very close to all amenities, Highways, Public transport, Trails, Parks and Shoppings. Only 2 minutes to Hwy 401; 4 minutes to Heartland Town Centre Shopping Mall. A truly must see property.
Ask about this home
A HOMEH agent will answer your questions about this home.
Around this home
Daily convenience, out of 100, from the distances below
Schools nearby
School rating, out of 10.
Helpful calculators
Your HOMEH agent

"Priced 20% over the Hestimate. I would see it this week."