

552 Bobolink Road
552 Bobolink Road
 See all 50 photos
Property history
- $3,999,000ExpiredList: 2026-03-16|End: 2026-09-30|198 daysW12890184
Facts and features
- BasementFinished
- Age of home16–30 years
- Price per sq ft~$941
- Water, sewerMunicipal
- Fireplace
- Central air
- Inground pool
The homeDetached, Bungaloft, Age 16–30 years
- Type: Detached
- Style: Bungaloft
- Age: 16–30 years
- Living space: 3,500–5,000 sq ft
- Basement: Full, finished
- View: Clear, garden, panoramic, pool, trees/woods
- Special designation: Other
InsideFireplace Yes, family room, living room, natural gas, rec room, wood, Main level, Bar fridge, built-in oven, central vacuum, primary bedroom - main floor, storage, sump pump, water heater owned, workbench
- Fireplace: Yes, family room, living room, natural gas, rec room, wood
- Laundry: Main level
- Features: Bar fridge, built-in oven, central vacuum, primary bedroom - main floor, storage, sump pump, water heater owned, workbench
- Rooms above ground: 8
- Rooms in the basement: 4
- Bedrooms: 3 + 1 in the basement
- Bathrooms: 4
- Kitchens: 1
- Family room: Yes
Outside and lotStucco (plaster), stone, Asphalt rolled, Block
- Exterior: Stucco (plaster), stone
- Roof: Asphalt rolled
- Foundation: Block
- Pool: Inground, salt
- Features: Canopy, deck, hot tub, landscape lighting, landscaped, lawn sprinkler system, lighting, patio, privacy, porch enclosed
- Size: 100 × 151.1 ft
- Zoning: R2
Parking2 Garage, Attached, Private double, rv/truck
- Spaces: 2 Garage
- Garage: Attached
- Driveway: Private double, rv/truck
Heating, water and powerForced air, gas, Central air, Municipal water
- Heating: Forced air, gas
- Cooling: Central air
- Water: Municipal water
- Sewer: Municipal sewer
Costs and taxesTaxes $21,980 a year, HST included in the price, Alarm system $50.00 monthly
- Taxes, 2026: $21,980 a year
- HST: HST included in the price
- Rental items: Alarm system $50.00 monthly
Included in the saleAll light fixtures, window covers, kitchen appliances, washer, dryer, gdo's, pool shed and all equipment, tv brackets, Na
- Included: All light fixtures, window covers, kitchen appliances, washer, dryer, gdo's, pool shed and all equipment, tv brackets
- Not included: Na
Listing detailsW12890184, Expired, Mar 16, 2026
- MLS® number: W12890184
- Status: Expired
- Listed on: Mar 16, 2026
- Days on market: 198
- Updated: Sep 30, 2026
- Possession: 2026-05-25 / Flexible
- Occupied by: Owner
- Listing brokerage: Sotheby's International Realty Canada, Brokerage
About this home
552 Bobolink Road, Mississauga (Southdown), ON L5J 2P4
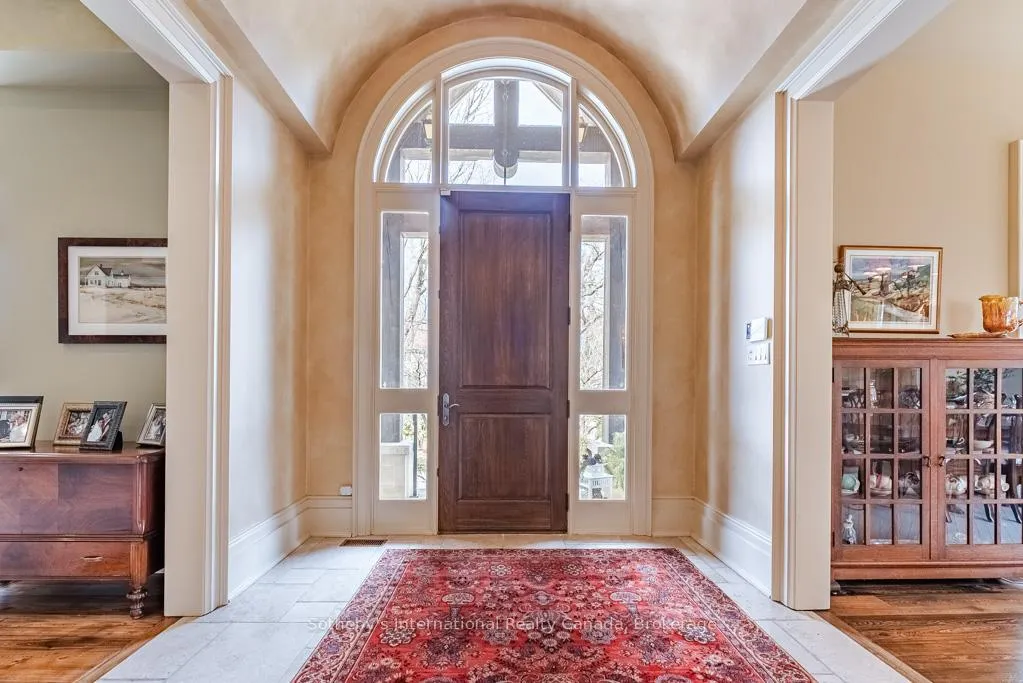
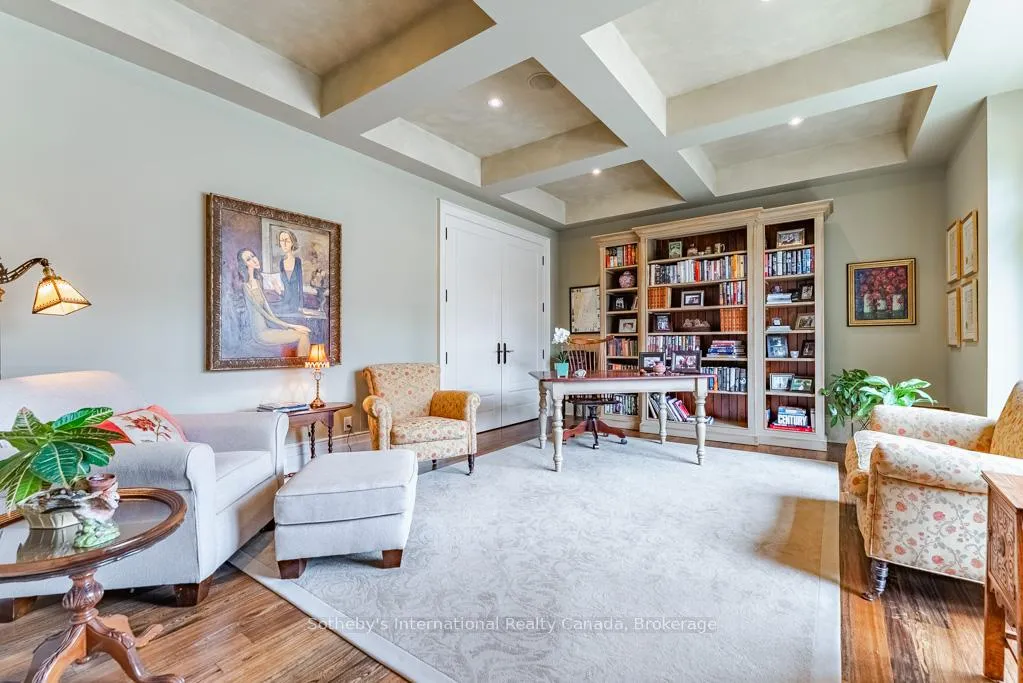
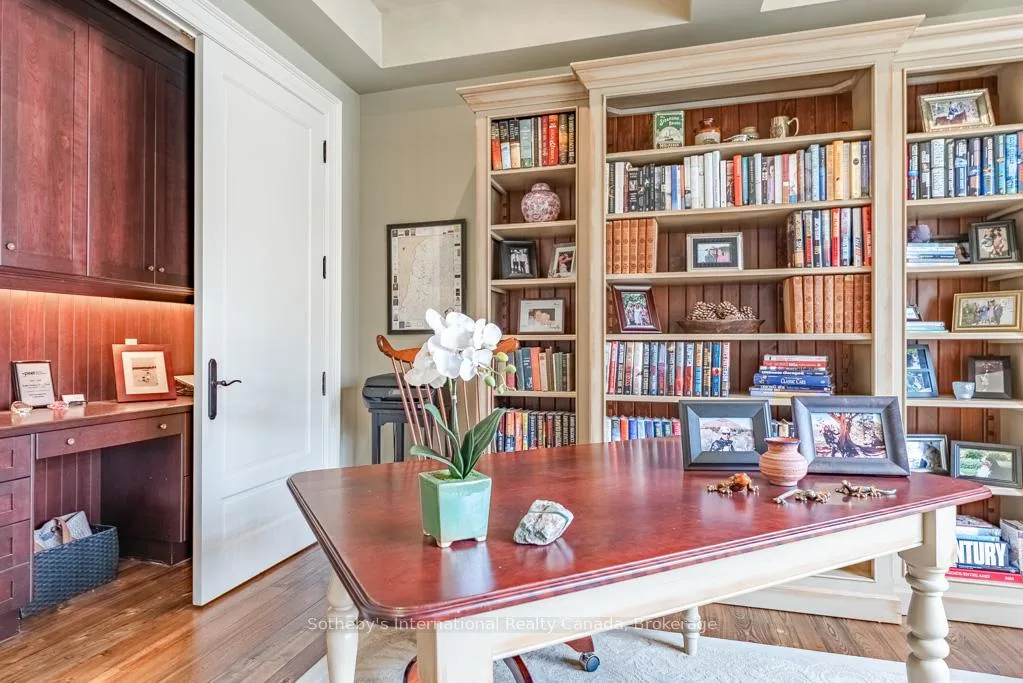
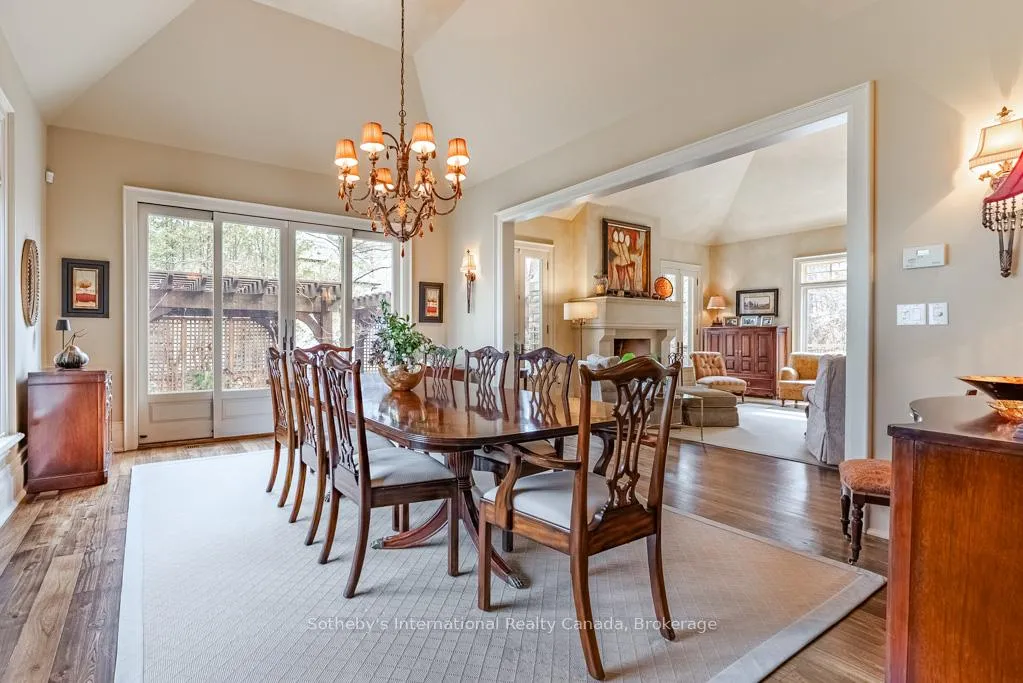
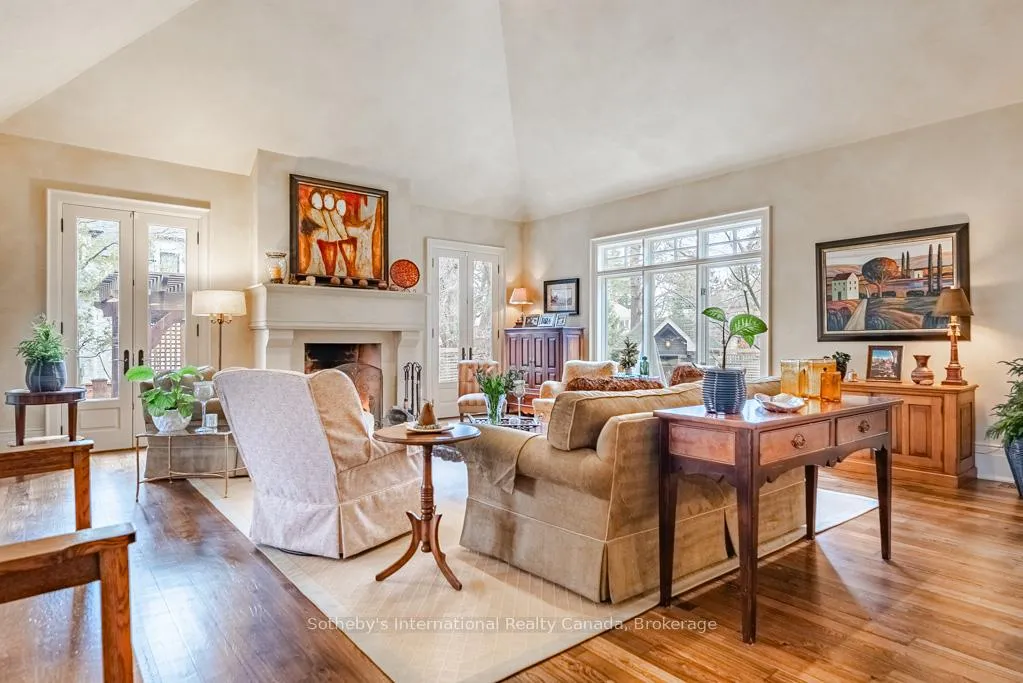
This Rattray Park Estate home offers one-floor living at its finest! Steps from the lake, Rattray Marsh, creeks, & trails. The outdoor spaces have been meticulously designed. Mature trees were thoughtfully placed, a striking rock-boulder water feature blends seamlessly into the landscape, pristine gardens showcase carefully selected blooms that fill the property w/stunning seasonal color & fragrance. Pergolas provide quiet shade beneath the trees, beside an outdoor wood-burning fireplace, generous seating areas surrounding the pool & sunken hot tub, & the rear Muskoka rm offers the perfect place to take it all in. Approaching the front, natural stone & Douglas Fir beams beautifully complement the surrounding landscape. The spacious foyer welcomes you w/a large dining room w/garden access on one side & an office w/peaceful garden views on the other. Moving forward, you arrive at the heart of the home. The great room features vaulted ceilings, dramatic stone-surround fireplace w/mantle, 2 sets of double doors leading to the rear gardens, creating a warm & inviting atmosphere. Open to the great room is a chef's dream kitchen w/custom cabinetry, state-of-the-art appliances & a large island offering seating for four, with direct access to the Muskoka rm. The hall off the kitchen features a pantry with wall-to-wall custom cabinetry, built-in freezer & bar. Across the hall is a 3 pc bath w/beautiful decor. The Muskoka rm is a standout feature, complete w/fireplace & ample space for both a lounge area & harvest table casual dining. Private double doors lead to a spacious primary bedroom w/garden views, Muskoka rm access, a large walk-in closet w/built-ins, & a spa-inspired 5-piece ensuite. The second level offers 2 generous bedrooms & a 5-piece bath. The lower level features a games room (easily converted into two large bedrooms, making this a 3+2 bdrm home), a recreation room with fireplace, gym, den & 4-piece bath. Nothing to do but move in, just in time for pool season
Ask about this home
A HOMEH agent will answer your questions about this home.
Around this home
Daily convenience, out of 100, from the distances below
Schools nearby
School rating, out of 10.
Helpful calculators
Your HOMEH agent

"I would see it this week."