
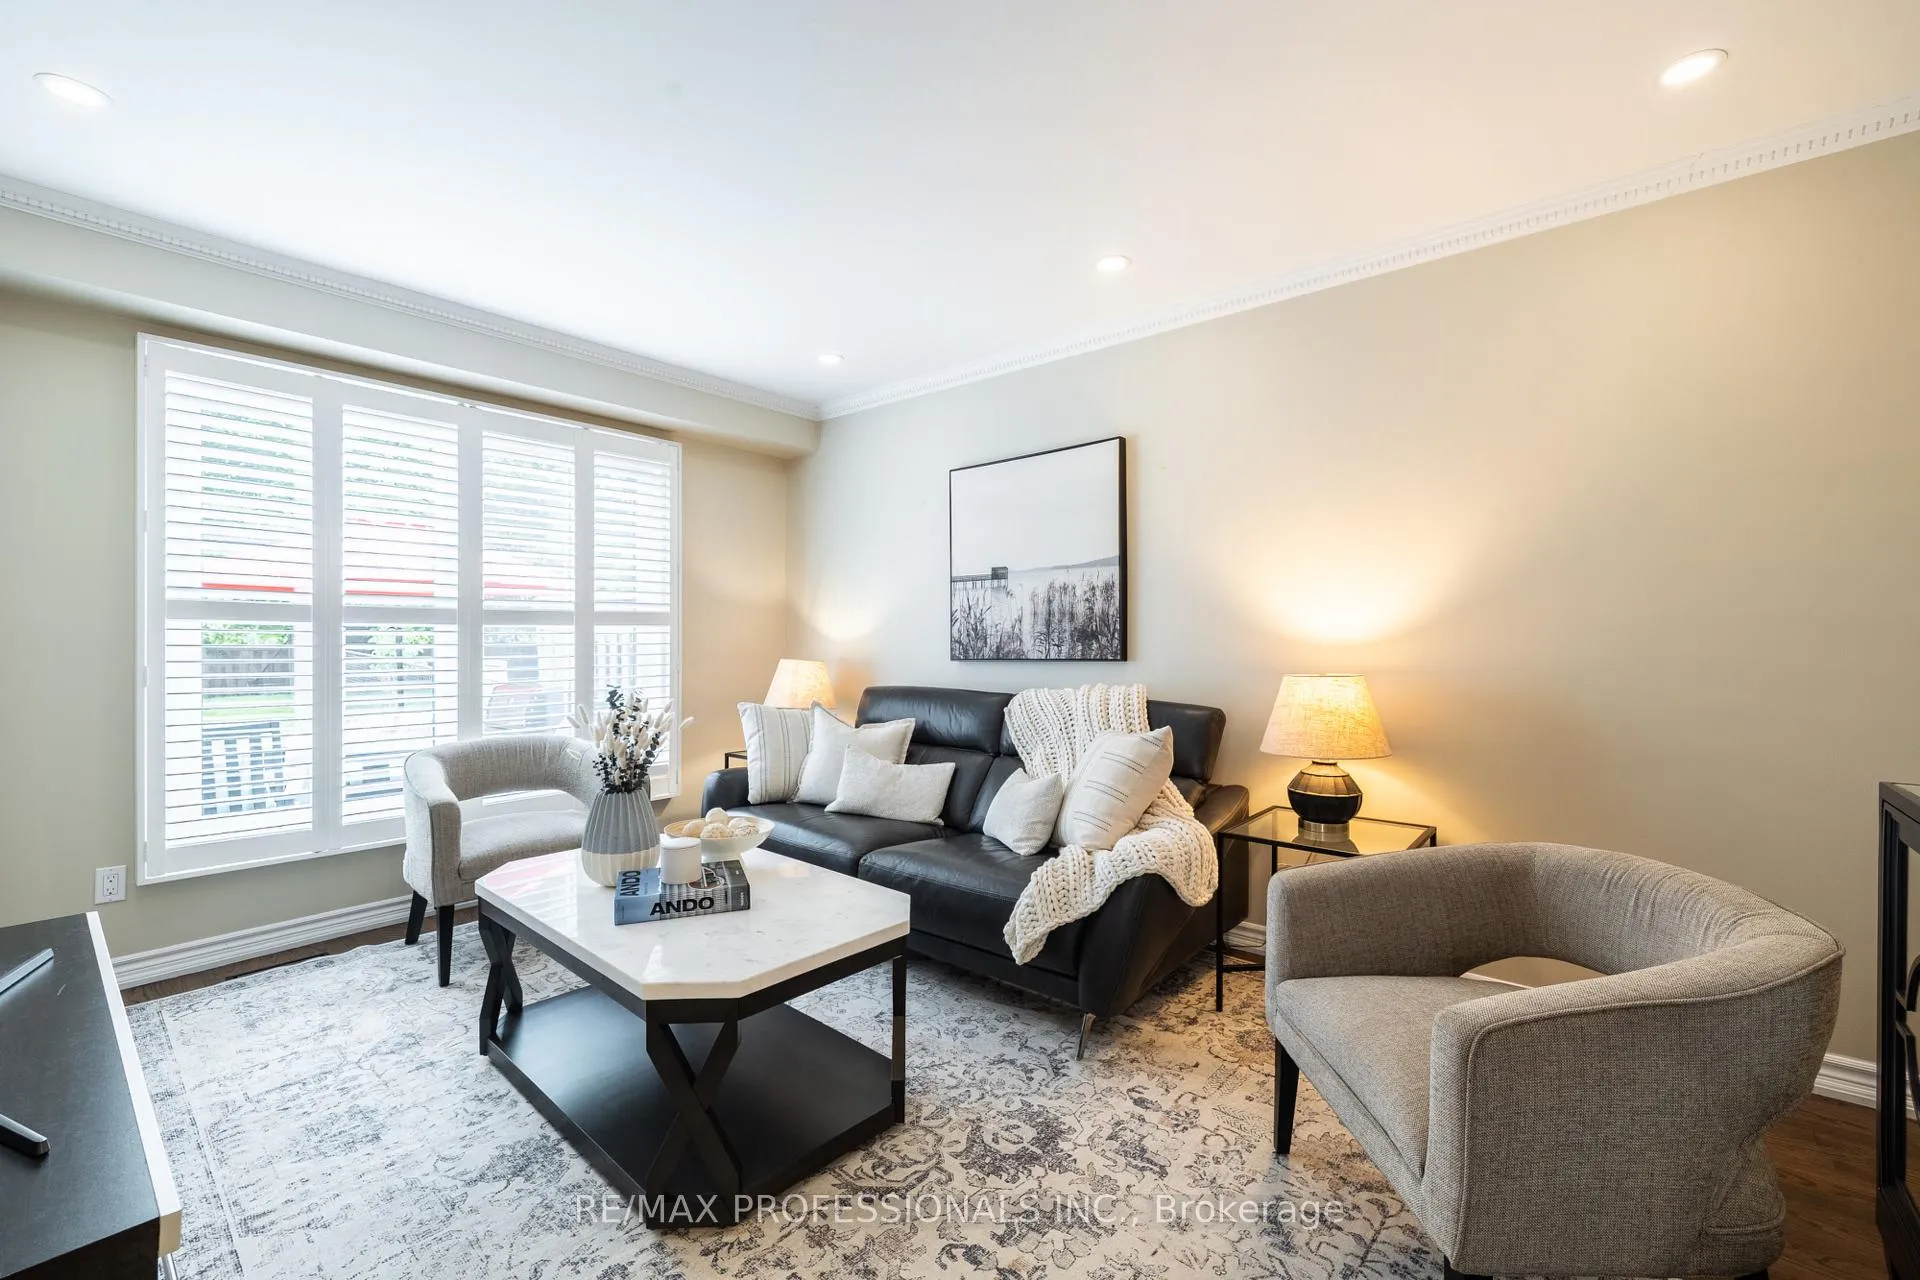
 See all 41 photos
Property history

This home has sold. It is no longer available.
Property not available for sale or for rent.
Book a viewing
Ask HOMEH
About this home
3140 Anderson Crescent, Mississauga
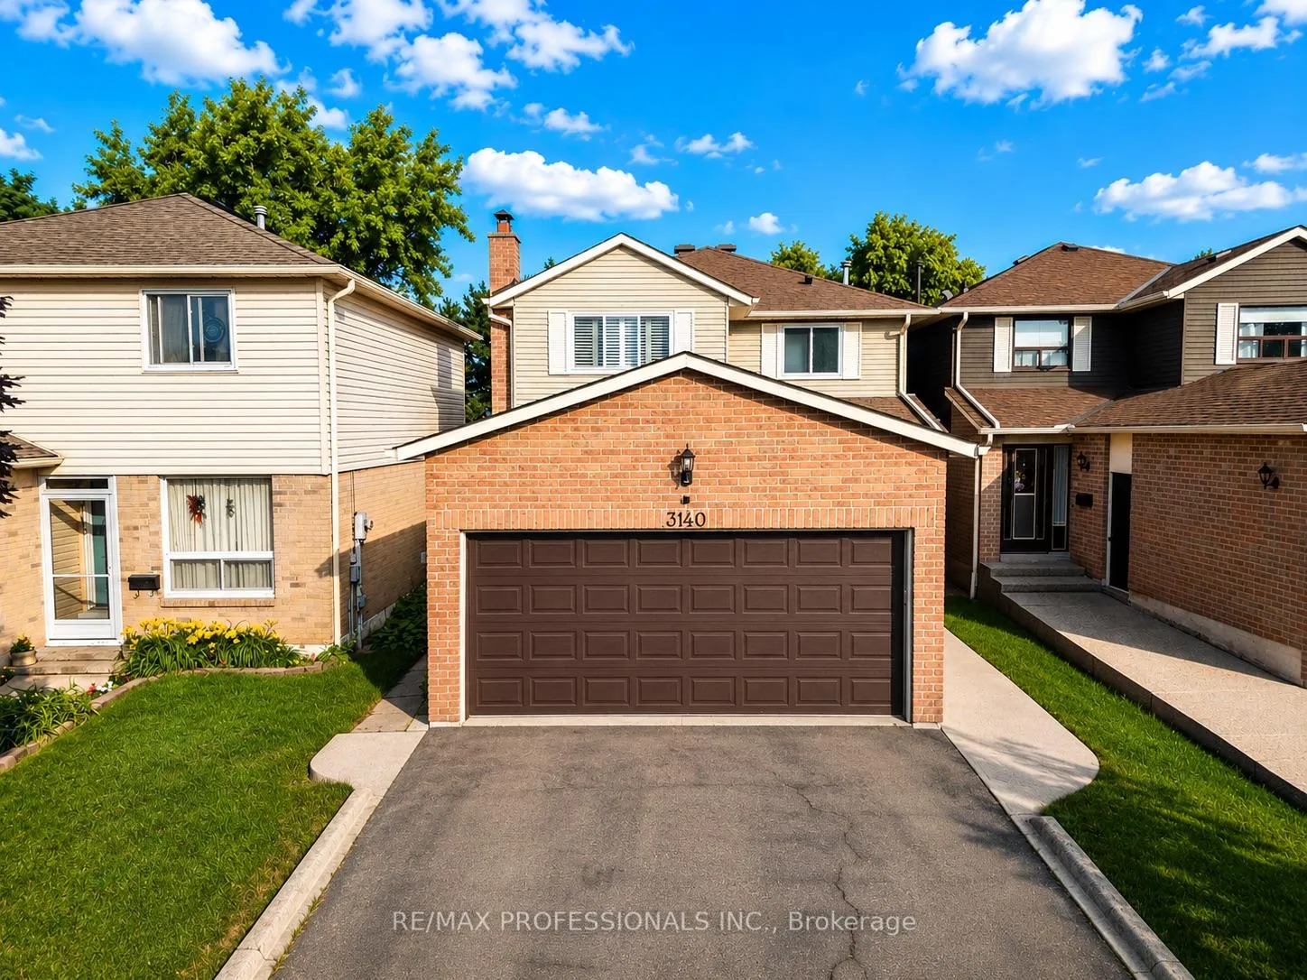
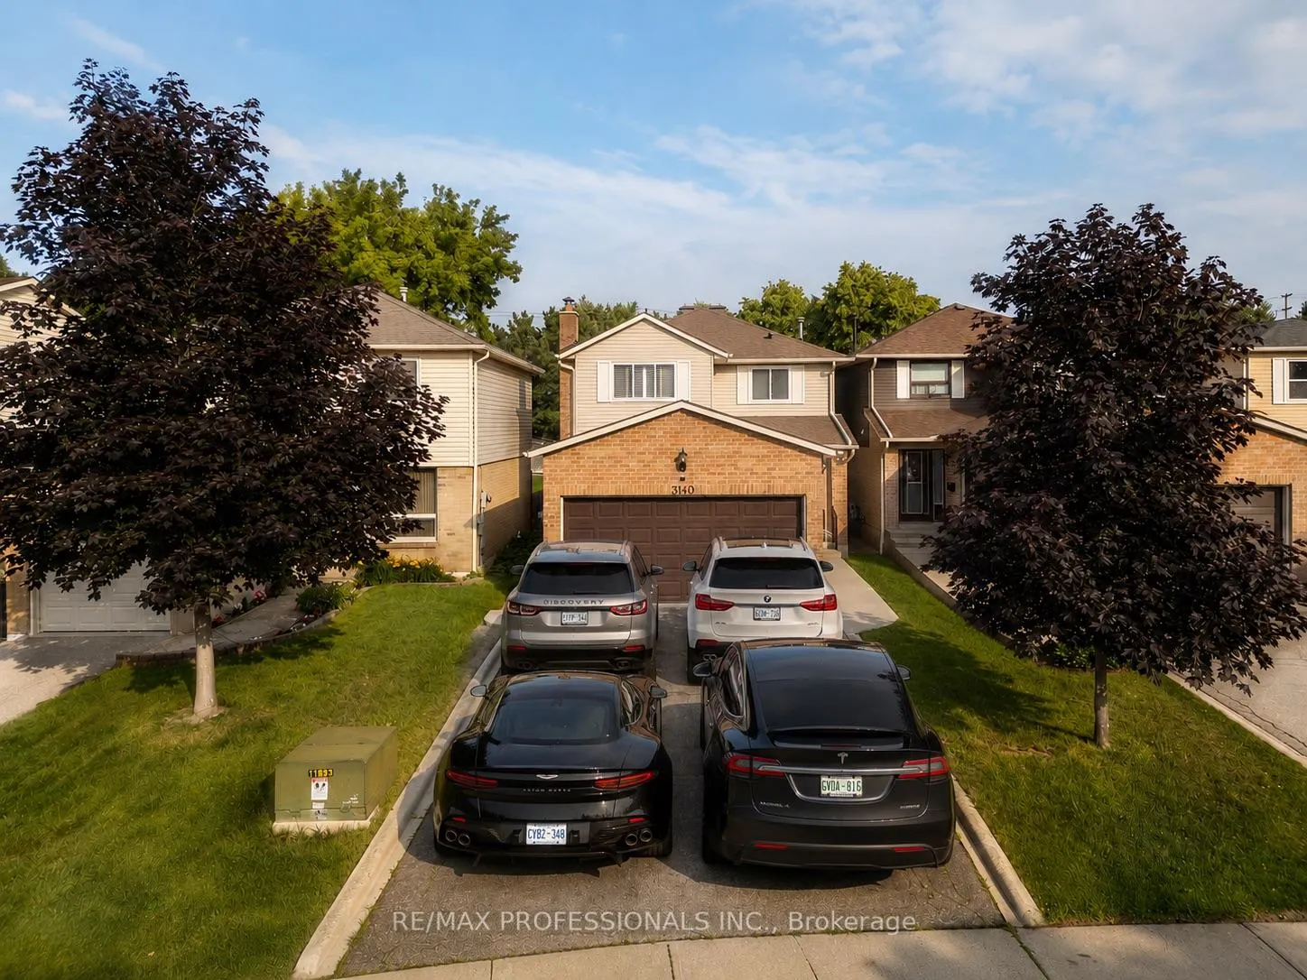
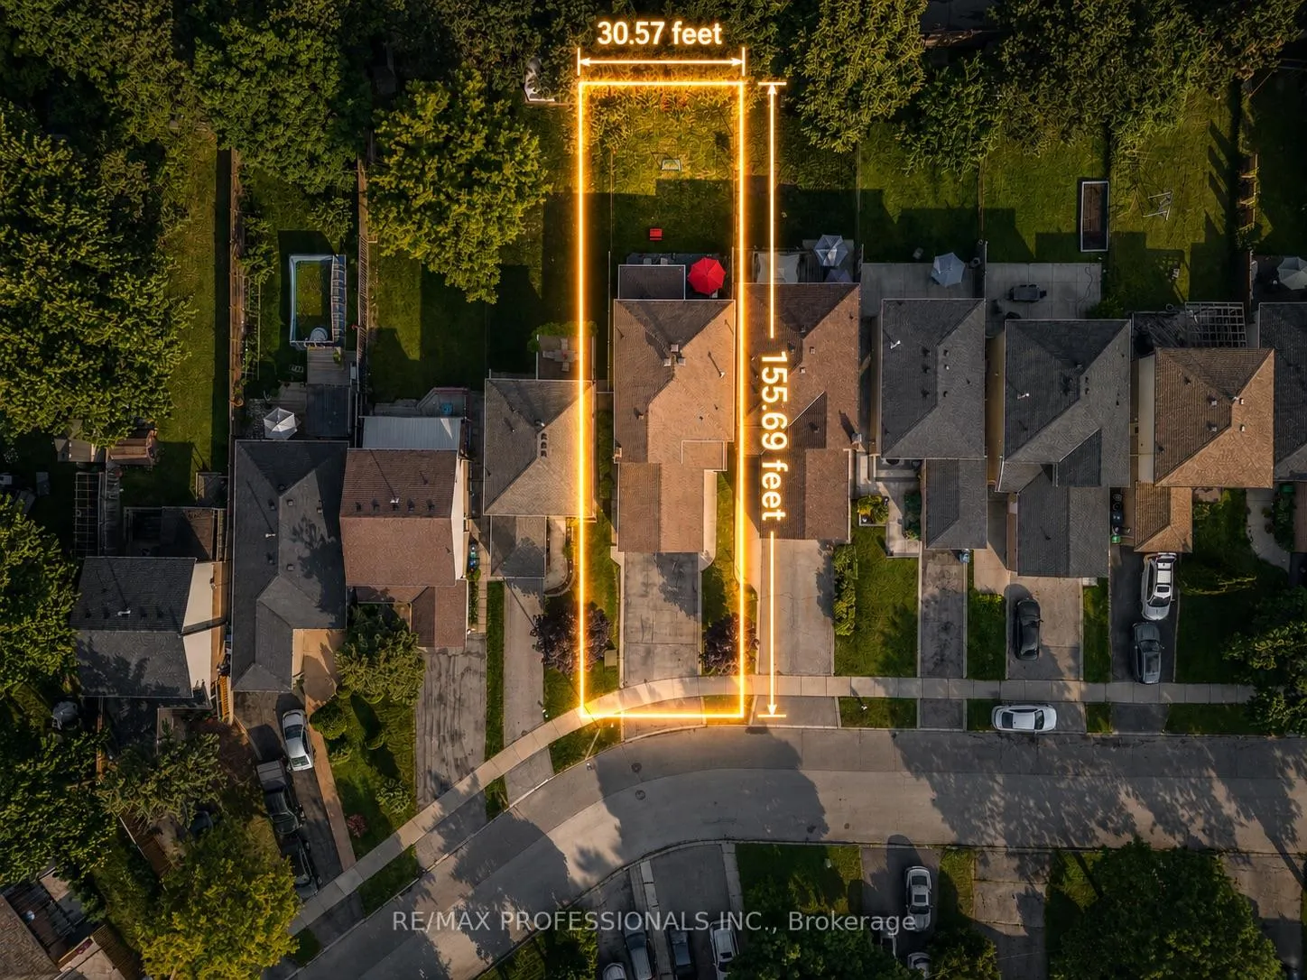
Offers Anytime! There are homes that have been lived in, and then there are homes that have been truly cherished. This is one of those rare properties where years of pride are evident throughout. Lovingly maintained and thoughtfully improved by the same family, this home has been the setting for countless family dinners, holiday celebrations, and memories that will last a lifetime. Nestled on an impressive 30x155 ft lot, this beautifully maintained home offers over 2000 sf. of finished living space, blending timeless charm w/thoughtful functionality. At the heart of the home is a beautifully expanded kitchen designed for the way families live. The thoughtfully crafted addition has created a bright, spacious gathering place with generous prep space, abundant cabinetry, and an inviting eat-in area overlooking the landscaped backyard. Whether you're preparing dinner, enjoying your morning coffee, or hosting family & friends, this is a space where memories are made. Throughout the home you'll find tasteful finishes & over $100k in carefully selected upgrades that reflect the quality & care invested over the years. Upstairs features 3 generously-sized bdrms including a primary retreat with a walk-in closet & semi-ensuite access. The finished bsmt adds flexibility with a sound-insulated room, ideal as a fourth rm, home office, or creative space. Outside, the pride of ownership continues with beautifully landscaped front & backyards, a recently built deck, gas BBQ hookup, and a deep lot offering endless opportunities to relax or entertain. A double-car garage and oversized driveway provide amply parking. Updates include a furnace & A/C (20'), roof w/50yr shingles (18'), and eavestrough guards, offering peace of mind for years to come. Located near parks, schools, shopping, GO Transit, community centres, and major hwy's, this is more than just a house-it's a home that has been genuinely loved & cared for. Now it's ready for its next family to create memories of their own.
Facts & features
Book a viewing
Rooms
13 rooms · 3 bathrooms
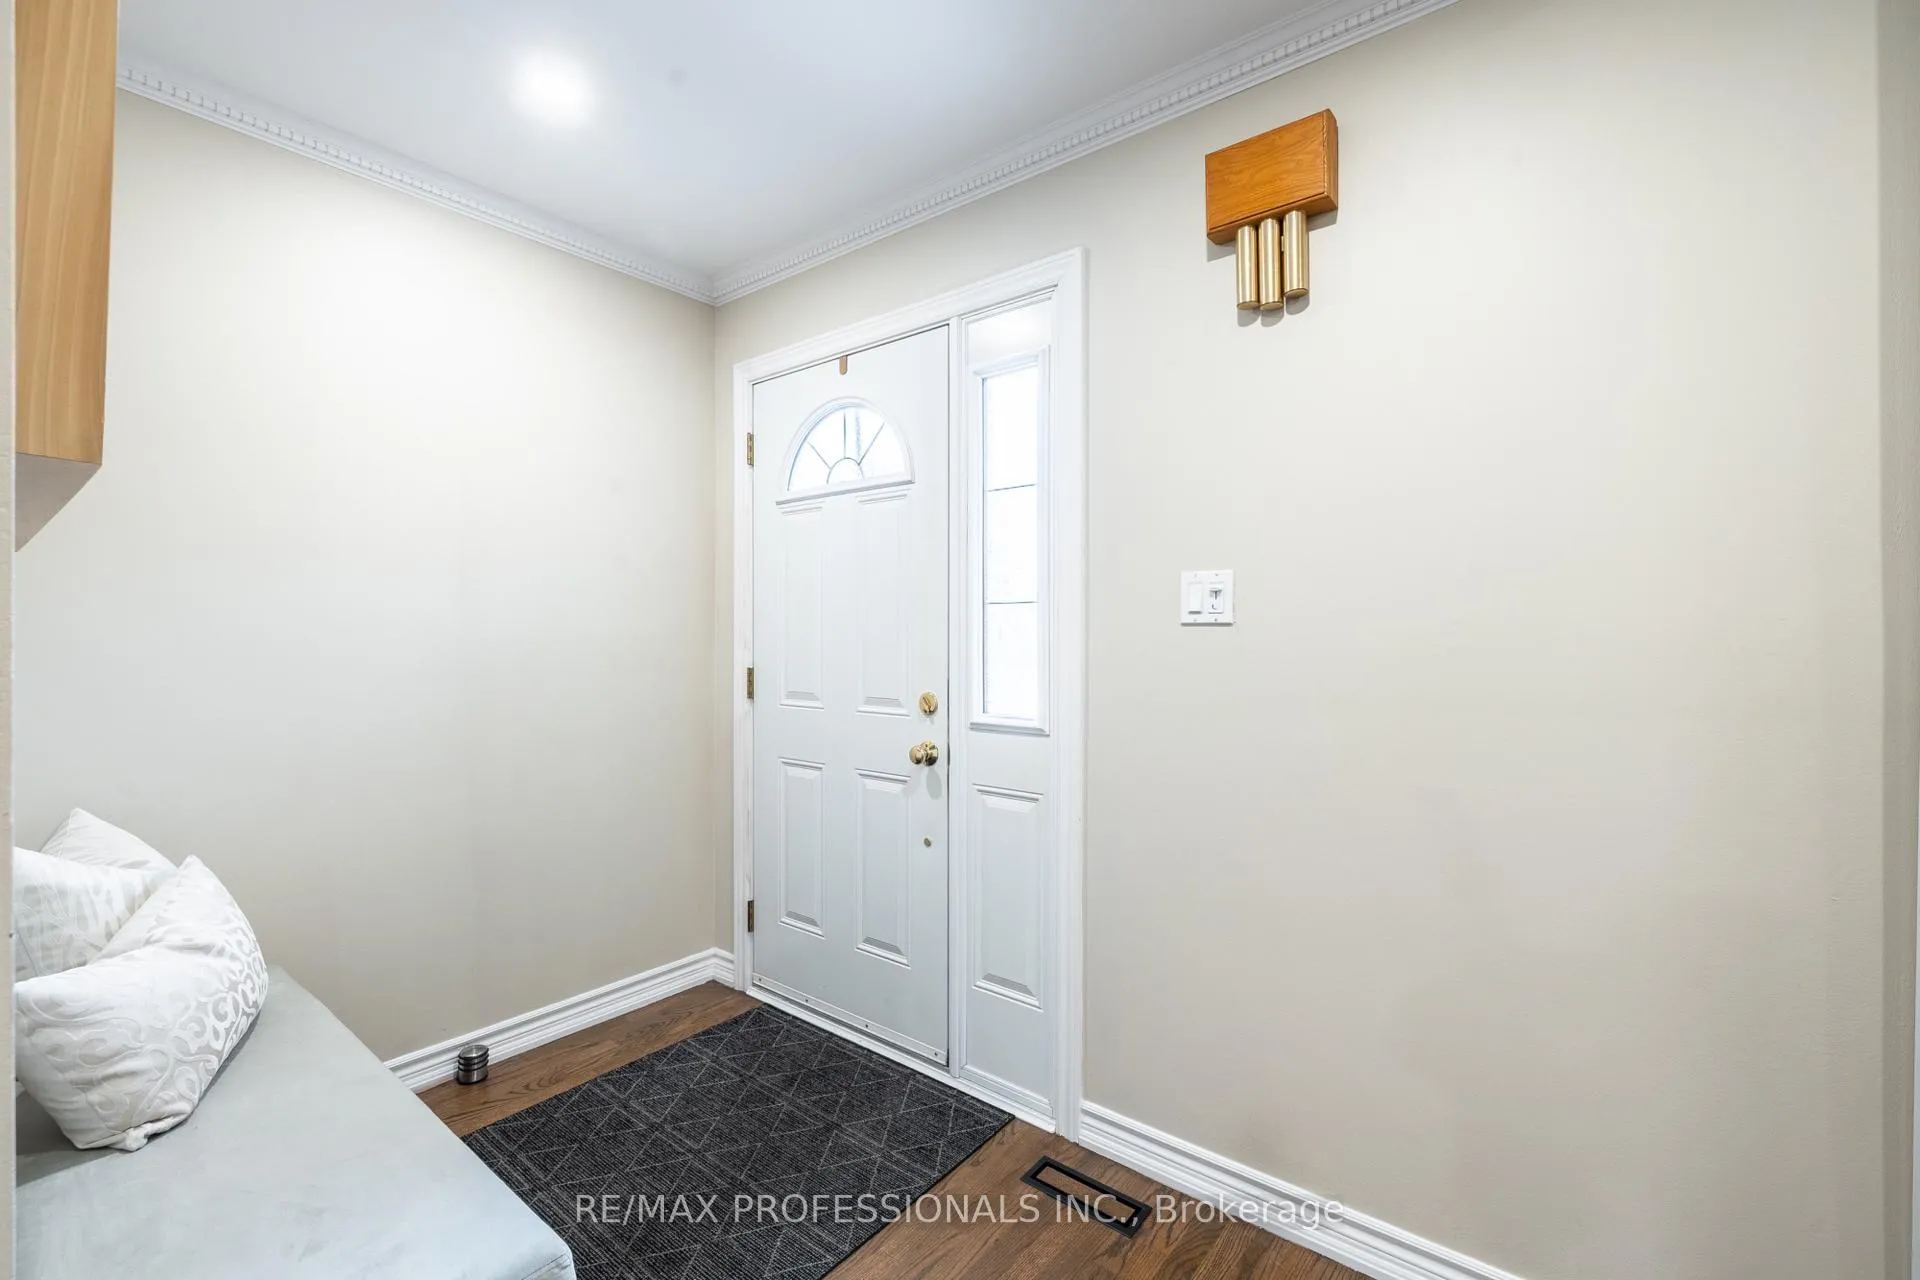
- Foyer9′2″ × 6′4″58 sq.ft.
- Breakfast11′6″ × 8′5″97 sq.ft.
- Living room11′6″ × 15′7″179 sq.ft.
- Dining room11′6″ × 9′11″114 sq.ft.
- Kitchen11′6″ × 10′7″122 sq.ft.
- Family room11′ × 13′5″147 sq.ft.
- Bedroom 311′1″ × 13′6″150 sq.ft.
- Primary bedroom11′5″ × 15′9″180 sq.ft.
- Bedroom 211′5″ × 13′6″154 sq.ft.
- Other4′11″ × 5′2″25 sq.ft.
- Den13′10″ × 8′111 sq.ft.
- Recreation11′4″ × 24′11″282 sq.ft.
- Laundry11′2″ × 14′10″165 sq.ft.
Around this home
Listing details
Helpful tools
Your HOMEH agent
"I would see it this week."
Ask HOMEH about this home
Price, neighbourhood, monthly cost. Ask anything.
HOMEH Intelligent Agent is an AI, not a licensed representative. Check anything important with your agent.