

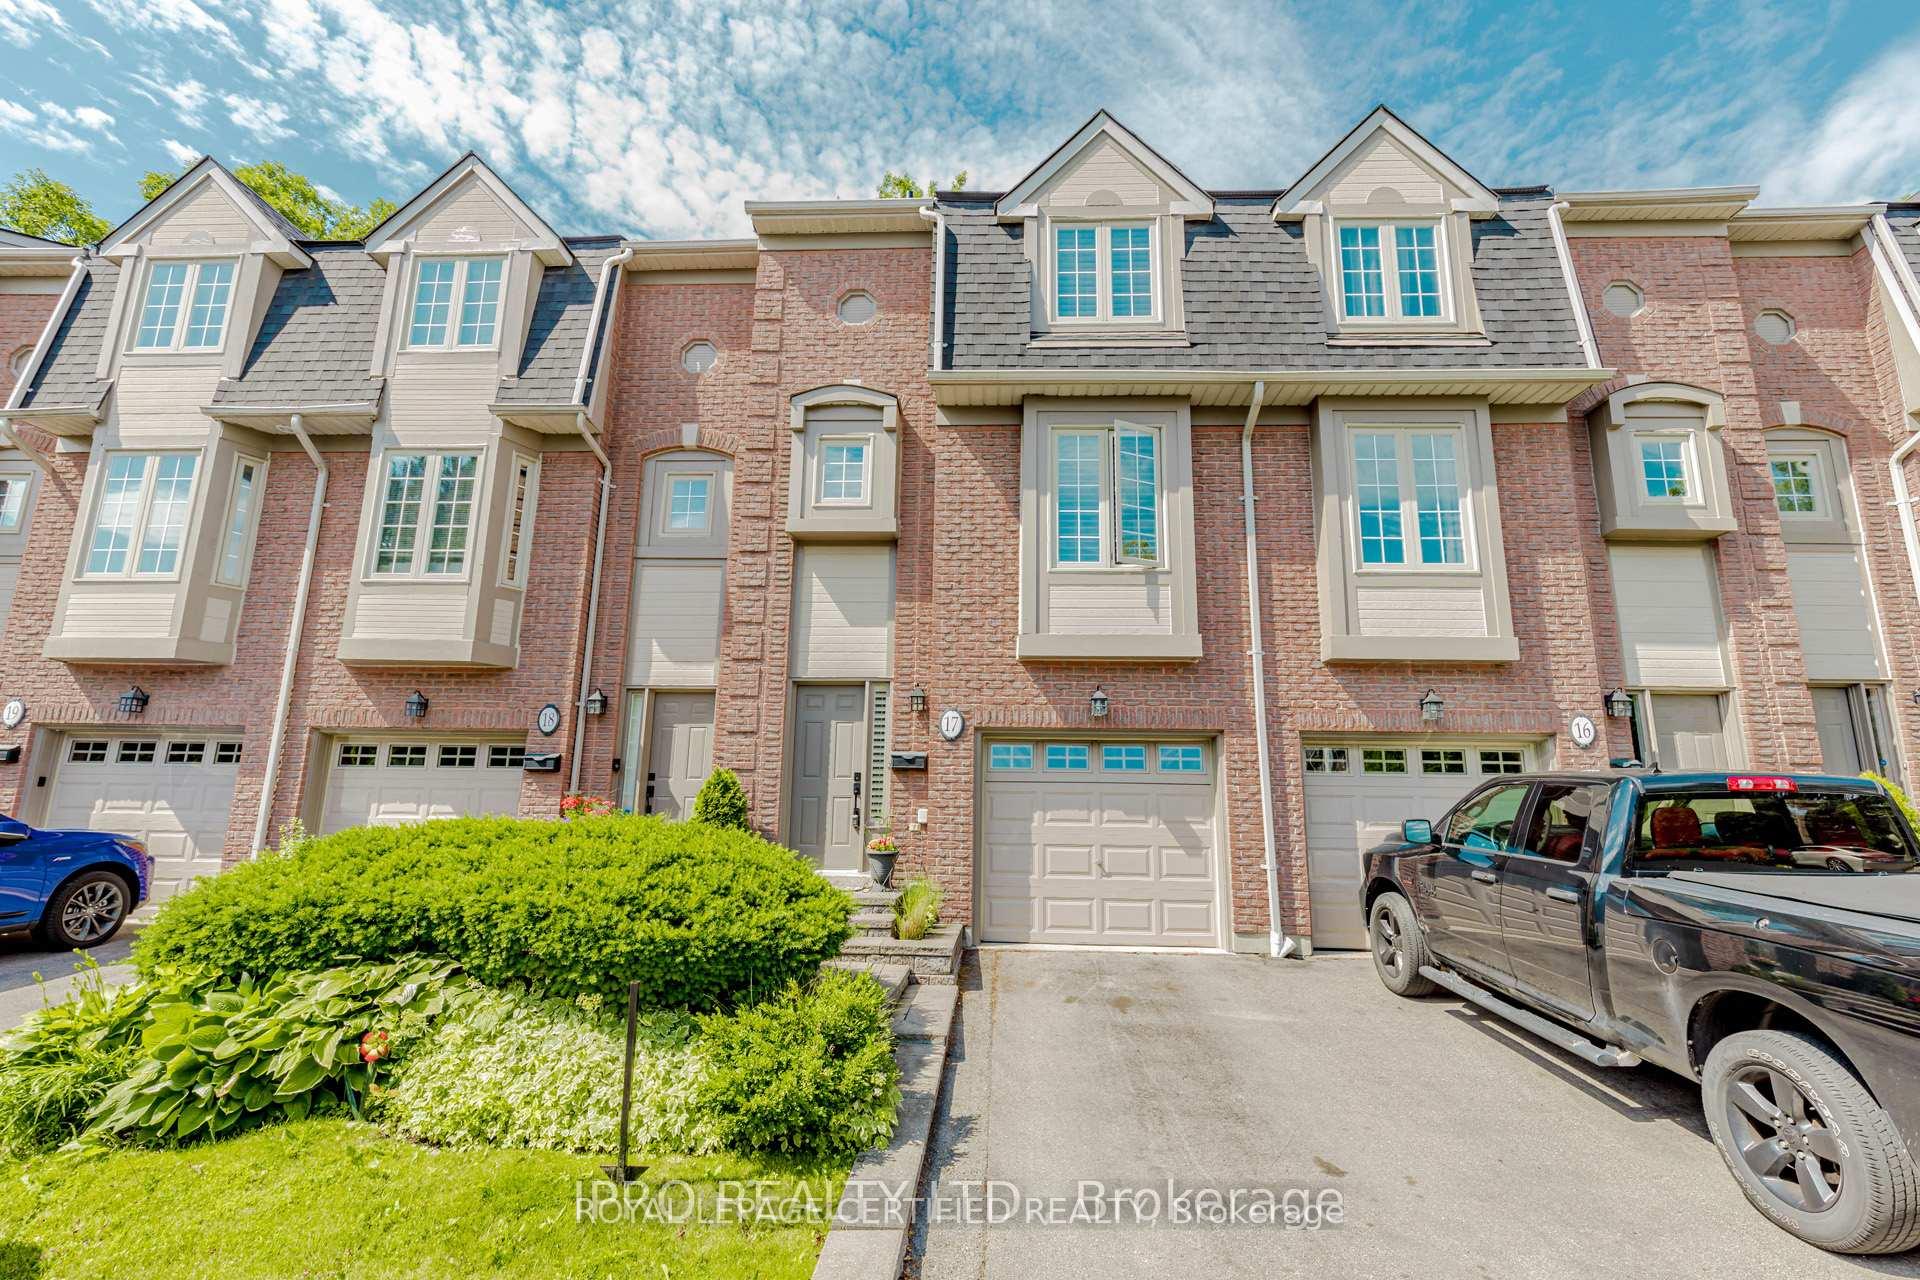
Unit 17, 3140 Fifth Line W
Unit 17, 3140 Fifth Line W
 See all 48 photos
Property history
Facts and features
- BasementCrawl space
- Age of home31–50 years
- ExposureSouth
- LaundryEnsuite
- Fireplace
- Central air
The homeCondo Townhouse, 3-storey, Age 31–50 years
- Type: Condo Townhouse
- Style: 3-storey
- Age: 31–50 years
- Living space: 1,600–1,799 sq ft
- Basement: Crawl space
- Exposure: South
- View: Forest, garden, park/greenbelt, pasture, trees/woods
InsideFireplace Yes, wood, Ensuite, main level, Carpet free
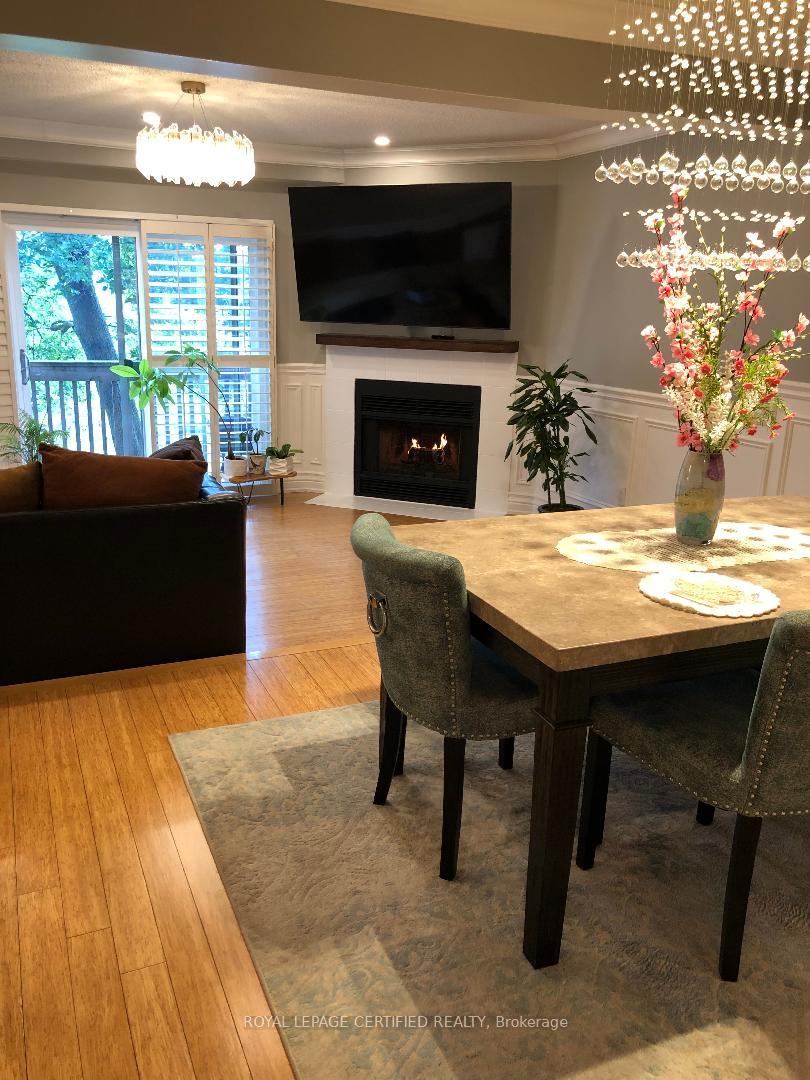
- Fireplace: Yes, wood
- Laundry: Ensuite, main level
- Features: Carpet free
- Rooms above ground: 7
- Bedrooms: 3
- Bathrooms: 3
- Kitchens: 1
- Family room: Yes
OutsideBrick, Asphalt shingle, Open
- Exterior: Brick
- Roof: Asphalt shingle
- Balcony: Open
- Features: Landscaped, privacy
Parking and locker2 Parking (1 garage + 1 drive), Built-in, Exclusive
- Spaces: 2 Parking (1 garage + 1 drive)
- Garage: Built-in
- Parking type: Exclusive
- Driveway: Private
- Locker: None
Building3140 Fifth Line Townhomes, Units 35, Registered 1990
- Name: 3140 Fifth Line Townhomes
- Units: 35
- Registered: 1990
- Condo corporation: 418
- Amenities: Bbqs allowed
- Pets: Allowed
Heating, water and powerForced air, gas, Central air
- Heating: Forced air, gas
- Cooling: Central air
Costs and taxesTaxes $4,099 a year, Condo fee $569 a month, Common elements included, building insurance included, parking included
- Taxes, 2025: $4,099 a year
- Condo fee: $569 a month
- Fee includes: Common elements included, building insurance included, parking included
- HST: HST included in the price
- Rental items: Gas furnace: $128.25/month including hst - there is a buyout option. the hot water tank: $57.20 per quarter which equals $19.07/month including hst.
Included in the saleS/s: kitchenaid induction, samsung french door fridge, asko dishwasher, pansonic micro, lg washer & dryer, all existing light fixtures and fans and all existing blinds and plantation shutters. beautifully reno'd top-to-bottom! stunning home, bring your fussiest buyers as they will not be disappointed as the quality of finishes is superior., Primary bedroom drapes and rods, water softener system and reverse osmosis (under kitchen sink). these are under contract and not included.
- Included: S/s: kitchenaid induction, samsung french door fridge, asko dishwasher, pansonic micro, lg washer & dryer, all existing light fixtures and fans and all existing blinds and plantation shutters. beautifully reno'd top-to-bottom! stunning home, bring your fussiest buyers as they will not be disappointed as the quality of finishes is superior.
- Not included: Primary bedroom drapes and rods, water softener system and reverse osmosis (under kitchen sink). these are under contract and not included.
NearbyLevel, park, part cleared, place of worship, school, wooded/treed
- Close to: Level, park, part cleared, place of worship, school, wooded/treed
Listing detailsW12336405, Sold, Aug 11, 2025
- MLS® number: W12336405
- Status: Sold
- Listed on: Aug 11, 2025
- Days on market: 72
- Updated: Oct 22, 2025
- Possession: Flexible
- Occupied by: Owner
- Listing brokerage: ROYAL LEPAGE CERTIFIED REALTY
About this home
Unit 17, 3140 Fifth Line W, Mississauga (Erin Mills), ON L5L 1A2
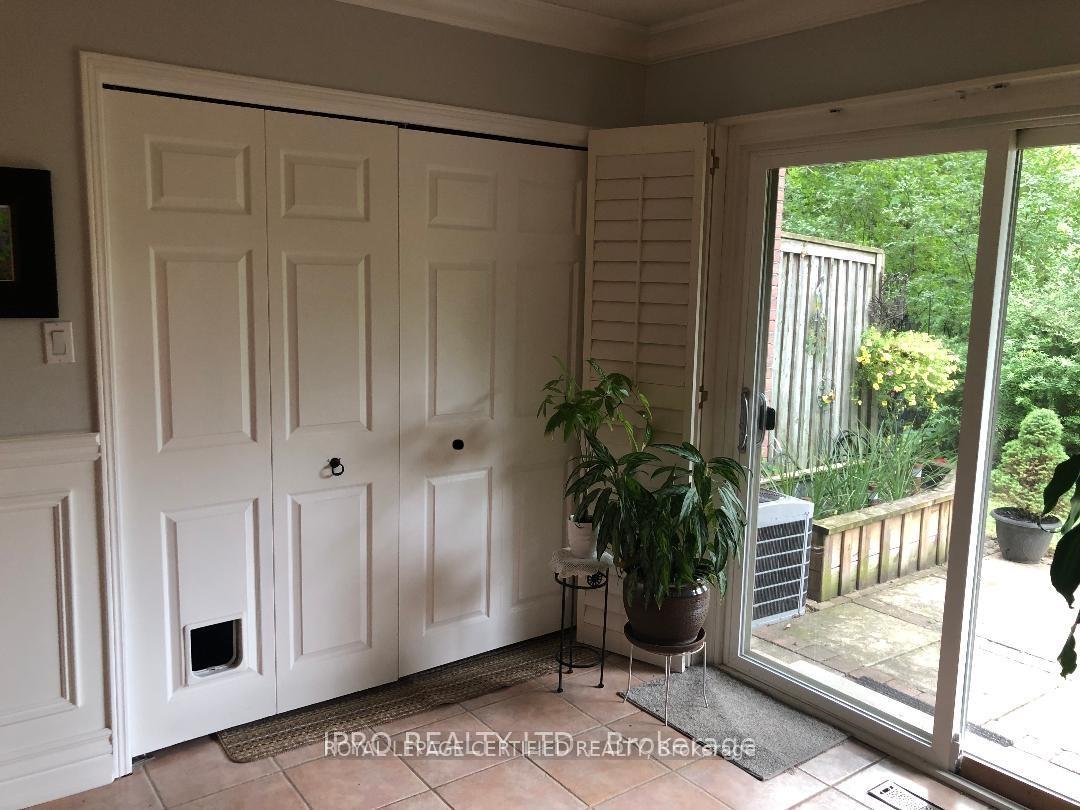
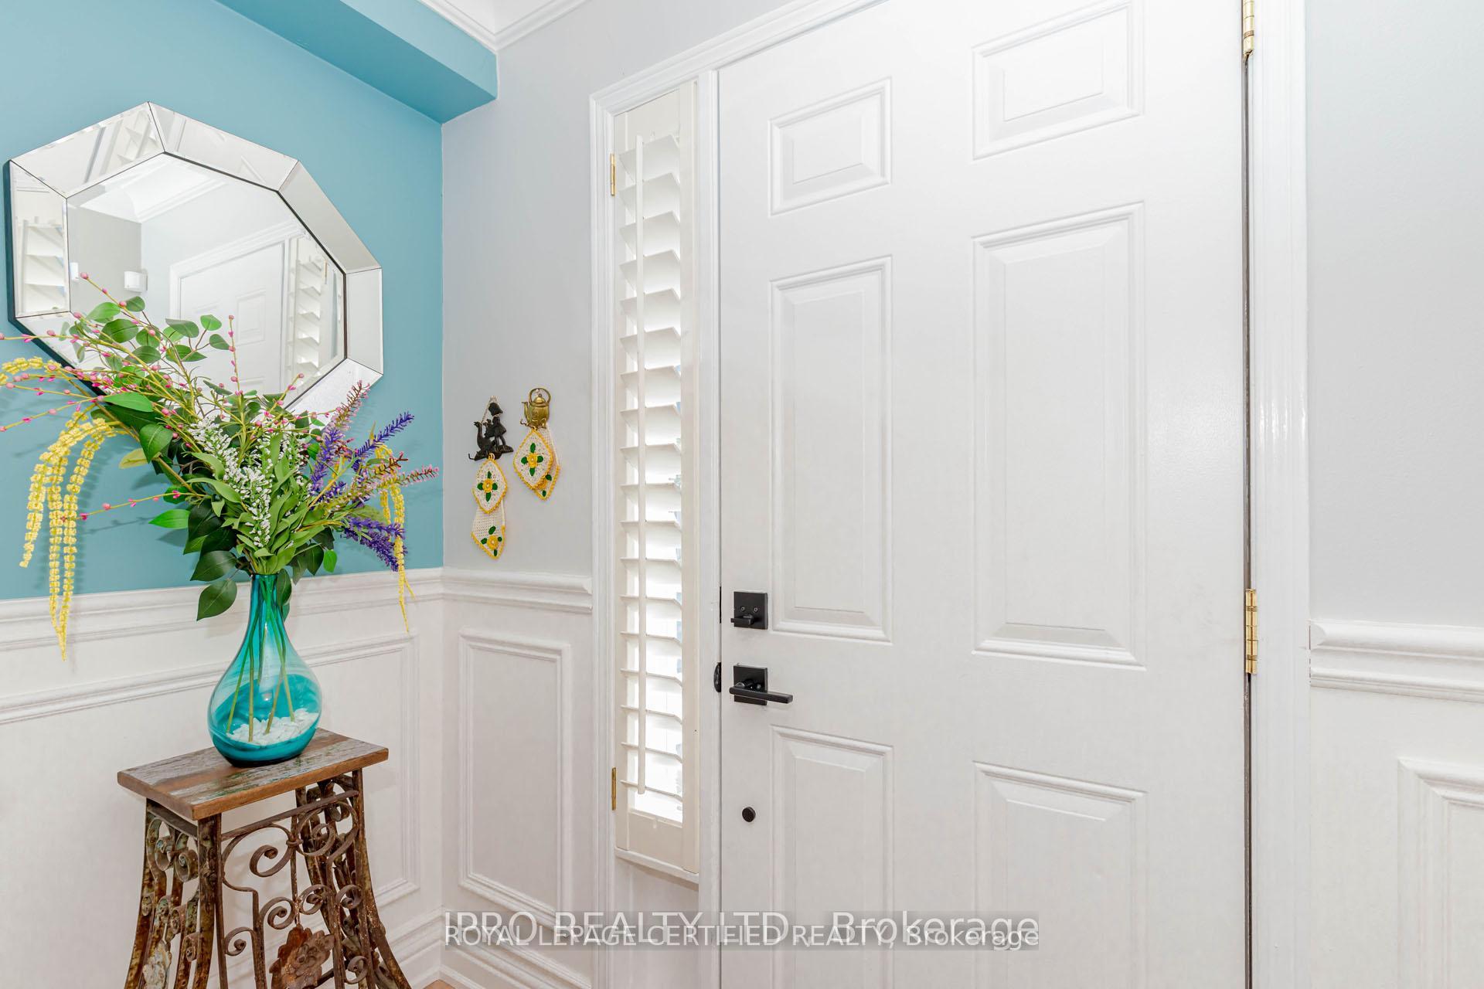
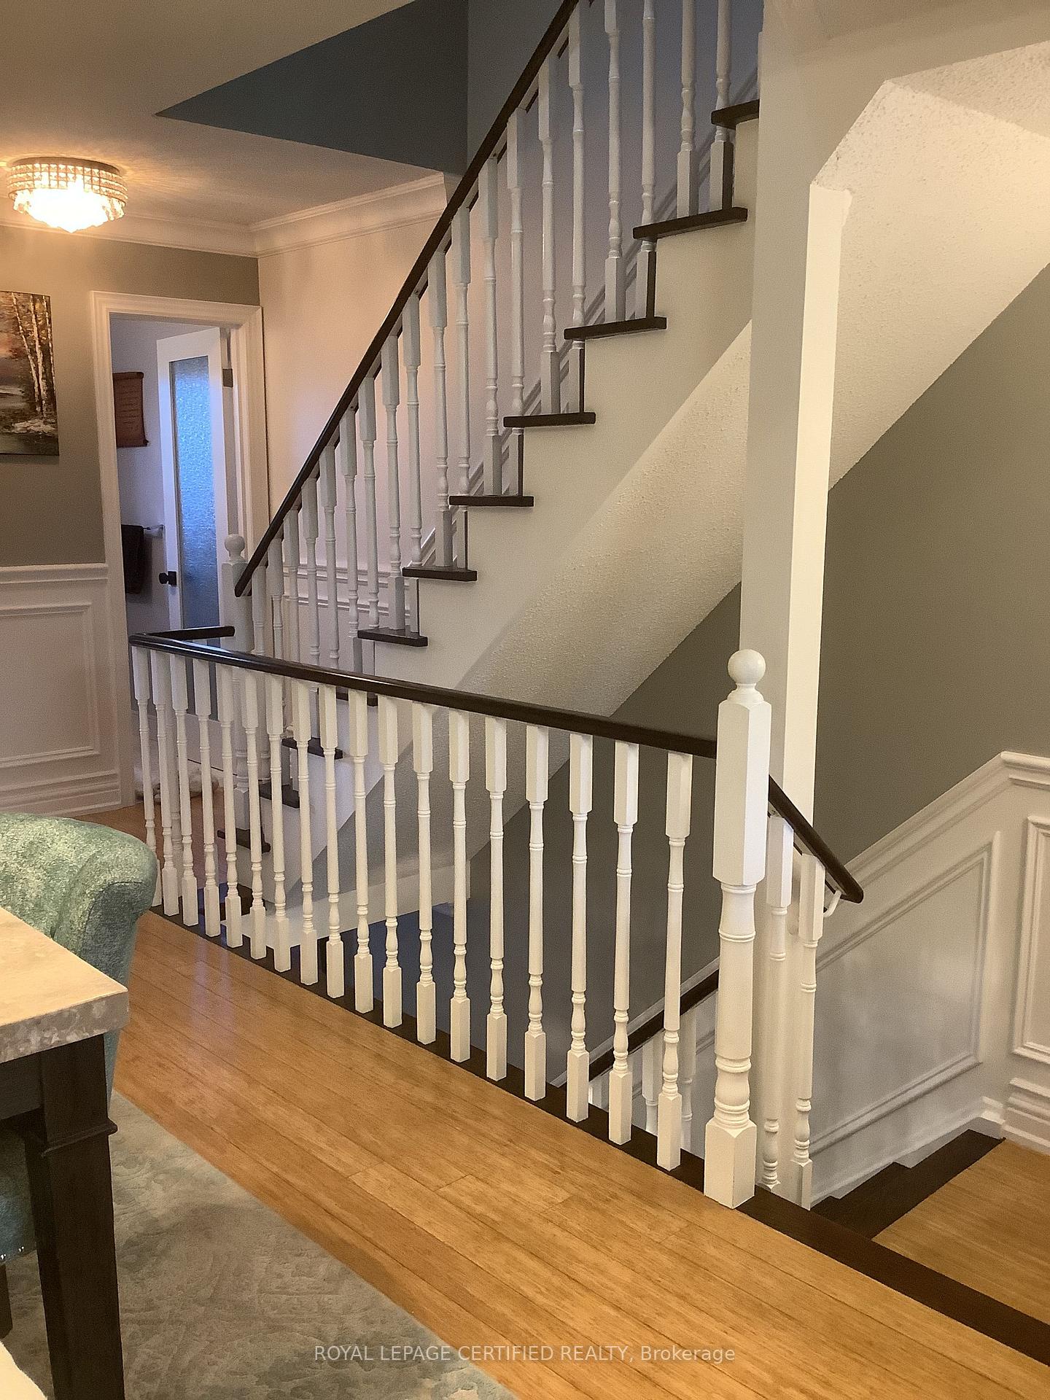
Move in Ready...Welcome to this Exquisite 3-Bedroom Executive meticulously maintained fully renovated Townhome In Erin Mills. Centrally located and Designed For Both Comfortable Family Living And Sophisticated Entertaining. This Home Blends Modern Elegance With Everyday Functionality. Crown Moulding and high baseboards throughout the entire home add to the elegance of this beautifully appointed haven. The Main living/dining room is open, large and bright with a wood burning fireplace and a large sliding door out to a deck with beautiful private views in every season. The Chef Inspired Kitchen features modern two tone cabinetry w/soft close drawers,sleek Quartz Countertops, Quality Stainless Appliances, Pull out pantry with organizers, Stone Tile Flooring And A Nook Overlooking the landscaped front yard. On the second level, all three bdrms have organized cabinetry within the closet. The ensuite is appointed with marble floor & backsplash and a luxurious deep tub w/Integrated Sink and Rain head Shower. The second bath has a full walk in shower with glass doors w/Designer Flare. R50 Insulation In Attic, Sound Board+Sound Insulation Between Bed/Baths, Solid Core Doors/Quiet Hinging, Closet Organizers throughout, Bamboo flooring.The Main level includes a family room with a walkout to the rear patio that offers serene views of greenery and privacy. A well appointed Laundry Room With lots of Storage cabinetry and shelving. Minutes From Hwy 403, QEW, & 407, This Home Offers Easy Commuting And Proximity To Top-Rated Schools, Parks, Shopping, And Public Transit Don't Miss The Opportunity To Make It Yours! Motivated Seller
Ask about this home
A HOMEH agent will answer your questions about this home.
Know more about 3140 Fifth Line Townhomes
Condo building · 3140 Fifth Line W
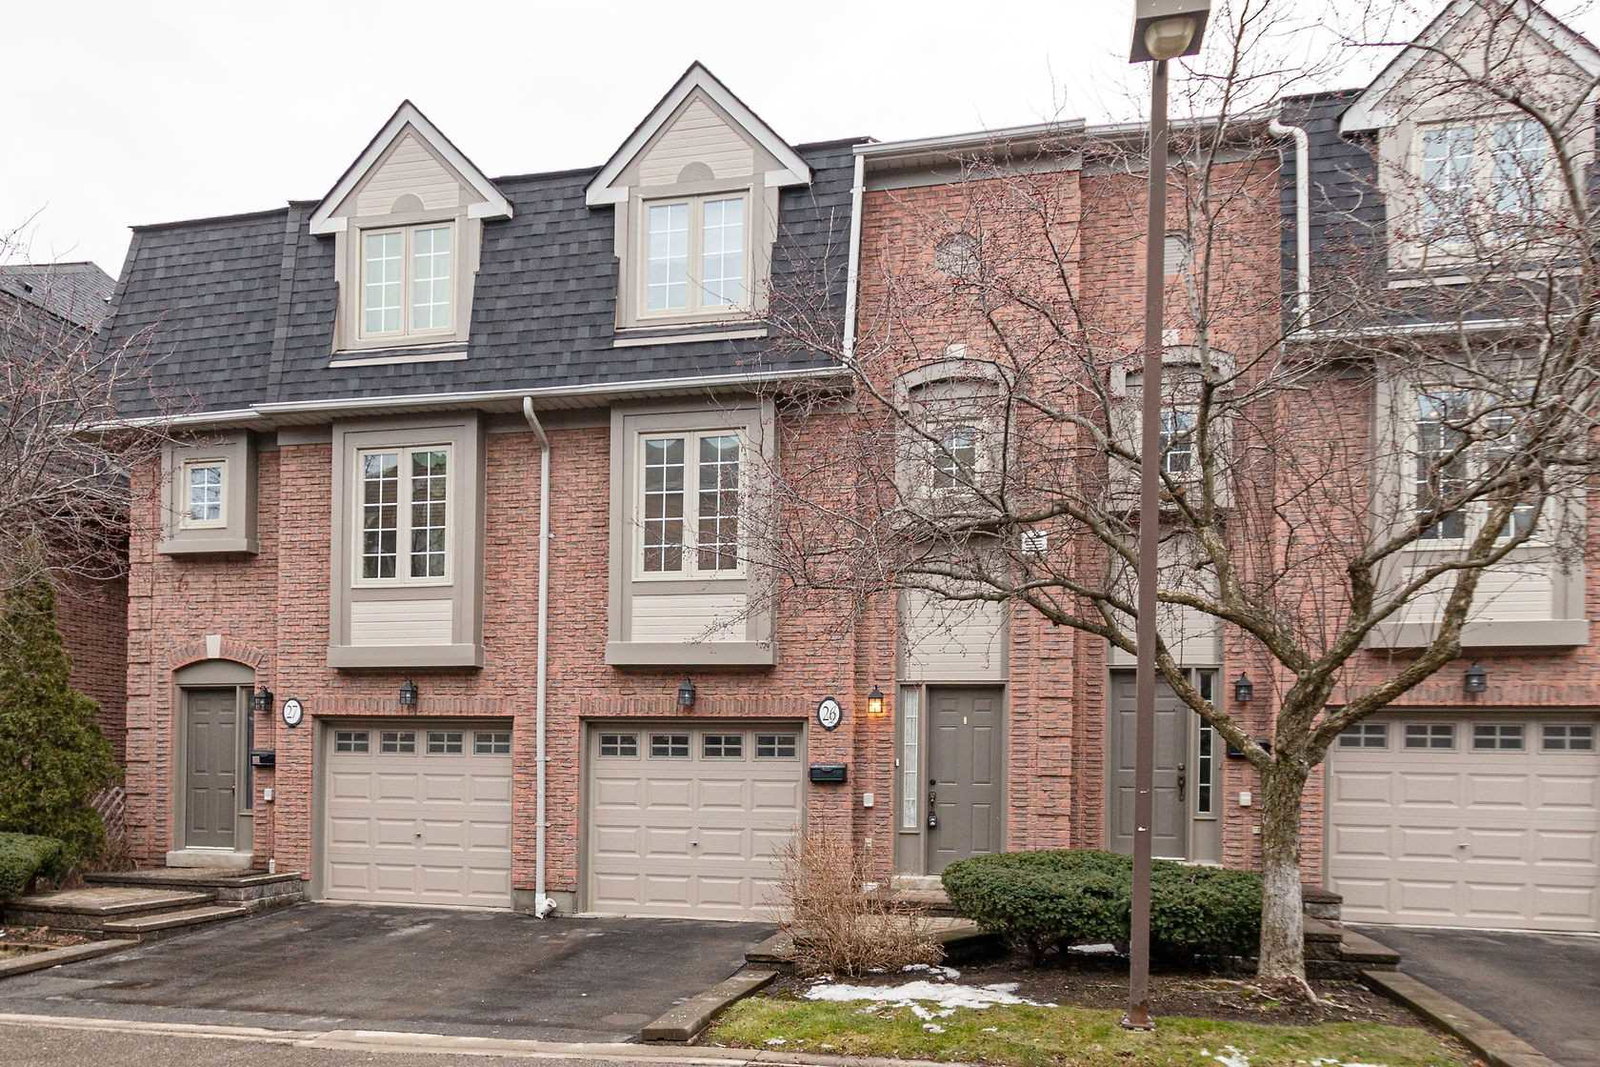
3140 Fifth Line Townhomes is a condo with 35 suites, built in 1990. Right now 1 for sale is on the market here.
- 1storey
- 35suites
- 1990built
No similar units for sale in 3140 Fifth Line Townhomes right now.
Around this home
Daily convenience, out of 100, from the distances below
Schools nearby
School rating, out of 10.
Helpful calculators
Your HOMEH agent

"I would see it this week."