

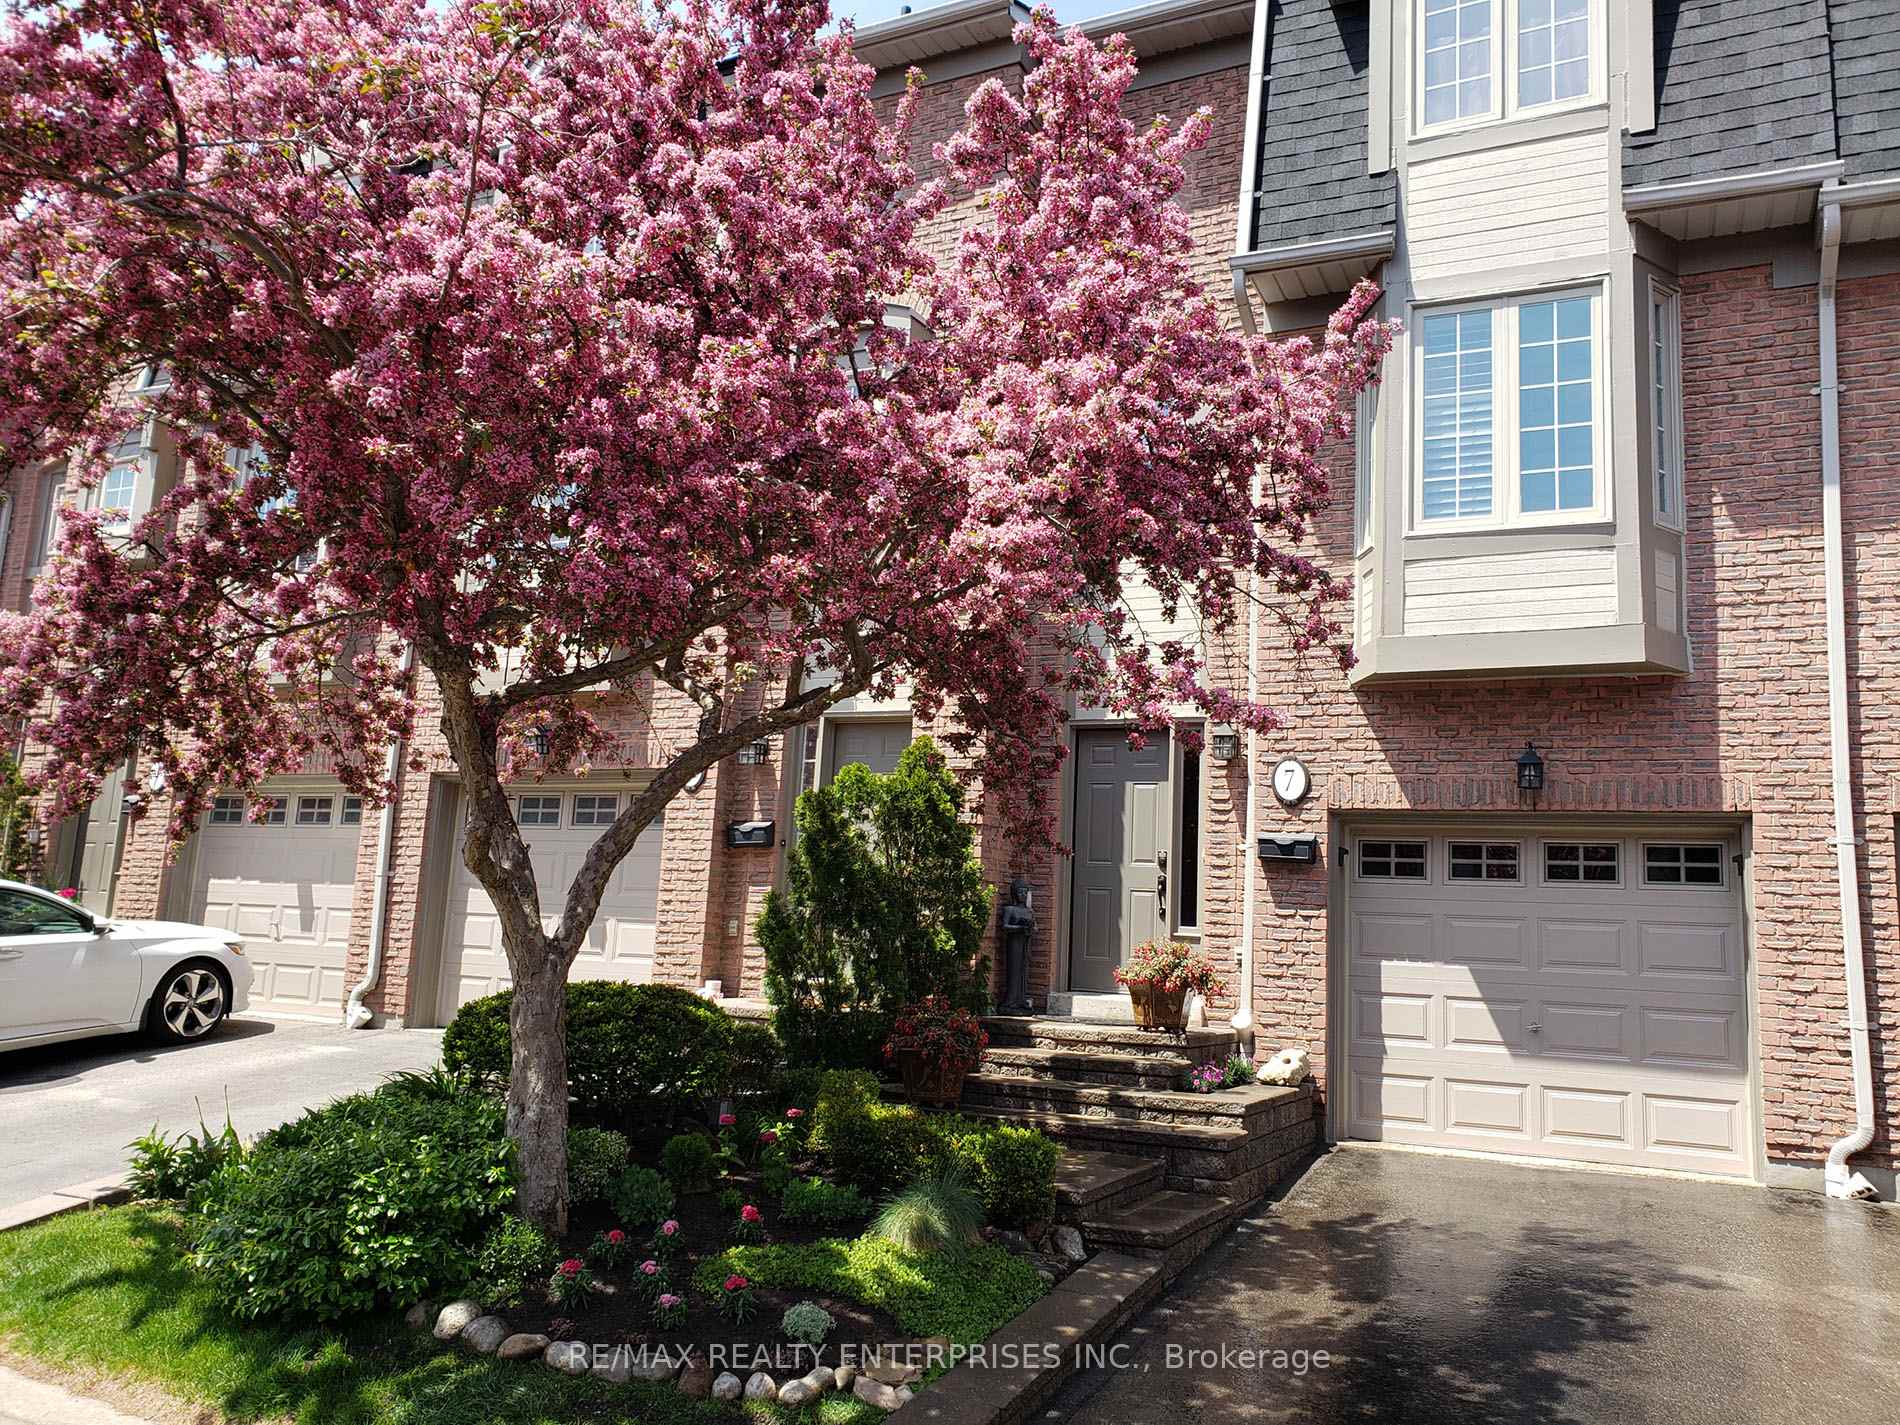
Unit 7, 3140 Fifth Line W
Unit 7, 3140 Fifth Line W
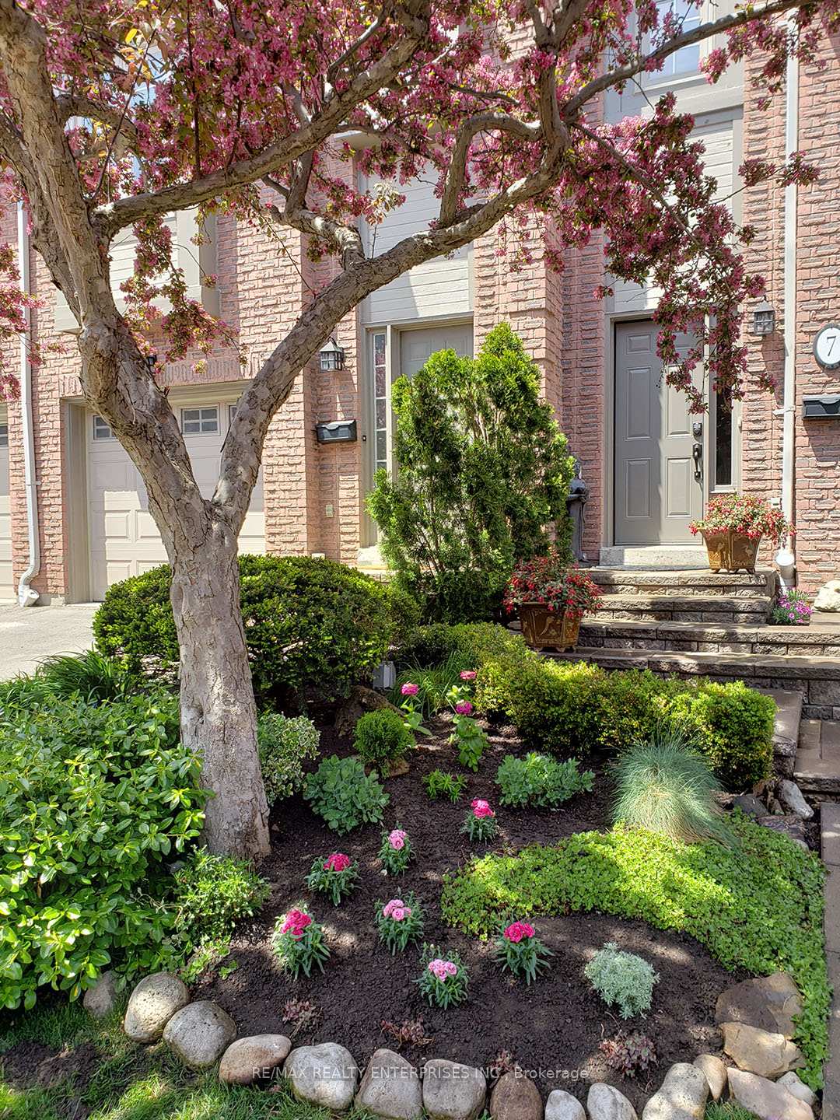
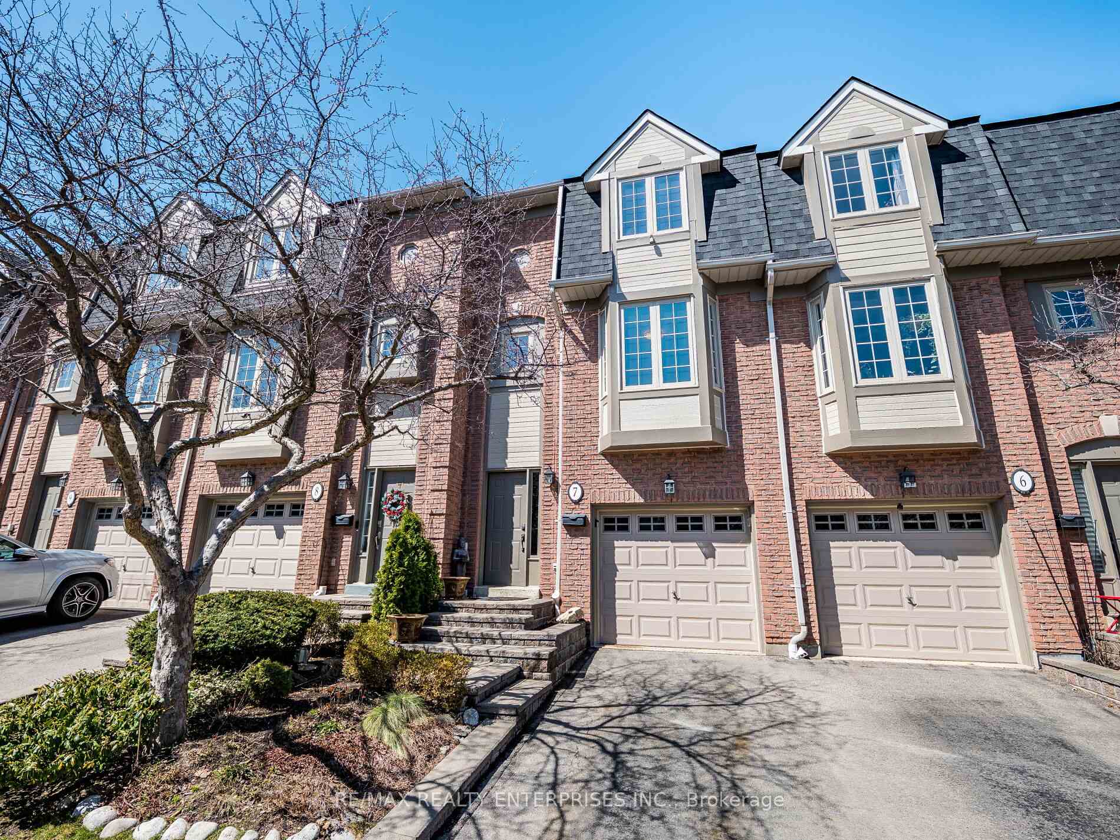
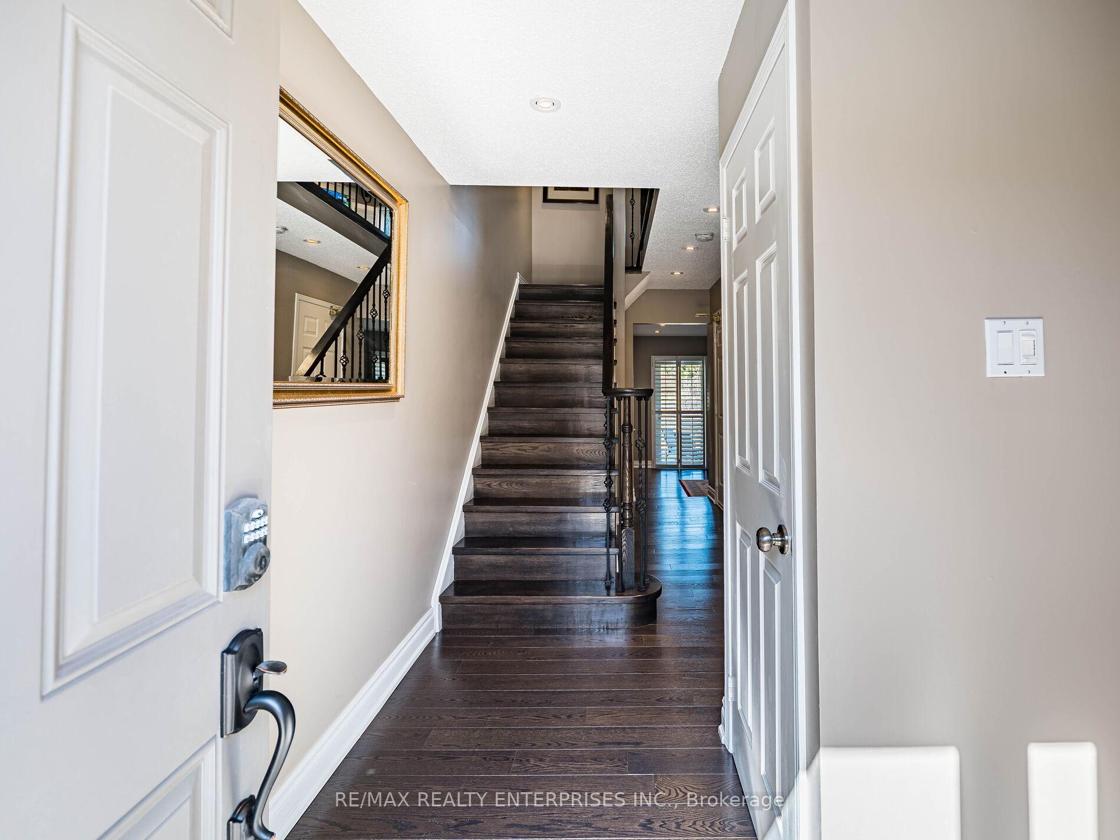
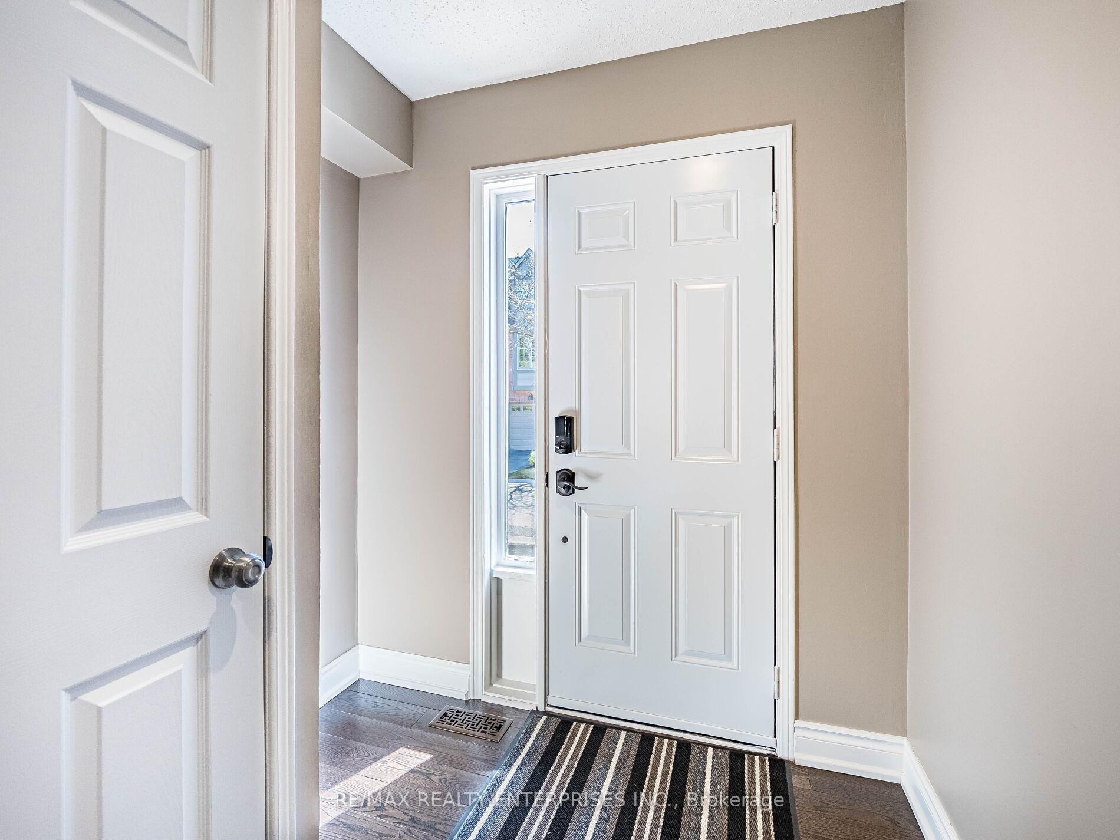 See all 46 photos
Property history
Facts and features
- BasementCrawl space
- ExposureSouth east
- LaundryRoom, sink
- LockerNone
- Hardwood floors
- Fireplace
- Central air
The homeCondo Townhouse, 3-storey, 1,600–1,799 sq ft
- Type: Condo Townhouse
- Style: 3-storey
- Living space: 1,600–1,799 sq ft
- Basement: Crawl space
- Exposure: South East
InsideFireplace Yes, Hardwood, Laundry room, sink, main level
- Fireplace: Yes
- Flooring: Hardwood
- Laundry: Laundry room, sink, main level
- Features: Auto garage door remote, carpet free, separate hydro meter, storage area lockers, water heater, water heater owned, water meter
- Rooms above ground: 7
- Bedrooms: 3
- Bathrooms: 3
- Kitchens: 1
- Family room: Yes
OutsideBrick, Asphalt shingle, Block
- Exterior: Brick
- Roof: Asphalt shingle
- Foundation: Block
- Balcony: Open
- Features: Deck, landscaped, lawn sprinkler system, patio
Parking and locker2 Parking (1 garage + 1 drive), Built-in, Exclusive
- Spaces: 2 Parking (1 garage + 1 drive)
- Garage: Built-in
- Parking type: Exclusive
- Driveway: Private
- Locker: None
Building3140 Fifth Line Townhomes, Units 35, Registered 1990
- Name: 3140 Fifth Line Townhomes
- Units: 35
- Registered: 1990
- Condo corporation: 418
- Amenities: Bbqs allowed, visitor parking
- Pets: Allowed
Heating, water and powerForced air, gas, Central air
- Heating: Forced air, gas
- Cooling: Central air
Costs and taxesTaxes $4,393 a year, Condo fee $572 a month, Common elements included, parking included
- Taxes, 2025: $4,393 a year
- Condo fee: $572 a month
- Fee includes: Common elements included, parking included
- HST: No HST
- Rental items: None
Included in the saleS/s appliances: fridge, stove, hood fan, built-in dishwasher, microwave. white washer & dryer, california shutters, 2 ceiling fans, all elfs, all bathroom mirrors, all window treatments, gdo, interlock patio, Freezer in garage
- Included: S/s appliances: fridge, stove, hood fan, built-in dishwasher, microwave. white washer & dryer, california shutters, 2 ceiling fans, all elfs, all bathroom mirrors, all window treatments, gdo, interlock patio
- Not included: Freezer in garage
NearbyCul de sac/dead end, hospital, park, public transit, rec./commun.centre, school
- Close to: Cul de sac/dead end, hospital, park, public transit, rec./commun.centre, school
Listing detailsW12384334, Sold, Sep 5, 2025
- MLS® number: W12384334
- Status: Sold
- Listed on: Sep 5, 2025
- Days on market: 10
- Updated: Sep 15, 2025
- Possession: 2025-11-30 / Flexible
- Occupied by: Owner
- Listing brokerage: RE/MAX REALTY ENTERPRISES INC.
About this home
Unit 7, 3140 Fifth Line W, Mississauga (Erin Mills), ON L5L 1A2
Well Maintained, Spacious, Bright 3 Story Townhouse Backing onto Green Space. Gleaming Hardwood Floors and Upgraded 5" Baseboards. No Carpeting. New Kitchen Cabinets (Soft Close Doors), Countertop, Backsplash, Undermount Lighting, Ceiling ELF(2025).Open Concept Dining Room with Pot Lighting Overlooking Sunken Living Room. Large Living Room with Custom Built Fireplace Mantel, Coffered Ceiling, Pot Lighting, California Shutters and Patio Door Walkout to Balcony Overlooking Garden, Park/Walking Trail. New Engineered Hardwood Flooring on Entire 3rd Level (2025), New Mirrored Double Door Closets In All 3 Bedrooms and Linen Closet (2025) Freshly painted (2025). Modern Updated Bathrooms with Large Mirrors and Floating Vanities. Master Bedroom with 4-piece Ensuite and 2 Double Door His and Her Closets. Sun Tunnel Skylight (2021) Brightens Third Level Hallway Streaming Sunlight to Ground Level, New Roofs (2021), Exterior Painting (2021)Family Room with Sliding Door Walkout to Custom Designed Interlock Patio/Garden with Natural Gas Hookup for BBQ. No More Running Out of Propane Fuel!200 Amp Electrical Service, Room to Add Level 2 Electric Vehicle Charger. Well Lit and Painted 300 Square Foot Crawl Space HWT Owned, No Rental Agreements or Contracts Backing onto Glen Erin Fifth Line Trail, Walking Distance to Erin Mills Co-Op Nursery School, Brookmede Public, St. Margaret of Scotland Catholic, Erindale Secondary Schools and U of T Mississauga, Public Transit, Tennis/Pickle Ball Courts and Soccer Field. Close to Clarkson GO station, Erin Mills Town Centre, Sheridan Mall, Credit Valley Hospital, Community Centre/Library. Hwys 403 and QEW.
Ask about this home
A HOMEH agent will answer your questions about this home.
Know more about 3140 Fifth Line Townhomes
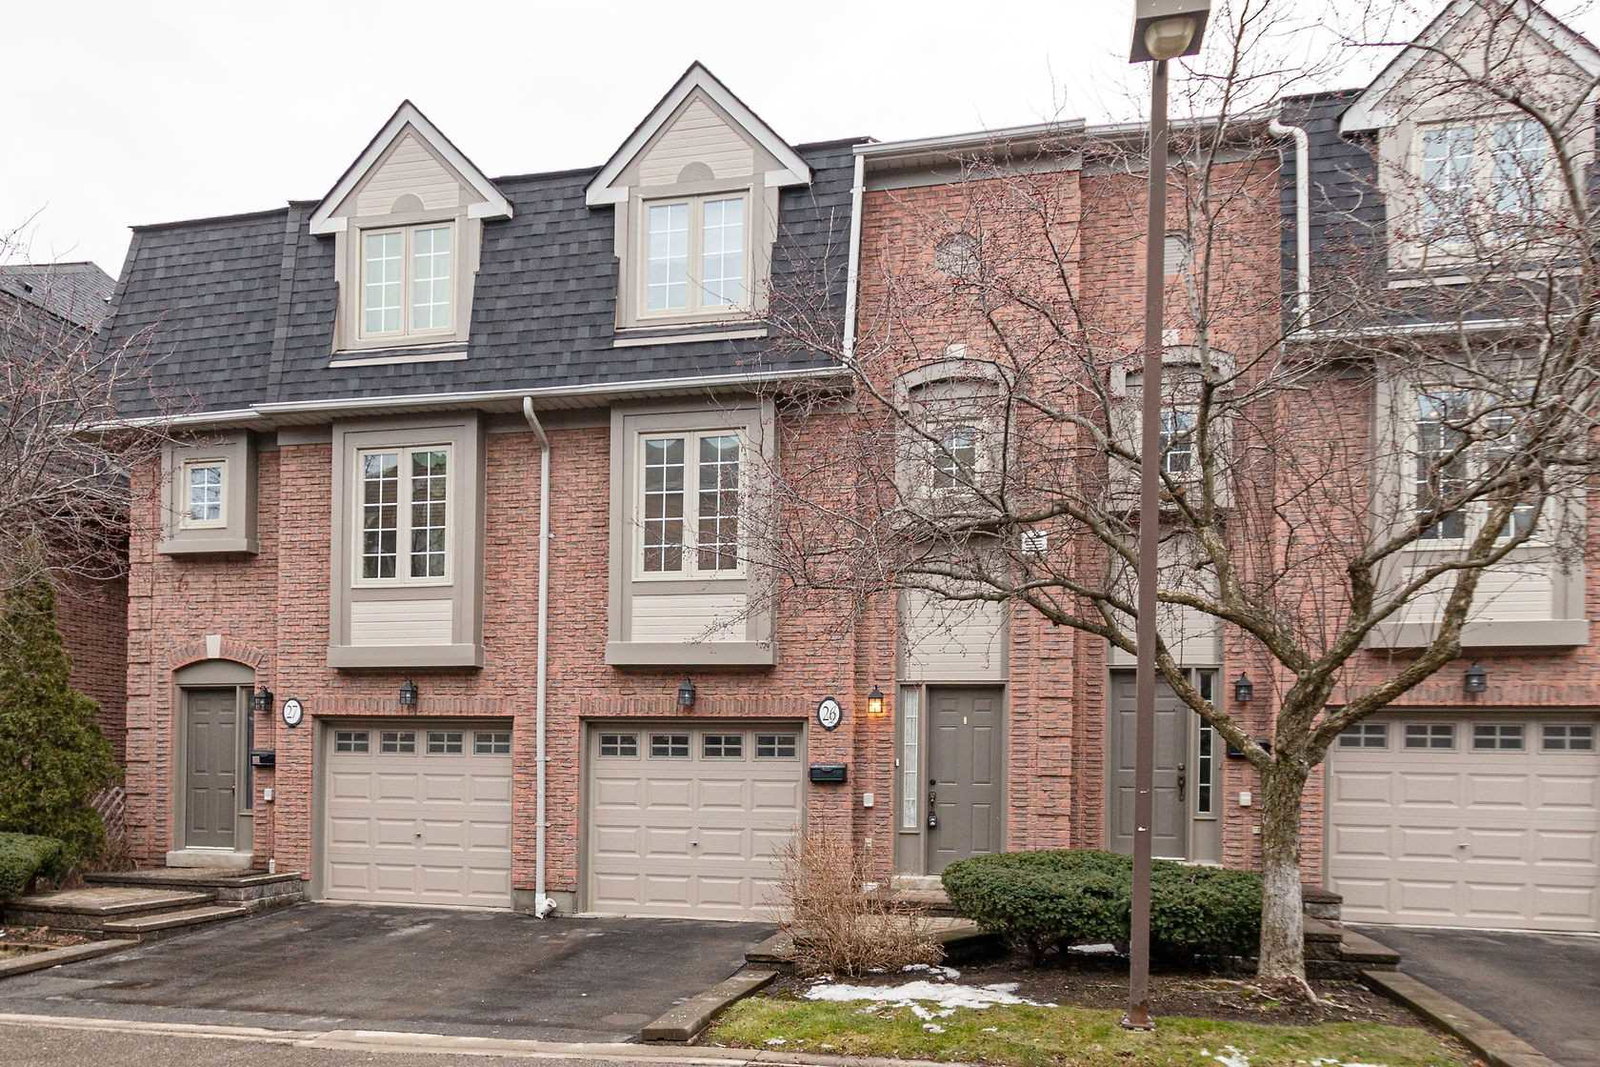
Condo building · 3140 Fifth Line W
3140 Fifth Line Townhomes is a condo with 35 suites, built in 1990. Right now 1 for sale is on the market here.
- 1storey
- 35suites
- 1990built
No similar units for sale in 3140 Fifth Line Townhomes right now.
Around this home
Daily convenience, out of 100, from the distances below
Schools nearby
School rating, out of 10.
Helpful calculators
Your HOMEH agent

"I would see it this week."