

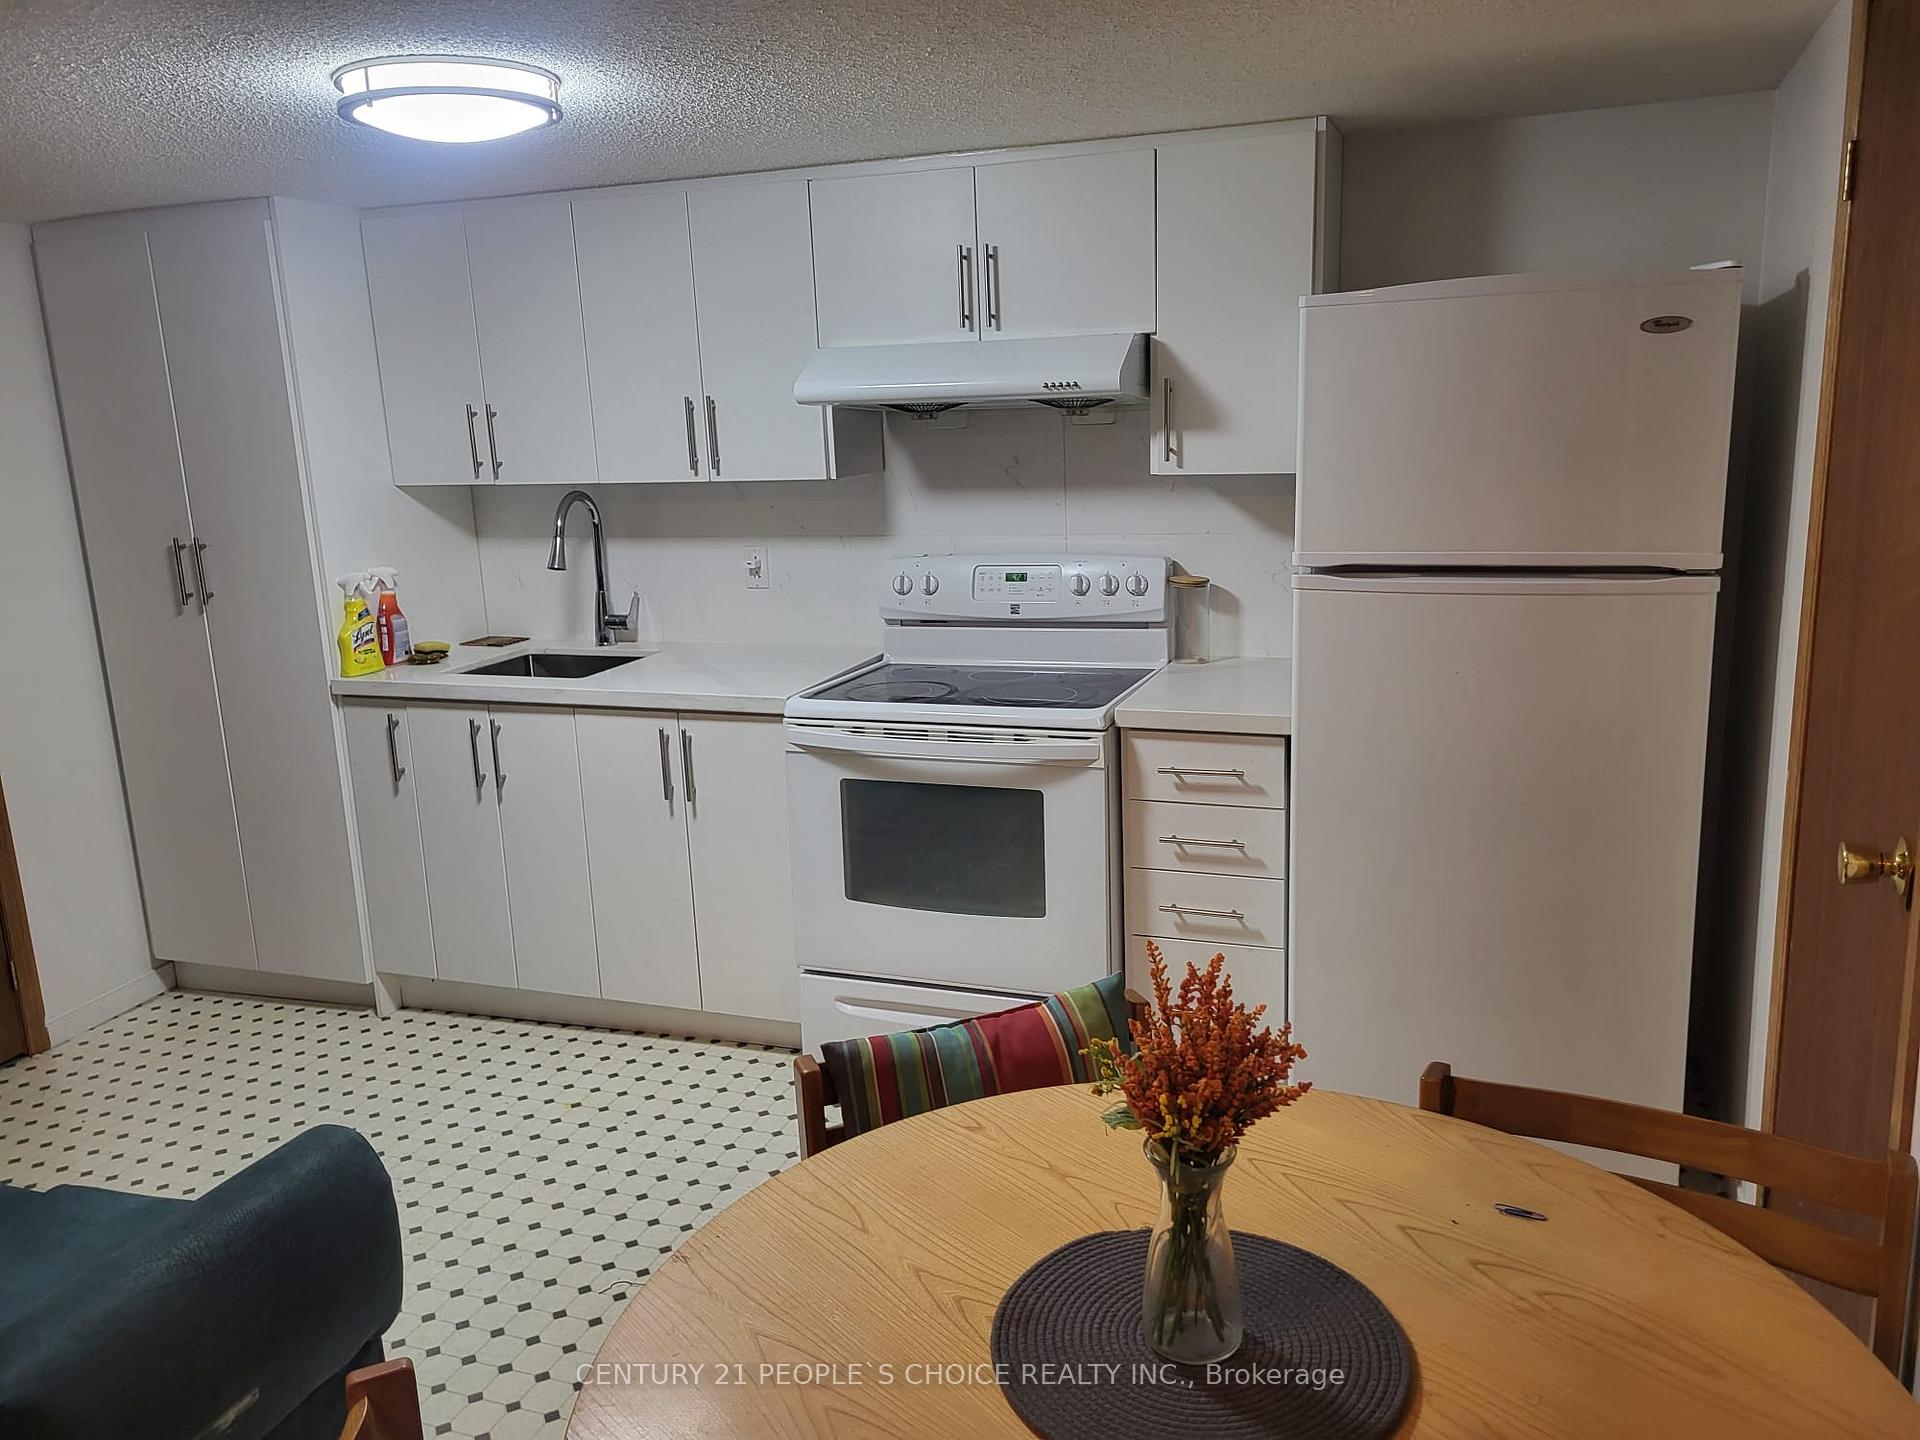
Bsmt, 3142 Orleans Road
Detached Rented
1/6Bsmt, 3142 Orleans Road
Detached Rented
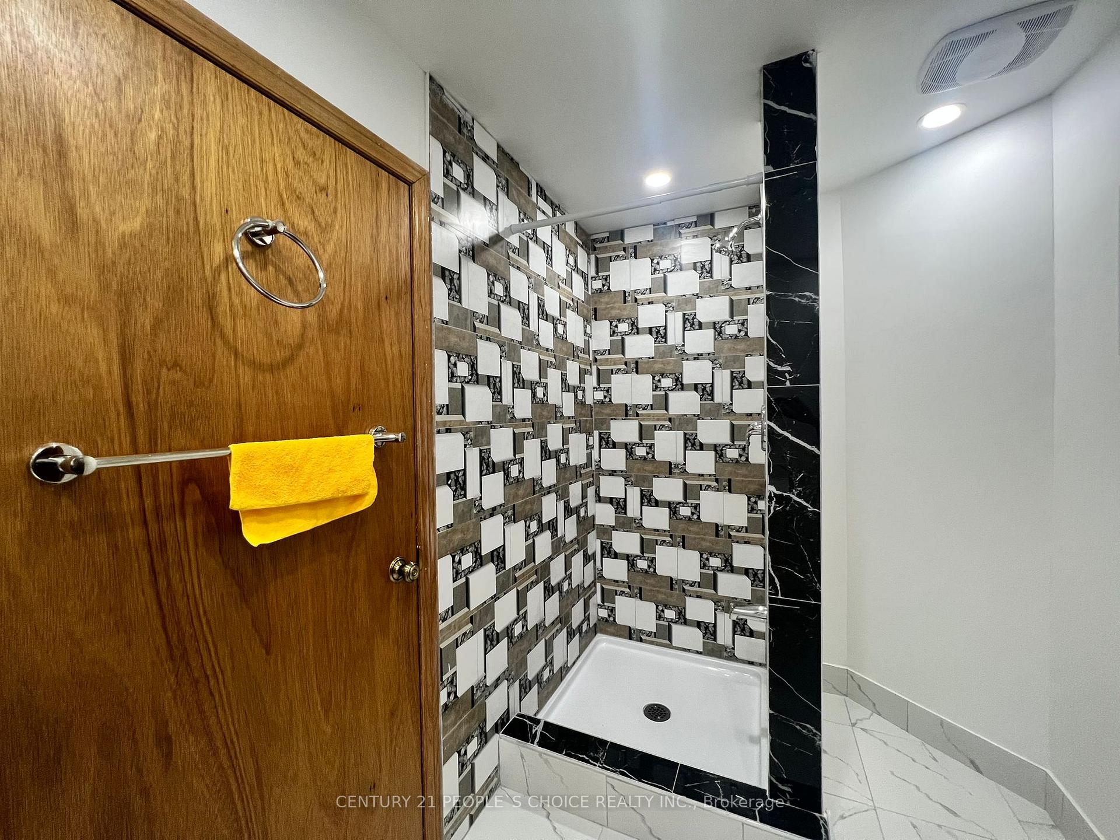
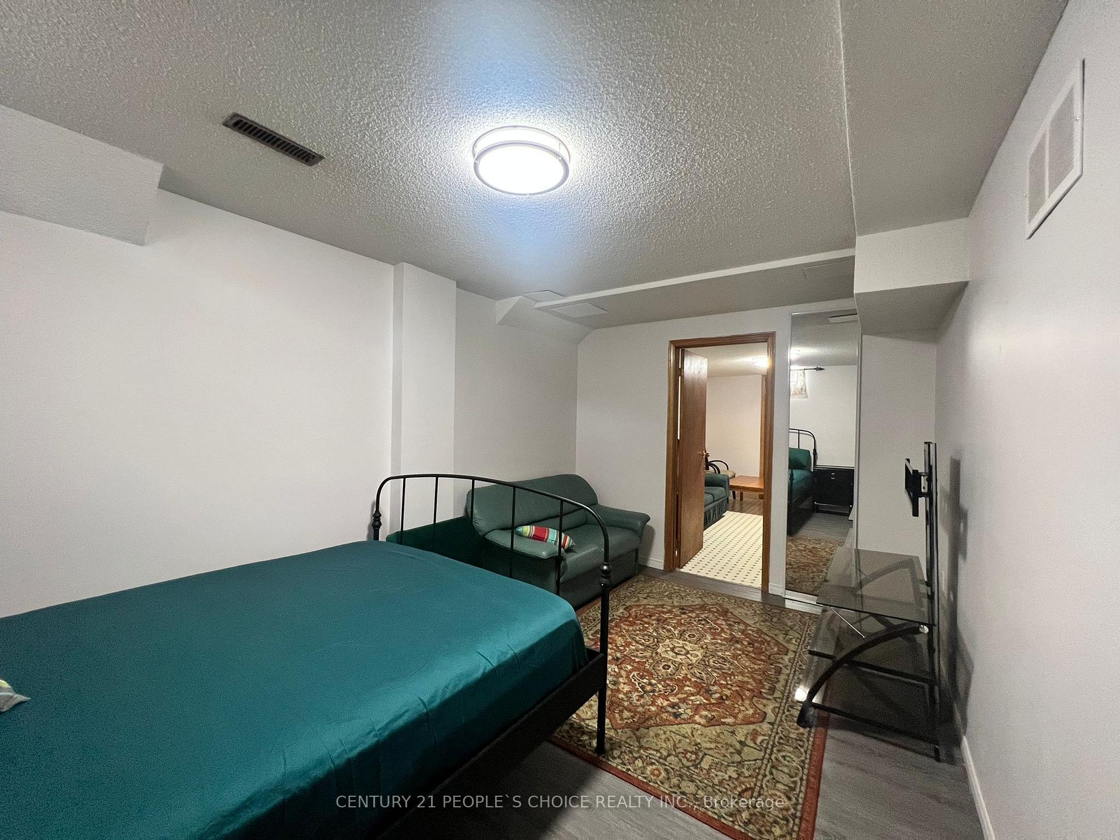
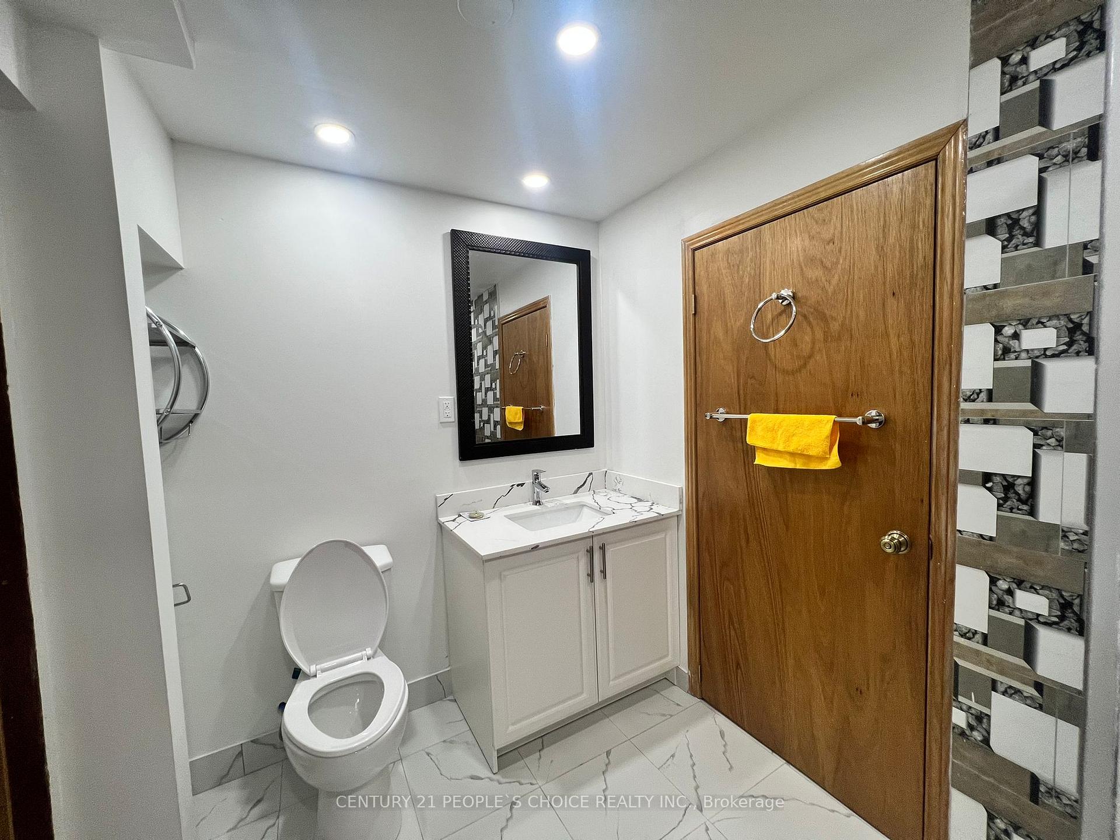
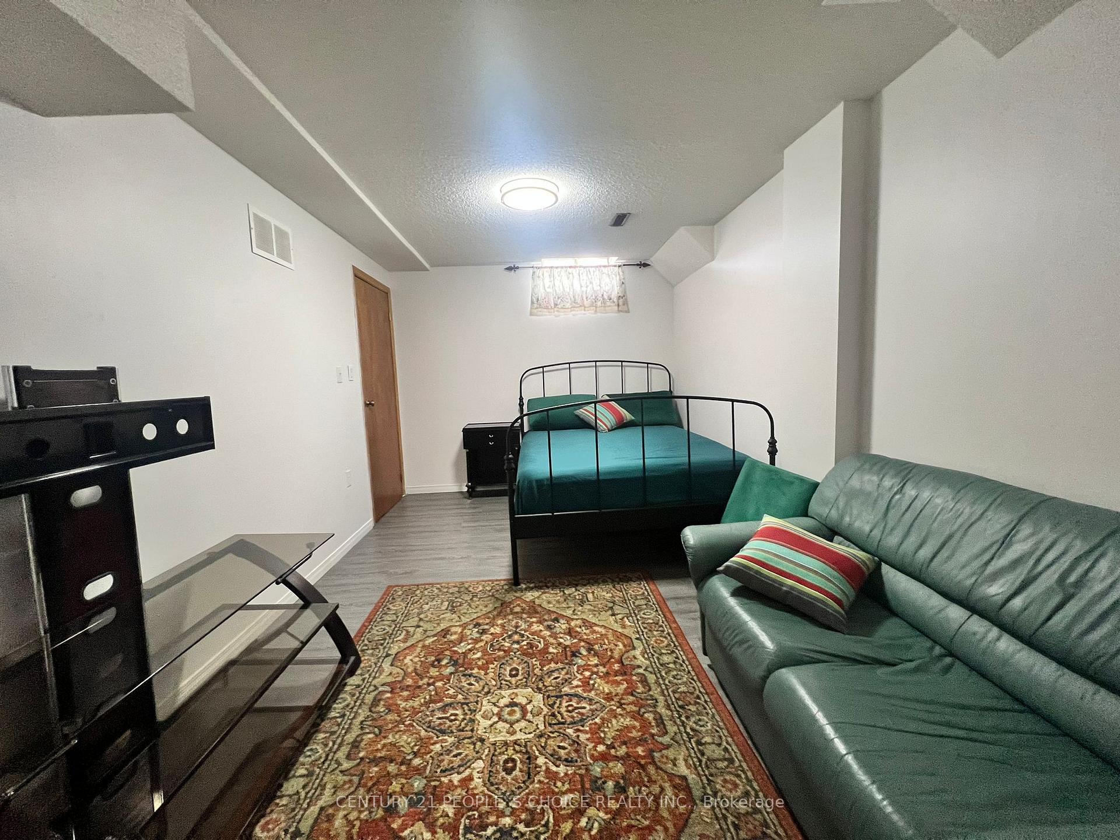 See all 6 photos
1 Bedroom
1 Bathroom
0 Garage
700–1.1K sq.ft
Basement
— Unit
Property history
Facts and features
- BasementApartment
- Lot size38 × 125 ft
- Lease term12 months
- FurnishedFurnished
What stands out
- Separate entrance
- Central air
The homeDetached, 2-storey, Age 16–30 years
- Type: Detached
- Style: 2-storey
- Age: 16–30 years
- Living space: 700–1,100 sq ft
- Basement: Apartment, separate entrance
InsideShared, Rooms above ground 4, Bedrooms 1
- Laundry: Shared
- Rooms above ground: 4
- Bedrooms: 1
- Bathrooms: 1
- Kitchens: 1
Outside and lotBrick, Unknown, Unknown
Outside
- Exterior: Brick
- Roof: Unknown
- Foundation: Unknown
- Size: 37.71 × 125.13 ft
Parking1 Parking, Attached, Private
- Spaces: 1 Parking
- Garage: Attached
- Driveway: Private
Heating, water and powerForced air, gas, Central air, Municipal water
- Heating: Forced air, gas
- Cooling: Central air
- Water: Municipal water
- Sewer: Municipal sewer
Rent and termsRent $1,600 a month, Basement, Furnished
- Rent: $1,600 a month
- Space for rent: Basement
- Furnished: Furnished
- Lease: 12 months
- Paid: Monthly
- Rent includes: Parking
- Deposit: Required
- Credit check: Required
- Employment letter: Required
- Rental application: Required
- References: Required
IncludedIncluded for tenants use are fridge, stove, window coverings & shared washer and dryer. one parking spot included on driveway.
- Included: Included for tenants use are fridge, stove, window coverings & shared washer and dryer. one parking spot included on driveway.
NearbyHospital, library, park, public transit, school
- Close to: Hospital, library, park, public transit, school
Listing detailsW11976582, Rented, Feb 17, 2025
- MLS® number: W11976582
- Status: Rented
- Listed on: Feb 17, 2025
- Days on market: 10
- Updated: Feb 27, 2025
- Possession: Immediate
- Occupied by: Vacant
- Listing brokerage: CENTURY 21 PEOPLE`S CHOICE REALTY INC.
About this home
Bsmt, 3142 Orleans Road, Mississauga (Erin Mills), ON L5L 5L4
HospitalLibraryParkPublic TransitSchool
House Has a Separate Entrance to The Finished Basement. Laundry is Shared. Entry To Double Car Garage. Close To Erin Mills Shopping Mall, Parks and Schools, transit at doorstep, close to UfoT Mississauga. Fridge, Stove, Washer, Dryer, Window Coverings. The tenant pays 25% of all utilities. One car parking on the Driveway. No pets no smoking.
Read more
Ask about this home
A HOMEH agent will answer your questions about this home.
Ask a question
Around this home
Winston Churchill Blvd/Laird Rd
Errands
Parks
Schools
Daily convenience, out of 100, from the distances below
ParkGarthwood Park · 1 within 1 km7 min walk445 m
GroceryStarsky Fine Foods6 min walk383 m
SchoolGarthwood Park Public School5 min walk300 m
PharmacyCostco Pharmacy4 min walk242 m
Cafés & foodCostco Food Court · 15 within 1 km3 min walk204 m
Gym & rec centreOCTA BJJ Mississauga7 min walk455 m
WalkDriveStraight-line distance, open map data
Grocery0.4 km
Park0.4 km
Coffee0.5 km
Dining0.3 km
Gym0.5 km
Schools nearby
School rating, out of 10.
Garthwood Park Public Schoolelementary · Public · 0.3 km
—
Jaya International High Schoolsecondary · Private · 0.4 km
—
Christ The King Catholic Schoolelementary · Catholic · 0.5 km
7.2/10Good
Contact agent
Helpful calculators
Rent vs buy
Affordability
Mortgage
Down payment
Stress test
CMHC insurance
Your HOMEH agent

NimaHOMEH agent · Mississauga
"I would see it this week."
Ask Nima