

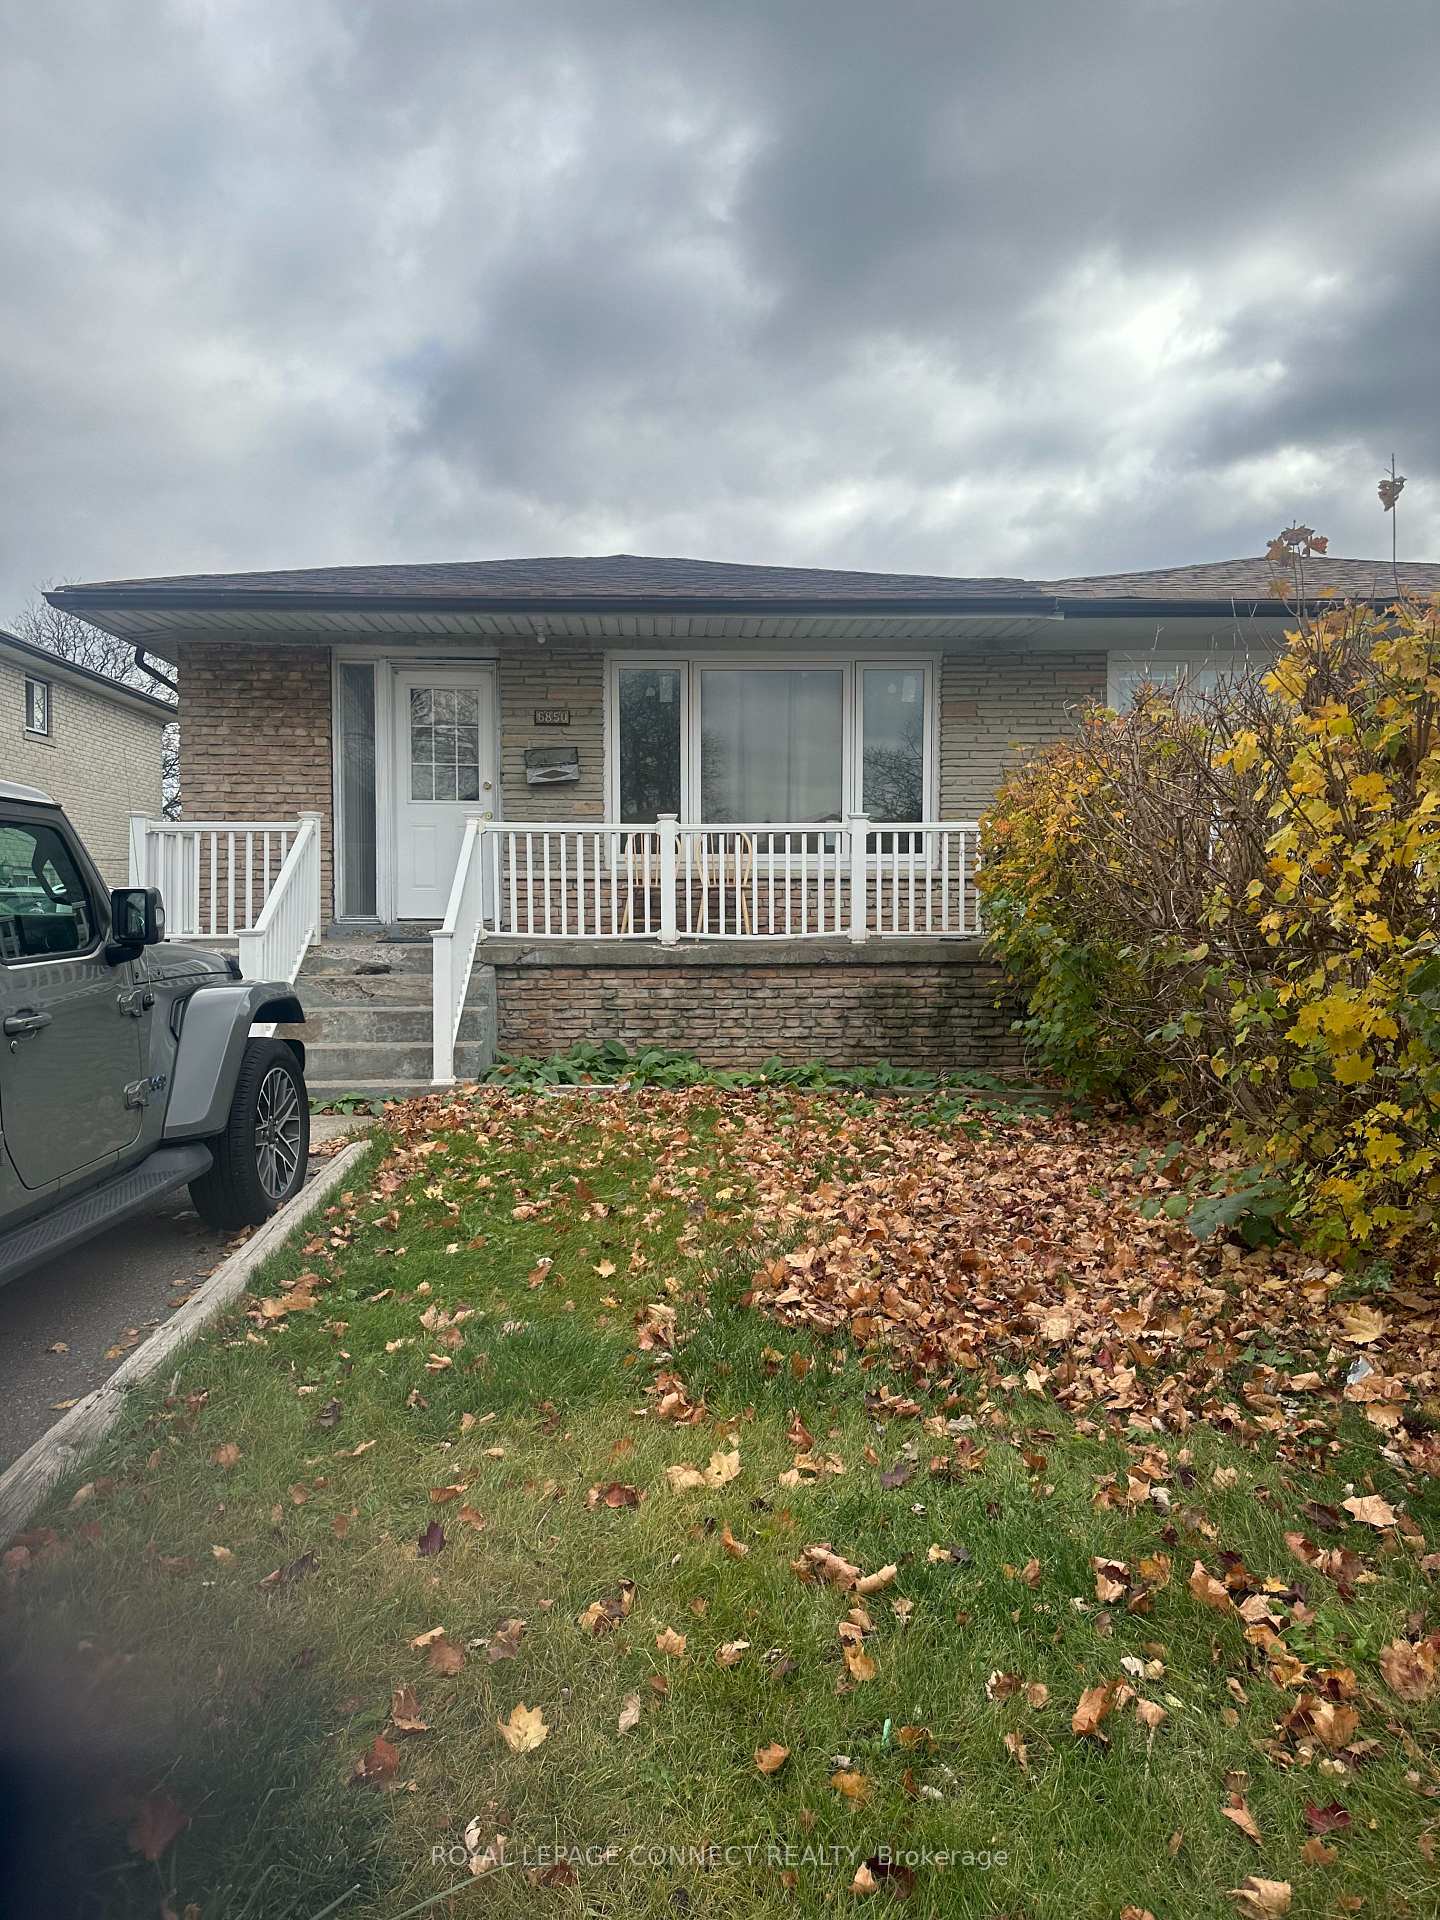
6850 Darcel Avenue
6850 Darcel Avenue
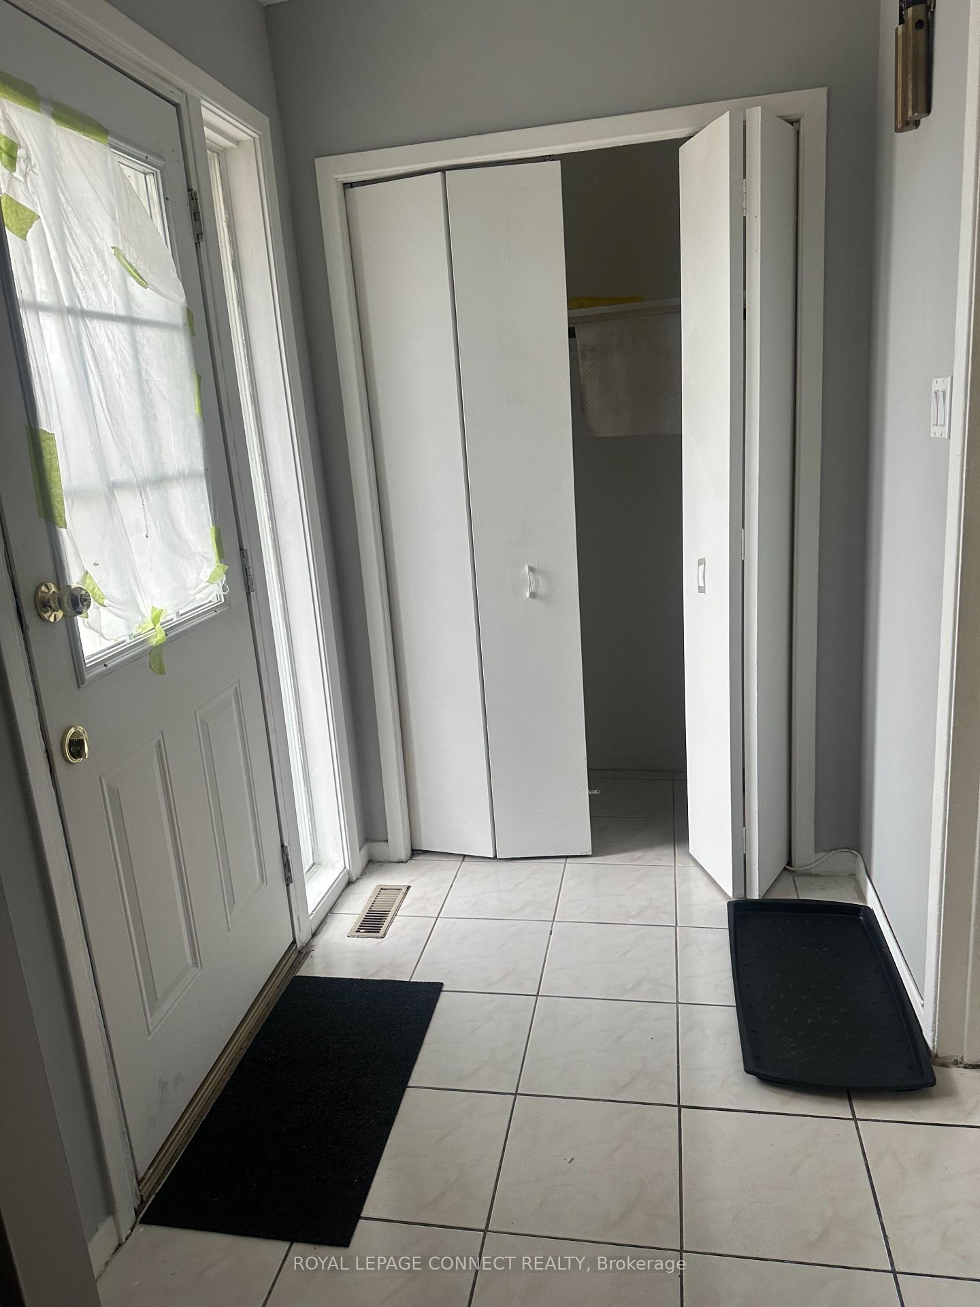
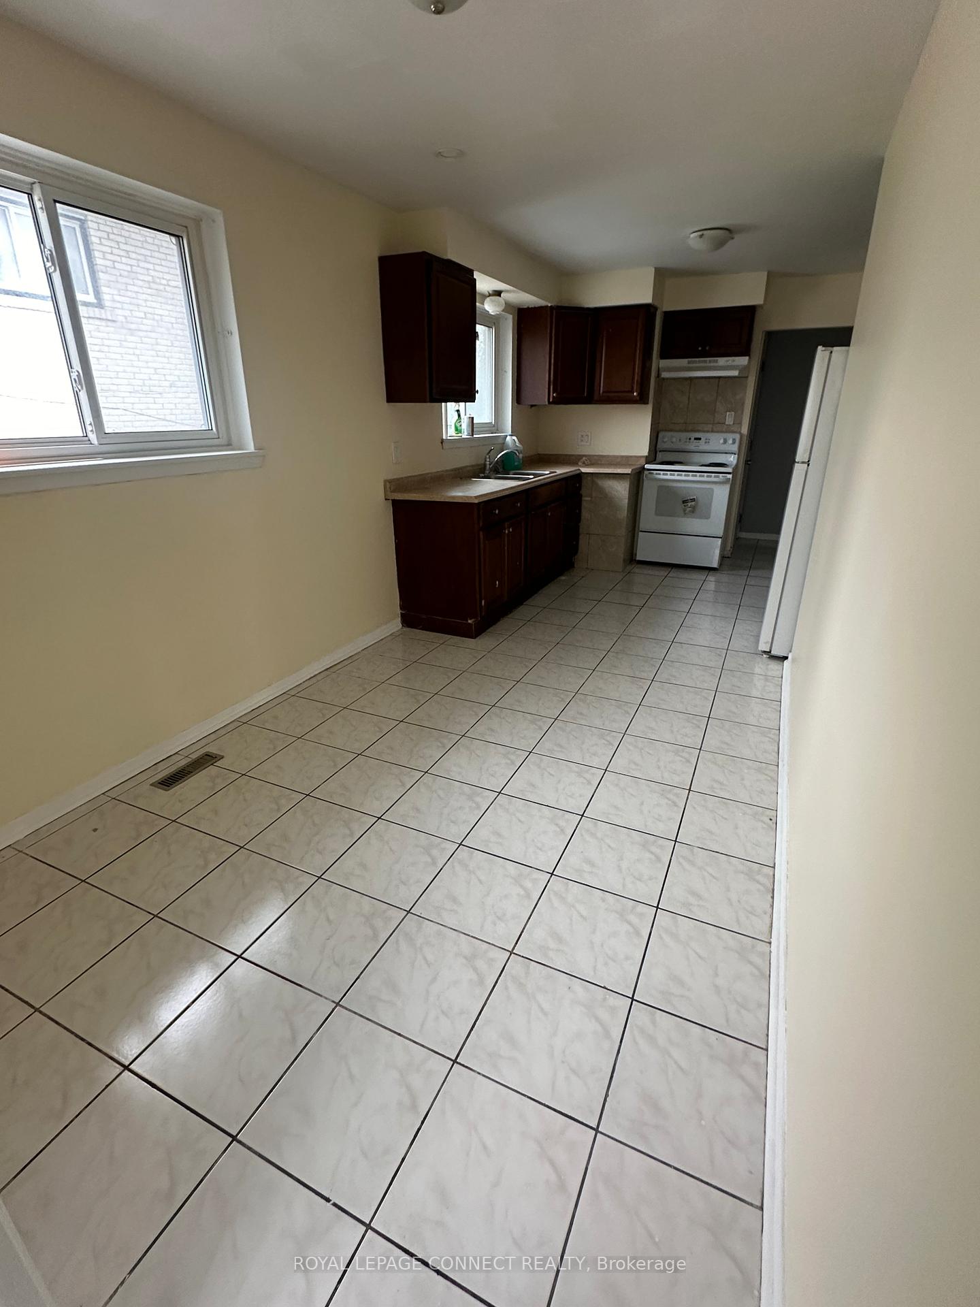
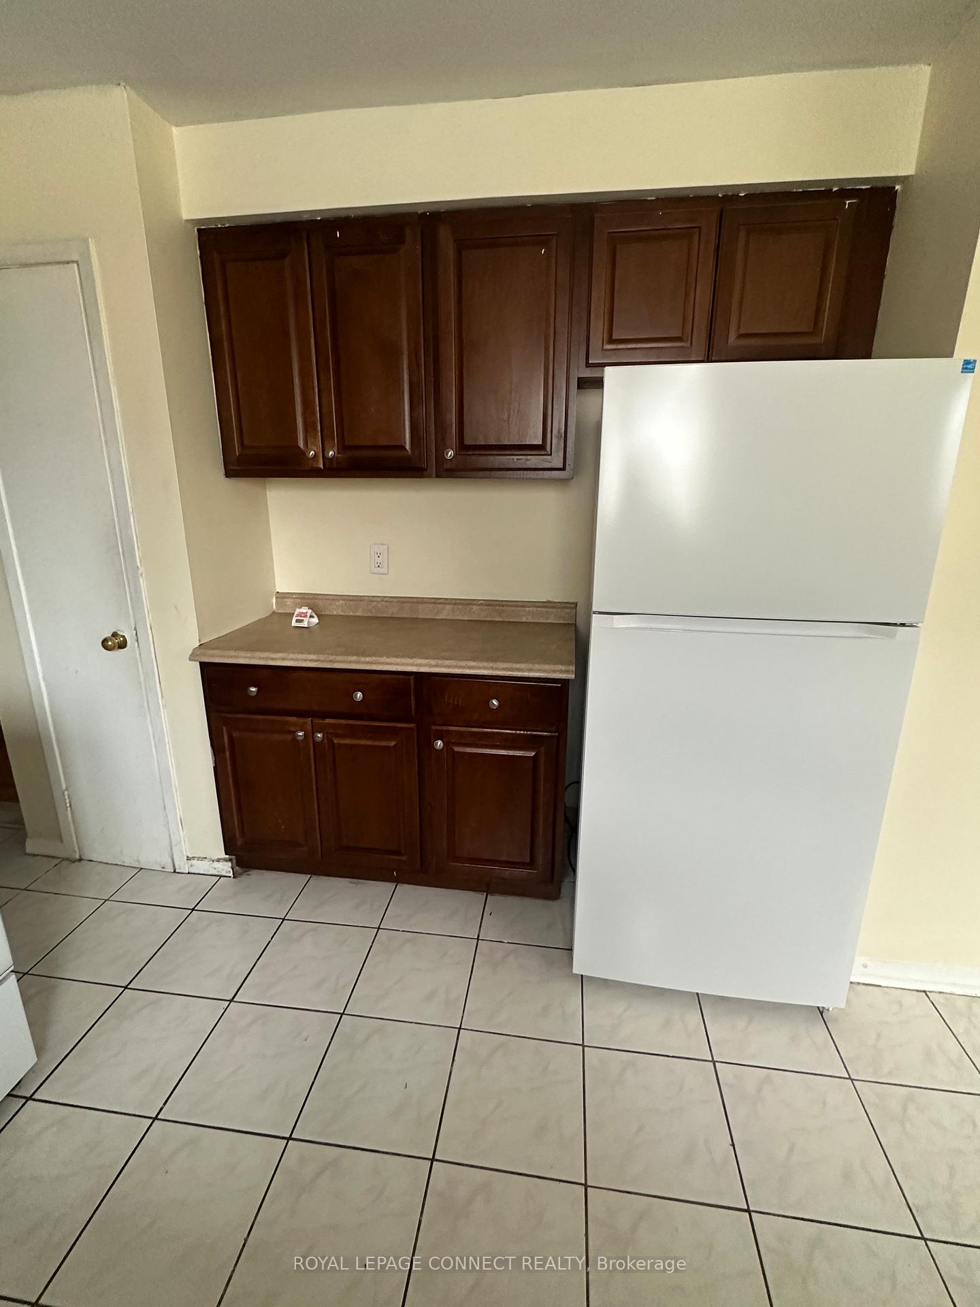
 See all 18 photos
Property history
- $3,000TerminatedList: 2024-11-25|End: 2025-02-27|94 daysW10893864
Facts and features
- BasementNone
- Lot size30 × 125 ft
- Lease term12 months
- FurnishedUnfurnished
- Hardwood floors
- Central air
The homeSemi-Detached, Bungalow, Age 51–99 years
- Type: Semi-Detached
- Style: Bungalow
- Age: 51–99 years
- Living space: 1,500–2,000 sq ft
- Basement: None
InsideHardwood, Ceramic, Ensuite, Other
- Flooring: Hardwood, Ceramic
- Laundry: Ensuite
- Features: Other
- Rooms above ground: 6
- Bedrooms: 3
- Bathrooms: 1
- Kitchens: 1
Outside and lotBrick, Unknown, Unknown
- Exterior: Brick
- Roof: Unknown
- Foundation: Unknown
- Size: 30 × 125 ft
Parking1 Parking, Private
- Spaces: 1 Parking
- Driveway: Private
Heating, water and powerForced air, gas, Central air, Municipal water
- Heating: Forced air, gas
- Cooling: Central air
- Water: Municipal water
- Sewer: Municipal sewer
- Natural gas: Available
- Hydro: Available
- Cable: Available
- Telephone: Available
Rent and termsRent $3,000 a month, Main, Unfurnished
- Rent: $3,000 a month
- Space for rent: Main
- Furnished: Unfurnished
- Lease: 12 months
- Rent includes: Common elements, parking
- Rental items: Water heater.
Included1 parking spot and if you need 2, second spot is 50.00, Not included No access to the basement, tenant occupied.
- Included: 1 parking spot and if you need 2, second spot is 50.00
- Not included: No access to the basement, tenant occupied.
NearbyFenced yard, hospital, library, park, place of worship, public transit
- Close to: Fenced yard, hospital, library, park, place of worship, public transit
Listing detailsW10893864, Terminated, Nov 25, 2024
- MLS® number: W10893864
- Status: Terminated
- Listed on: Nov 25, 2024
- Days on market: 94
- Updated: Feb 27, 2025
- Possession: 2024-12-01 / December 1, 2024
- Occupied by: Vacant
- Listing brokerage: ROYAL LEPAGE CONNECT REALTY
About this home
6850 Darcel Avenue, Mississauga (Malton), ON L4T 2W5
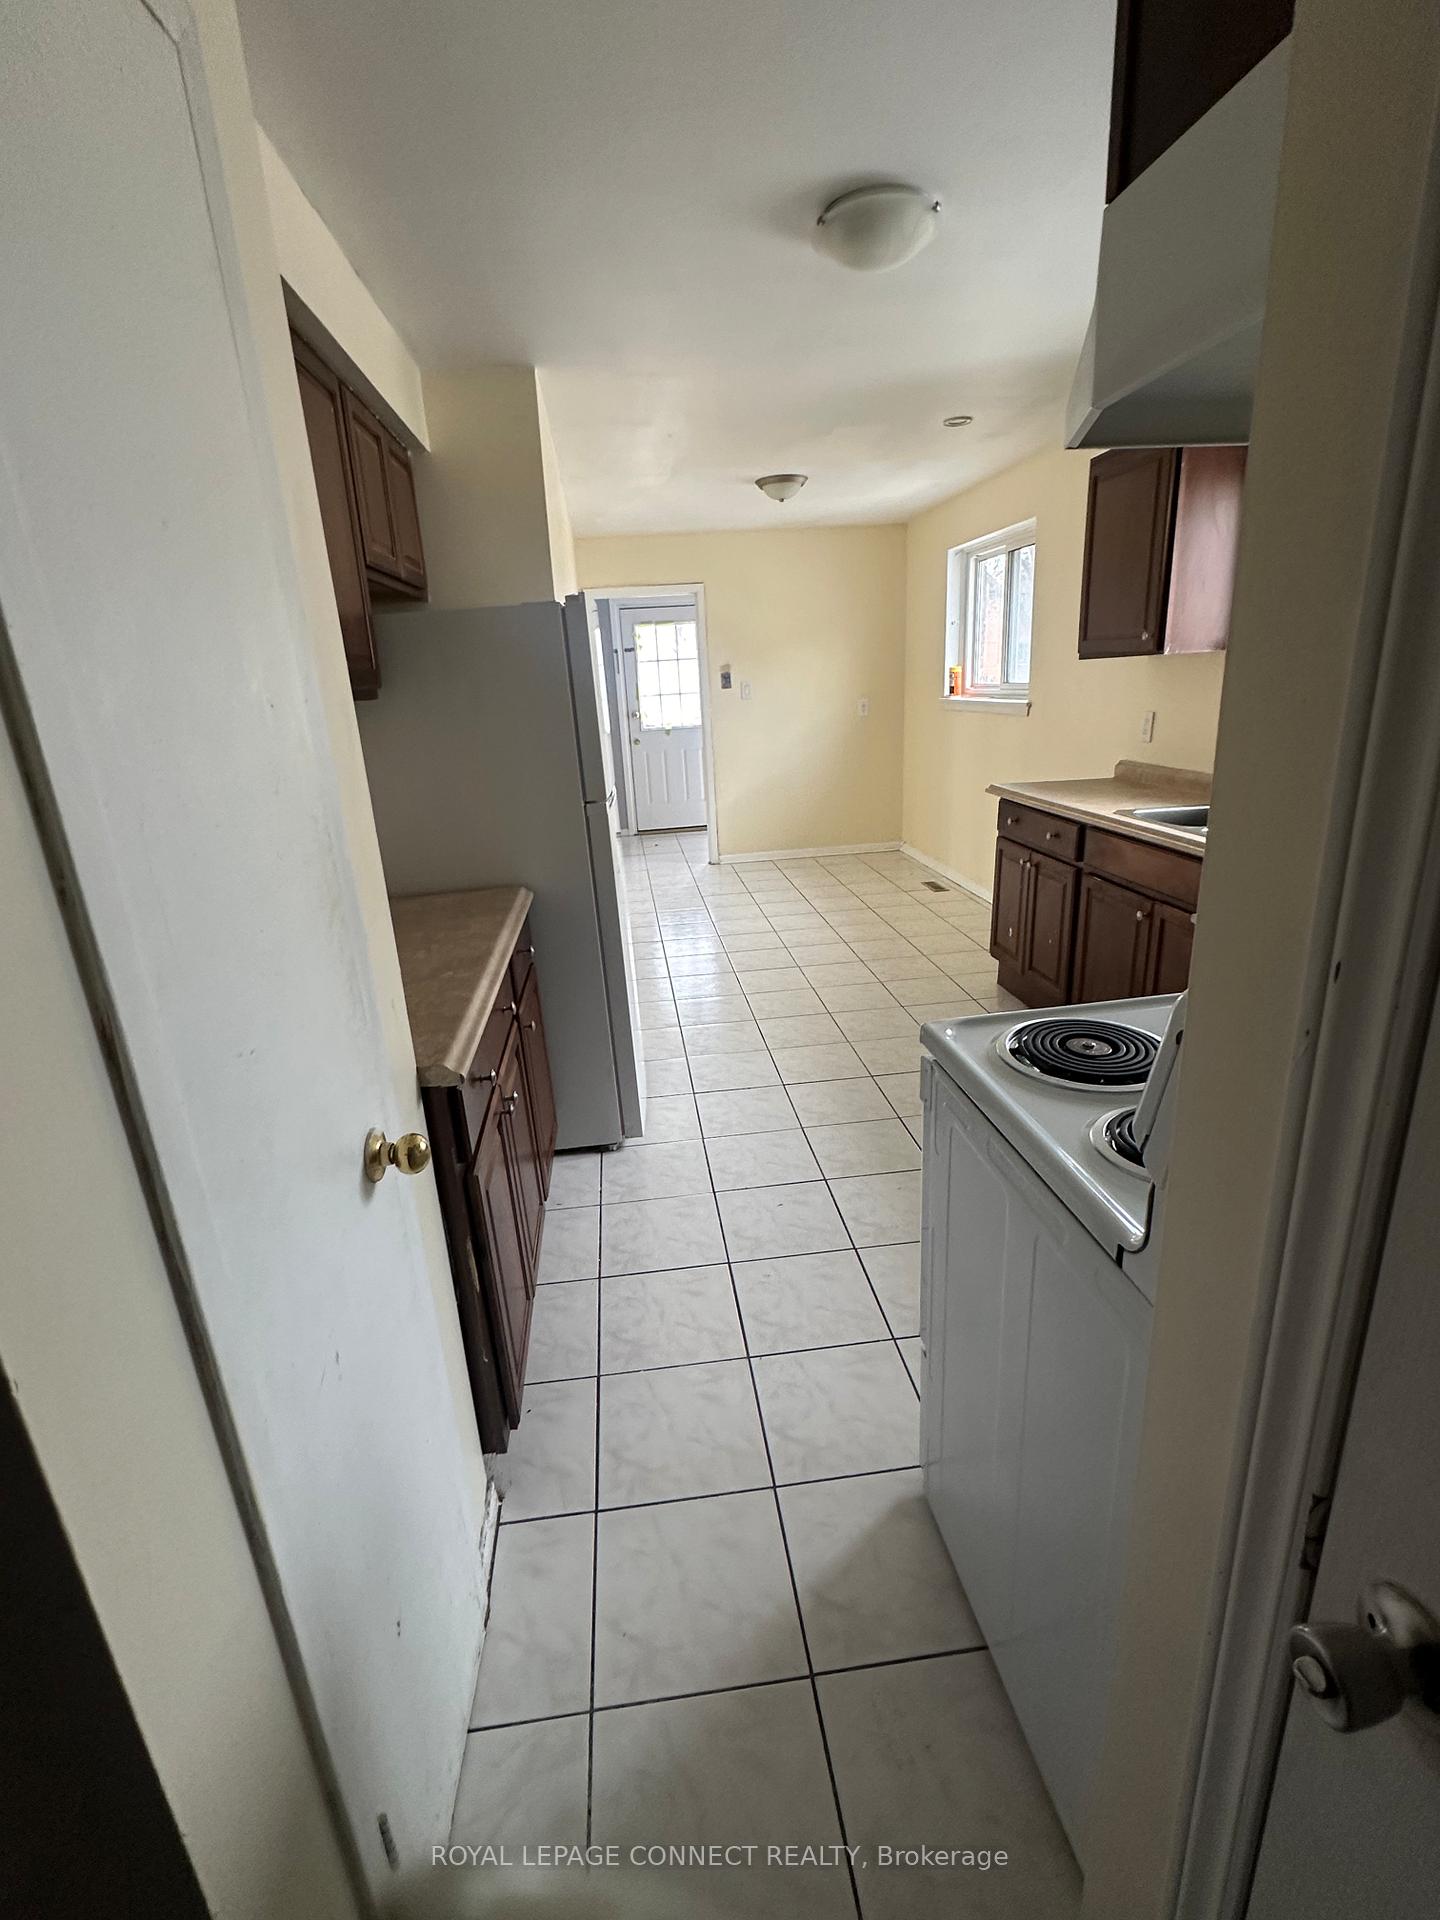
Charming Friendly neighborhood, walking distance to restaurants and school and public transit close by. Close to Major Hwy 427. The main floor has hardwood and no stairs to climb, Eat in galley kitchen, Livingroom is combined with dining room. Primary suite has a walk in closet and over looks back yard. 2nd Bedroom is a nice size with window and closet, 3rd bedroom on main floor is cosey with window and closet. 4 piece bathroom and laundry. Shared backyard for your enjoyment. **EXTRAS** Fridge, Stove (Washer & Dryer coming in January) Use of back yard.
Ask about this home
A HOMEH agent will answer your questions about this home.
Around this home
Daily convenience, out of 100, from the distances below
Schools nearby
School rating, out of 10.
Helpful calculators
Your HOMEH agent

"I would see it this week."