

Unit 1, 2400 Whaley Drive
Unit 1, 2400 Whaley Drive
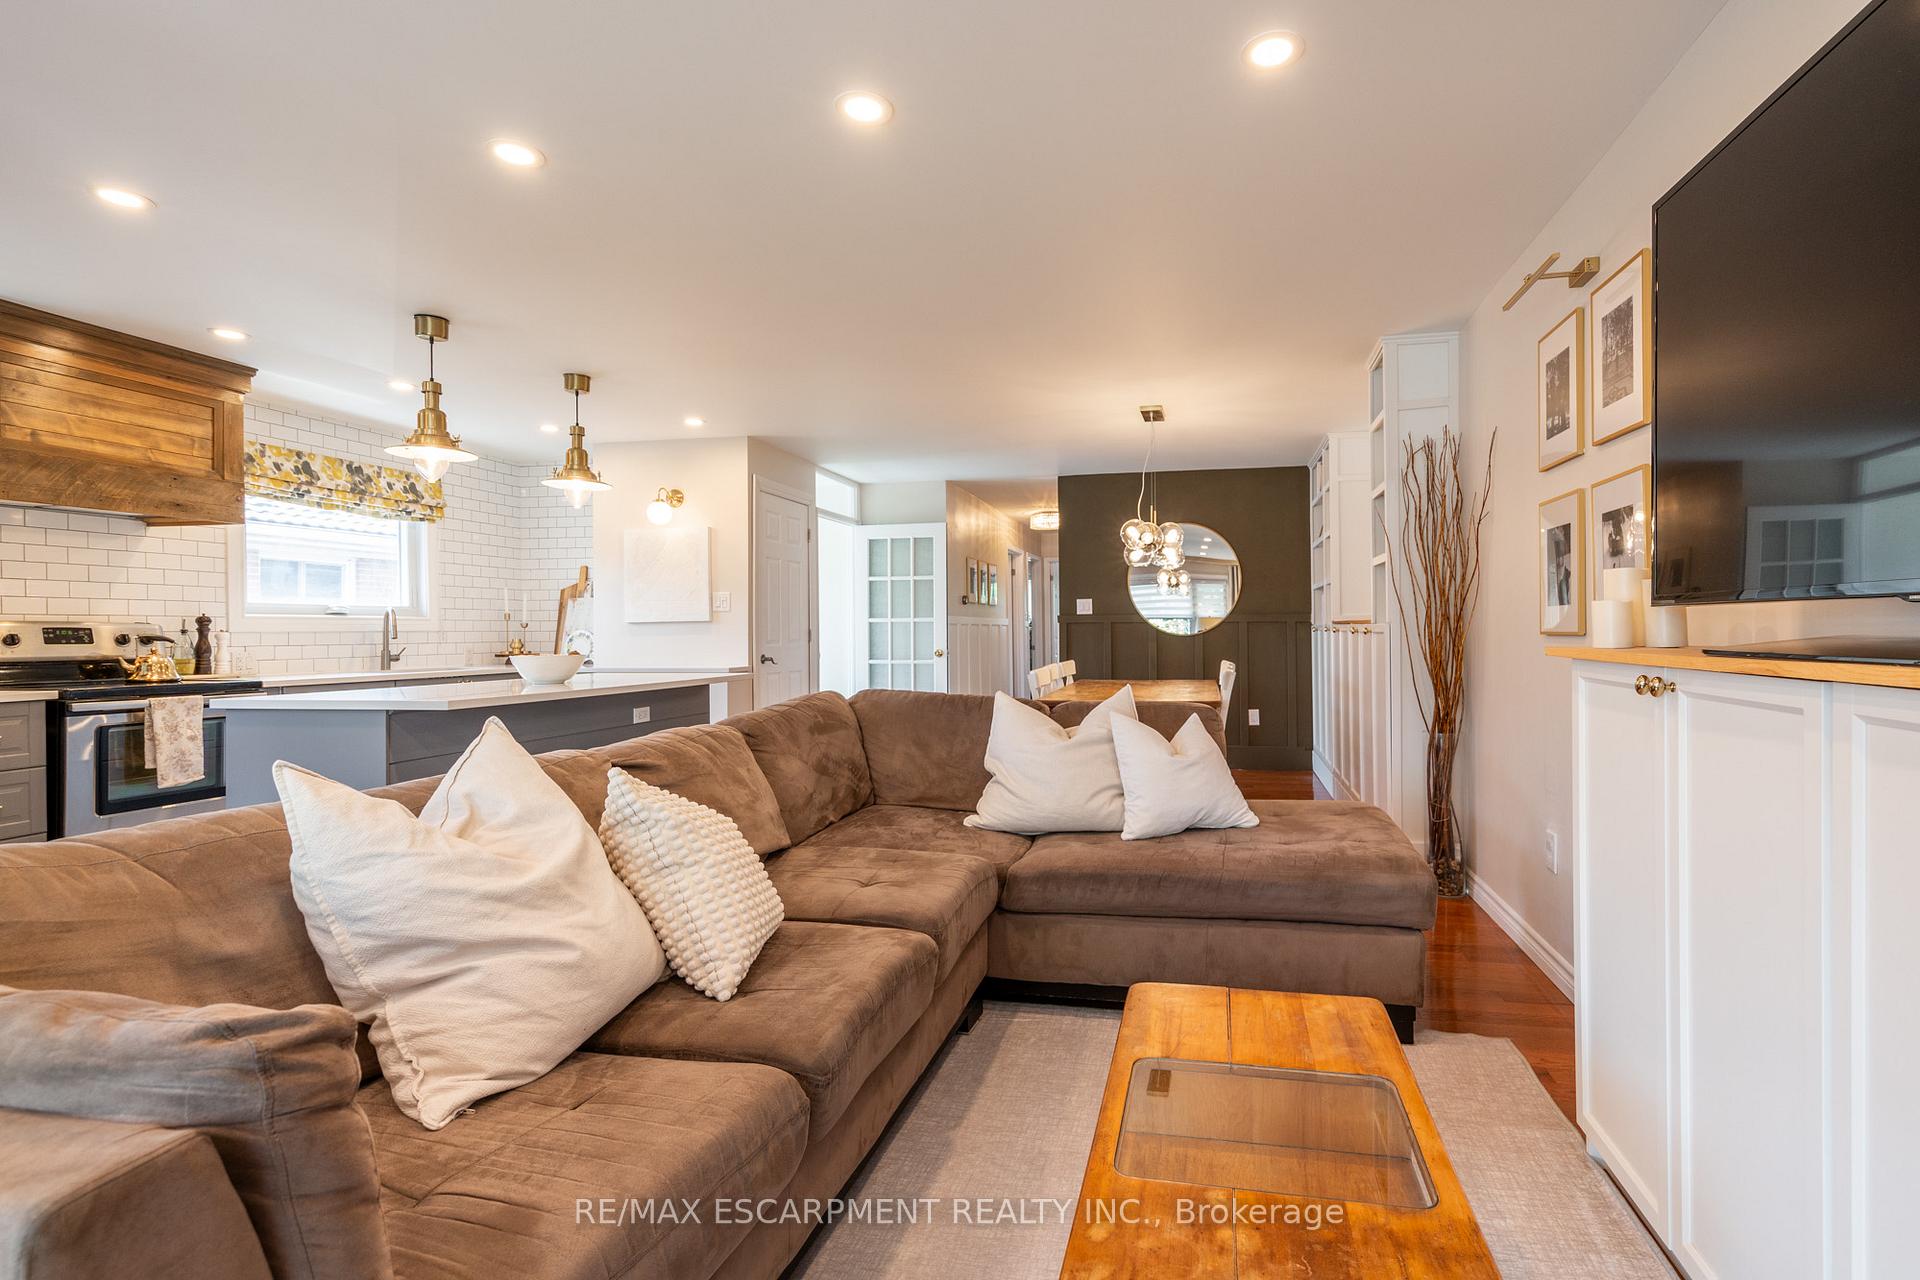 See all 28 photos
Property history
Facts and features
- BasementNone
- Lease term12 months
- FurnishedUnfurnished
- Age of home51–99 years
- Central air
The homeSemi-Detached, Apartment, Age 51–99 years
- Type: Semi-Detached
- Style: Apartment
- Age: 51–99 years
- Living space: 1,100–1,500 sq ft
- Basement: None
InsideLaundry closet, in-suite laundry, main level, Carpet free, Rooms above ground 5
- Laundry: Laundry closet, in-suite laundry, main level
- Features: Carpet free
- Rooms above ground: 5
- Bedrooms: 3
- Bathrooms: 1
- Kitchens: 1
Outside and lotBrick, Asphalt shingle, Unknown
- Exterior: Brick
- Roof: Asphalt shingle
- Foundation: Unknown
- Features: Patio
Parking1 Parking, Private
- Spaces: 1 Parking
- Driveway: Private
Heating, water and powerForced air, gas, Central air, Municipal water
- Heating: Forced air, gas
- Cooling: Central air
- Water: Municipal water
- Sewer: Municipal sewer
Rent and termsRent $3,000 a month, Main, Unfurnished
- Rent: $3,000 a month
- Space for rent: Main
- Furnished: Unfurnished
- Lease: 12 months
- Paid: Monthly
- Rent includes: Parking
- Deposit: Required
- Credit check: Required
- Employment letter: Required
- Rental application: Required
- References: Required
IncludedFridge, stove & hood fan, dishwasher, washer, dryer, all existing light fixtures & window coverings, backyard shed., Ring doorbell.
- Included: Fridge, stove & hood fan, dishwasher, washer, dryer, all existing light fixtures & window coverings, backyard shed.
- Not included: Ring doorbell.
NearbyGolf, hospital, park, rec./commun.centre, school
- Close to: Golf, hospital, park, rec./commun.centre, school
Listing detailsW11925814, Rented, Jan 15, 2025
- MLS® number: W11925814
- Status: Rented
- Listed on: Jan 15, 2025
- Days on market: 41
- Updated: Feb 25, 2025
- Possession: Immediately
- Occupied by: Vacant
- Listing brokerage: RE/MAX ESCARPMENT REALTY INC.
About this home
Unit 1, 2400 Whaley Drive, Mississauga (Cooksville), ON L5B 2B5
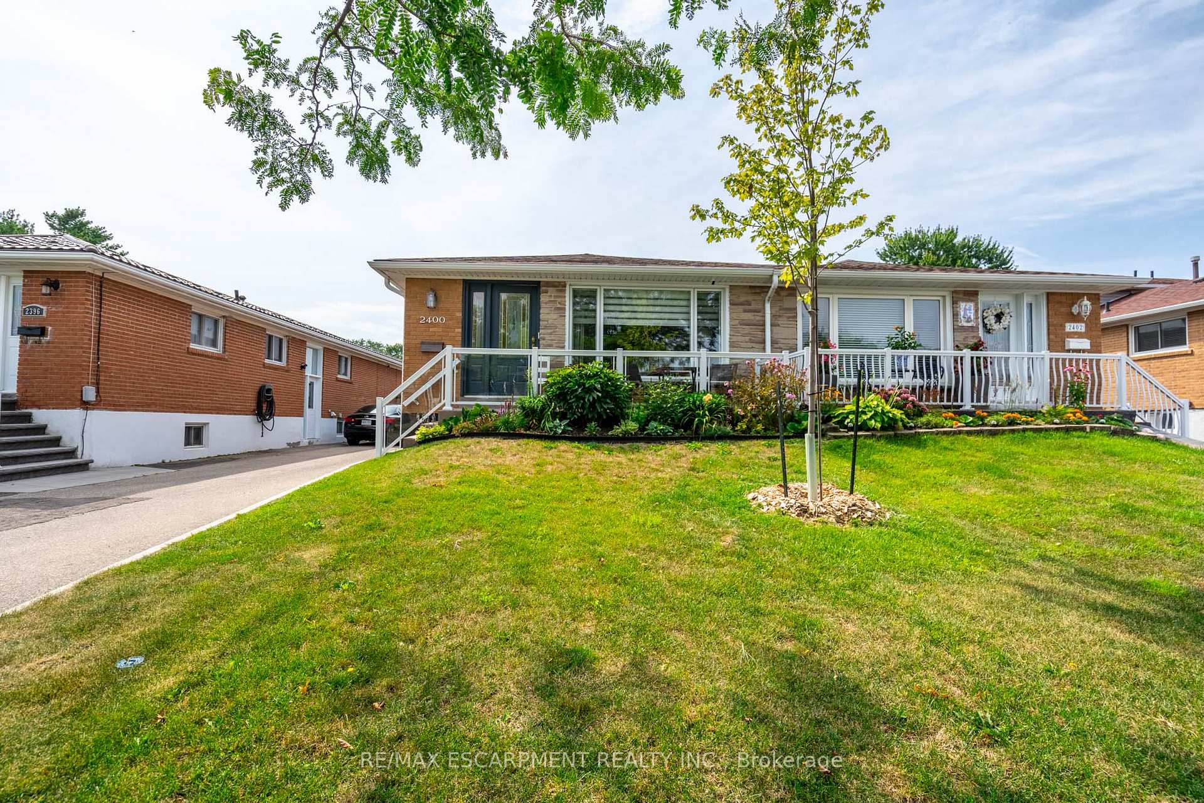
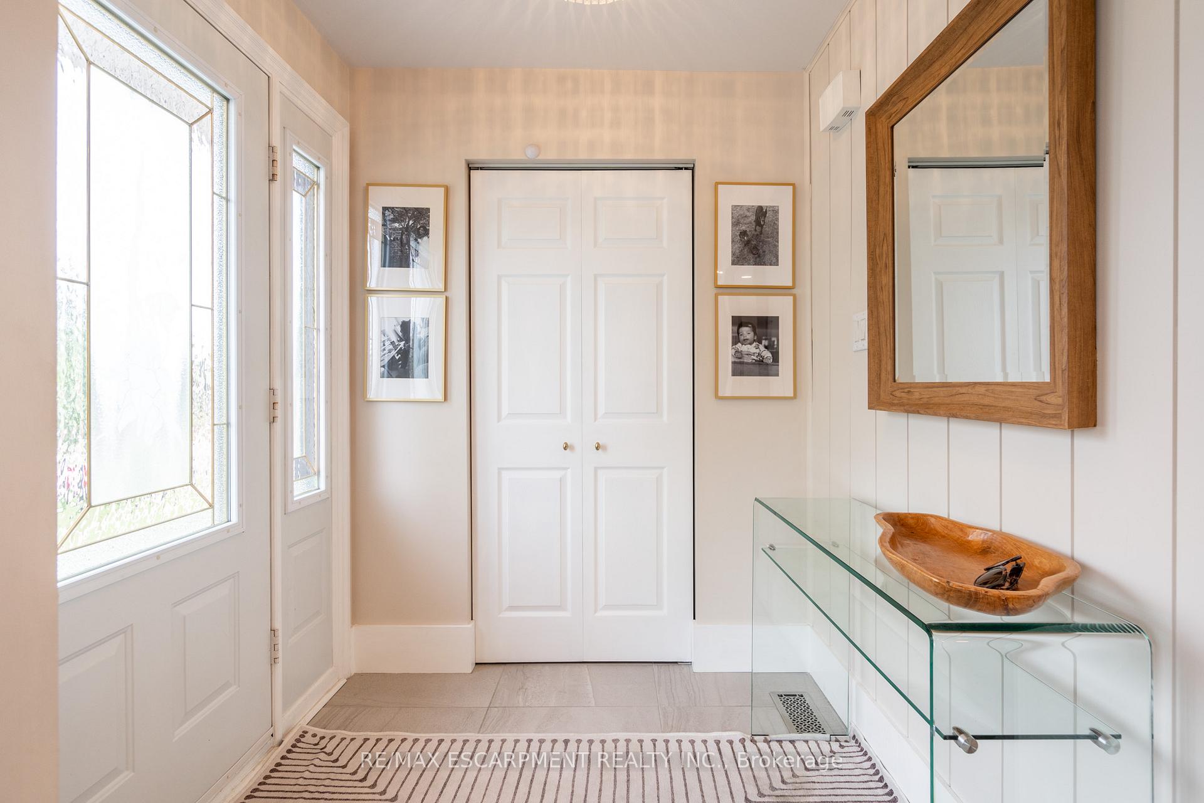
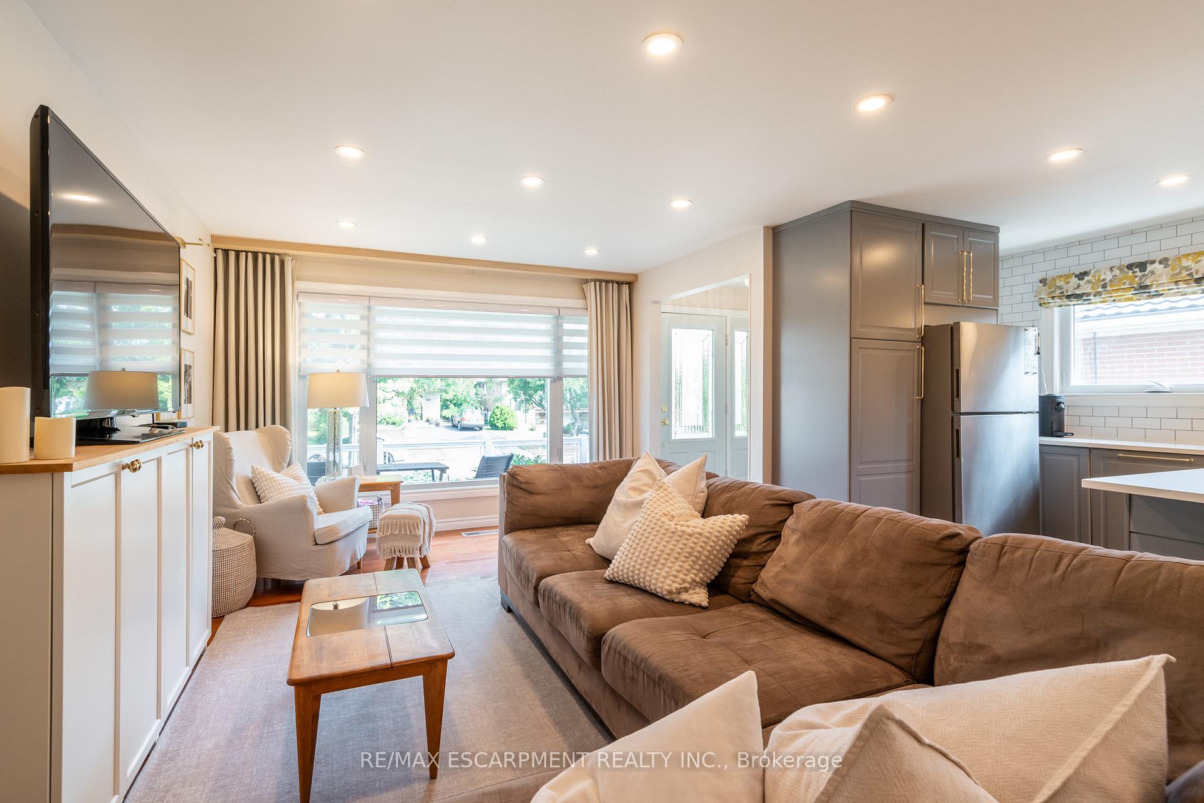
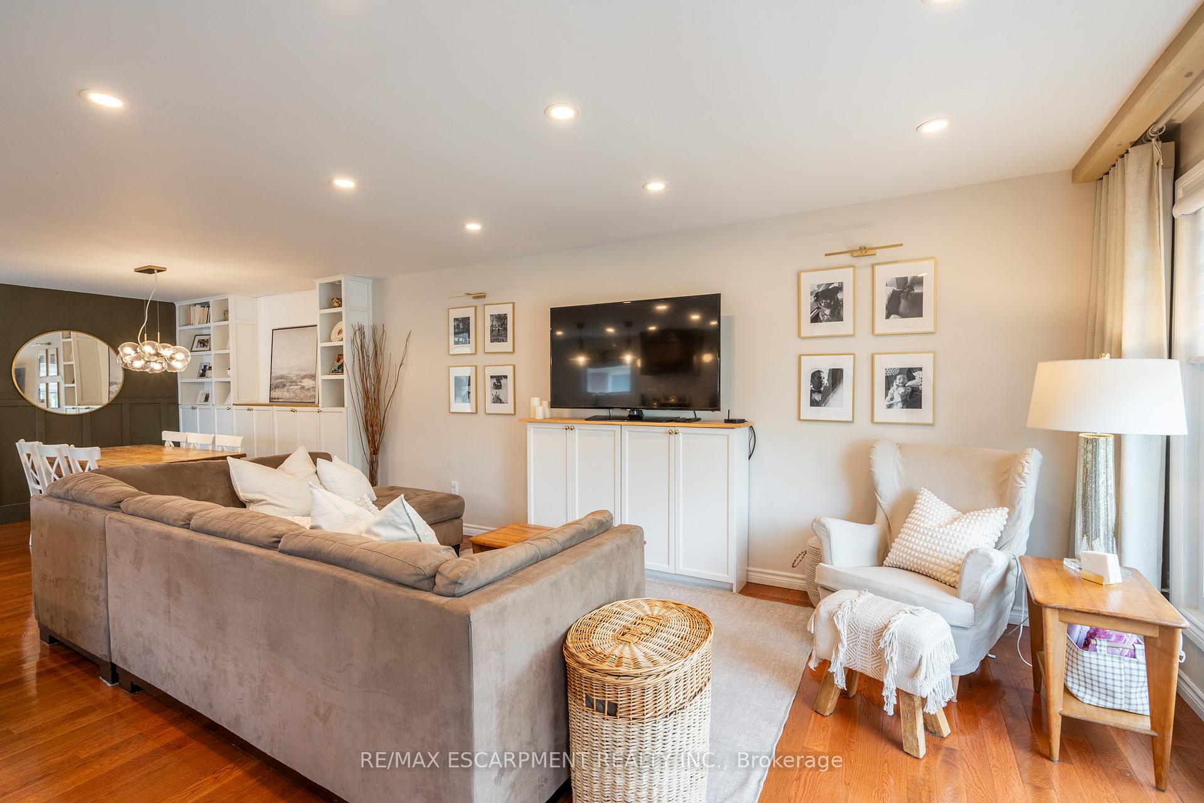
Welcome to this magazine-worthy main-level unit, located in a quiet, family-friendly neighbourhood. With over 1,250 square feet, this spacious home features a functional layout with 3 generously sized bedrooms. Enjoy numerous upgrades, including chic light fixtures, elegant wainscoting, and stylish finishes throughout! Charming curb appeal and a large foyer welcome you into the open-concept main living area. The living room features expansive windows overlooking the front yard and flows into the dining area with gorgeous pendant lighting and built-in storage. The beautifully designed eat-in kitchen is sure to inspire your inner chef, featuring stainless steel appliances, a built-in dishwasher, ample counter space, and a central island. Enjoy the comfort of a primary suite with a walk-in closet, along with two additional spacious bedrooms, a stunning 4-piece bathroom, and the convenience of in-suite laundry. The lovely backyard is exclusively yours, offering a patio, garden beds, a shed and open greenspace. Incredible location near all amenities, grocery stores, schools, parks and trails, the Cooksville GO Station, the Mississauga hospital, Sherway Gardens, highways 403, 407, 427, and the QEW. This one surely wont last long!
Ask about this home
A HOMEH agent will answer your questions about this home.
Around this home
Daily convenience, out of 100, from the distances below
Schools nearby
School rating, out of 10.
Helpful calculators
Your HOMEH agent

"I would see it this week."