

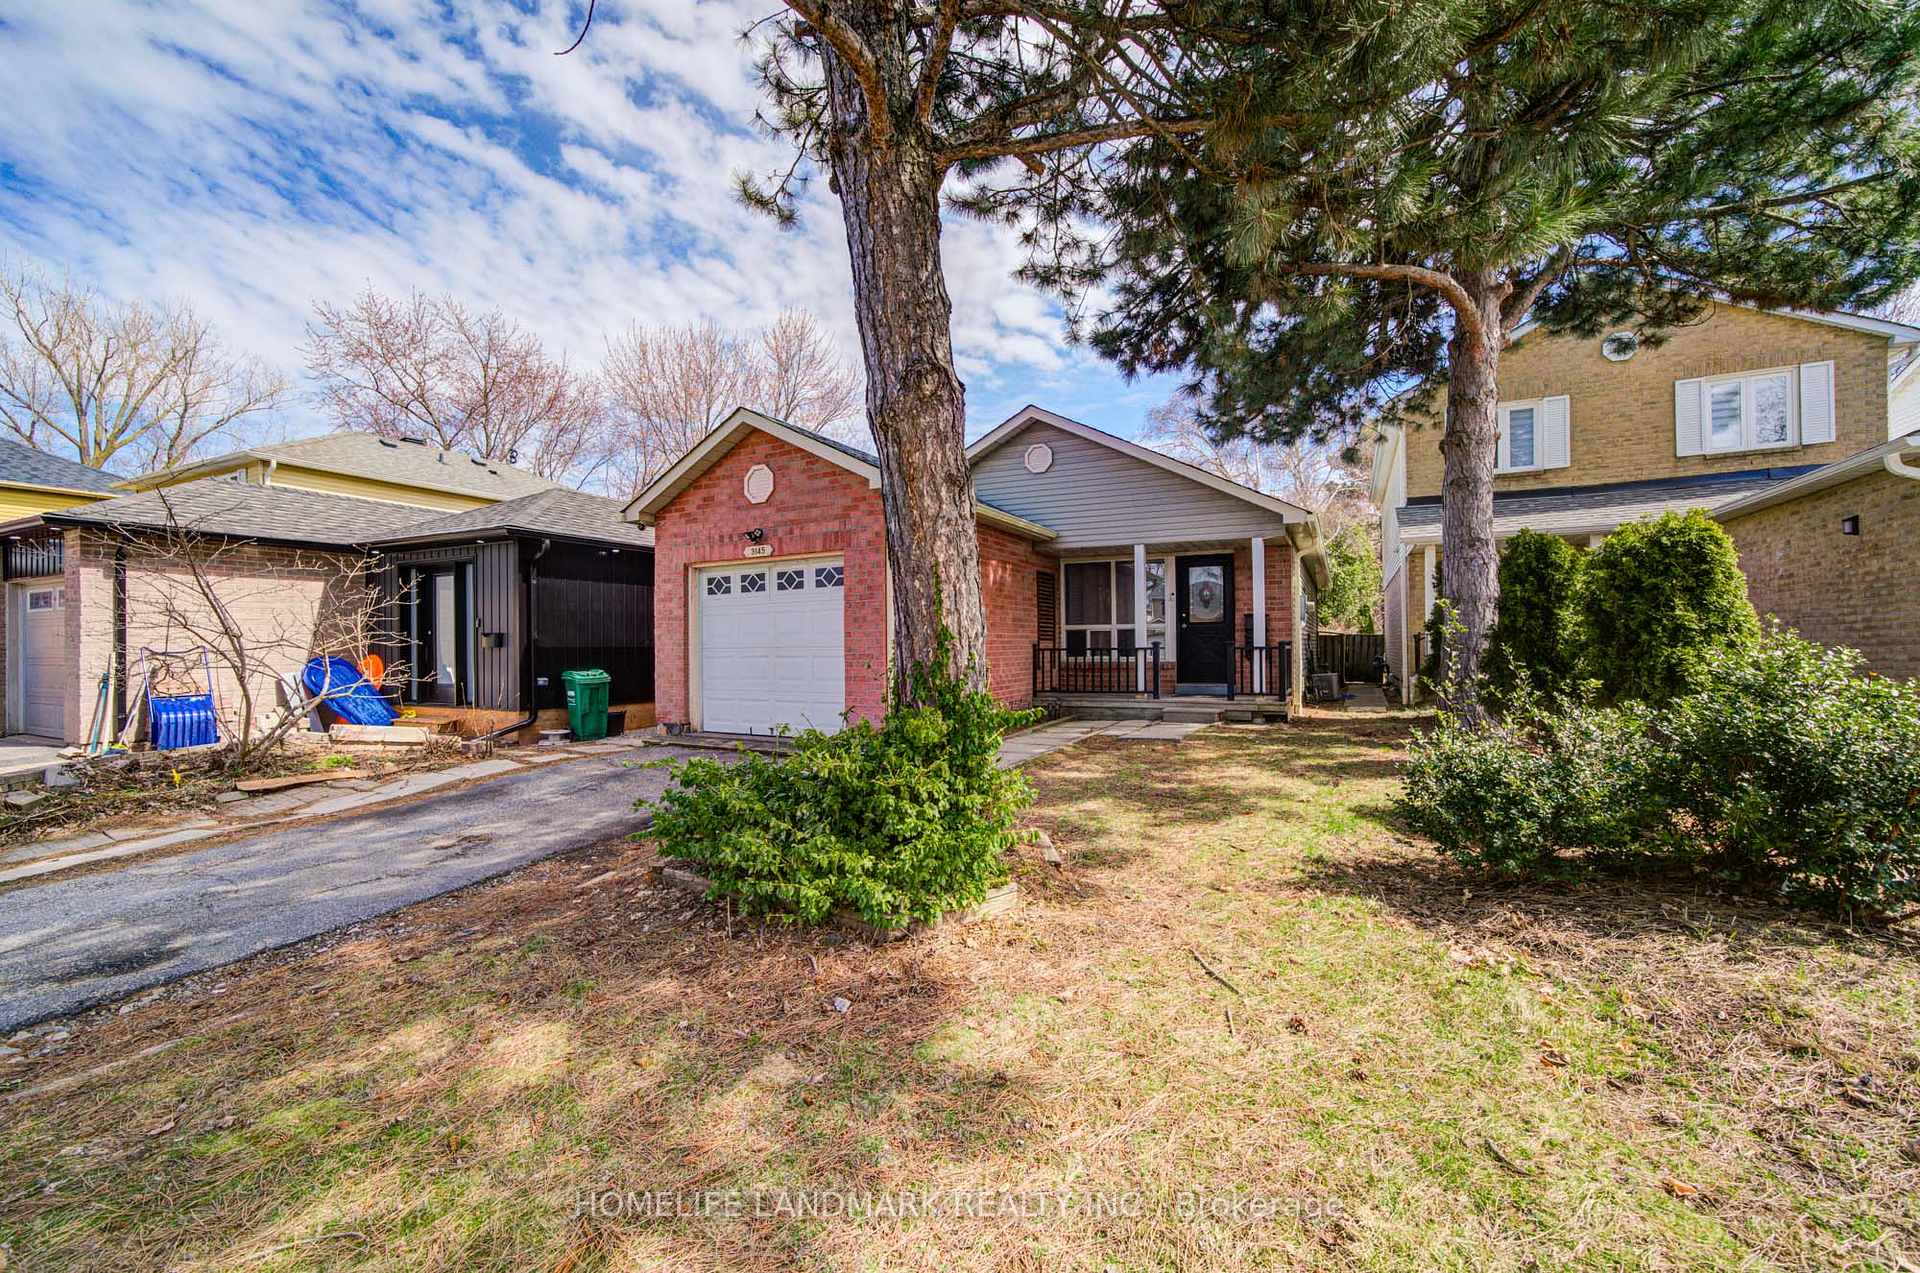
3145 Cantelon Crescent
Detached Terminated
1/173145 Cantelon Crescent
Detached Terminated
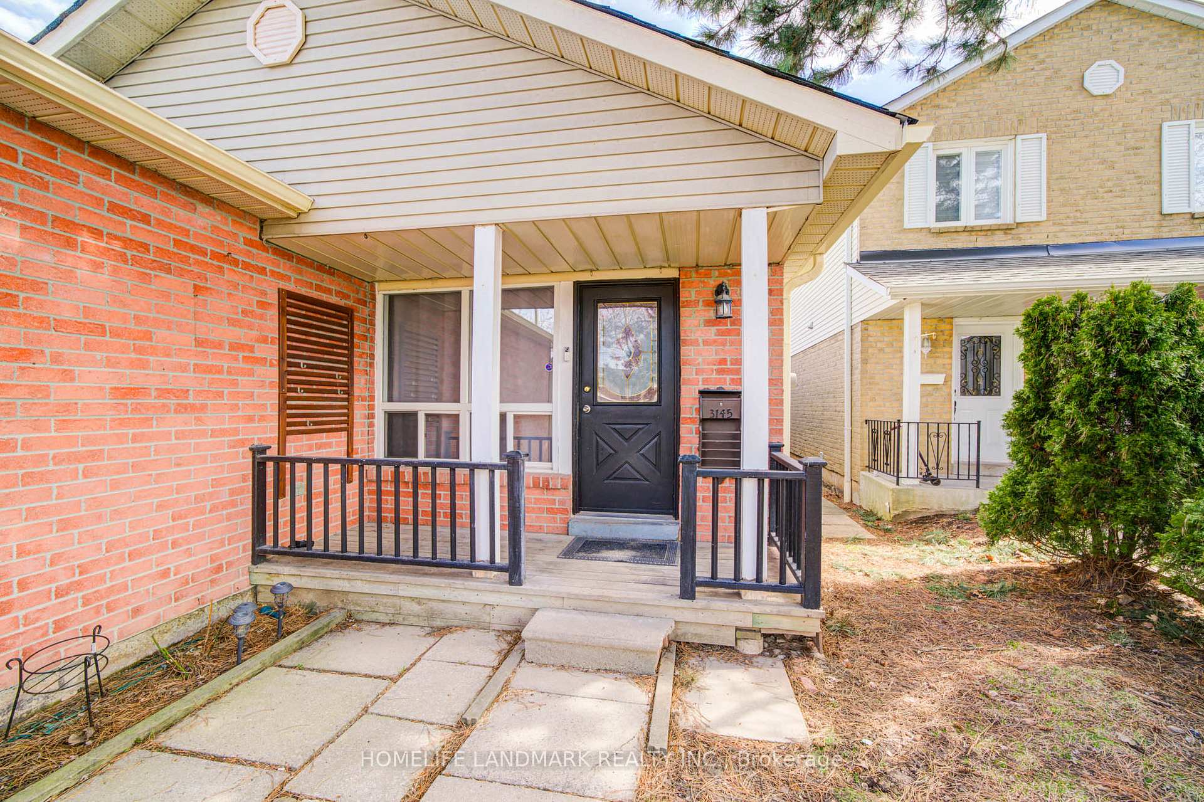
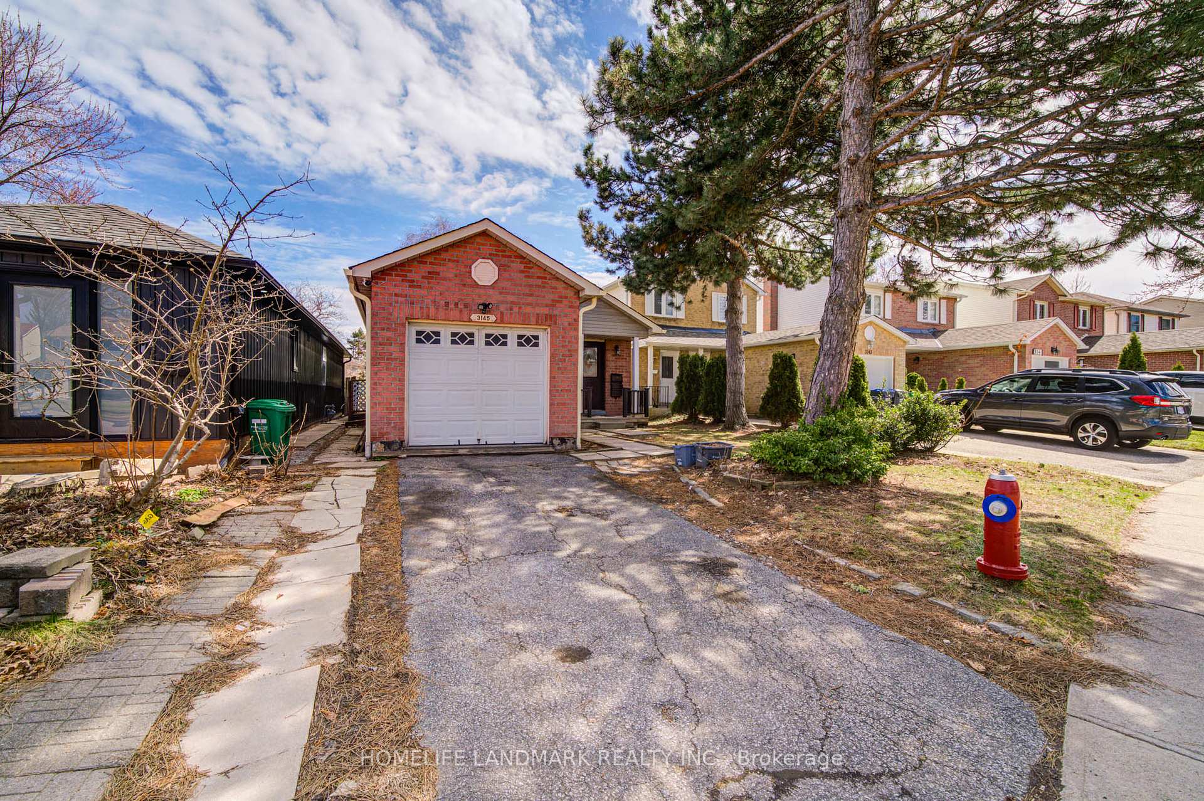
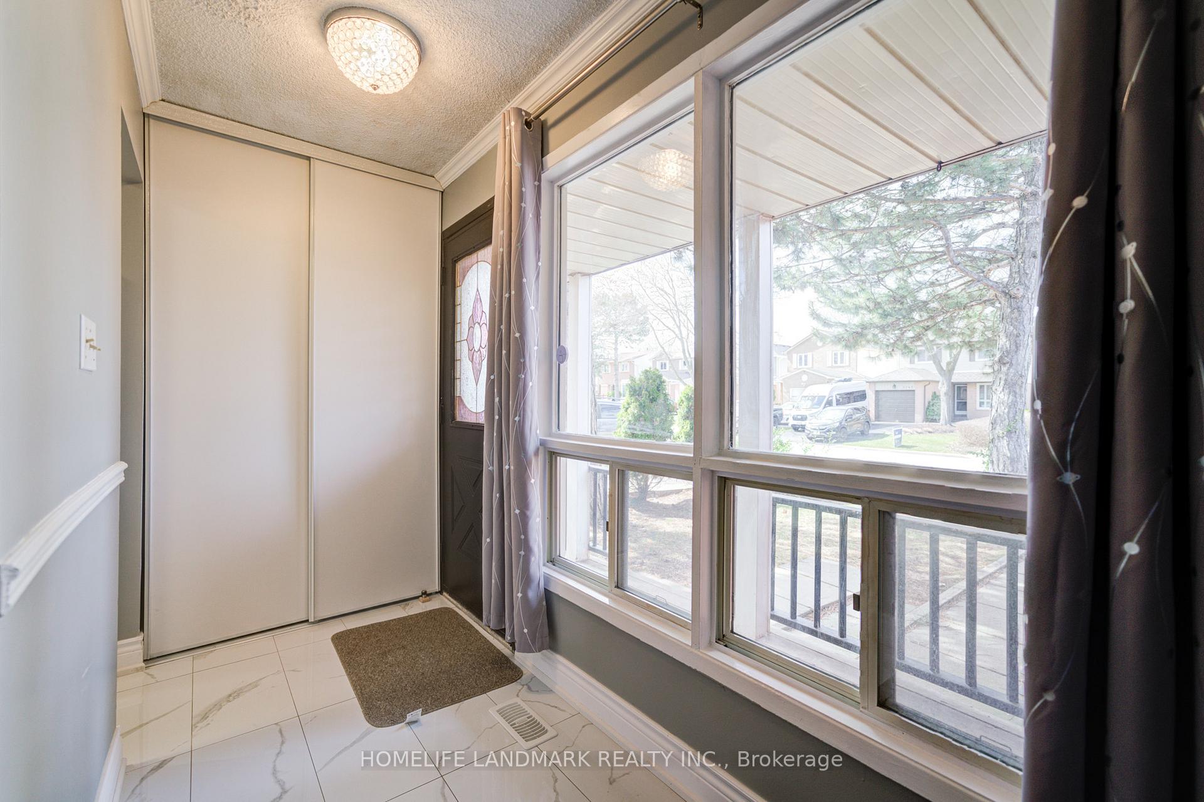
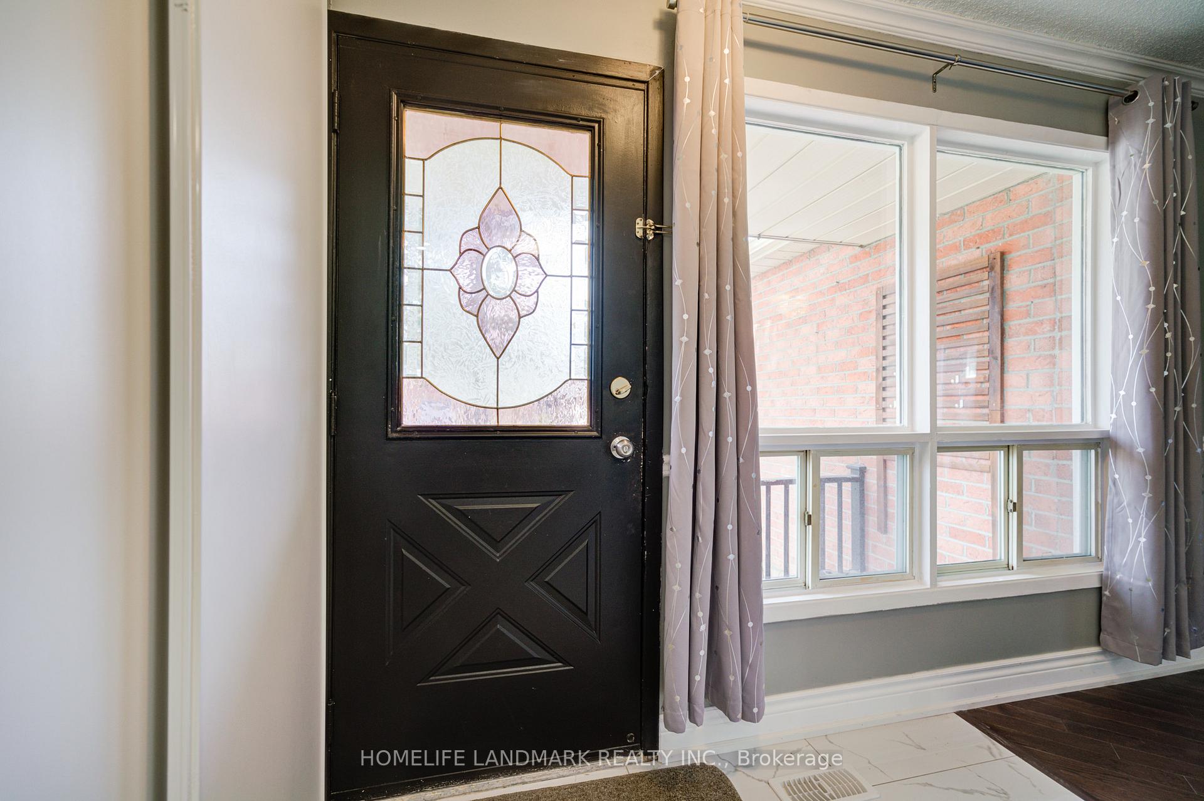 See all 17 photos
3 Bedrooms
1 Bathroom
1 Garage
700–1.1K sq.ft
Main Floor
— Unit
Property history
- $1,800TerminatedList: 2025-12-29|End: 2026-02-13|46 daysW12651460
- $1,900TerminatedList: 2025-12-13|End: 2025-12-21|8 daysW12631650
- $2,900TerminatedList: 2025-04-08|End: 2025-04-29|21 daysW12068401
Facts and features
- BasementNone
- Lot size32 × 128 ft
- Lease term12 months
- FurnishedUnfurnished
What stands out
- Hardwood floors
- Central air
The homeDetached, Bungalow, 700–1,100 sq ft
- Type: Detached
- Style: Bungalow
- Living space: 700–1,100 sq ft
- Basement: None
InsideHardwood, Laundry closet, Carpet free
- Flooring: Hardwood
- Laundry: Laundry closet
- Features: Carpet free
- Rooms above ground: 6
- Bedrooms: 3
- Bathrooms: 1
- Kitchens: 1
Outside and lotBrick, Asphalt shingle, Unknown
Outside
- Exterior: Brick
- Roof: Asphalt shingle
- Foundation: Unknown
- Size: 31.86 × 127.98 ft
Parking1 Garage, Attached
- Spaces: 1 Garage
- Garage: Attached
Heating, water and powerForced air, gas, Central air, Municipal water
- Heating: Forced air, gas
- Cooling: Central air
- Water: Municipal water
- Sewer: Municipal sewer
Rent and termsRent $2,900 a month, Main, Unfurnished
- Rent: $2,900 a month
- Space for rent: Main
- Furnished: Unfurnished
- Lease: 12 months
- Deposit: Required
- Credit check: Required
- Employment letter: Required
- Rental application: Required
- References: Required
- Rental items: Hot water tank
IncludedFridge,, stove, washer, dryer, microwave, electrical light fixtures and window coverings.
- Included: Fridge,, stove, washer, dryer, microwave, electrical light fixtures and window coverings.
Listing detailsW12068401, Terminated, Apr 8, 2025
- MLS® number: W12068401
- Status: Terminated
- Listed on: Apr 8, 2025
- Days on market: 21
- Updated: Apr 29, 2025
- Possession: 2025-04-10 / Flexible
- Occupied by: Vacant
- Listing brokerage: HOMELIFE LANDMARK REALTY INC.
About this home
3145 Cantelon Crescent, Mississauga (Meadowvale), ON L5N 3J7
Carpet Free
Charming Detached Bungalow Main Floor With Single Garage. Main Floor Offers 3 Bedrooms And 1 Full Bathroom Ideal For A Small Family Or Professional Tenants. Located In A Prime Mississauga Area, Just Minutes To Highways 401, 403, And 407. Featuring A Deep Lot, Spacious Front Porch, Hardwood Flooring On The Main Level, And An Updated Kitchen. Includes One Parking Space In The Garage And One On The Driveway. Tenant Is Responsible For 60% Of The Utility Costs
Read more
Ask about this home
A HOMEH agent will answer your questions about this home.
Ask a question
Around this home
Winston Churchill / Brittania Rd W
Errands
Parks
Schools
Daily convenience, out of 100, from the distances below
ParkCharles “Bud” Brennan Park · 2 within 1 km11 min walk698 m
GroceryDaisy Mart4 min walk272 m
SchoolMiller's Grove School3 min walk200 m
PharmacyShoppers Drug Mart15 min walk939 m
Cafés & foodMichaelangelo's Italian Food · 15 within 1 km9 min walk550 m
Gym & rec centreGoodLife Fitness16 min walk984 m
LibraryMississauga Library - Meadowvale20 min walk1.2 km
HospitalLifeLabs Medical Laboratory Services18 min walk1.1 km
WalkDriveStraight-line distance, open map data
Grocery0.3 km
Park0.7 km
Dining0.7 km
Gym1.0 km
Hospital1.1 km
Schools nearby
School rating, out of 10.
Miller's Grove Schoolelementary · Public · 0.2 km
5.6/10Fair
Settler's Green Public Schoolelementary · Public · 0.6 km
5.7/10Fair
Meadowvale Secondary Schoolsecondary · Public · 0.6 km
6.1/10Fair
Contact agent
Helpful calculators
Rent vs buy
Affordability
Mortgage
Down payment
Stress test
CMHC insurance
Your HOMEH agent

NimaHOMEH agent · Mississauga
"I would see it this week."
Ask Nima