

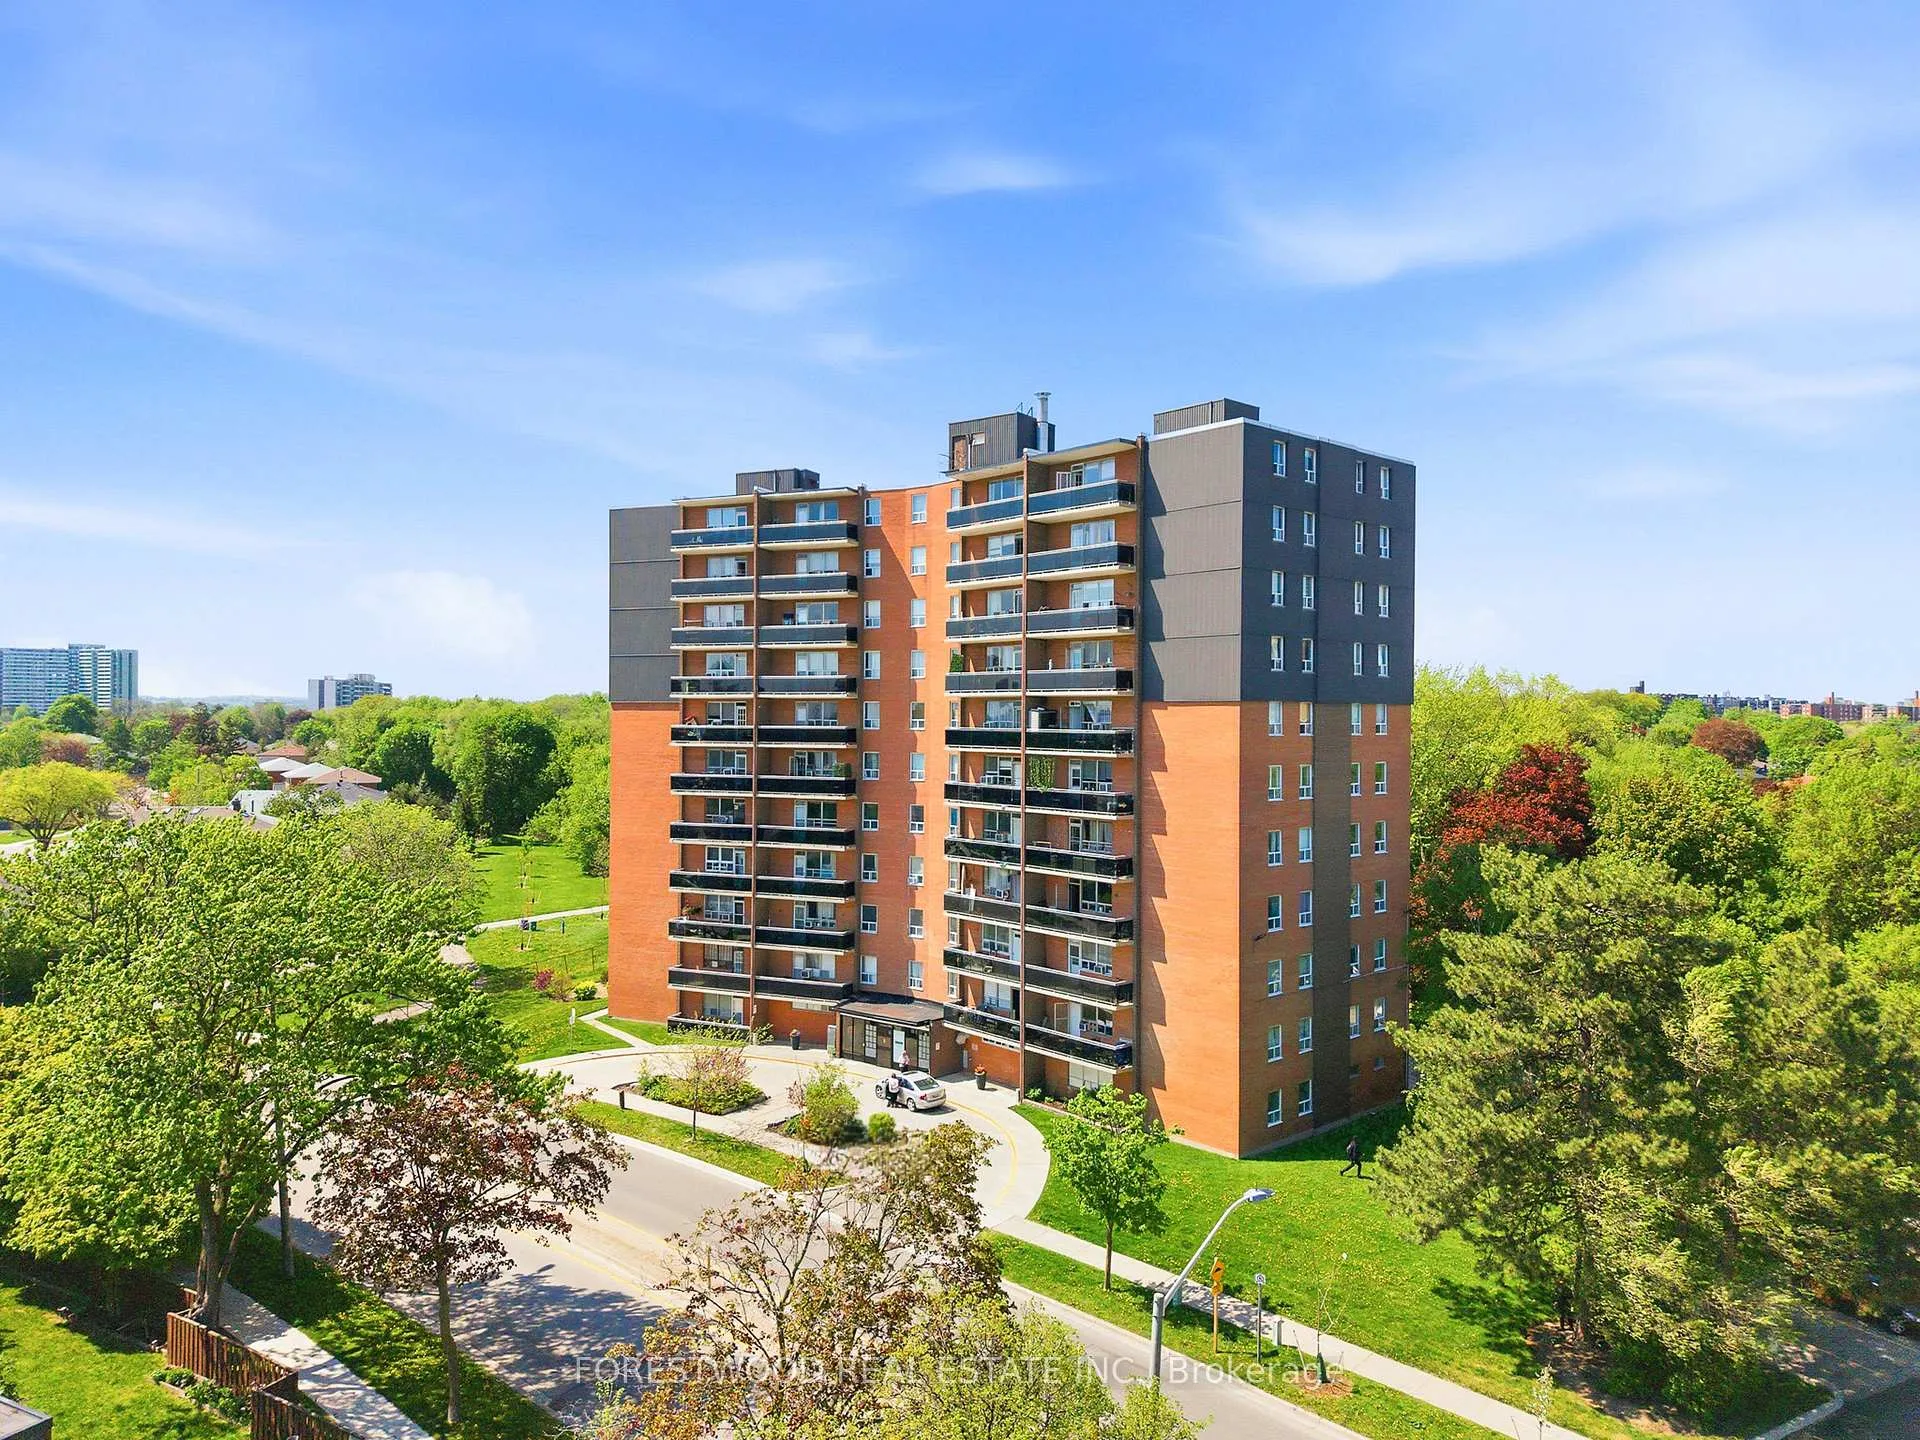
Unit 506, 3145 Queen Frederica Drive
Unit 506, 3145 Queen Frederica Drive
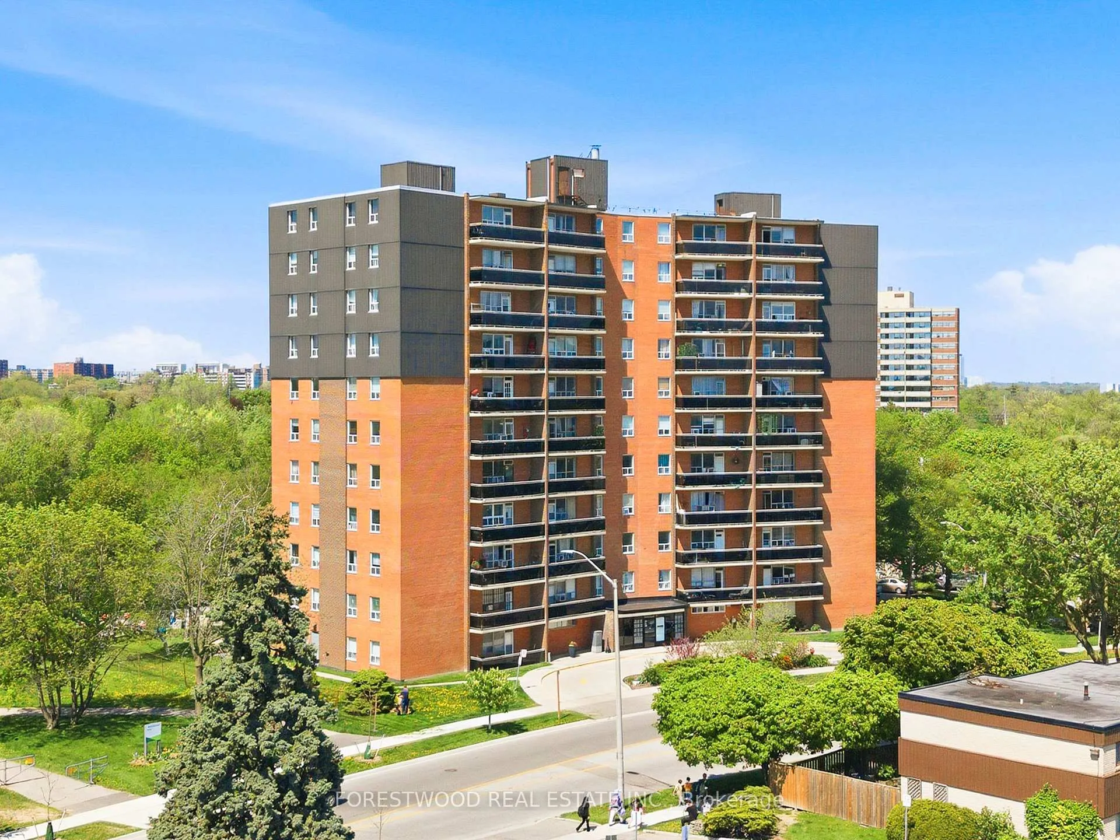
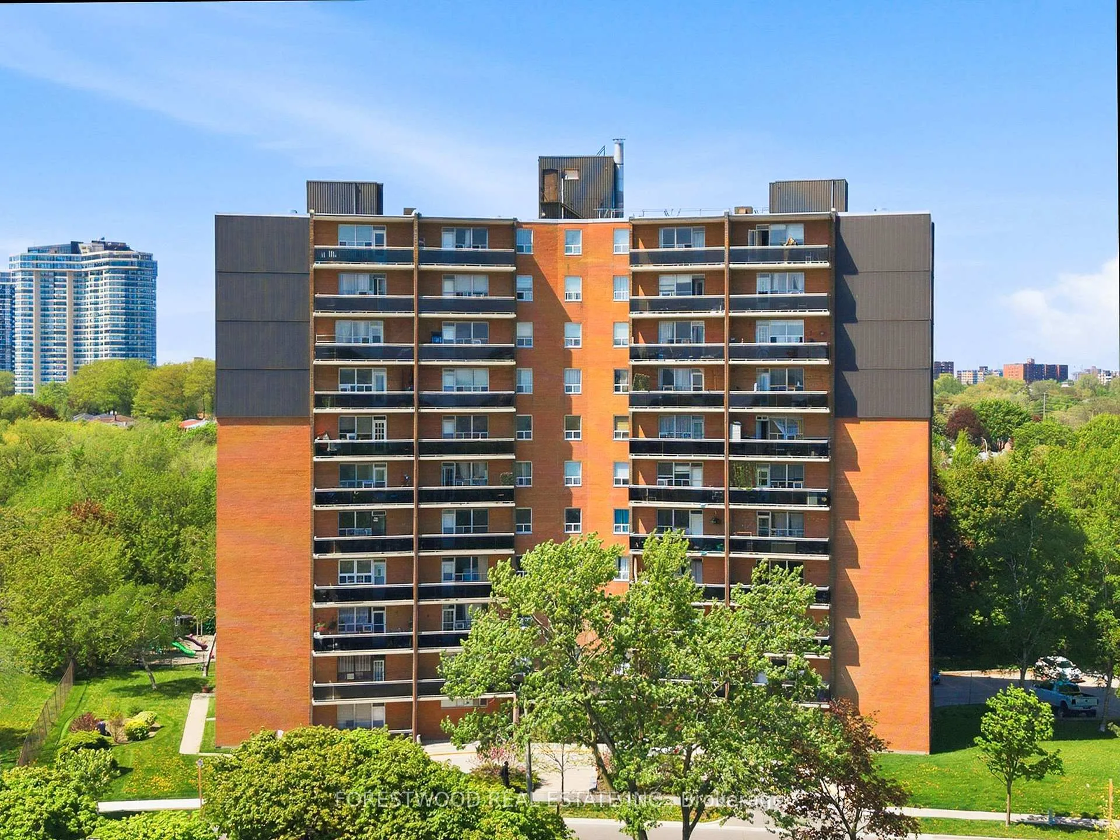
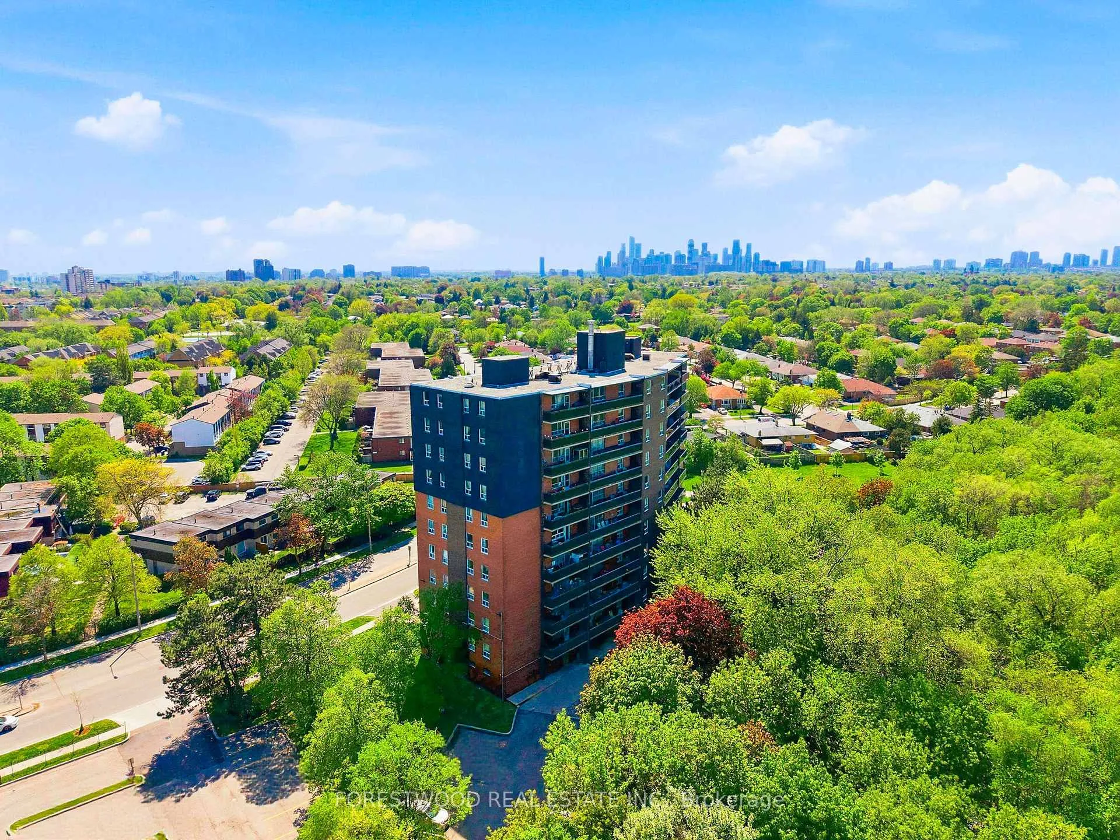
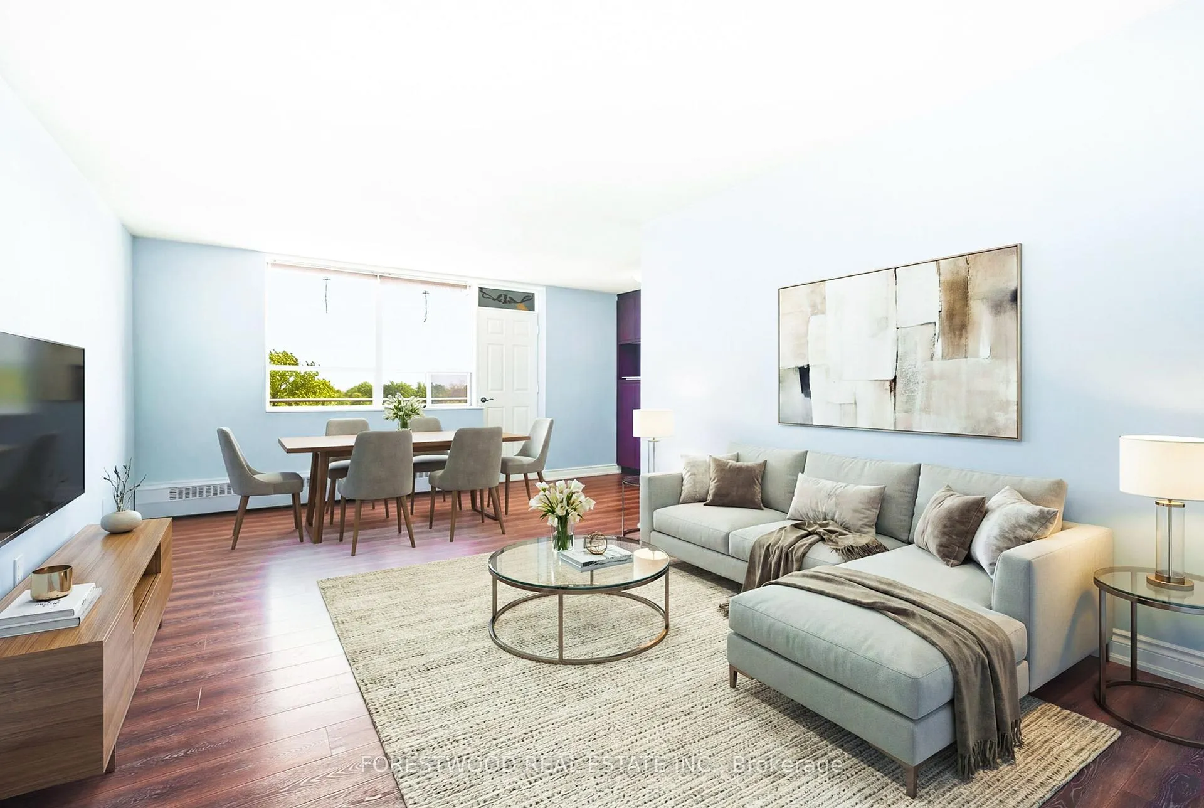 See all 35 photos
Property history
Facts and features
- ExposureSouth west
- LaundryIn building
- LockerCommon
- BalconyOpen
- Outdoor pool
The homeCondo Apartment, Apartment, 500–599 sq ft
- Type: Condo Apartment
- Style: Apartment
- Living space: 500–599 sq ft
- Basement: None
- Exposure: South West
InsidePorcelain, In building, Other
- Flooring: Porcelain
- Laundry: In building
- Features: Other
- Rooms above ground: 4
- Bedrooms: 1
- Bathrooms: 1
- Kitchens: 1
OutsideBrick, Open
- Exterior: Brick
- Balcony: Open
Parking and locker1 Parking, Surface, Exclusive
- Spaces: 1 Parking
- Garage: Surface
- Parking type: Exclusive
- Driveway: Surface
- Spot: 11
- Locker: Common
Building3145 Queen Frederica Condos, Storeys 11, Units 81
- Name: 3145 Queen Frederica Condos
- Storeys: 11
- Units: 81
- Registered: 1971
- Condo corporation: 9
- Amenities: Outdoor pool, visitor parking, playground
- Pets: Allowed
Heating, water and powerForced air, gas
- Heating: Forced air, gas
Costs and taxesTaxes $1,478 a year, Condo fee $701 a month, Cable tv included, common elements included, heat included, hydro included, building insurance included, parking included, water included
- Taxes, 2026: $1,478 a year
- Condo fee: $701 a month
- Fee includes: Cable tv included, common elements included, heat included, hydro included, building insurance included, parking included, water included
- HST: HST included in the price
Included in the saleS/s frigidaire stove, s/s fridge, s/s kitchen hood, all existing light fixtures, bathroom vanity and mirror
- Included: S/s frigidaire stove, s/s fridge, s/s kitchen hood, all existing light fixtures, bathroom vanity and mirror
NearbyClear view, library, park, public transit, school
- Close to: Clear view, library, park, public transit, school
Listing detailsW13167120, Sold, May 23, 2026
- MLS® number: W13167120
- Status: Sold
- Listed on: May 23, 2026
- Days on market: 11
- Updated: Jun 3, 2026
- Possession: Flexible
- Occupied by: Owner
- Listing brokerage: FORESTWOOD REAL ESTATE INC.
About this home
Unit 506, 3145 Queen Frederica Drive, Mississauga (Applewood), ON L4Y 3A7
Experience the perfect blend of modern elegance and natural tranquility in this bright and spacious condominium, ideally situated in a highly coveted Mississauga neighborhood. Features: *Optimized Floorplan - Boasting an exceptionally efficient floor plan, the space has been thoughtfully designed to maximize every square inch, providing a seamless flow for both relaxing and entertaining. *Updated Laminate Flooring: Beautiful, wide-plank laminate flooring flows cohesively throughout the suite, adding warmth, durability, and a polished aesthetic. *Upgraded Modern Kitchen - A culinary enthusiast's dream, featuring sleek, contemporary cabinetry, premium finishes, and ample counter space that perfectly balances style and function. Plenty of room for a breakfast set. *Custom Luxury Bathroom - Step into your private spa. This fully reimagined, custom-designed bathroom is highlighted by a pristine walk-in glass shower and high-end fixtures. *Oversized Open Balcony - Your private outdoor oasis awaits. Step out onto the expansive, open balcony to enjoy your morning coffee while taking in serene, unobstructed views of lush green space. *Unbeatable Location & Lifestyle - Positioned exactly where you want to be, 3145 Queen Frederica Drive offers unparalleled access to the best of both Mississauga, Toronto, GTA and the Golden Horseshoe! *Transit Connectivity - Leave the car at home! You are within easy walking distance to the Dixie GO Station, making your downtown commute a breeze. *Nature & Recreation - Despite its urban convenience, the building is surrounded by nature, offering immediate access to beautiful local parks and scenic walking trails. *Everyday Amenities - Just moments away from premier shopping centers, superb dining options, and everyday conveniences. *Education - Situated in a family-friendly community boasting access to great local schools. Don't miss the opportunity to call this sophisticated, turn-key suite. Move in, relax, and enjoy the view!
Ask about this home
A HOMEH agent will answer your questions about this home.
Know more about 3145 Queen Frederica Condos
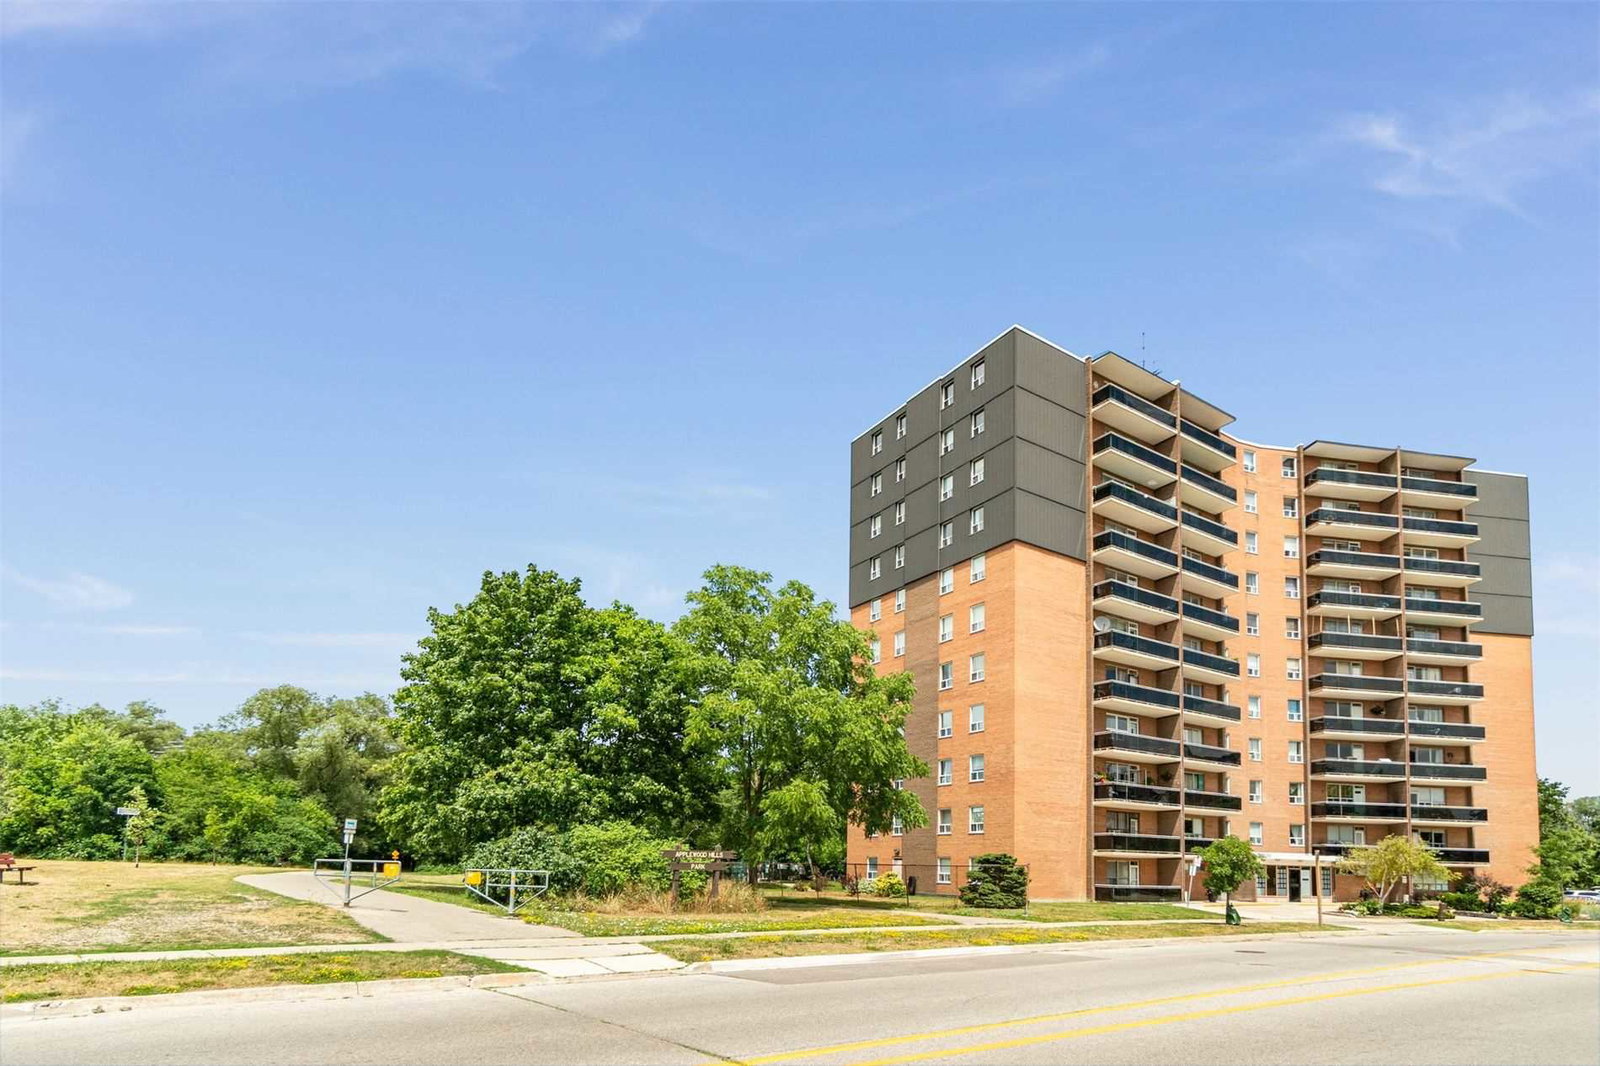
Condo building · 3145 Queen Frederica Drive
3145 Queen Frederica Condos is an 11-storey condo with 81 suites, built in 1971 by Unknown. Right now 2 for sale are on the market here.
- 11storeys
- 81suites
- $479/sq ft
- 1971built
No similar units for sale in 3145 Queen Frederica Condos right now.
Around this home
Daily convenience, out of 100, from the distances below
Schools nearby
School rating, out of 10.
Helpful calculators
Your HOMEH agent

"I would see it this week."