

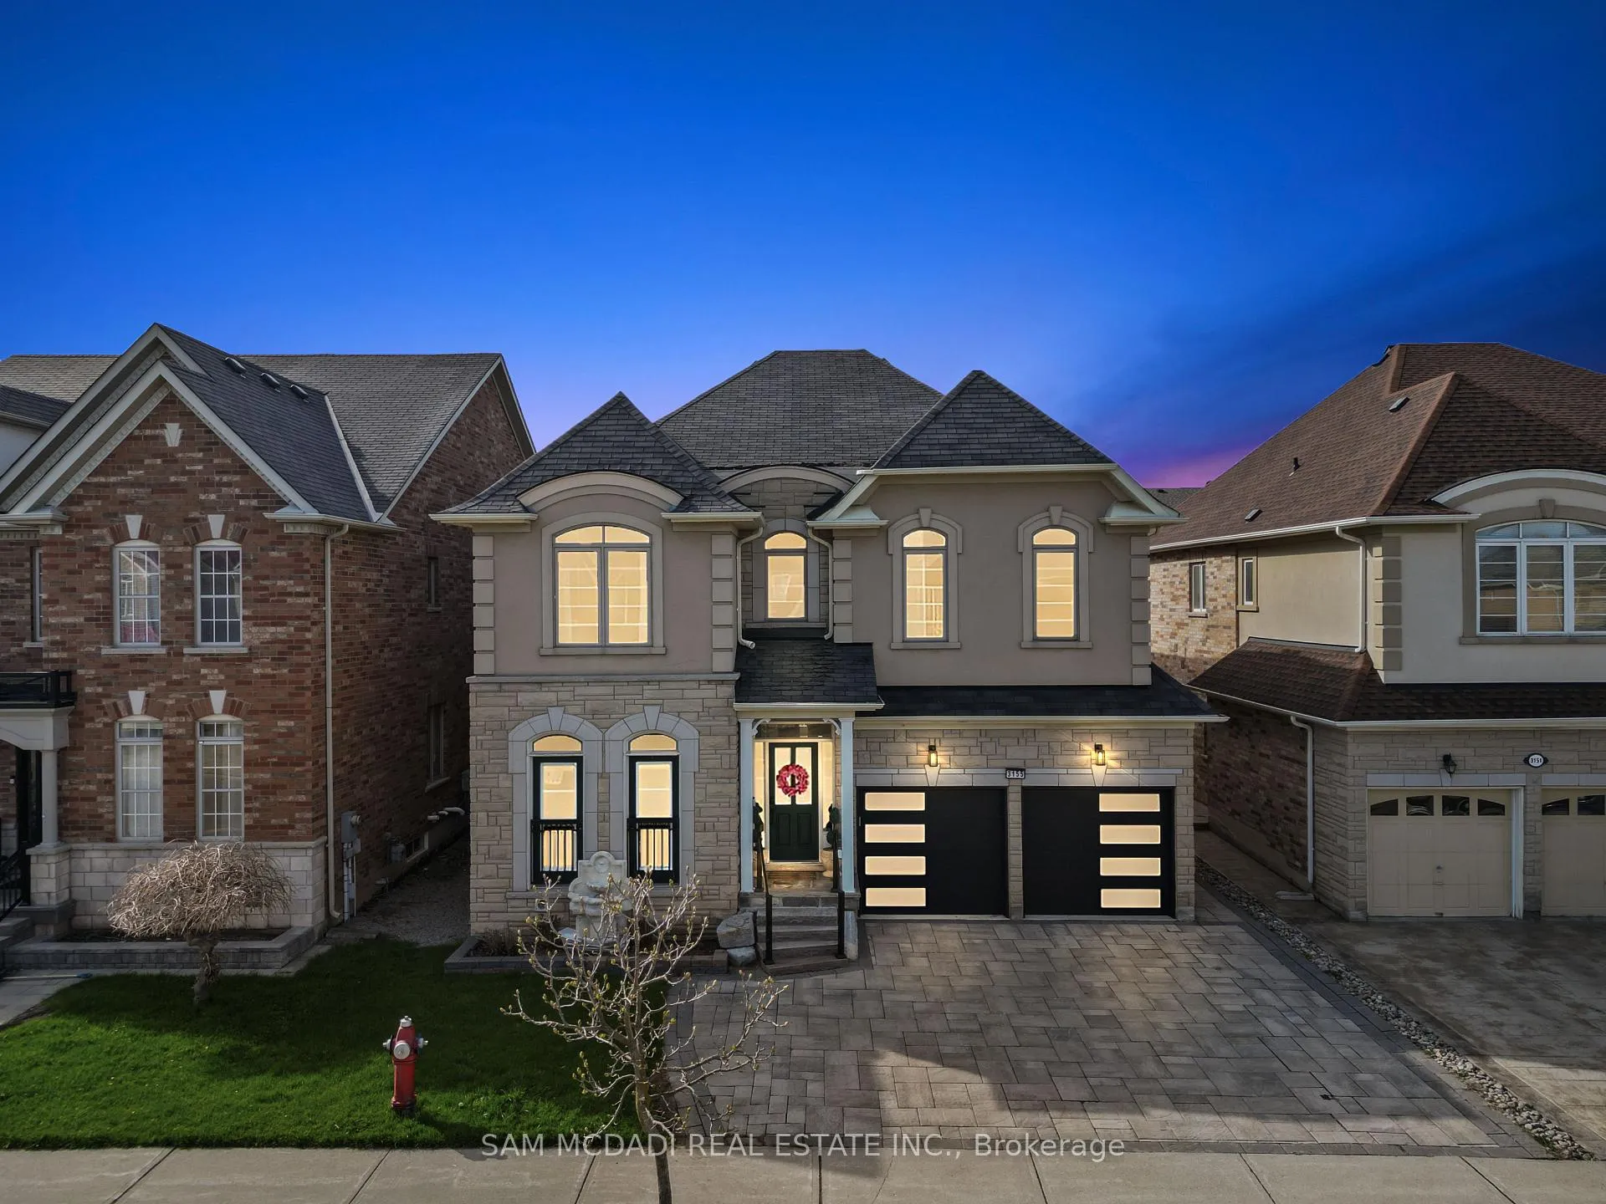
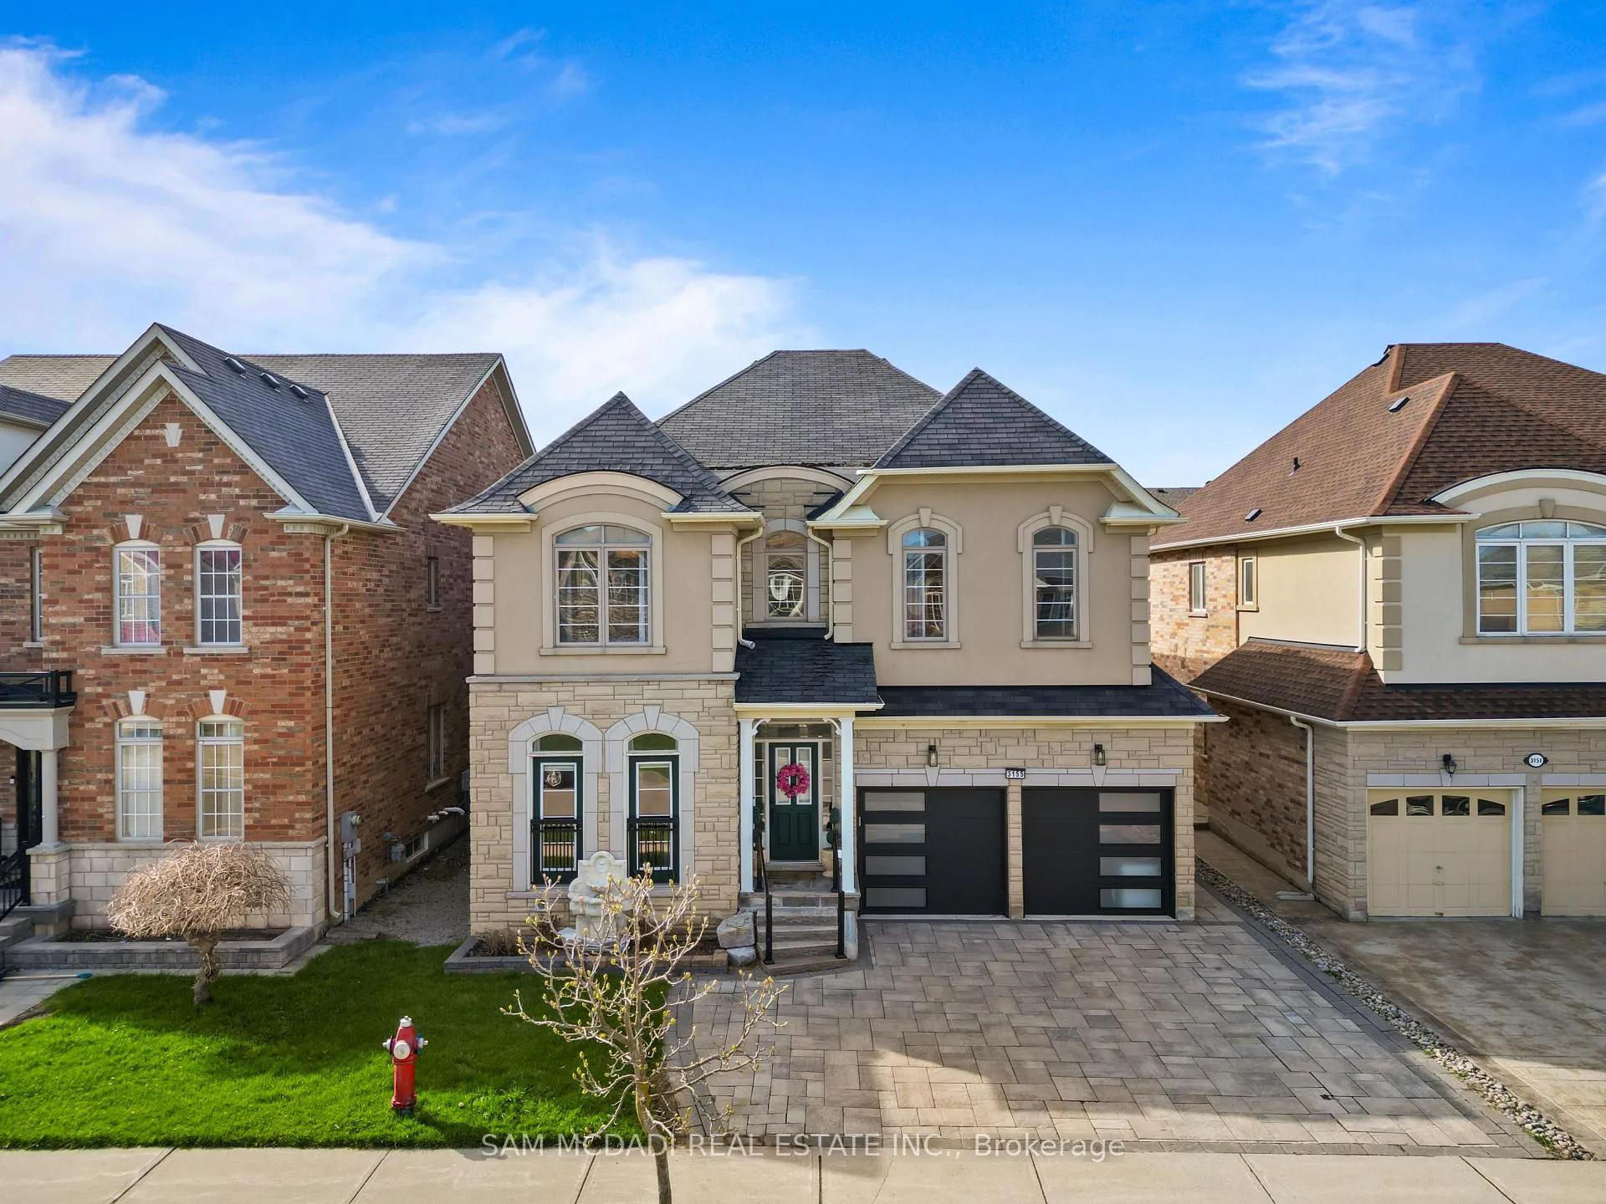
3155 Seabright Drive
3155 Seabright Drive
 See all 50 photos
Property history
Facts and features
- BasementFinished
- Water, sewerMunicipal
- HeatingForced air
- CoolingCentral air
- Second kitchen
- Separate entrance
- Hardwood floors
- Fireplace
- Central air
The homeDetached, 2-storey, 3,000–3,500 sq ft
- Type: Detached
- Style: 2-storey
- Living space: 3,000–3,500 sq ft
- Basement: Separate entrance, finished
InsideFireplace Yes, Hardwood, Tile, Broadloom, Upper level
- Fireplace: Yes
- Flooring: Hardwood, Tile, Broadloom
- Laundry: Upper level
- Features: Auto garage door remote, built-in oven
- Rooms above ground: 10
- Rooms in the basement: 4
- Bedrooms: 4 + 1 in the basement
- Bathrooms: 5
- Kitchens: 2
- Family room: Yes
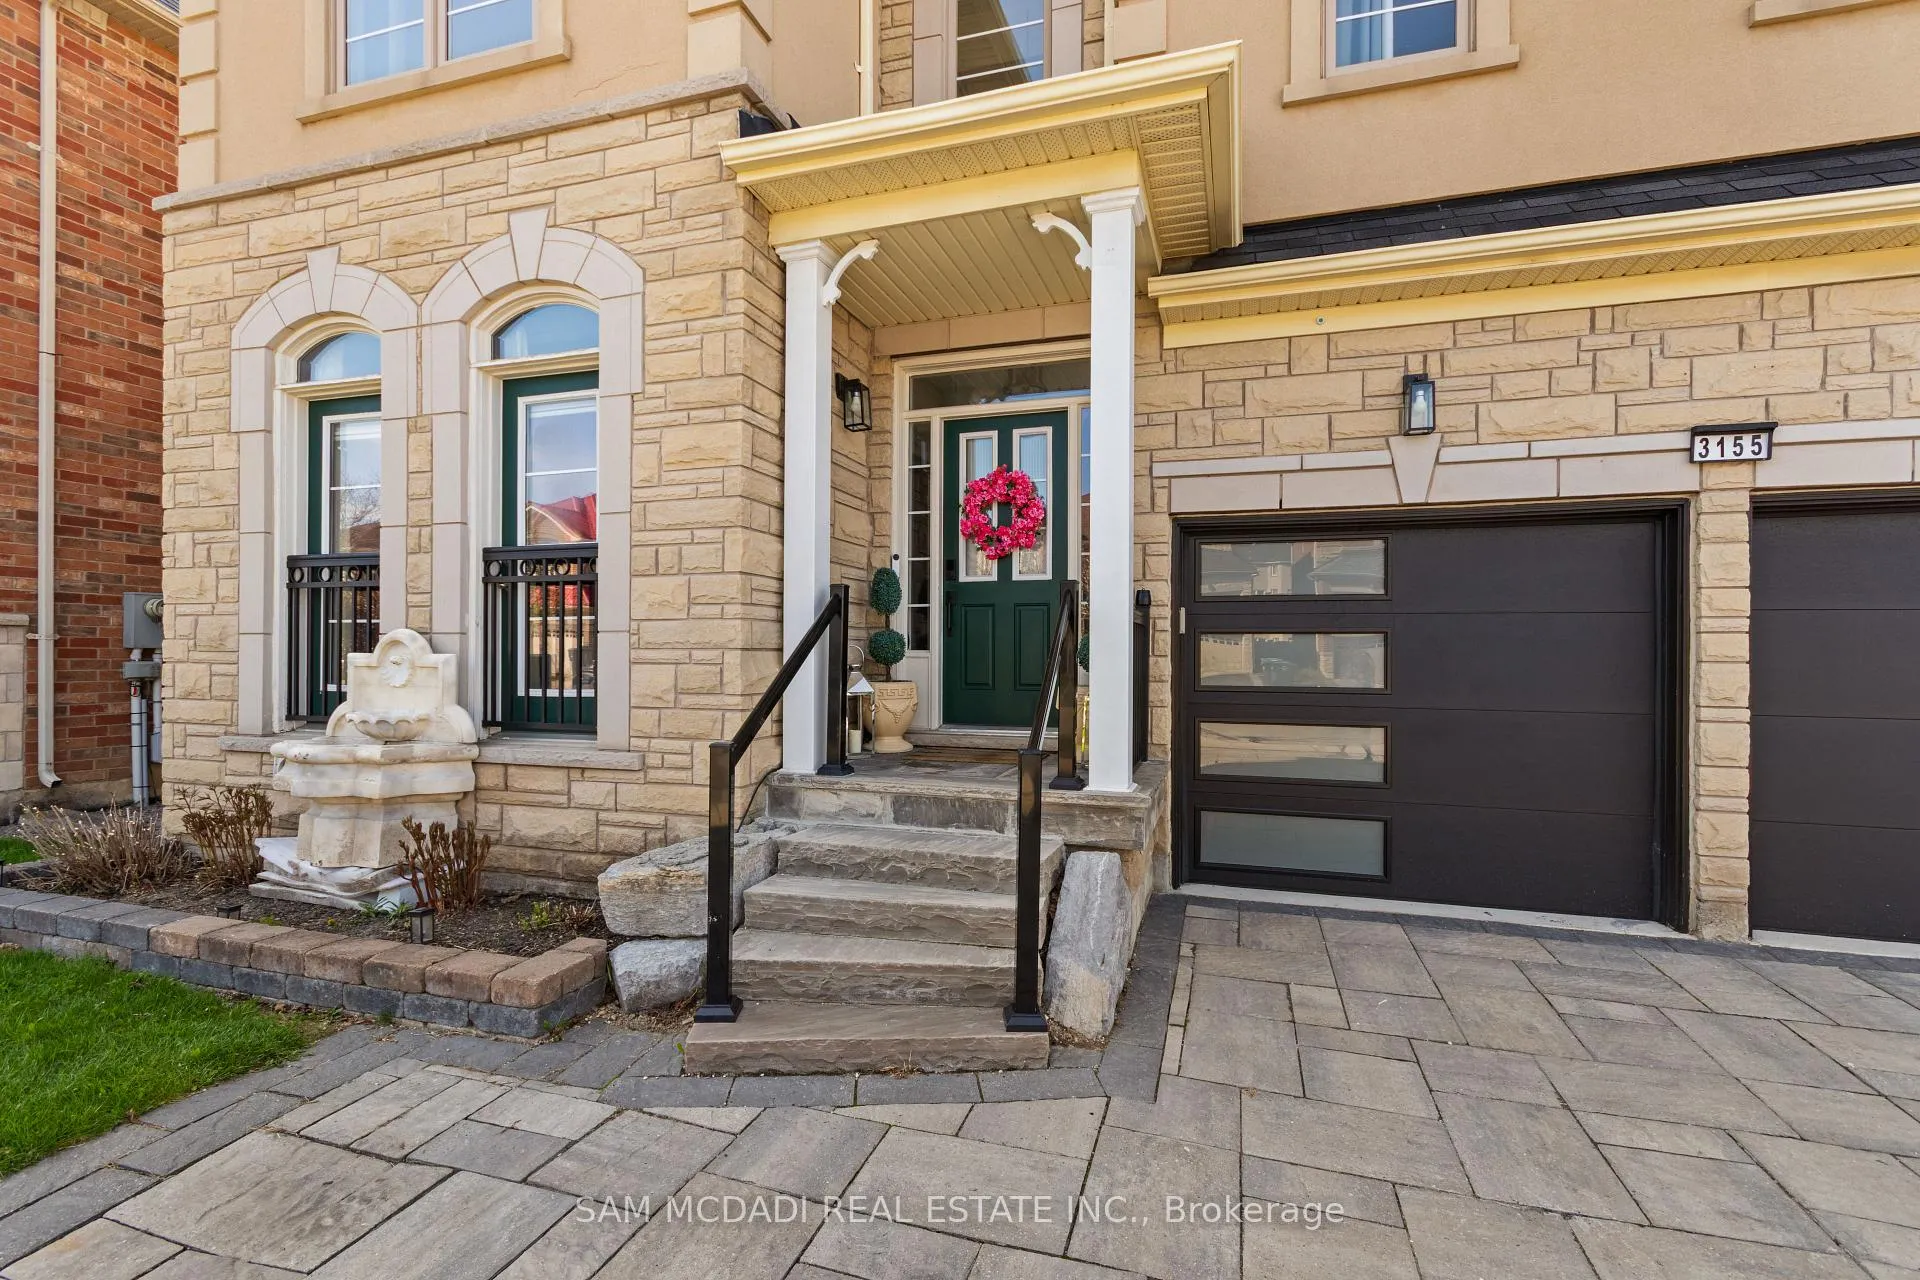
Outside and lotStone, stucco (plaster), Asphalt shingle, Unknown
- Exterior: Stone, stucco (plaster)
- Roof: Asphalt shingle
- Foundation: Unknown
- Features: Deck, landscaped, patio
- Other structures: Garden shed
- Size: 45.93 × 109.91 ft
Parking2 Garage, Built-in
- Spaces: 2 Garage
- Garage: Built-in
Heating, water and powerForced air, gas, Central air, Municipal water
- Heating: Forced air, gas
- Cooling: Central air
- Water: Municipal water
- Sewer: Municipal sewer
Costs and taxesTaxes $11,248 a year, HST No HST
- Taxes, 2025: $11,248 a year
- HST: No HST
Included in the saleExisting 2 fridge, 2 stove, dishwasher, washer and dryer, all existing window coverings, all existing electrical light fixtures, garage door opener and remotes, backyard storage shed
- Included: Existing 2 fridge, 2 stove, dishwasher, washer and dryer, all existing window coverings, all existing electrical light fixtures, garage door opener and remotes, backyard storage shed
NearbyPark, public transit, rec./commun.centre, school
- Close to: Park, public transit, rec./commun.centre, school
Listing detailsW13076544, Sold, May 4, 2026
- MLS® number: W13076544
- Status: Sold
- Listed on: May 4, 2026
- Days on market: 44
- Updated: Jun 17, 2026
- Possession: Flexible
- Occupied by: Owner
- Listing brokerage: SAM MCDADI REAL ESTATE INC.
About this home
3155 Seabright Drive, Mississauga (Churchill Meadows), ON L5M 0B4
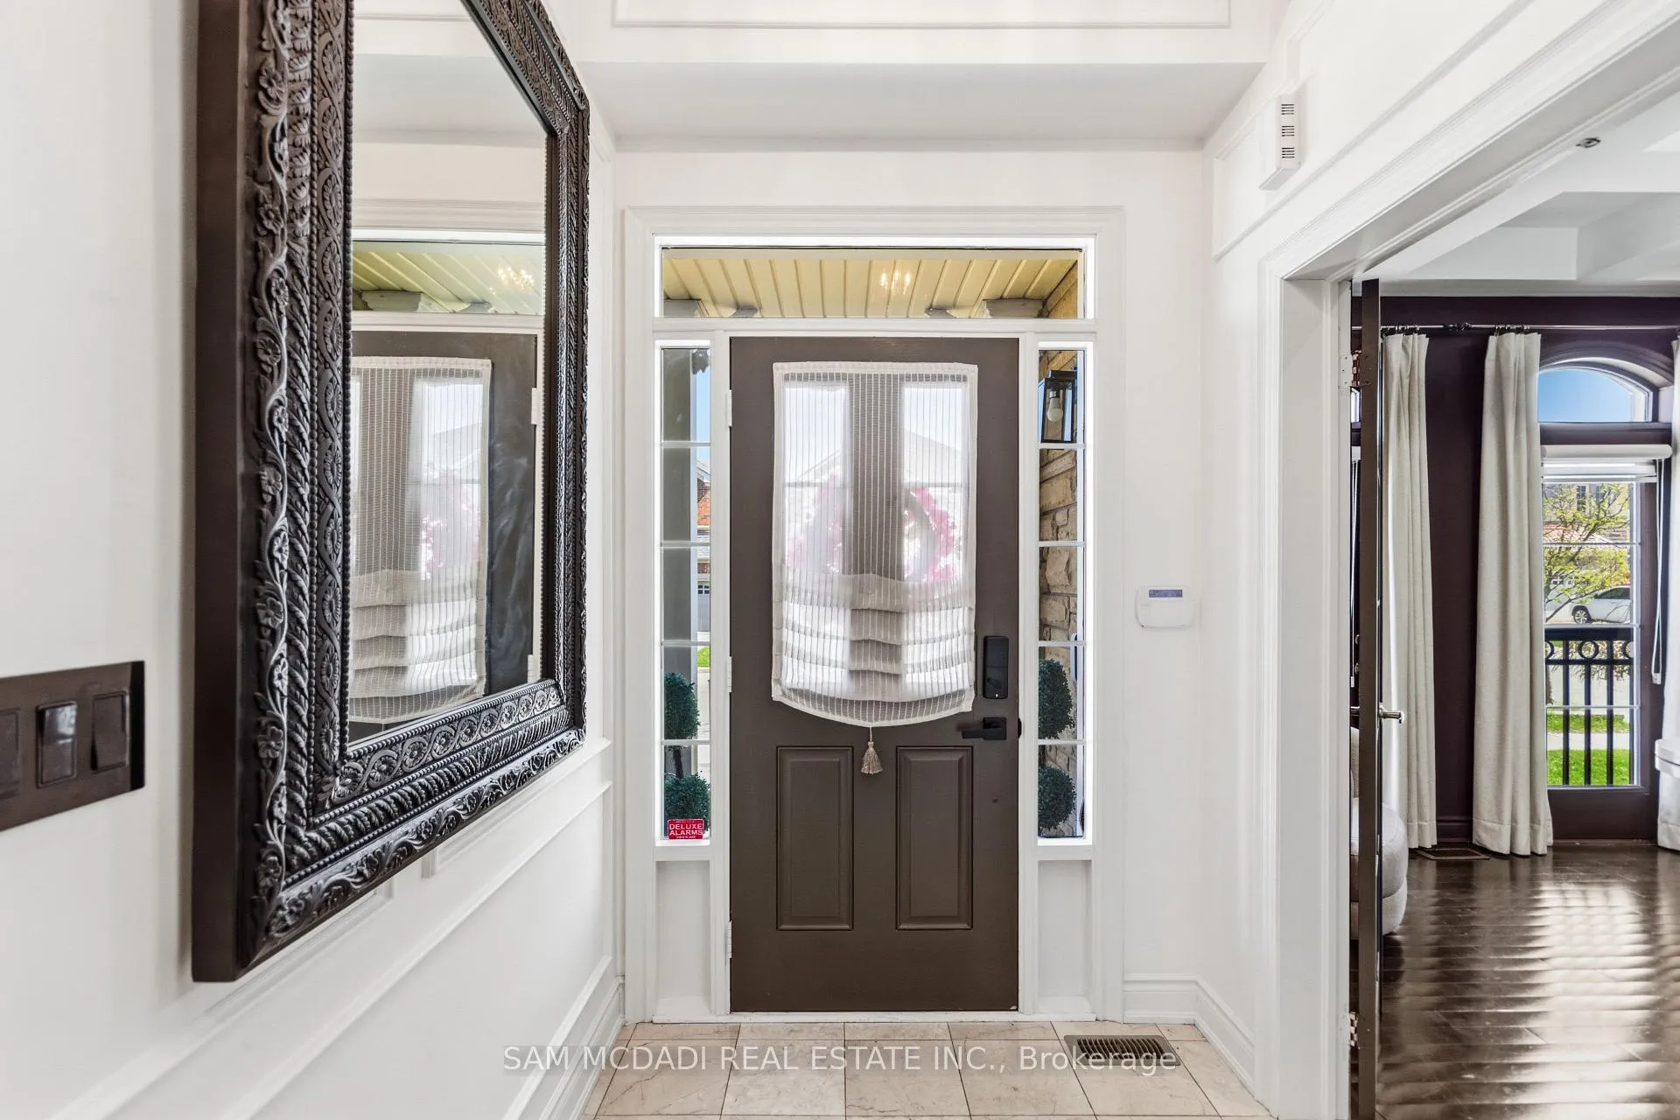
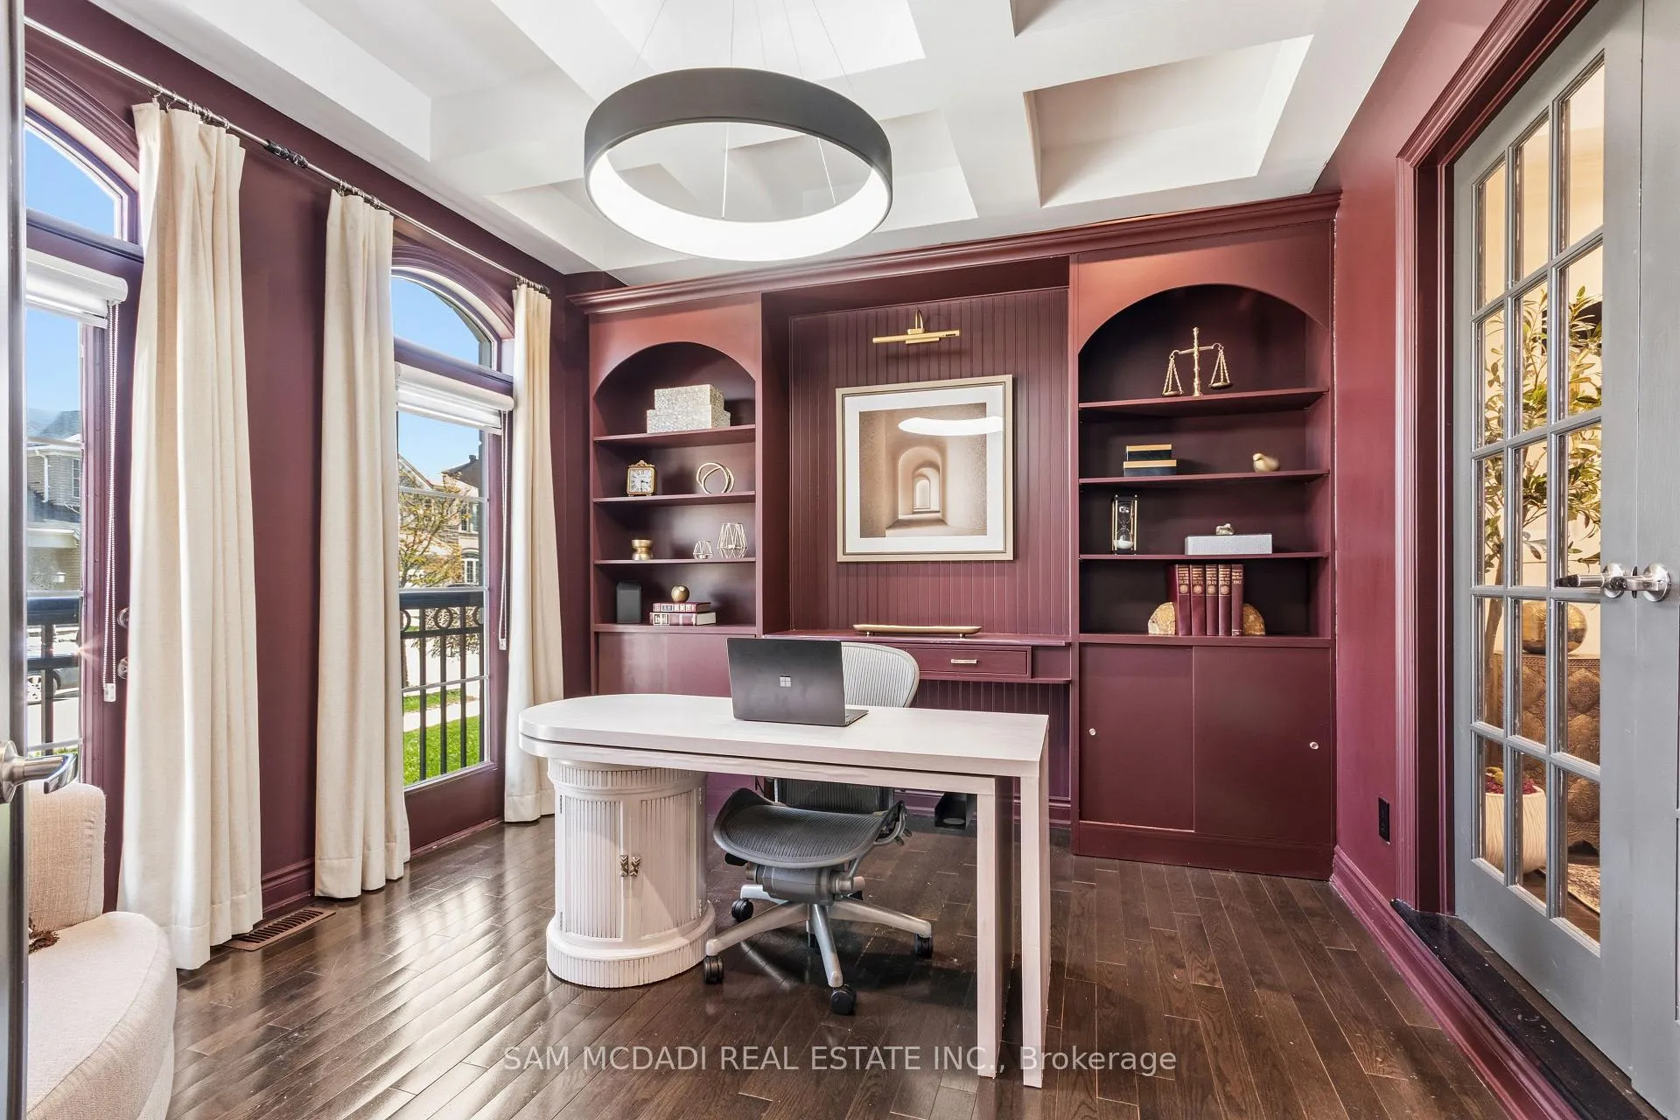
Welcome to this beautifully updated 4+1 bedroom, 5 bath home on a quiet street in the highly sought-after Churchill Meadows community. Offering over 5000 sq ft of living space, this residence delivers the perfect blend of style, comfort & functionality for modern family living. Thoughtfully renovated throughout by a professional designer, the home showcases refined finishes & attention to detail at every turn. A grand foyer with soaring 17 ft ceilings creates an impressive first impression, while 9 ft ceilings on all 3 levels enhance the sense of space throughout. Elegant stairs with rod iron pickets add a timeless design element to the home. The stunning kitchen has been completely redone, featuring upgraded cabinetry, premium Wolf & Sub-Zero appliances, and a layout ideal for both everyday living & entertaining. French doors lead to a dedicated office, providing a quiet and refined workspace. The inviting family room is anchored by a cozy gas fireplace, perfect for relaxing evenings. Generous principal rooms offer ample space for family gatherings, while the well-designed layout allows for flexibility in how you live, work & entertain. Upstairs, the primary suite is a true retreat, complete with his & her closets and a luxurious ensuite featuring oversized showers and a jacuzzi tub. Convenient upper level laundry adds to the home's thoughtful design. All bathrooms throughout the home have been tastefully updated, creating a cohesive & elevated feel. The fully finished basement adds exceptional versatility, featuring a separate entrance, a 5th bedroom, and an in-law suite ready to go-perfect for extended family, guests, or potential income. Step outside to a spacious backyard complete with an interlock patio and private deck area-ideal for summer entertaining, outdoor dining & enjoying time with family & friends. A turnkey opportunity in one of Mississauga's most desirable areas, close to top-rated schools, highways, parks, shopping & all essential amenities.
Ask about this home
A HOMEH agent will answer your questions about this home.
Around this home
Daily convenience, out of 100, from the distances below
Schools nearby
School rating, out of 10.
Helpful calculators
Your HOMEH agent

"I would see it this week."