

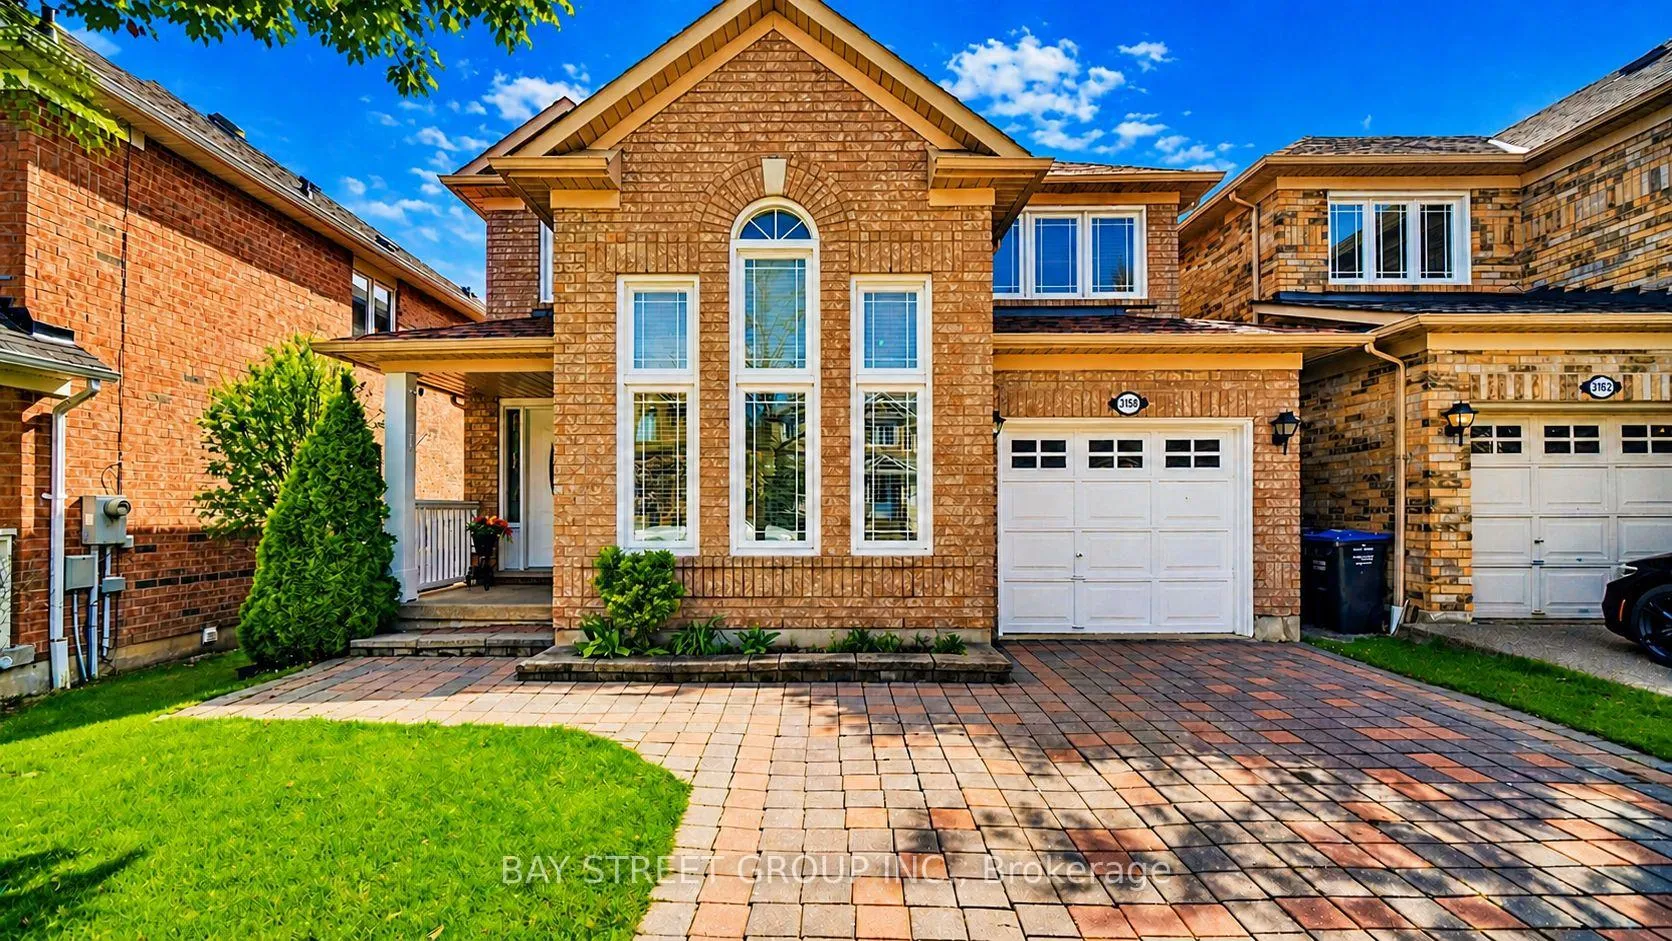
3158 Rock Harbour Road
3158 Rock Harbour Road
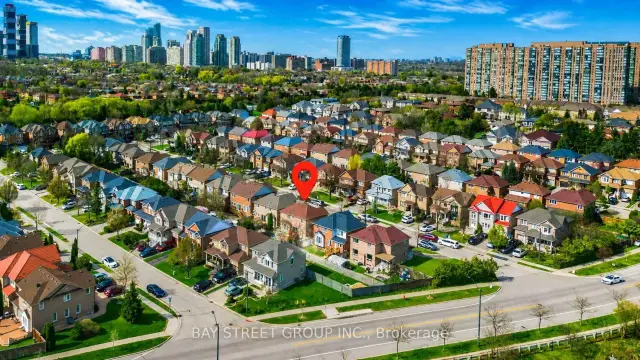 See all 40 photos
Property history
Facts and features
- BasementApartment
- Age of home16–30 years
- Water, sewerMunicipal
- HeatingForced air
- Hardwood floors
- Central air
The homeDetached, 2-storey, Age 16–30 years
- Type: Detached
- Style: 2-storey
- Age: 16–30 years
- Living space: 1,500–2,000 sq ft
- Basement: Apartment, finished, full
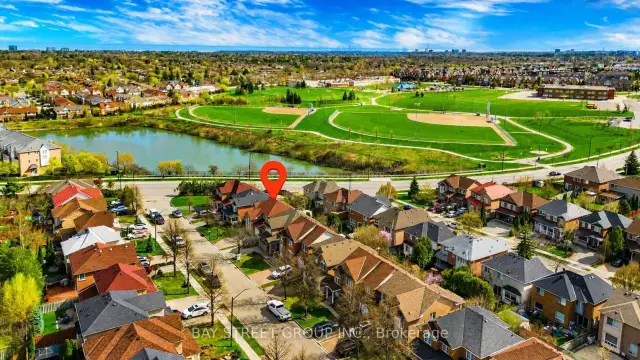
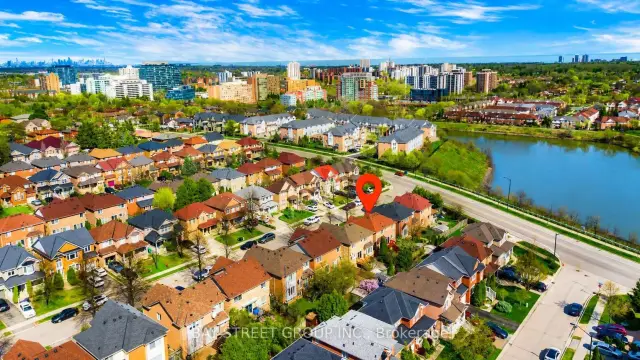
- View: Park/greenbelt
InsideHardwood, Ceramic, Lower level, Carpet free, in-law suite, auto garage door remote, water heater, countertop range
- Flooring: Hardwood, Ceramic
- Laundry: Lower level
- Features: Carpet free, in-law suite, auto garage door remote, water heater, countertop range
- Rooms above ground: 7
- Rooms in the basement: 1
- Bedrooms: 3 + 1 in the basement
- Bathrooms: 4
- Kitchens: 1
- Family room: Yes
Outside and lotBrick front, Shingles, Concrete
- Exterior: Brick front
- Roof: Shingles
- Foundation: Concrete
- Features: Porch
- Other structures: Fence - full
- Size: 36.14 × 82.35 ft
Parking1 Garage, Attached, Private double
- Spaces: 1 Garage
- Garage: Attached
- Driveway: Private double
Heating, water and powerForced air, gas, Central air, Municipal water
- Heating: Forced air, gas
- Cooling: Central air
- Water: Municipal water
- Sewer: Municipal sewer
Costs and taxesTaxes $6,038 a year, HST included in the price, Hot water heater tank
- Taxes, 2026: $6,038 a year
- HST: HST included in the price
- Rental items: Hot water heater tank
- Under contract: Hot water tank-gas
Included in the saleSs french door fridge, ss smoothtop stove, ss range hood, ss b/i dishwasher, top load washer & clothes dryer, white fridge in the basement, curtains/blinds , potlights, thermostat, gdo (1), furnace, ac, all elf's.
- Included: Ss french door fridge, ss smoothtop stove, ss range hood, ss b/i dishwasher, top load washer & clothes dryer, white fridge in the basement, curtains/blinds , potlights, thermostat, gdo (1), furnace, ac, all elf's.
NearbyFenced yard, park, place of worship, public transit, school
- Close to: Fenced yard, park, place of worship, public transit, school
Listing detailsW13440966, Sold, Jun 12, 2026
- MLS® number: W13440966
- Status: Sold
- Listed on: Jun 12, 2026
- Days on market: 73
- Updated: Aug 24, 2026
- Possession: 60-89 days
- Occupied by: Owner
- Listing brokerage: BAY STREET GROUP INC.
About this home
3158 Rock Harbour Road, Mississauga (Cooksville), ON L5B 4G4
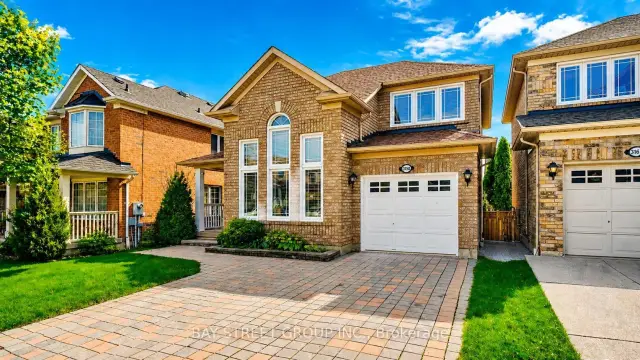
Welcome To This Immaculate, Bright & Spacious 3+1 Bedroom, 3.5 Bathroom Detached House In The Sought-After Cooksville Community, built by reputable Mattamy Homes and located on a quiet residential street. | KEY HIGHLIGHTS: 3+1 bedrooms | 3.5 bathrooms | Approx. 1750 sq ft including 177 sq ft open to above, as per builder's floor plan | Finished basement | 4 parking spaces total with no sidewalk | Beautifully landscaped fenced yard | MAIN FLOOR FEATURES: The main floor offers a modern open concept design with a sun-filled open-to-above living room featuring a high cathedral ceiling, a separate dining room, and a cozy family room with a charming window seat. The gourmet kitchen includes backsplash, granite countertop, stainless steel appliances, and a bright breakfast area with walk-out to the deck. | INTERIOR FEATURES: Oak staircase, beautiful hardwood flooring on the main and second floors, a large primary bedroom with 3-piece spa-like ensuite and walk-in closet, plus spacious and generously sized second and third bedrooms. | FINISHED BASEMENT: Professionally finished 1-bedroom basement with recreation room, den/office, storage room, pot lights, full washroom, and lookout basement windows. | RECENT UPGRADES:SS Fridge (2026) | Main and second floors painted (2025) | Kitchen cabinet doors painted (2025) | Stainless steel smooth top stove (2024) | Stainless steel dishwasher (2020) | Windows (2019) | Furnace (2015) | Roof shingles (2015). | EXTERIOR & PARKING: Access from garage to house, interlock driveway, no sidewalk, 3 parking spaces on driveway and 1 in garage, plus a beautifully landscaped fenced yard. | PRIME LOCATION: Close to library, Brickyard Park, top-rated schools, public transit, shopping, places of worship, Cooksville GO Station, restaurants, major highways, and all essential amenities.
Ask about this home
A HOMEH agent will answer your questions about this home.
Around this home
Daily convenience, out of 100, from the distances below
Schools nearby
School rating, out of 10.
Helpful calculators
Your HOMEH agent

"Priced 3% over the Hestimate. I would see it this week."