

3162 Rock Harbour Road
3162 Rock Harbour Road
 See all 47 photos
Property history
Facts and features
- BasementFinished
- Water, sewerMunicipal
- HeatingForced air
- CoolingCentral air
- Second kitchen
- Hardwood floors
- Central air
The homeDetached, 2-storey, 1,500–2,000 sq ft
- Type: Detached
- Style: 2-storey
- Living space: 1,500–2,000 sq ft
- Basement: Finished
InsideHardwood, Vinyl, Auto garage door remote, carpet free, Rooms above ground 11
- Flooring: Hardwood, Vinyl
- Features: Auto garage door remote, carpet free
- Rooms above ground: 11
- Bedrooms: 3 + 1 in the basement
- Bathrooms: 4
- Kitchens: 2
- Family room: Yes
Outside and lotBrick, Asphalt shingle, Concrete
- Exterior: Brick
- Roof: Asphalt shingle
- Foundation: Concrete
- Size: 36.09 × 82.78 ft
Parking1 Garage, Attached
- Spaces: 1 Garage
- Garage: Attached
Heating, water and powerForced air, gas, Central air, Municipal water
- Heating: Forced air, gas
- Cooling: Central air
- Water: Municipal water
- Sewer: Municipal sewer
Costs and taxesTaxes $6,472 a year, HST included in the price
- Taxes, 2025: $6,472 a year
- HST: HST included in the price
Included in the saleS/s fridge, s/s stove, s/s b/i rangehood, s/s b/i dishwasher, s/s washer/dryer combo (one unit), all electrical light fixtures, all window coverings and blinds, central vac (as-is condition) - the sellers do not use the central vac, stove in the basement (as-is), shelving unit in the kitchen on the main level, shelving units in the garage (except the ones listed as exclusions), shed in the backyard., Not included None
- Included: S/s fridge, s/s stove, s/s b/i rangehood, s/s b/i dishwasher, s/s washer/dryer combo (one unit), all electrical light fixtures, all window coverings and blinds, central vac (as-is condition) - the sellers do not use the central vac, stove in the basement (as-is), shelving unit in the kitchen on the main level, shelving units in the garage (except the ones listed as exclusions), shed in the backyard.
- Not included: None
Listing detailsW13163568, Sold, May 22, 2026
- MLS® number: W13163568
- Status: Sold
- Listed on: May 22, 2026
- Days on market: 13
- Updated: Jun 4, 2026
- Possession: Flexible
- Occupied by: Owner
- Listing brokerage: RIGHT AT HOME REALTY
About this home
3162 Rock Harbour Road, Mississauga (Cooksville), ON L5B 4G7
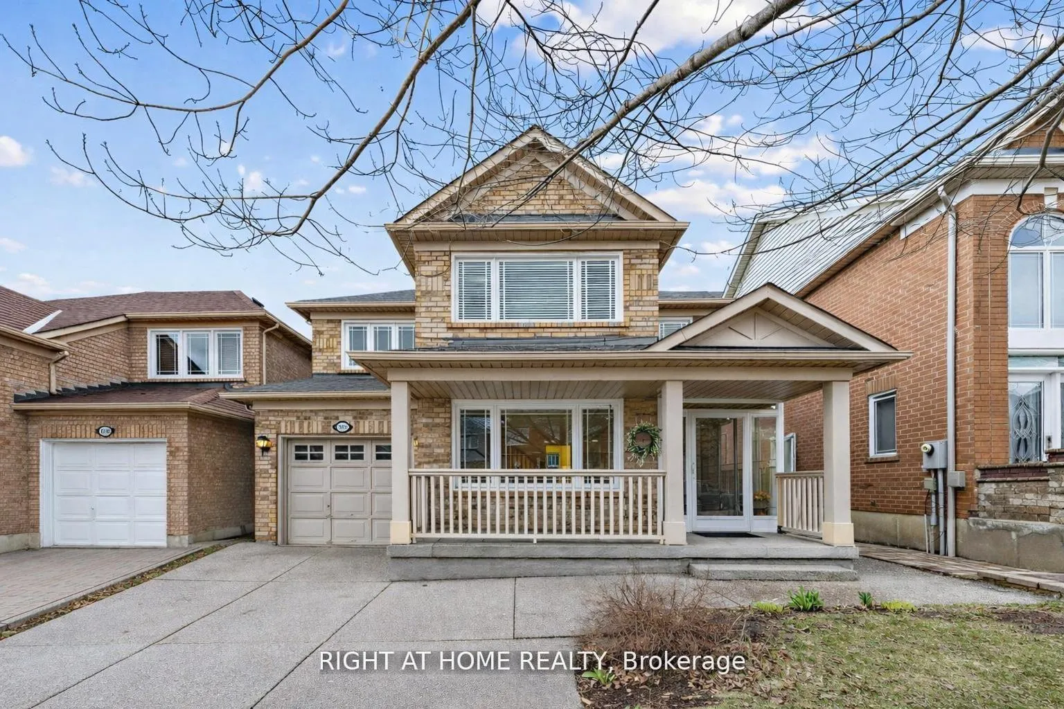
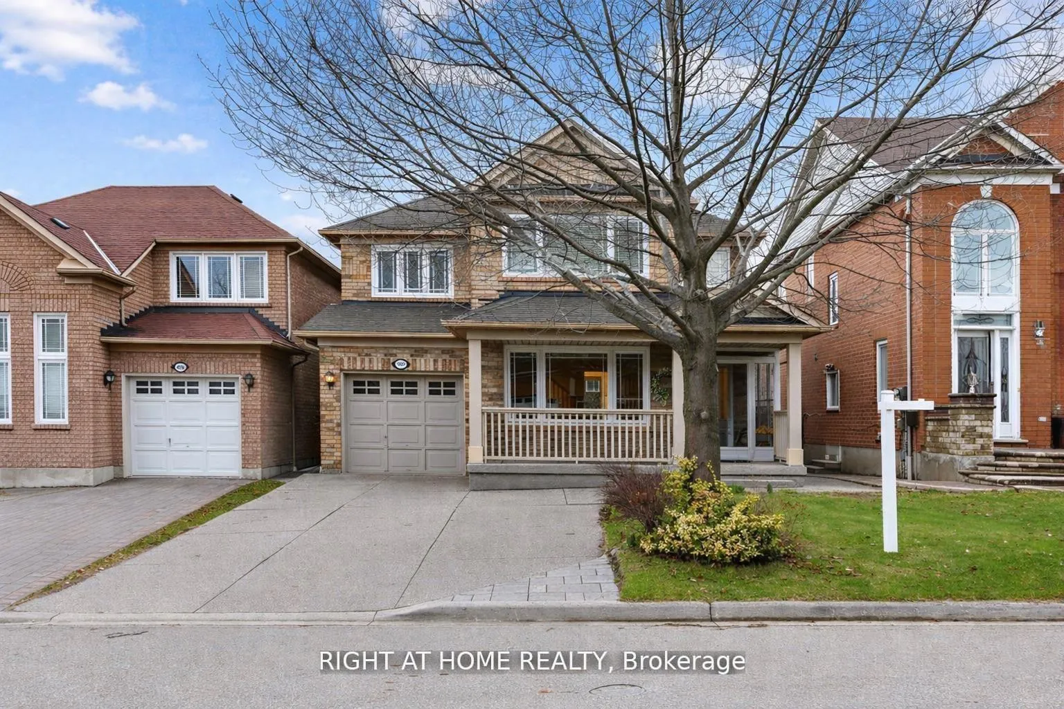
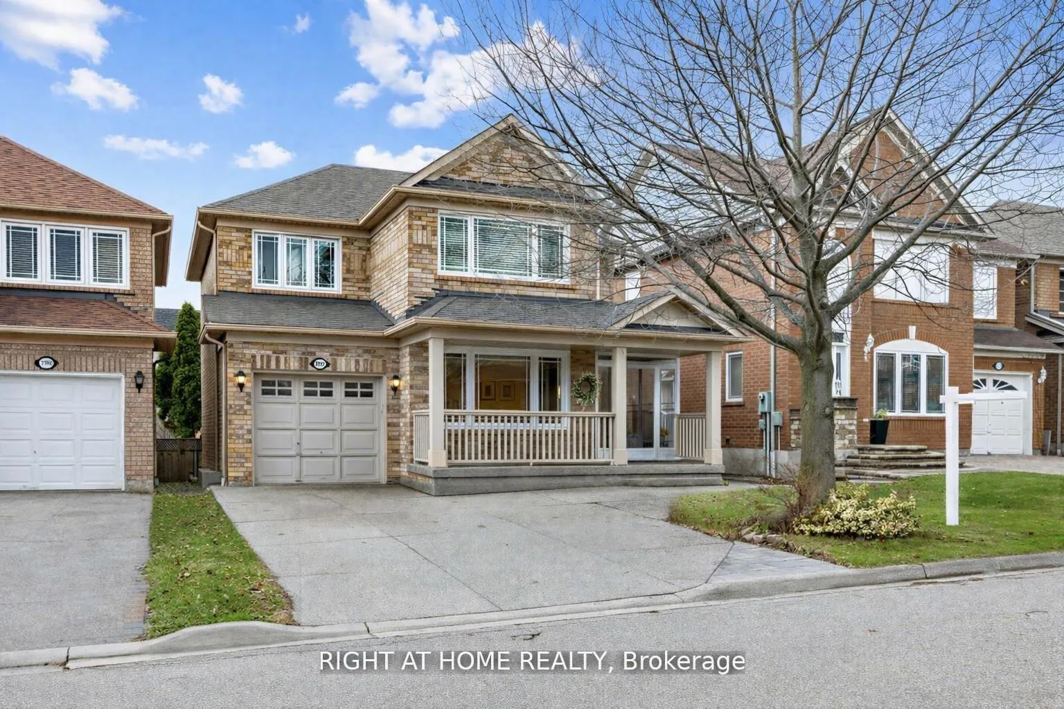
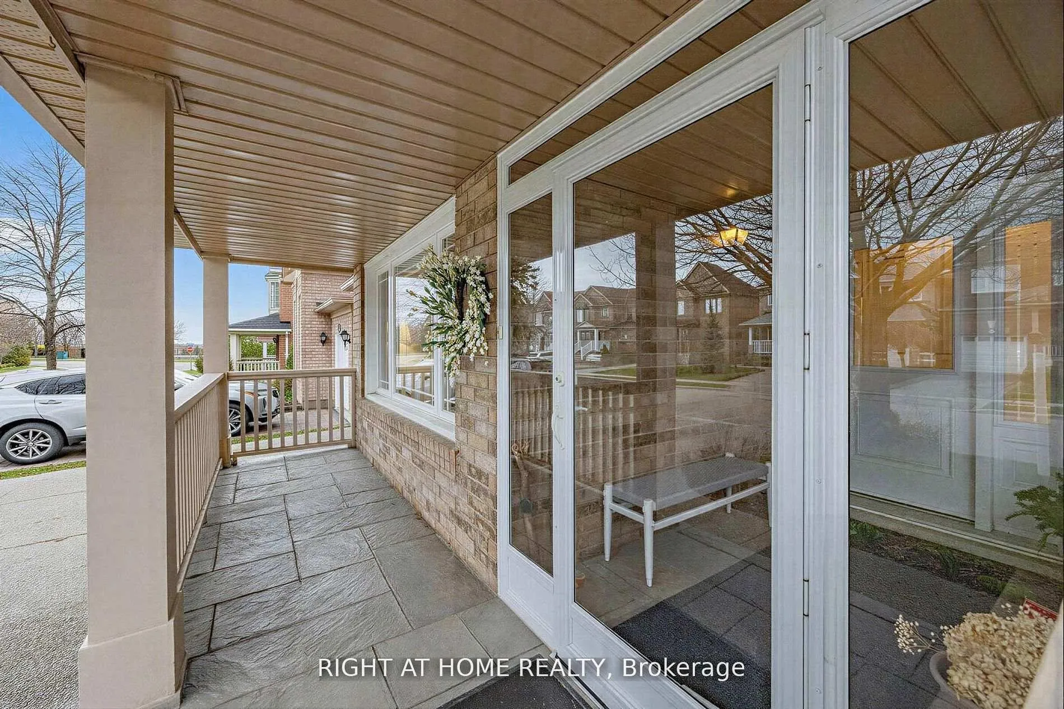
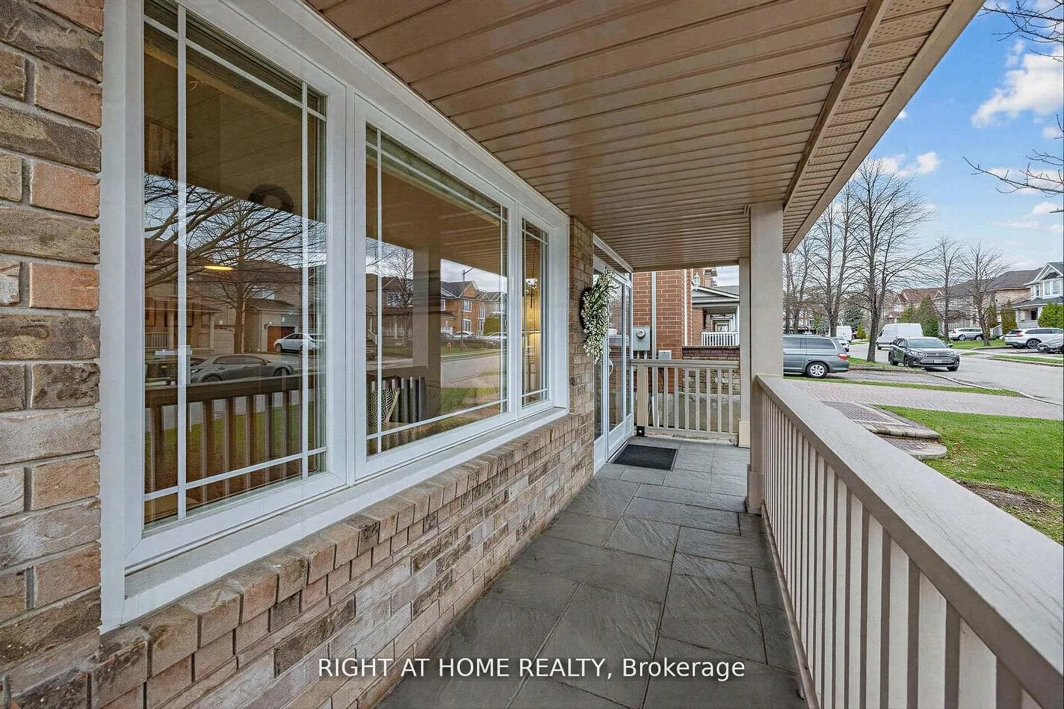
Welcome to this stunning 3+1 bedroom, 4-bathroom detached home located in an exceptionally convenient and family-friendly neighborhood. The main level features high ceilings and hardwood flooring in the living room and family room. The upgraded kitchen is a true highlight, complete with a gas stove, stainless steel appliances, quartz countertops, pot lights, and ample cabinetry for storage. Enjoy your morning coffee by the large bay window, or take in the backyard views of beautiful birds on the apple trees, through the oversized patio door and kitchen window. Step outside onto a lovely deck and enjoy a low-maintenance backyard-perfect for summer gatherings with family and friends. The spacious primary bedroom boasts a private 4 -piece ensuite and a walk-in closet with built-in organizers. The second and third bedrooms are generously sized, each featuring large windows and closets with custom shelving. The fully finished basement offers a private living space ideal for extended family or guests. It includes a separate kitchen with large windows, a dining area, and an additional bedroom-providing both comfort and independence. An enclosed front porch offers a cozy spot to relax in the evenings while children play in the neighborhood. Conveniently located within walking distance to various schools (Catholic, Public, Extended French, and Secondary). A 5-minute walk to Brickyard park, a great space for children to enjoy their free time. This home also offers public transit right at your doorstep. A short walk to the Cooksville GO Station and the upcoming LRT. Minutes from major highways and shopping areas along Dundas/Hurontario, and Mavis/Dundas. These areas feature anchor stores like Real Canadian Super Store, Canadian Tire, LCBO, Shoppers Drug Mart, TD bank and much more. Close proximity to key amenities such as Square One Shopping Centre, Celebration Square, Sheridan College, Mississauga Central Library, YMCA and Trillium Hospital.
Ask about this home
A HOMEH agent will answer your questions about this home.
Around this home
Daily convenience, out of 100, from the distances below
Schools nearby
School rating, out of 10.
Helpful calculators
Your HOMEH agent

"I would see it this week."