

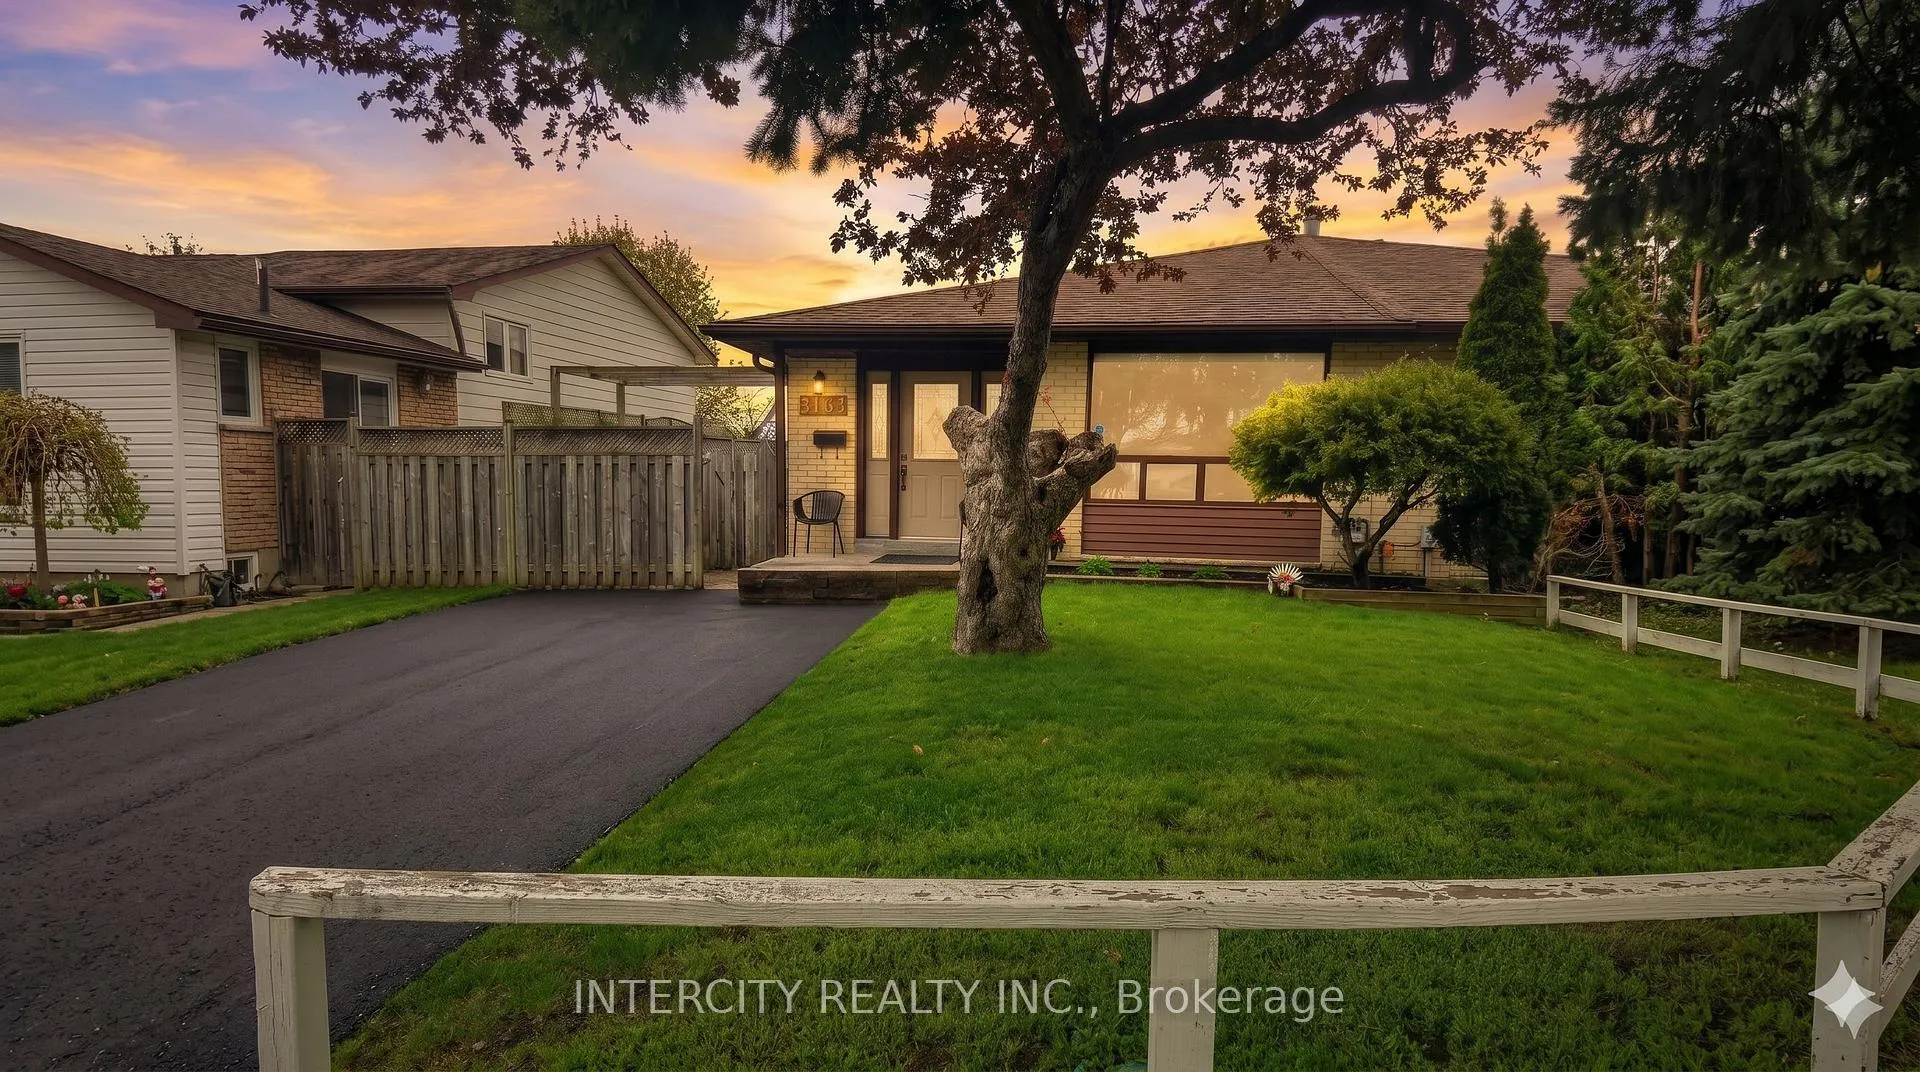
3164 Gwendale Crescent
3164 Gwendale Crescent
Property history
Facts and features
- BasementPart finished
- Age of home51–99 years
- Water, sewerMunicipal
- HeatingForced air
- Central air
The homeSemi-Detached, Backsplit 3, Age 51–99 years
- Type: Semi-Detached
- Style: Backsplit 3
- Age: 51–99 years
- Living space: 1,100–1,500 sq ft
- Basement: Partially finished
InsideCarpet free, Rooms above ground 6, Rooms in the basement 2
- Features: Carpet free
- Rooms above ground: 6
- Rooms in the basement: 2
- Bedrooms: 3 + 1 in the basement
- Bathrooms: 2
- Kitchens: 1
Outside and lotAluminum siding, brick, Asphalt shingle, Concrete block
- Exterior: Aluminum siding, brick
- Roof: Asphalt shingle
- Foundation: Concrete block
- Size: 38.4 × 126.29 ft
Parking3 Parking
- Spaces: 3 Parking
Heating, water and powerForced air, gas, Central air, Municipal water
- Heating: Forced air, gas
- Cooling: Central air
- Water: Municipal water
- Sewer: Municipal sewer
Costs and taxesTaxes $5,304 a year, HST included in the price, Rental items None
- Taxes, 2025: $5,304 a year
- HST: HST included in the price
- Rental items: None
Included in the saleAll appliances s/s fridge, s/s stove, s/s dishwasher, fan hood , top load washer & dryer. elf's, all window coverings & garden shed., Free standing shoe closets in foyer
- Included: All appliances s/s fridge, s/s stove, s/s dishwasher, fan hood , top load washer & dryer. elf's, all window coverings & garden shed.
- Not included: Free standing shoe closets in foyer
Listing detailsW13162786, Sold, May 22, 2026
- MLS® number: W13162786
- Status: Sold
- Listed on: May 22, 2026
- Days on market: 10
- Updated: Jun 1, 2026
- Possession: 2026-07-15 / Immediate
- Occupied by: Owner
- Listing brokerage: INTERCITY REALTY INC.
About this home
3164 Gwendale Crescent, Mississauga (Mississauga Valleys), ON L5A 3B4
Welcome home to 3164 Gwendale Crescent, a beautifully updated home boasting incredible curb appeal and nestled on a quiet street in a highly desirable, mature Mississauga Valleys neighborhood. Sunlight pours into the spacious open-concept living and dining area through a huge window, highlighting the beautiful hardwood floors that flow throughout the main level and all 3 bedrooms. The heart of the home is the fully renovated, show-stopper kitchen-featuring elegant countertops, a large center island perfect for a breakfast area, a huge pantry for endless storage, and premium stainless steel appliances. A sliding door from the kitchen provides a seamless transition to a huge stone walk-out patio and a massive backyard, creating the ultimate space for outdoor entertaining or relaxing by the garden shed. Both the main floor and the basement feature beautifully upgraded 3-piece bathrooms. The lower level offers incredible versatility. It boasts a spacious room complete with a walk-in closet, alongside an office space that easily doubles as a cozy family room or entertainment hub. Situated in an unbeatable location, you are just minutes away from major highways (403/QEW), top-rated schools, nearby university campuses (UTM), parks, transit, and Square One. The property also offers the convenience of 3 parking spaces. Just move in and enjoy
Ask about this home
A HOMEH agent will answer your questions about this home.
Around this home
Daily convenience, out of 100, from the distances below
Schools nearby
School rating, out of 10.
Helpful calculators
Your HOMEH agent

"I would see it this week."