

Unit 26, 7707 Darcel Avenue
Unit 26, 7707 Darcel Avenue
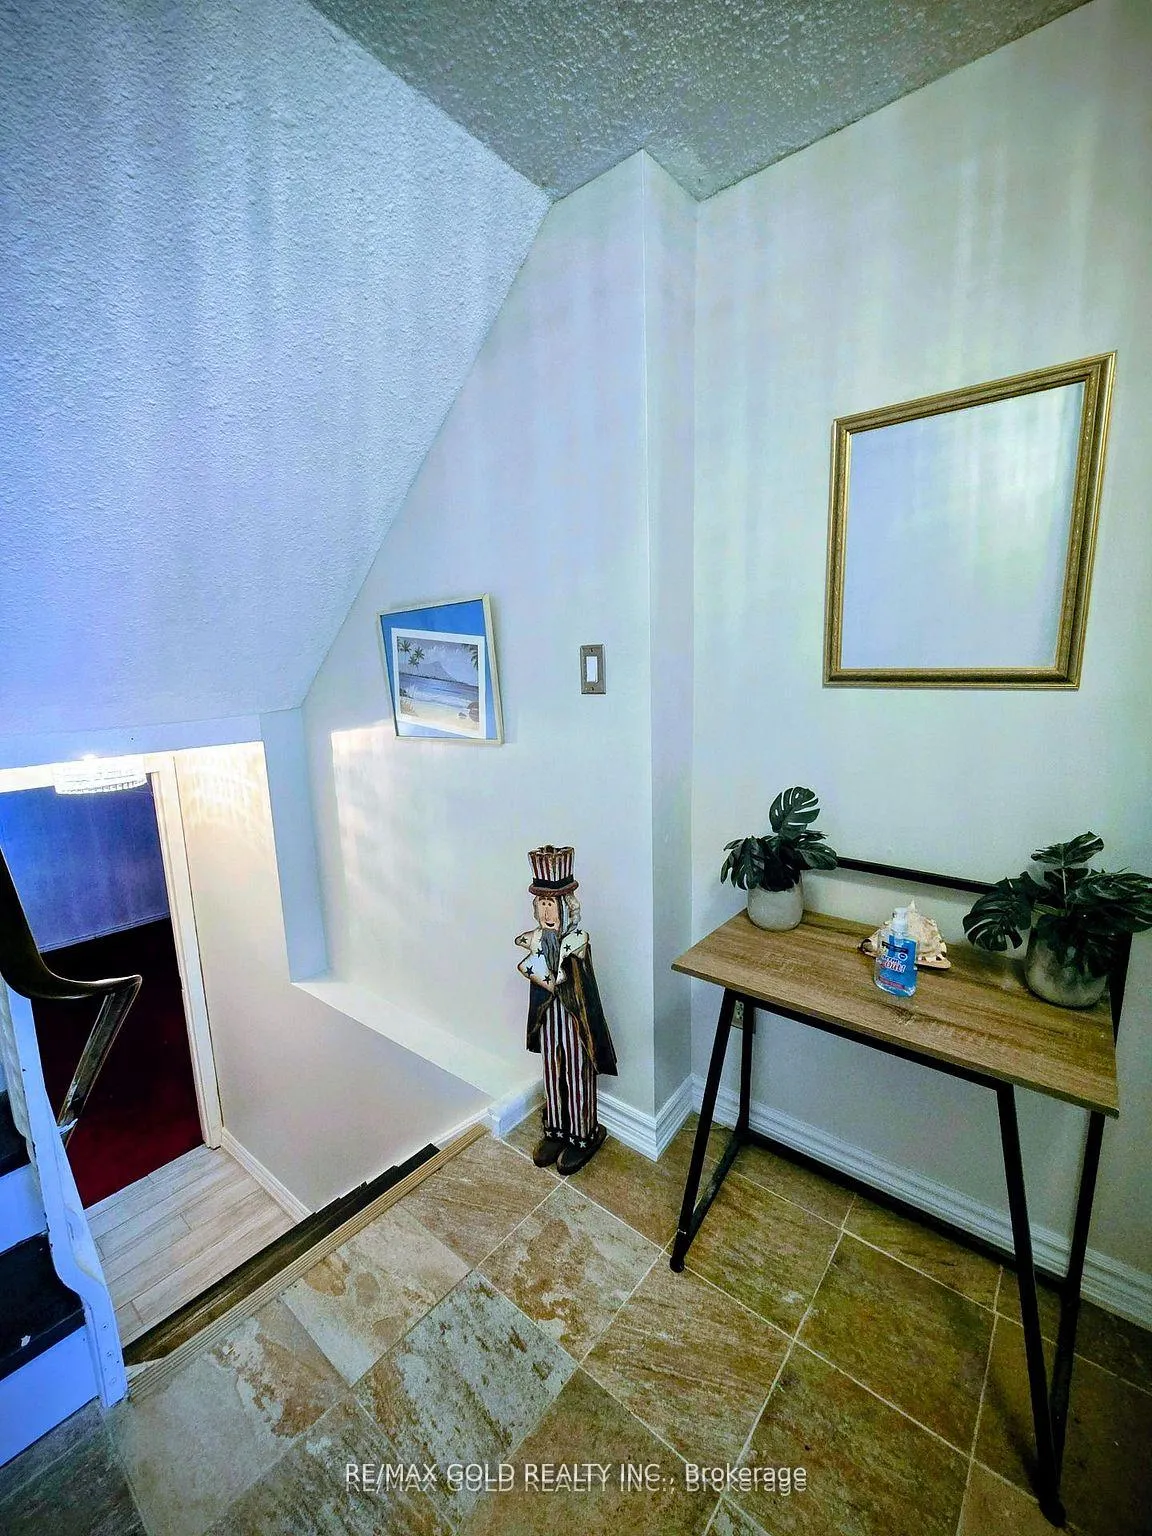 See all 35 photos
Property history
Facts and features
- BasementFinished
- ExposureNorth west
- LaundryEnsuite
- LockerNone
- Fireplace
- Central air
The homeCondo Townhouse, Multi-level, 1,200–1,399 sq ft
- Type: Condo Townhouse
- Style: Multi-level
- Living space: 1,200–1,399 sq ft
- Basement: Finished
- Exposure: North West
InsideFireplace Yes, Ceramic, Broadloom, Ensuite
- Fireplace: Yes
- Flooring: Ceramic, Broadloom
- Laundry: Ensuite
- Rooms above ground: 7
- Rooms in the basement: 1
- Bedrooms: 3 + 1 in the basement
- Bathrooms: 3
- Kitchens: 1
OutsideBrick, Balcony None
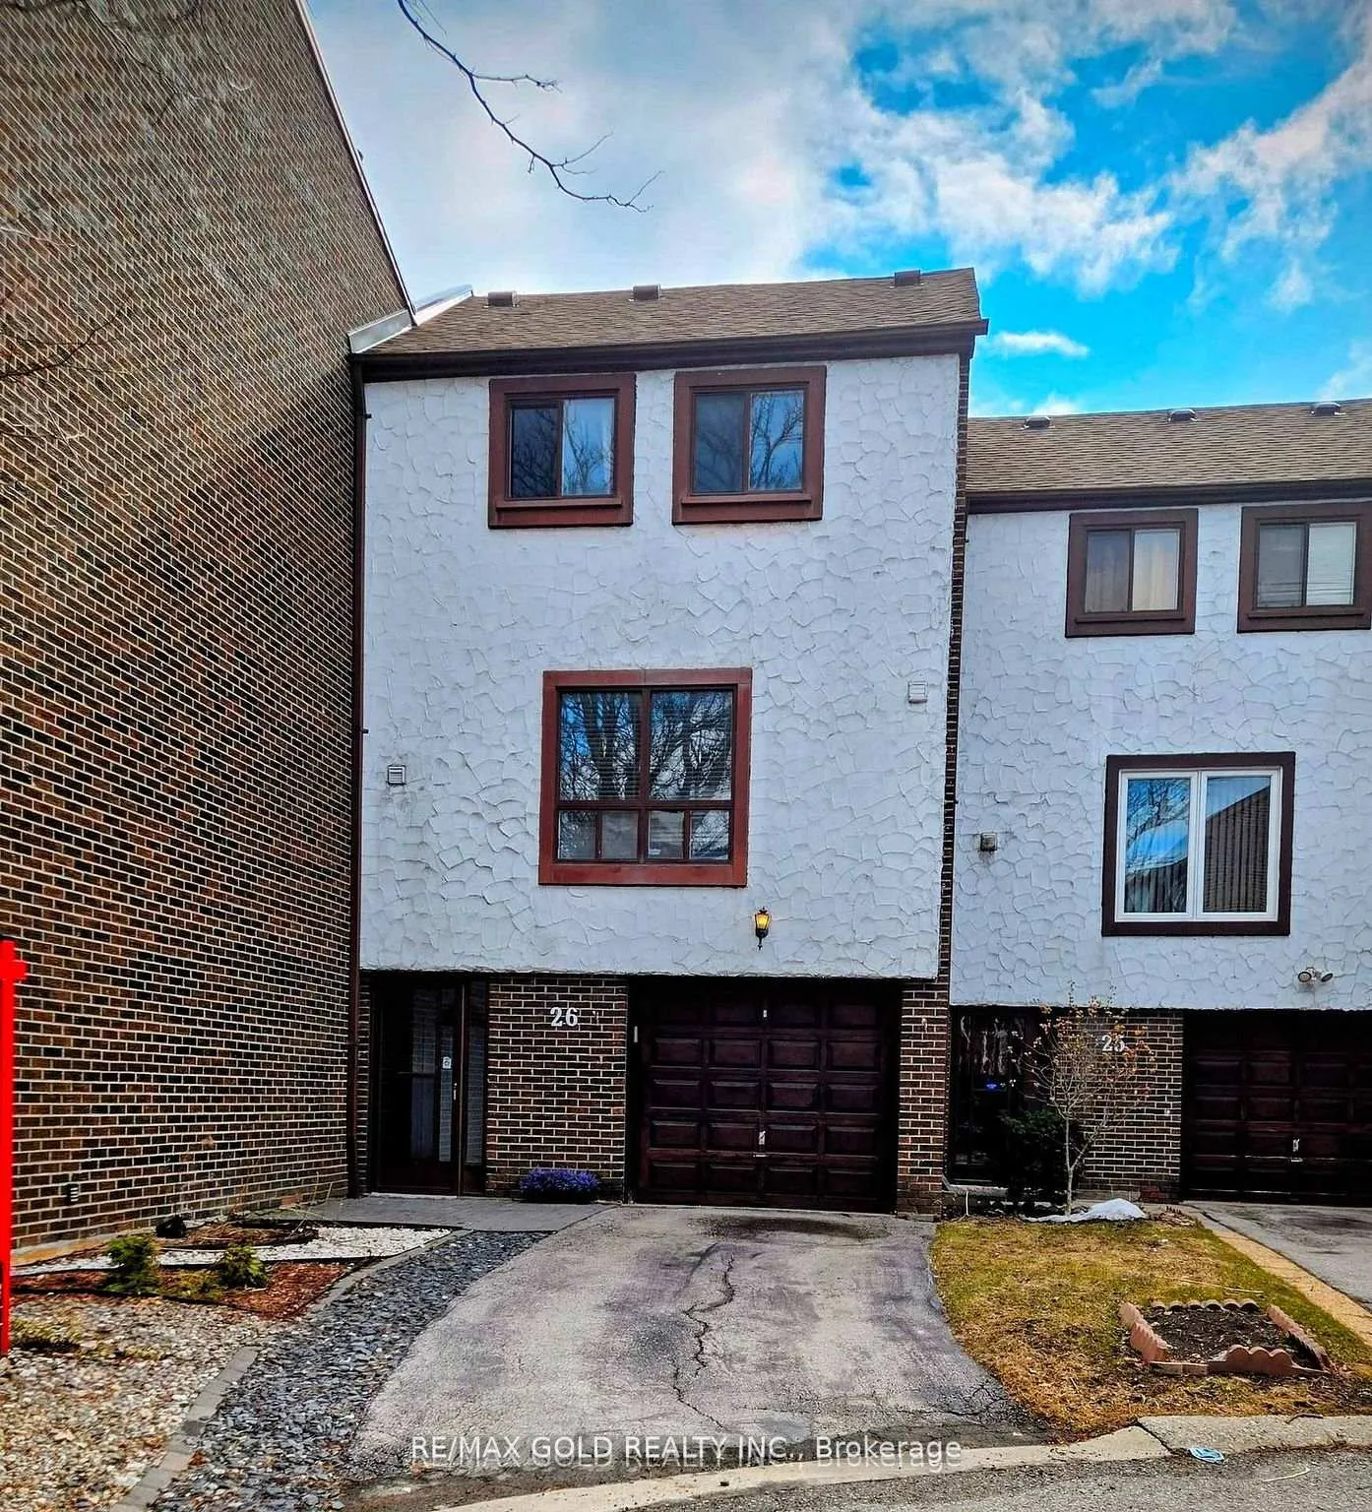
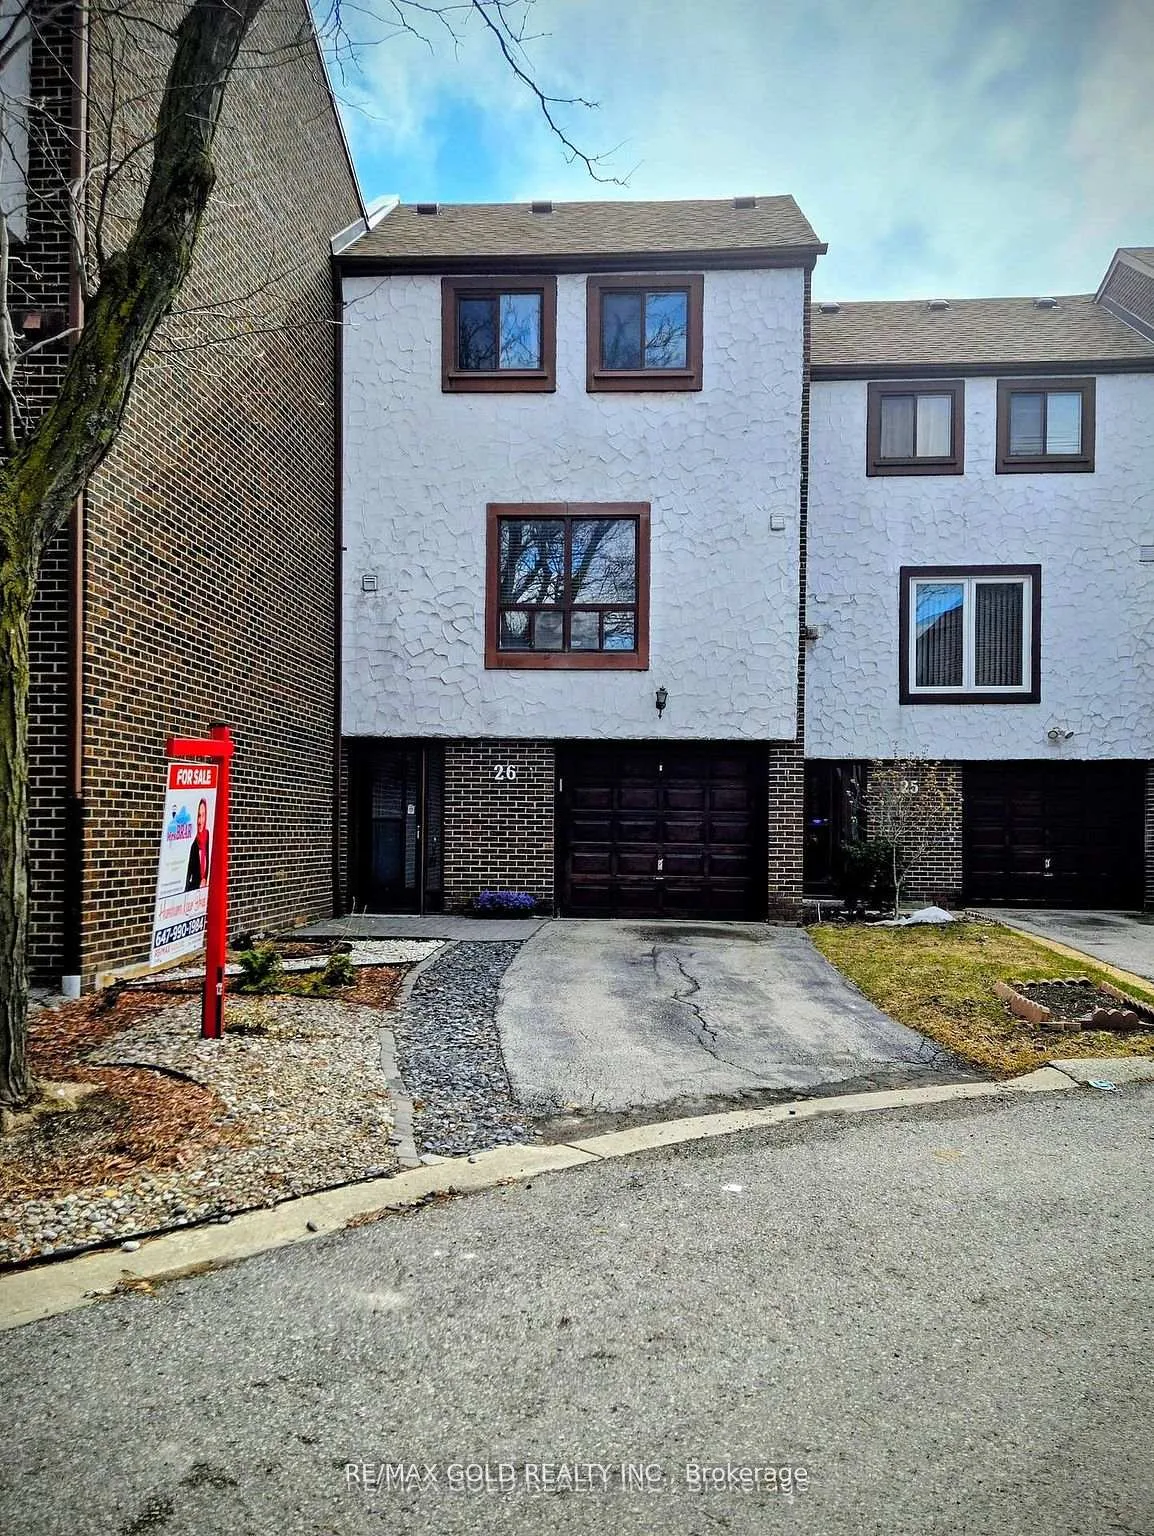
- Exterior: Brick
- Balcony: None
Parking and locker3 Parking, Built-in, Parking type Owned
- Spaces: 3 Parking
- Garage: Built-in
- Parking type: Owned
- Driveway: Private
- Locker: None
BuildingBrandon Gate & Darcel Ave Townhomes, Storeys 2, Units 36
- Name: Brandon Gate & Darcel Ave Townhomes
- Storeys: 2
- Units: 36
- Registered: 1976
- Condo corporation: 104
- Pets: Allowed
Heating, water and powerForced air, gas, Central air
- Heating: Forced air, gas
- Cooling: Central air
Costs and taxesTaxes $2,853 a year, Condo fee $664 a month, Common elements included, building insurance included, water included, parking included, cable tv included
- Taxes, 2025: $2,853 a year
- Condo fee: $664 a month
- Fee includes: Common elements included, building insurance included, water included, parking included, cable tv included
- HST: HST included in the price
- Rental items: Hot water tank
Included in the saleFridge, stove/oven, built-in microwave, washer, dryer, window coverings, electronic light fixtures, thermostat
- Included: Fridge, stove/oven, built-in microwave, washer, dryer, window coverings, electronic light fixtures, thermostat
Listing detailsW13162586, Sold, May 22, 2026
- MLS® number: W13162586
- Status: Sold
- Listed on: May 22, 2026
- Days on market: 15
- Updated: Jun 6, 2026
- Possession: Immediate
- Occupied by: Partial
- Listing brokerage: RE/MAX GOLD REALTY INC.
About this home
Unit 26, 7707 Darcel Avenue, Mississauga (Malton), ON L4T 3W9
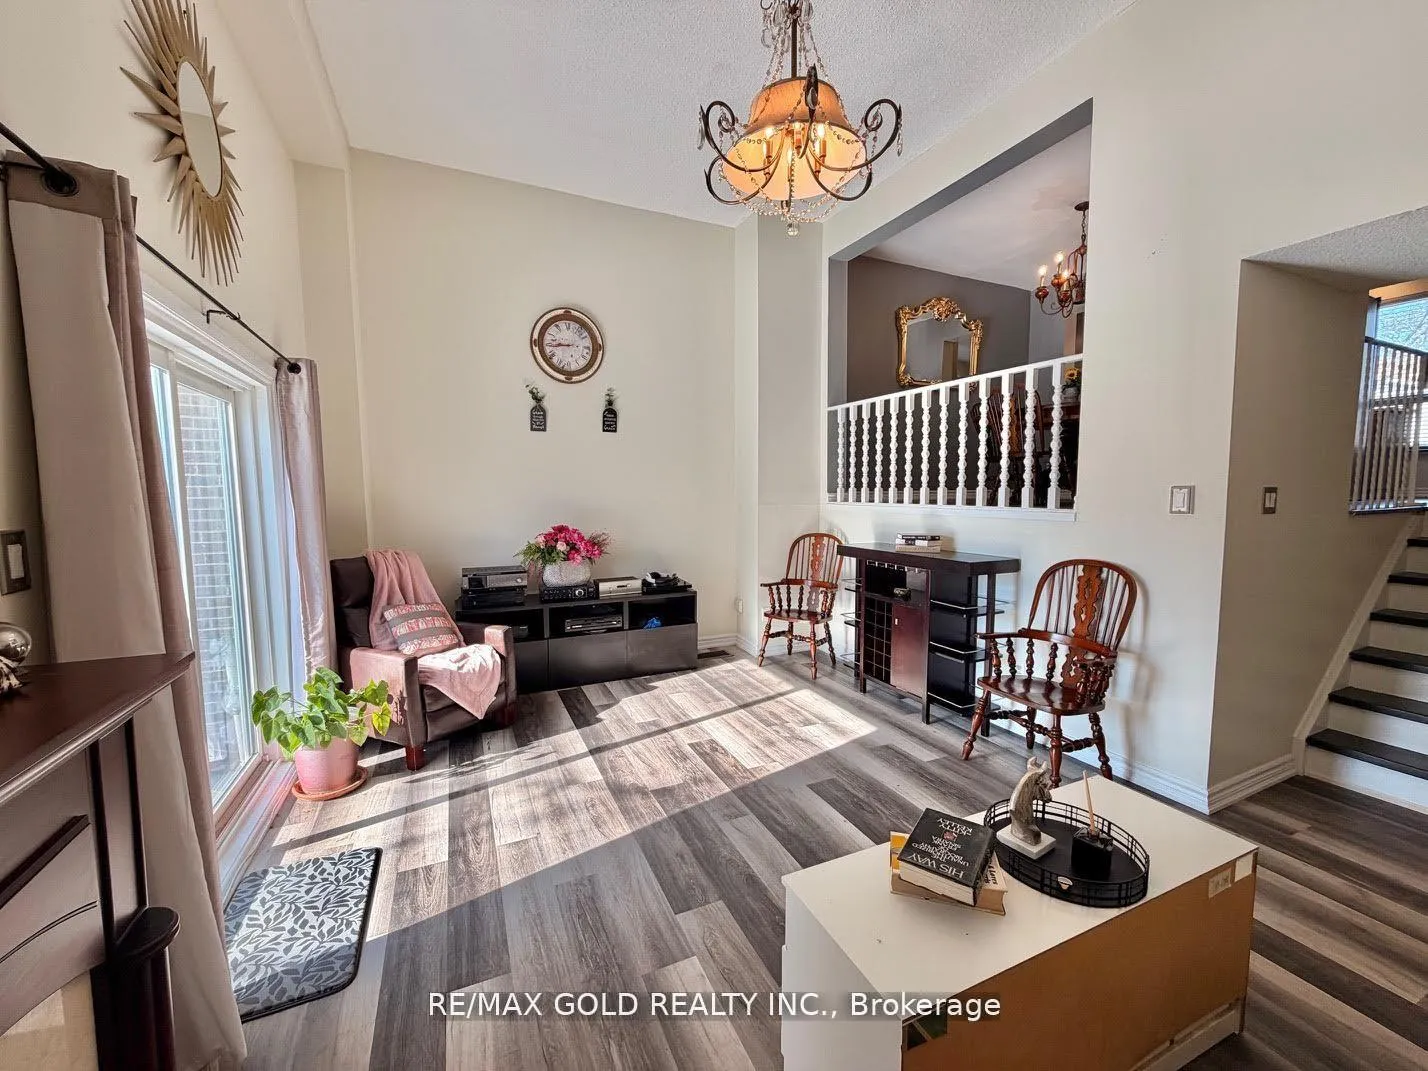
***Priced To Sell! *** Seller Is Highly Motivated. *** Beautiful And Gorgeously Maintained 3+1 Bedroom Townhouse With 3 Washrooms. *** This Cozy Family Home Offers A Bright And Spacious Main Floor Featuring A Stunning Cathedral Ceiling With An Open-To-Above Living Room. The Dining Area Overlooks The Living Space And Walks Out To The Private Backyard. Upgraded Kitchen With Modern Cabinetry, A Center Island, And Stainless Steel Appliances. Upper Level Features 3 Spacious Bedrooms and 2 Full Washrooms. New Laminate Flooring Throughout. The Home Is Well Kept And Move-In Ready. Finished Basement Offers An Additional Bedroom, A Recreation Room, And A Washroom-Ideal For Extended Family, Guests, Or Extra Living Space. Upgraded Laundry Room With Built-In Cabinets And Pantry Provides Plenty Of Storage. Filling The Home With Lot of Natural Sunlight. Located Conveniently Located Minutes To Schools, Public Transit, Shopping Plazas, Grocery Stores, And Major Highways. A Warm, Welcoming, And Cozy Family Home In An Excellent Location. Must See! Shows Beautifully.
Ask about this home
A HOMEH agent will answer your questions about this home.
Know more about Brandon Gate & Darcel Ave Townhomes
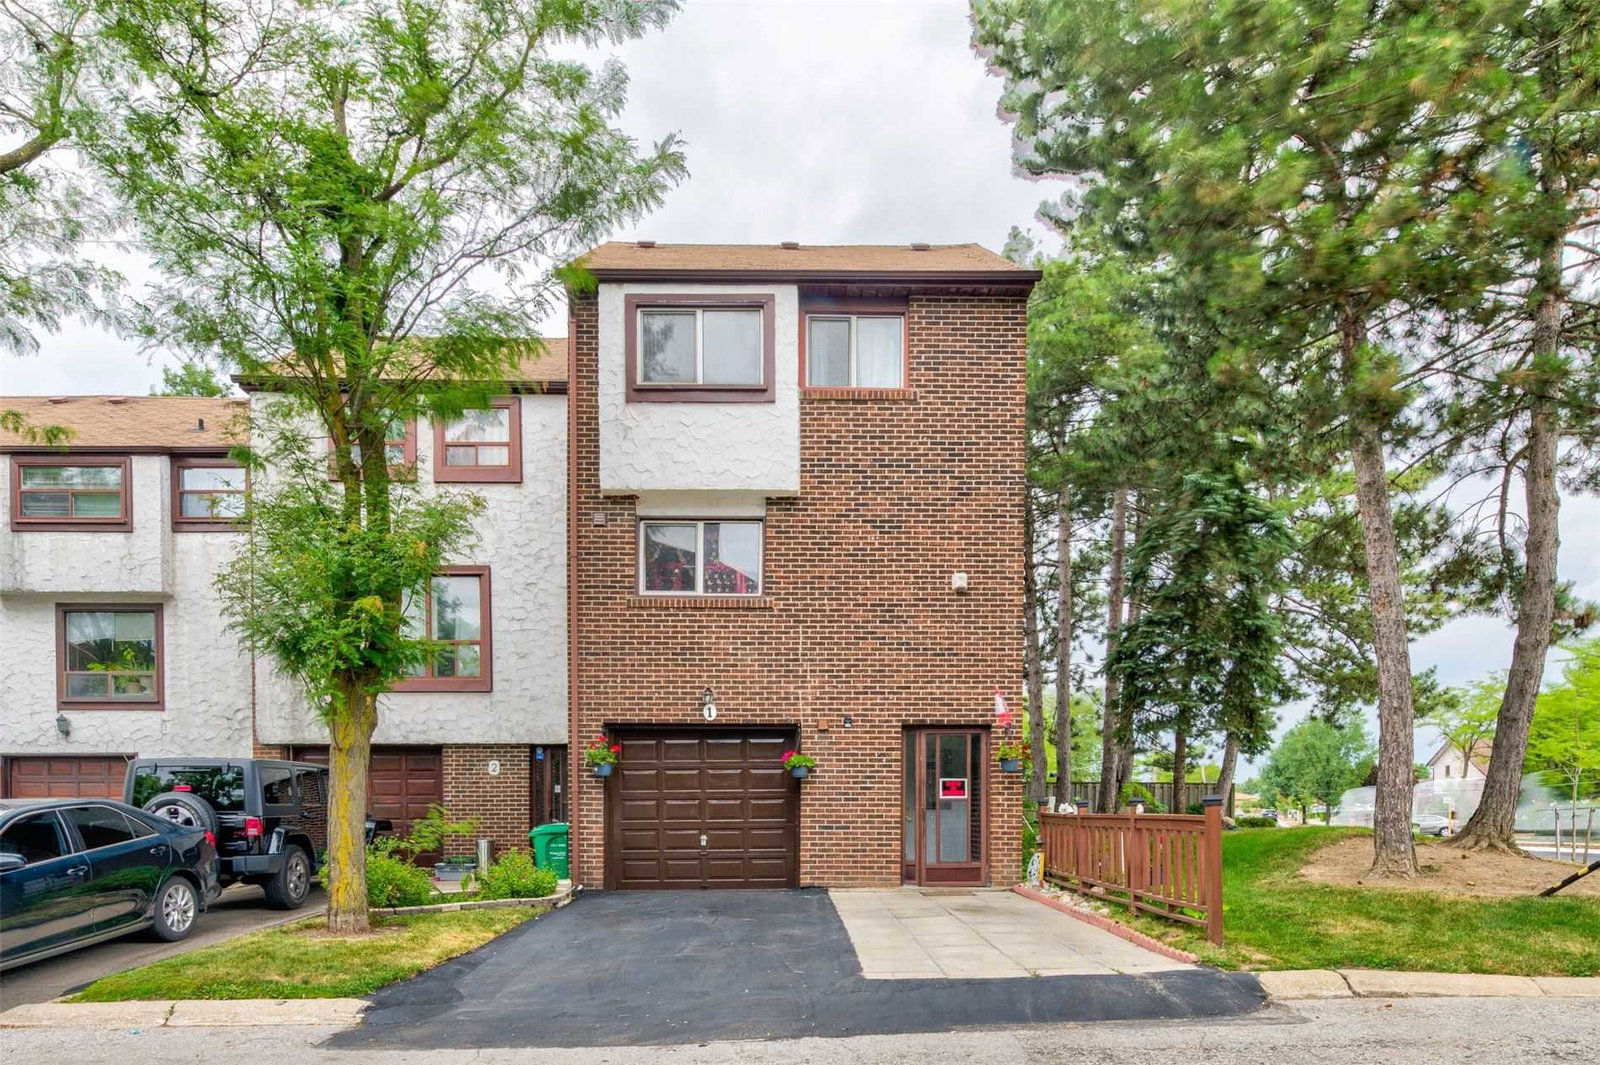
Condo building · 4020 Brandon Gate Drive
Brandon Gate & Darcel Ave Townhomes is a 2-storey condo with 36 suites, built in 1976 by Unknown. No units are on the market here right now.
- 2storeys
- 36suites
- 1976built
No similar units for sale in Brandon Gate & Darcel Ave Townhomes right now.
Around this home
Daily convenience, out of 100, from the distances below
Schools nearby
School rating, out of 10.
Helpful calculators
Your HOMEH agent

"Priced 7% under the Hestimate. I would see it this week."