
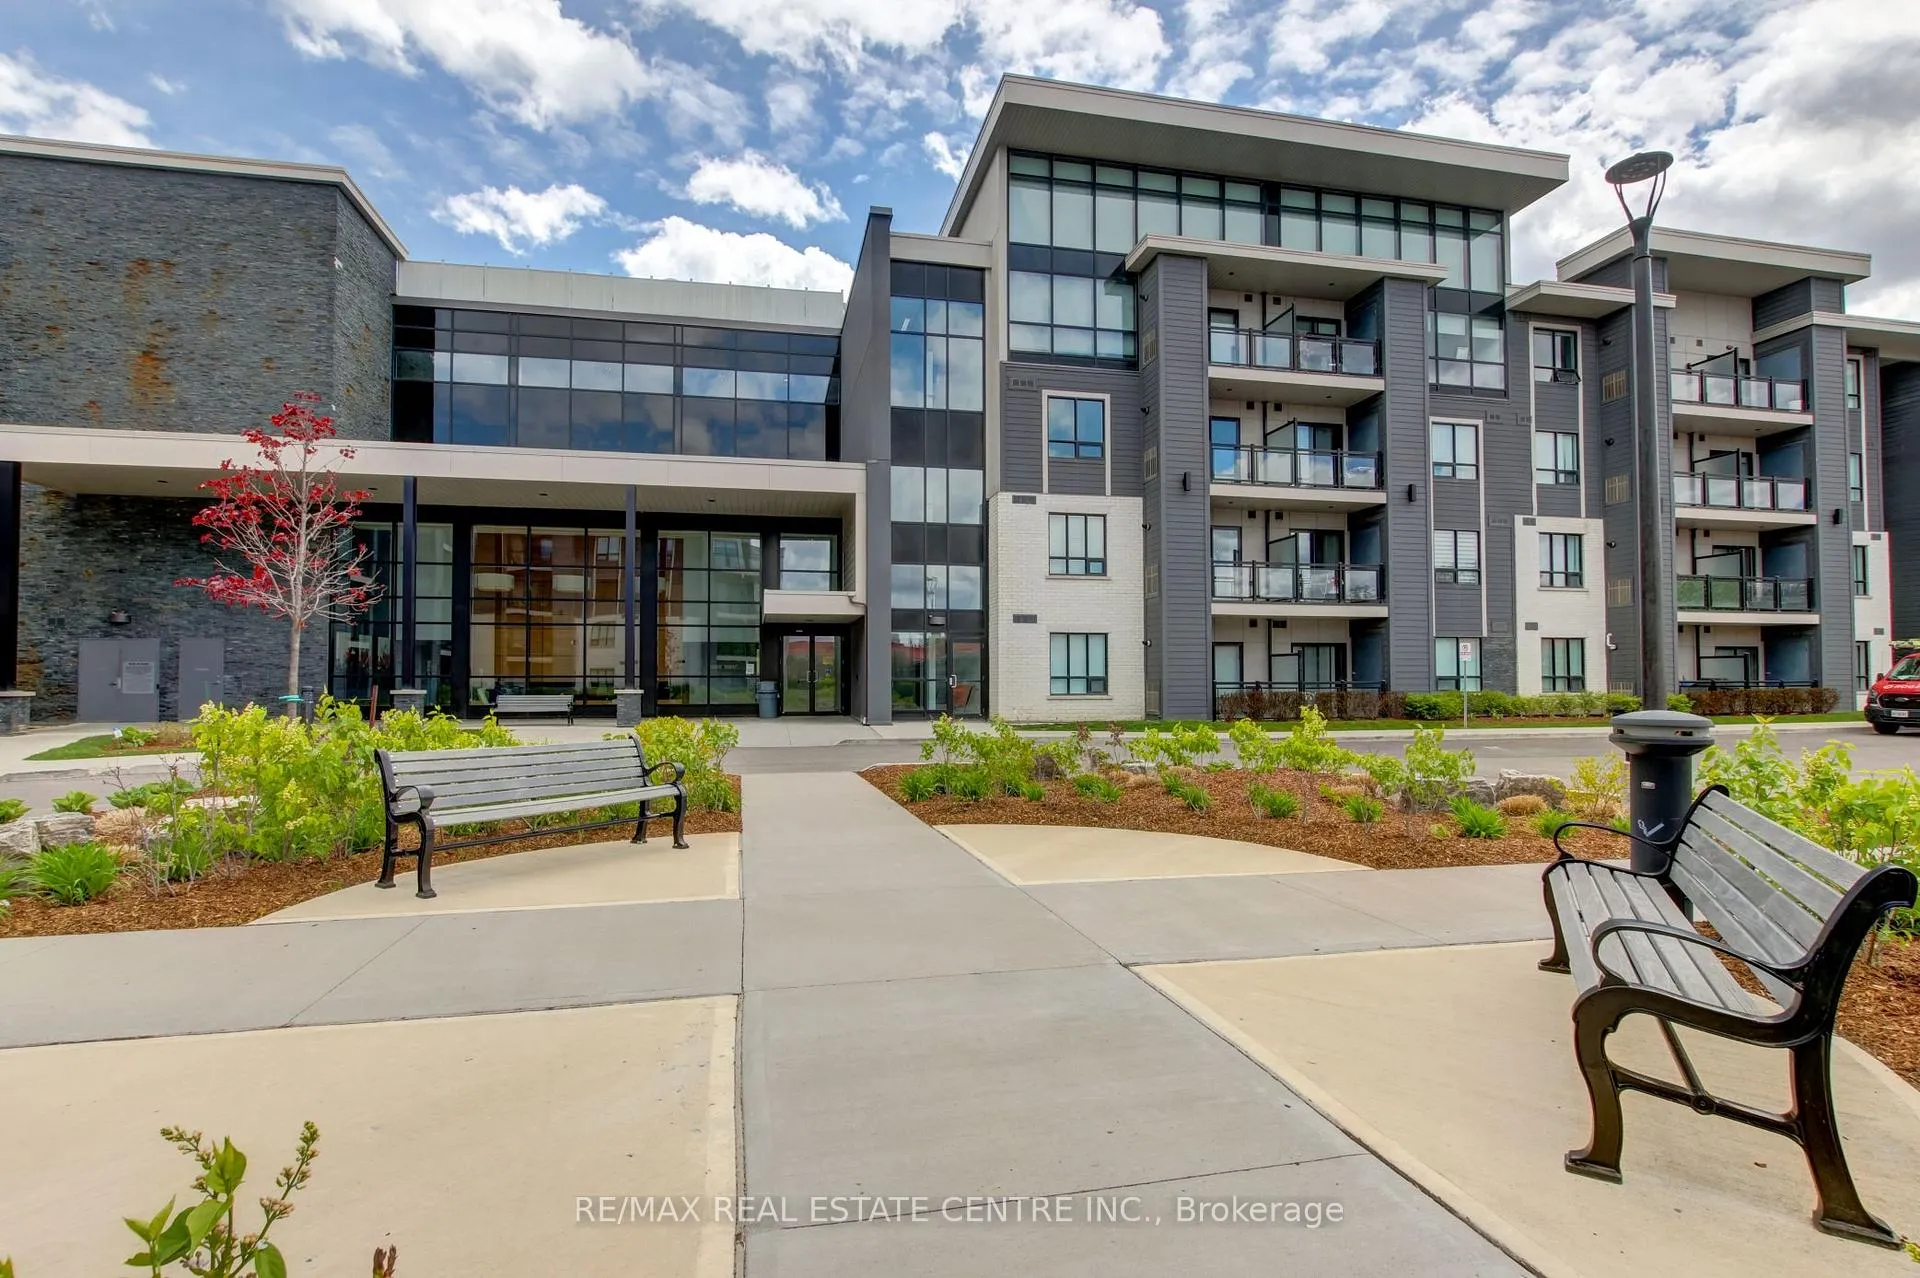
 See all 47 photos
Property history

This home has sold. It is no longer available.
Property not available for sale or for rent.
Ask about this home
A HOMEH agent will answer your questions about this home.Ask HOMEH
About this home
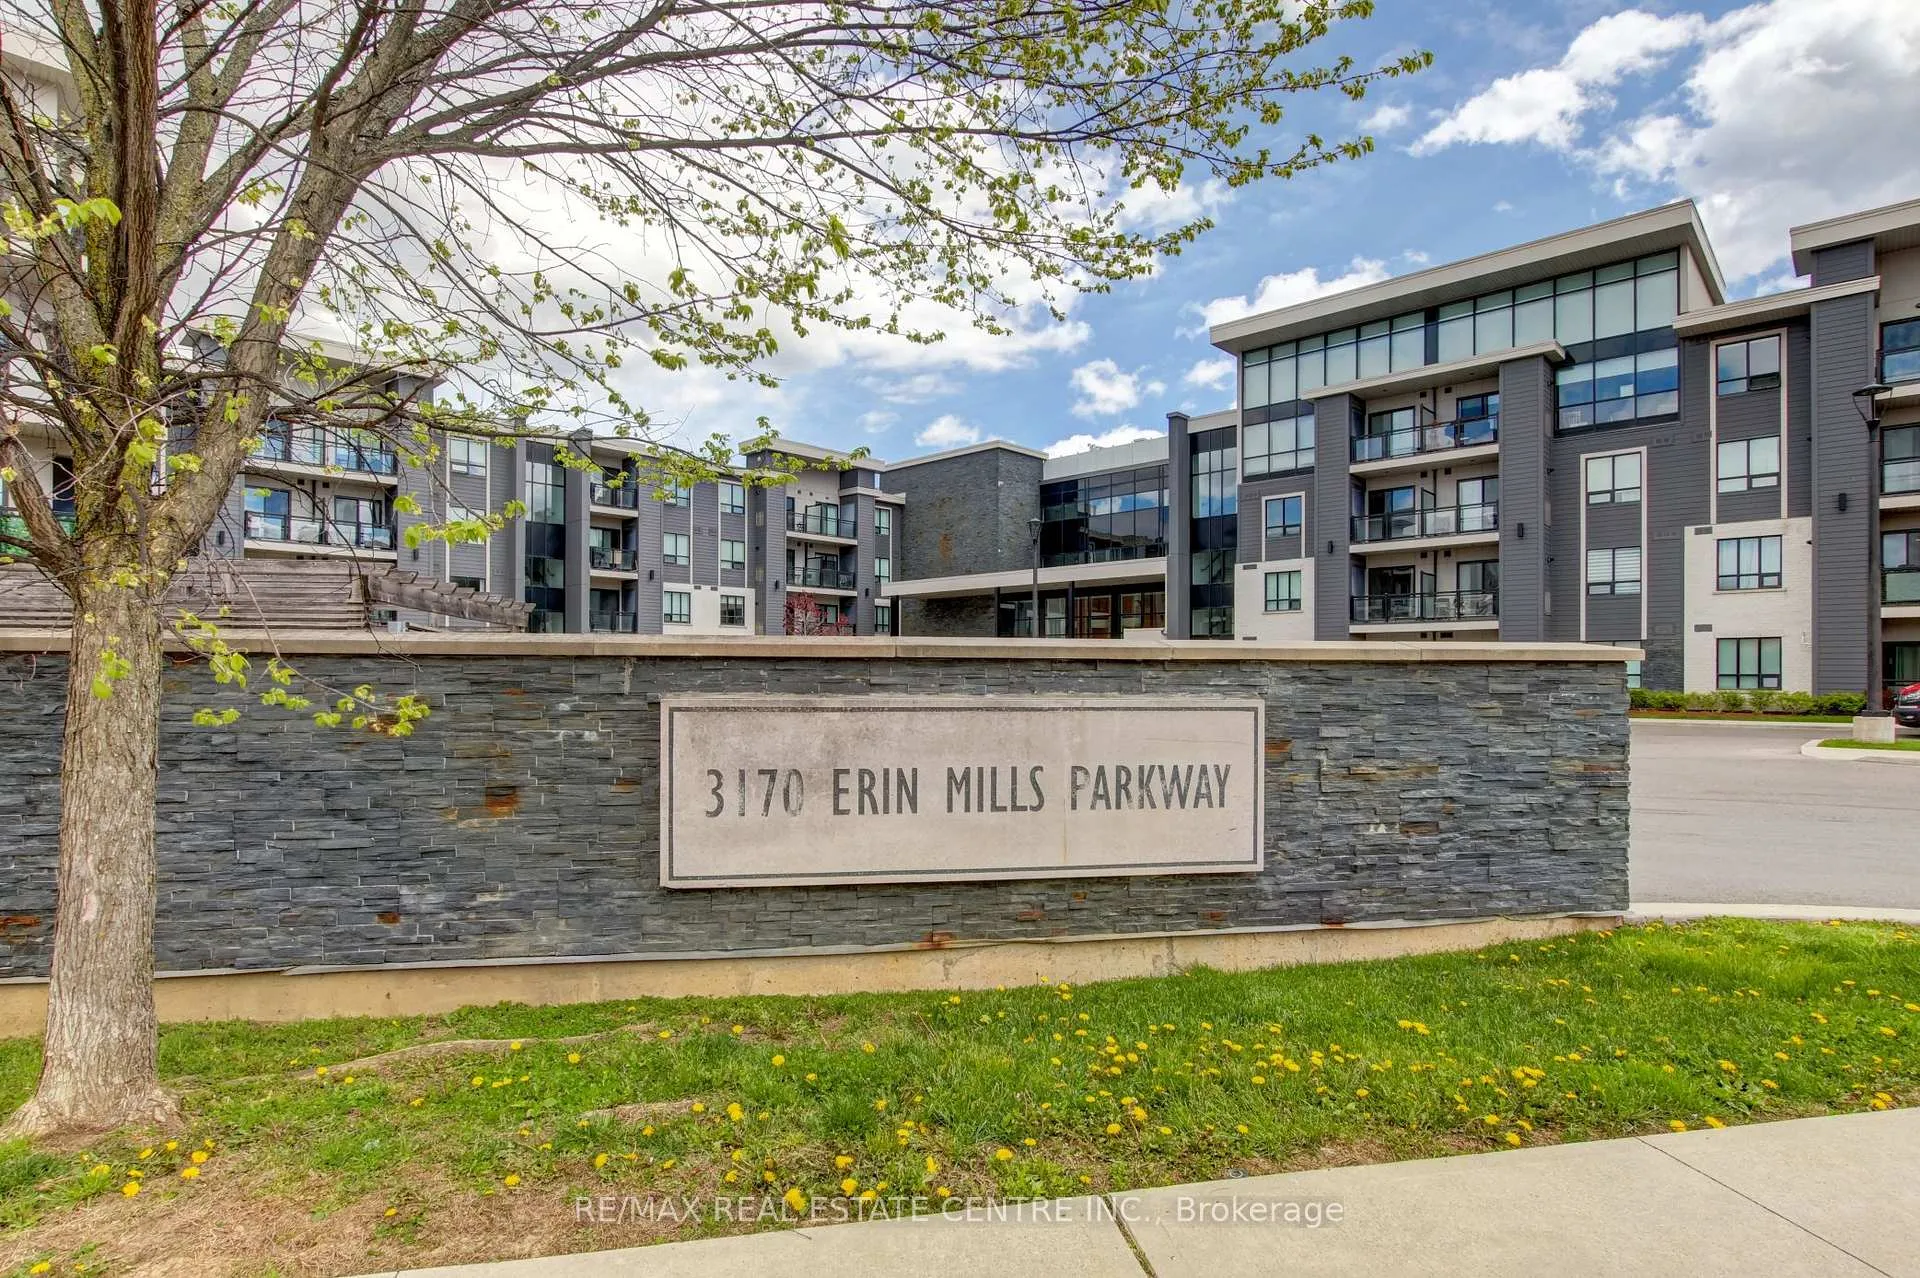
Unit 103, 3170 Erin Mills Parkway, Mississauga
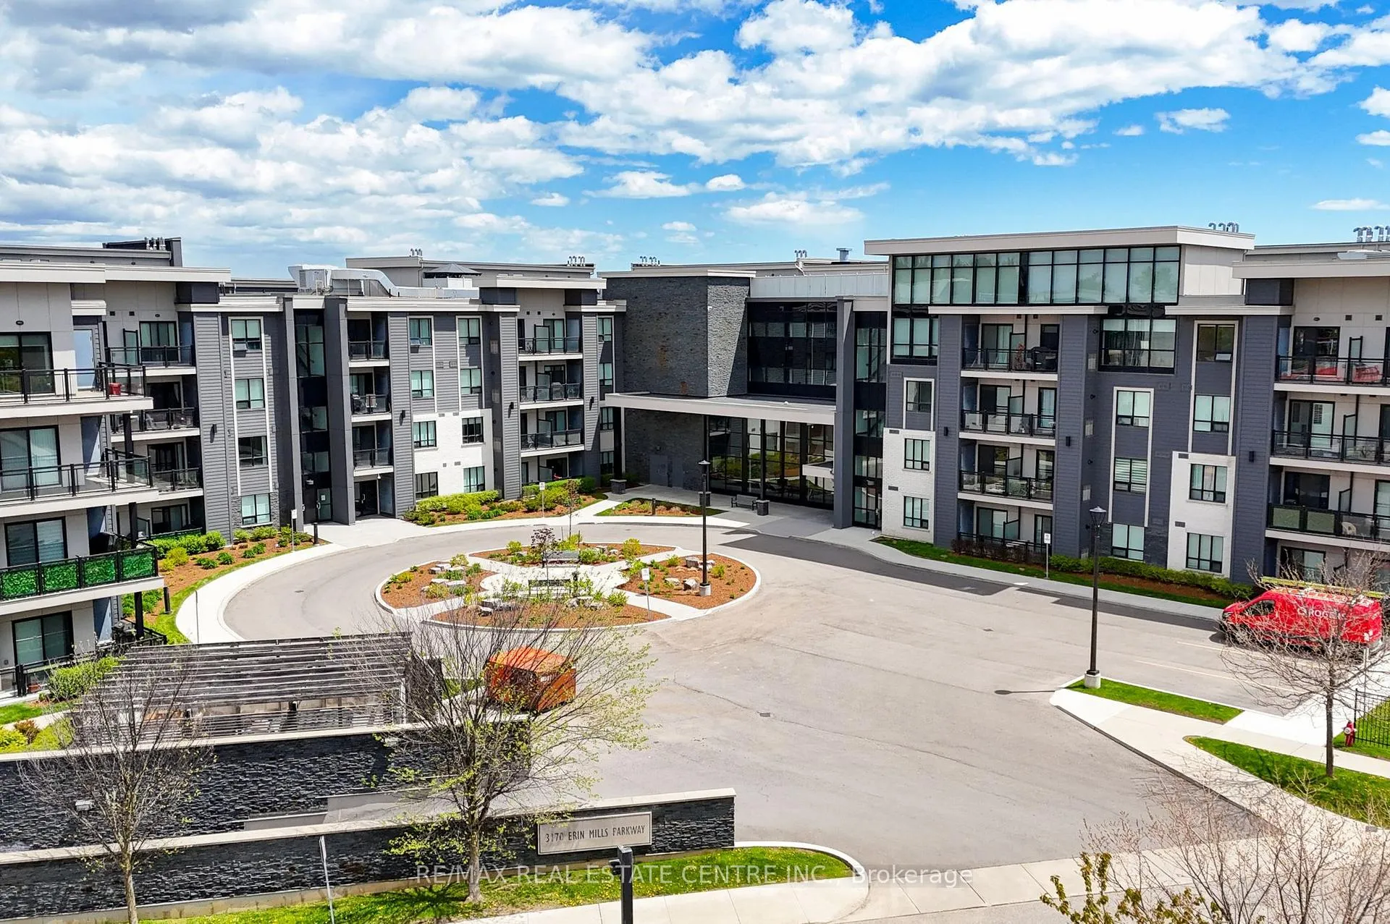
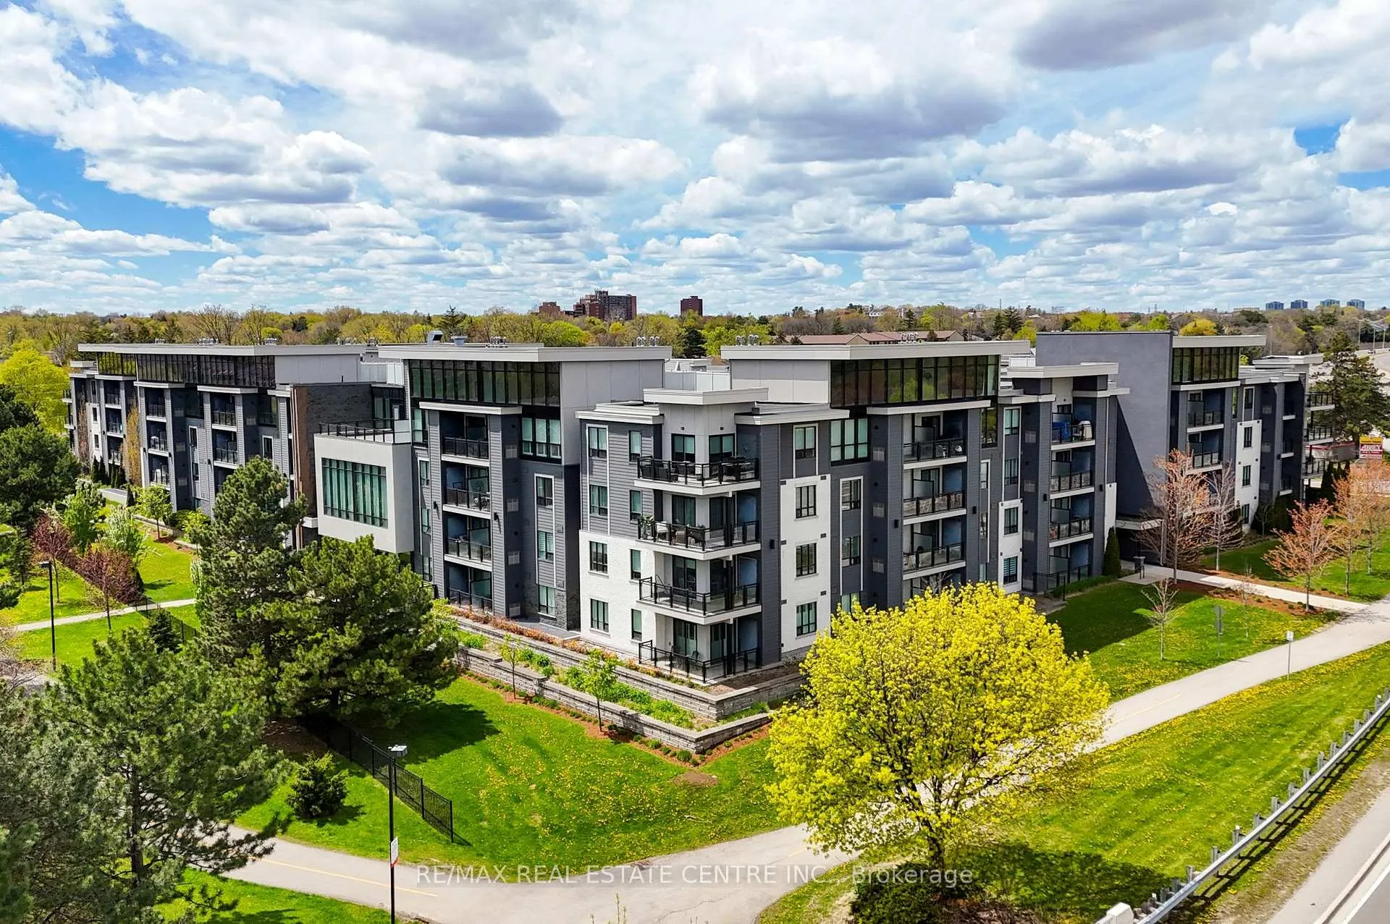
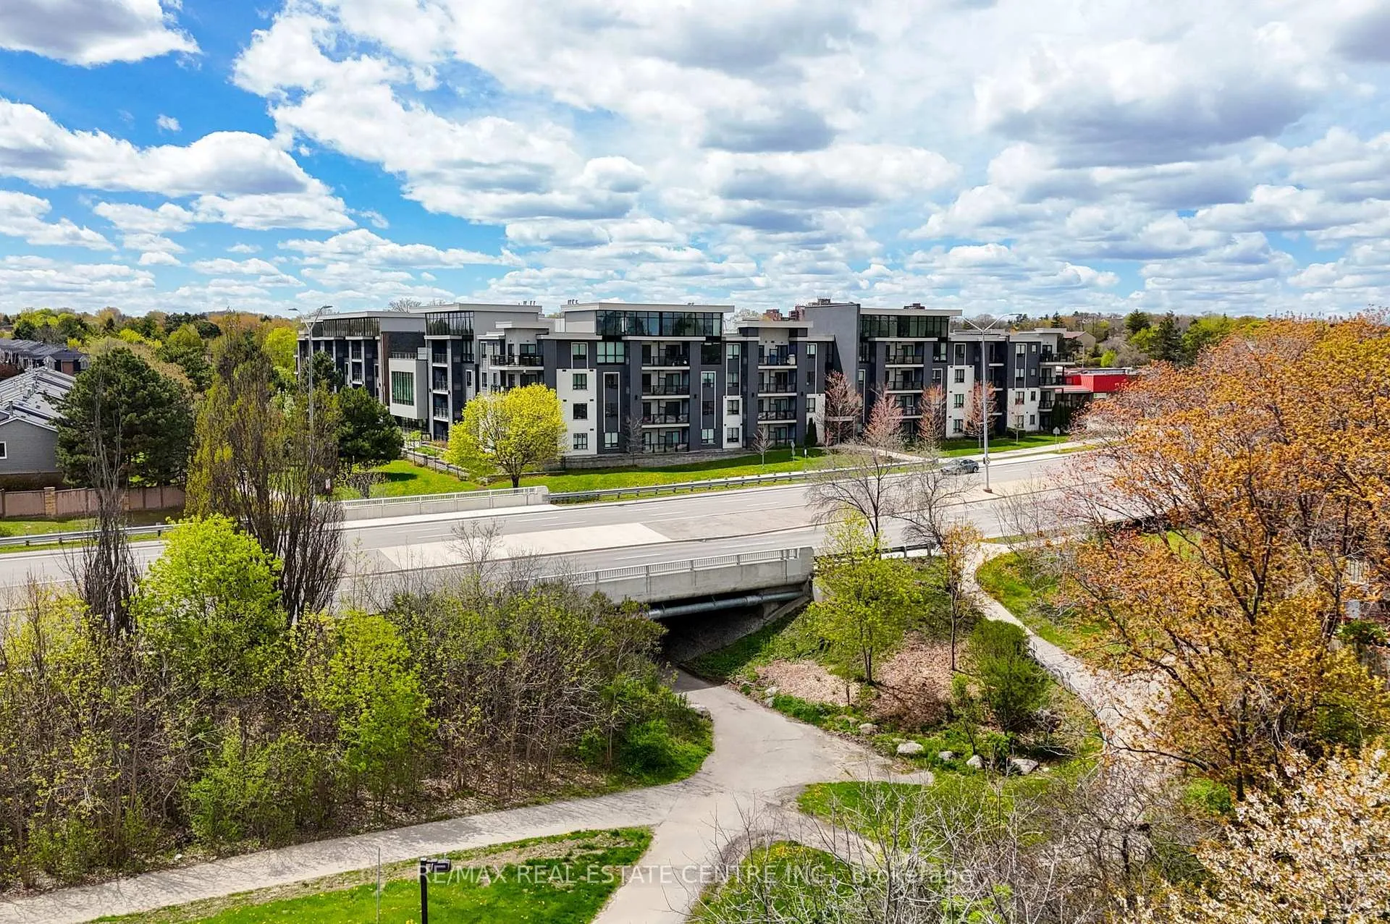
Welcome to "Windows on the Green", a boutique-style, low-rise building in the sought-after Erin Mills community of Mississauga! This sun-filled 800 sq. ft. unit features an open-concept 1-bedroom plus a fully enclosed den layout, and 2-bathrooms. The gourmet chef's kitchen boasts granite countertops, stainless steel appliances, an undermount sink, backsplash, and a breakfast bar overlooking the main living area. The living/dining room is full of natural light and walks out to your own private terrace complete with a natural gas BBQ hookup and facing serene local greenery and walking trails. The main floor den is large enough to be used as a home office or even a second sleeping area for guests. The primary bedroom is a nice size and features a large window and a good size closet. A nice size main bathroom features a granite topped vanity and tiled shower. Enjoy first-floor convenience making grocery trips and daily access a breeze. Convenient in-suite laundry with full-size machines, a 2-piece powder room, soaring 9-foot ceilings, and wood flooring throughout complete this lovely unit. The whole unit has been professionally painted (2026). Includes 1 underground parking space and a separate storage locker. Residents enjoy a variety of building amenities, including a fitness room, a party room, secure bike storage, and a massive rooftop terrace with community BBQs and panoramic views. Unbeatable location with easy commuting via the QEW, Highway 403, 407, and the Clarkson GO Station. Walk to South Common Mall, community hubs, and central transit line hubs. Just minutes away from the University of Toronto Mississauga (UTM) campus, Credit Valley Hospital, and excellent local schools. A perfect blend of upscale urban living and a tranquil natural setting.
Facts & features
Ask about this home
A HOMEH agent will answer your questions about this home.
Rooms
7 rooms · 2 bathrooms
- Kitchen9′5″ × 7′10″74 sq.ft.
- Dining room5′8″ × 12′1″68 sq.ft.
- Living room6′10″ × 12′1″83 sq.ft.
- Bedroom12′3″ × 12′4″151 sq.ft.
- Den7′1″ × 12′8″90 sq.ft.
- Bathroom9′1″ × 6′9″61 sq.ft.
- Powder room4′9″ × 5′5″26 sq.ft.
Around this home
Schools nearby
School rating, out of 10.
Listing details
Helpful tools
Your HOMEH agent
"I would see it this week."
Ask HOMEH about this home
Price, neighbourhood, monthly cost. Ask anything.
HOMEH Intelligent Agent is an AI, not a licensed representative. Check anything important with your agent.