

Unit 133, 3170 Erin Mills Parkway
Unit 133, 3170 Erin Mills Parkway
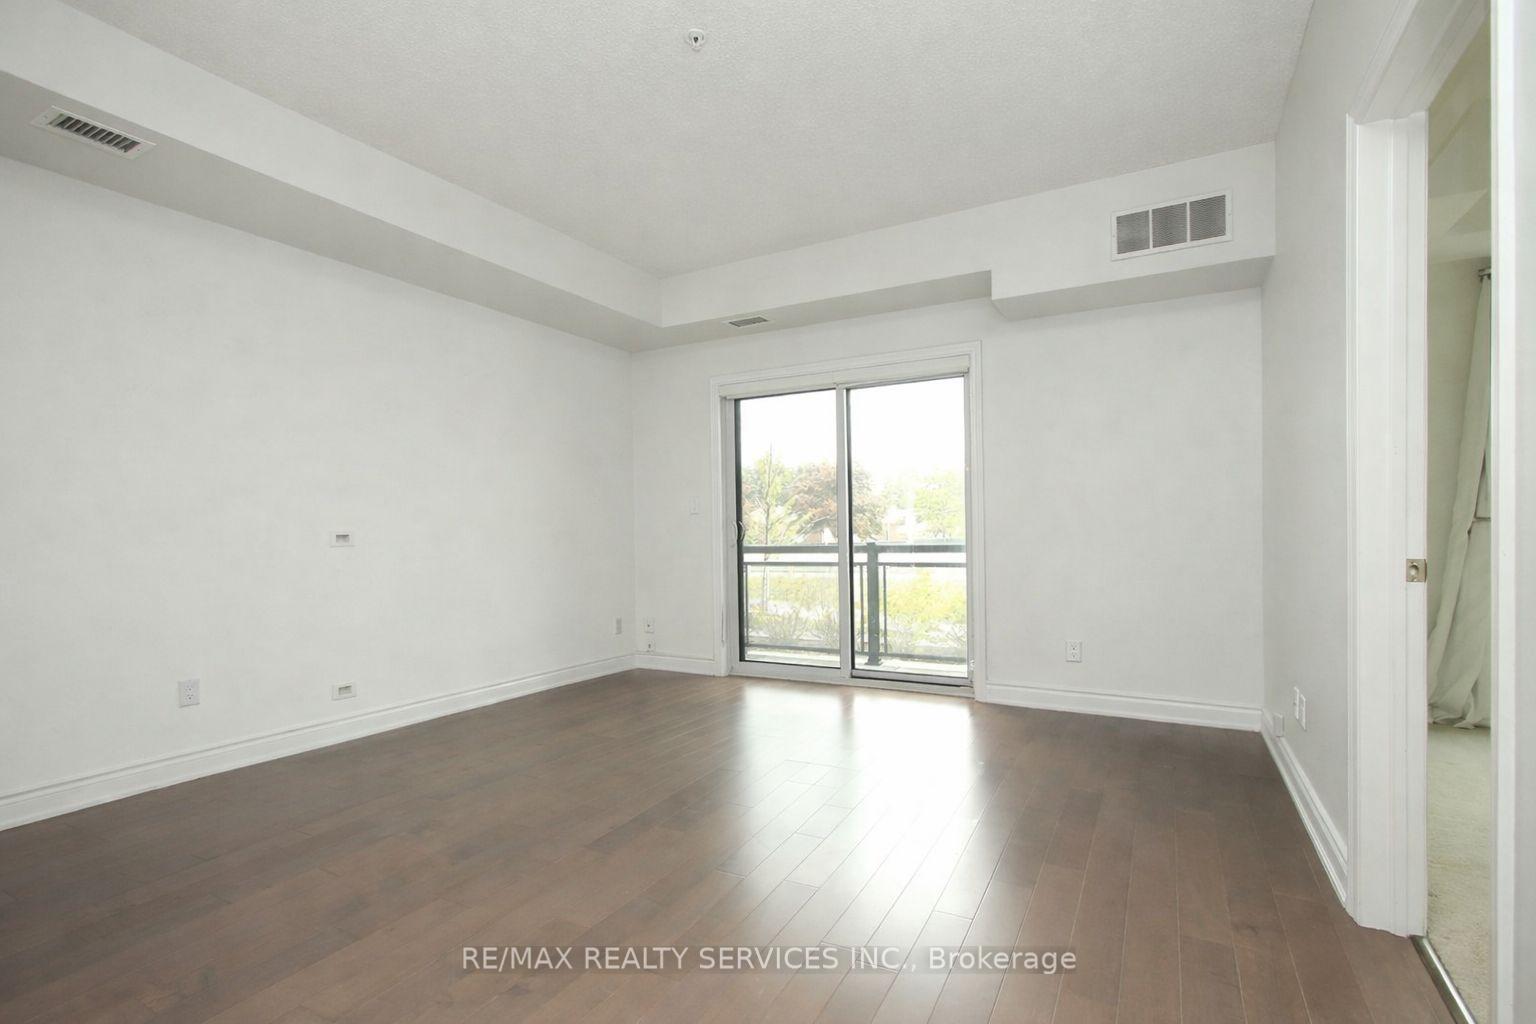 See all 22 photos
Included in condo fee: Water, Parking, Common Elements, Building Insurance
Property history
- $599,000TerminatedList: 2026-07-17|End: 2026-08-07|21 daysW13576528
Facts and features
- ExposureSouth east
- LaundryEnsuite
- LockerOwned
- BalconyOpen
- Hardwood floors
- Central air
- Gym
- Party room/meeting room
- Rooftop deck/garden
The homeCondo Apartment, Apartment, 800–899 sq ft
- Type: Condo Apartment
- Style: Apartment
- Living space: 800–899 sq ft
- Basement: None
- Exposure: South East
InsideHardwood, Broadloom, Ensuite, main level, Rooms above ground 5
- Flooring: Hardwood, Broadloom
- Laundry: Ensuite, main level
- Rooms above ground: 5
- Bedrooms: 2
- Bathrooms: 2
- Kitchens: 1
OutsideBrick, Open
- Exterior: Brick
- Balcony: Open
Parking and locker1 Parking, Underground, Parking type Owned
- Spaces: 1 Parking
- Garage: Underground
- Parking type: Owned
- Driveway: Underground
- Spot: 56
- Locker: Owned
- Locker unit: 69
- Locker level: 1
BuildingWindows On The Green Condos, Storeys 4, Units 150
- Name: Windows On The Green Condos
- Storeys: 4
- Units: 150
- Registered: 2015
- Condo corporation: 983
- Amenities: Bbqs allowed, bike storage, gym, media room, party room/meeting room, rooftop deck/garden
- Pets: Allowed
Heating, water and powerForced air, gas, Central air
- Heating: Forced air, gas
- Cooling: Central air
Costs and taxesTaxes $4,104 a year, Condo fee $519 a month, Common elements included, building insurance included, parking included, water included
- Taxes, 2025: $4,104 a year
- Condo fee: $519 a month
- Fee includes: Common elements included, building insurance included, parking included, water included
- HST: HST included in the price
Included in the saleExisting stainless steel fridge, stainless steel stove, microwave oven, dishwasher, washer, dryer, all electrical light fixtures and fittings, and all existing window coverings.
- Included: Existing stainless steel fridge, stainless steel stove, microwave oven, dishwasher, washer, dryer, all electrical light fixtures and fittings, and all existing window coverings.
Listing detailsW13576528, Terminated, Jul 17, 2026
- MLS® number: W13576528
- Status: Terminated
- Listed on: Jul 17, 2026
- Days on market: 21
- Updated: Aug 7, 2026
- Possession: 2026-07-31 / Flexible
- Occupied by: Vacant
- Listing brokerage: RE/MAX REALTY SERVICES INC.
About this home
Unit 133, 3170 Erin Mills Parkway, Mississauga (Erin Mills), ON L5L 0B6
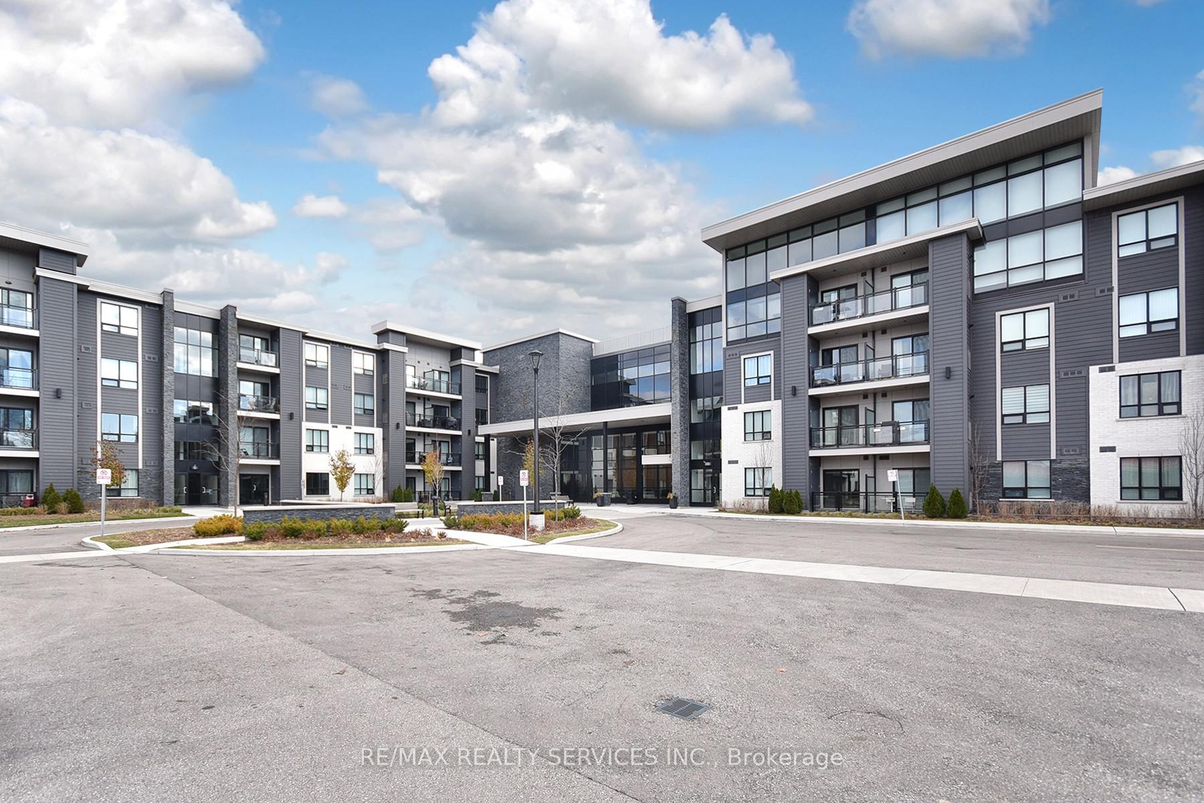
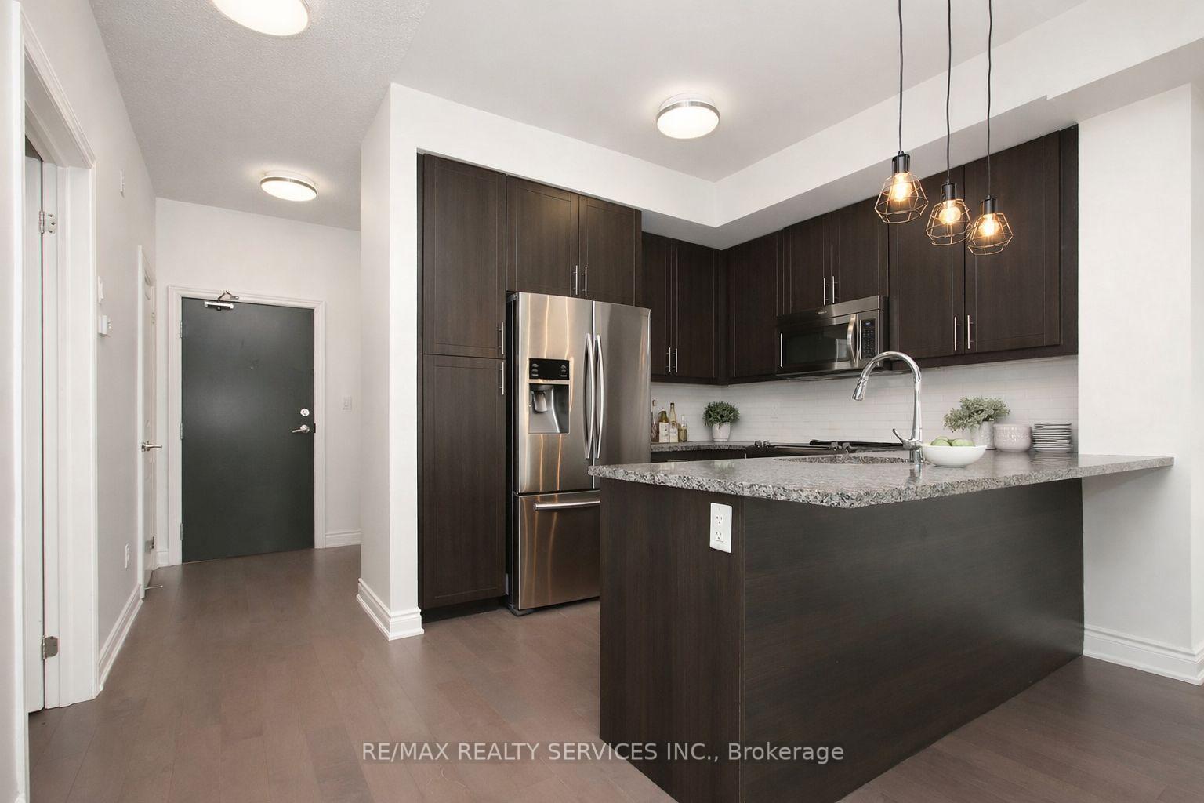
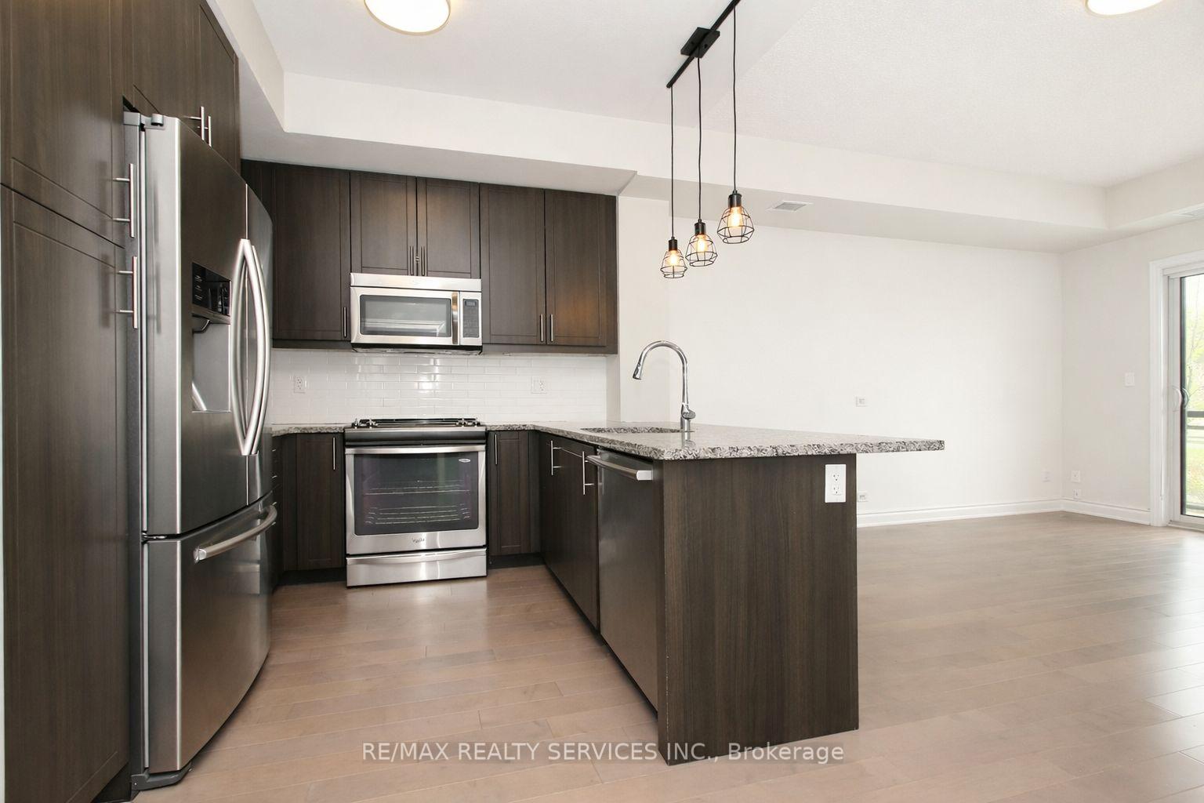
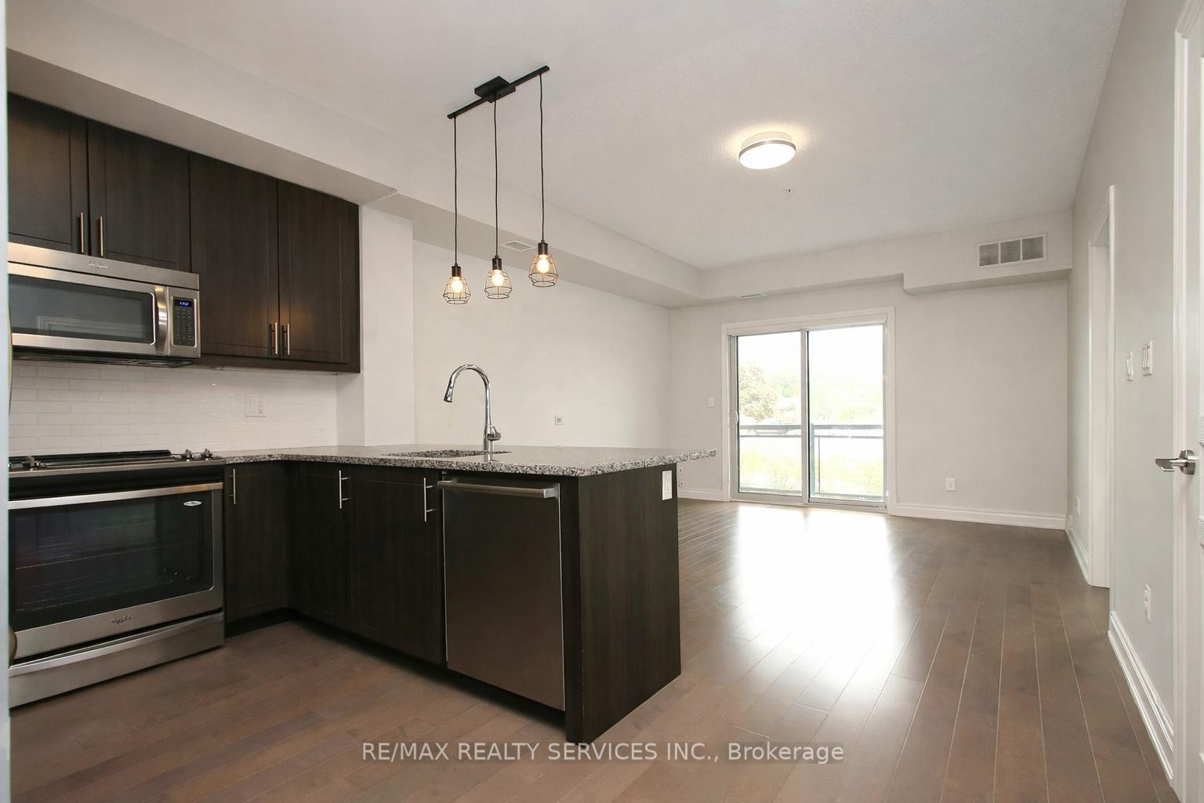
PREMIUM GROUND FLOOR RESIDENCE. Welcome to Unit 133 at "Windows on the Green" by Vandyk Homes, a masterclass in luxury design in Mississauga's premier Erin Mills community. This executive ground-floor apartment is a rare find, offering seamless, stair-free accessibility paired with the effortless lock-and-leave convenience of a boutique low-rise building. It is the perfect match for downsizers, busy professionals, & pet lovers who want the ultimate convenience of stepping directly into their home while completely bypassing high-rise elevators. Freshly painted for a pristine modern aesthetic, the entire residence is completely carpet-free & features beautiful wooden flooring throughout. This ultra-efficient split-bedroom layout positions the principal bedrooms on opposite wings of the suite for optimal privacy, quiet enjoyment, or a work-from-home executive office setup. The grand open-concept living & dining area is illuminated by soaring 9-foot ceilings & features a bright glass sliding patio door walk-out. The functional kitchen serves as a fantastic central hub, complete with solid granite countertops, a timeless tile backsplash, elegant pendant lighting, full-size stainless steel appliances, & a breakfast bar island perfect for morning coffee & casual dining. The primary bedroom features a generous walk-in closet & private ensuite washroom, while the spacious second bedroom sits directly adjacent to the main 4-piece bathroom. Step straight out to your private walk-out balcony featuring rare unobstructed views & equipped with a natural gas line BBQ hookup-a perfect setup for outdoor dining & grilling. The unit includes 1 underground parking space & a storage locker. Minutes to Credit Valley Hospital, UTM, highway networks, & premier shopping. An absolute lifestyle premium!
Ask about this home
A HOMEH agent will answer your questions about this home.
Know more about Windows On The Green Condos
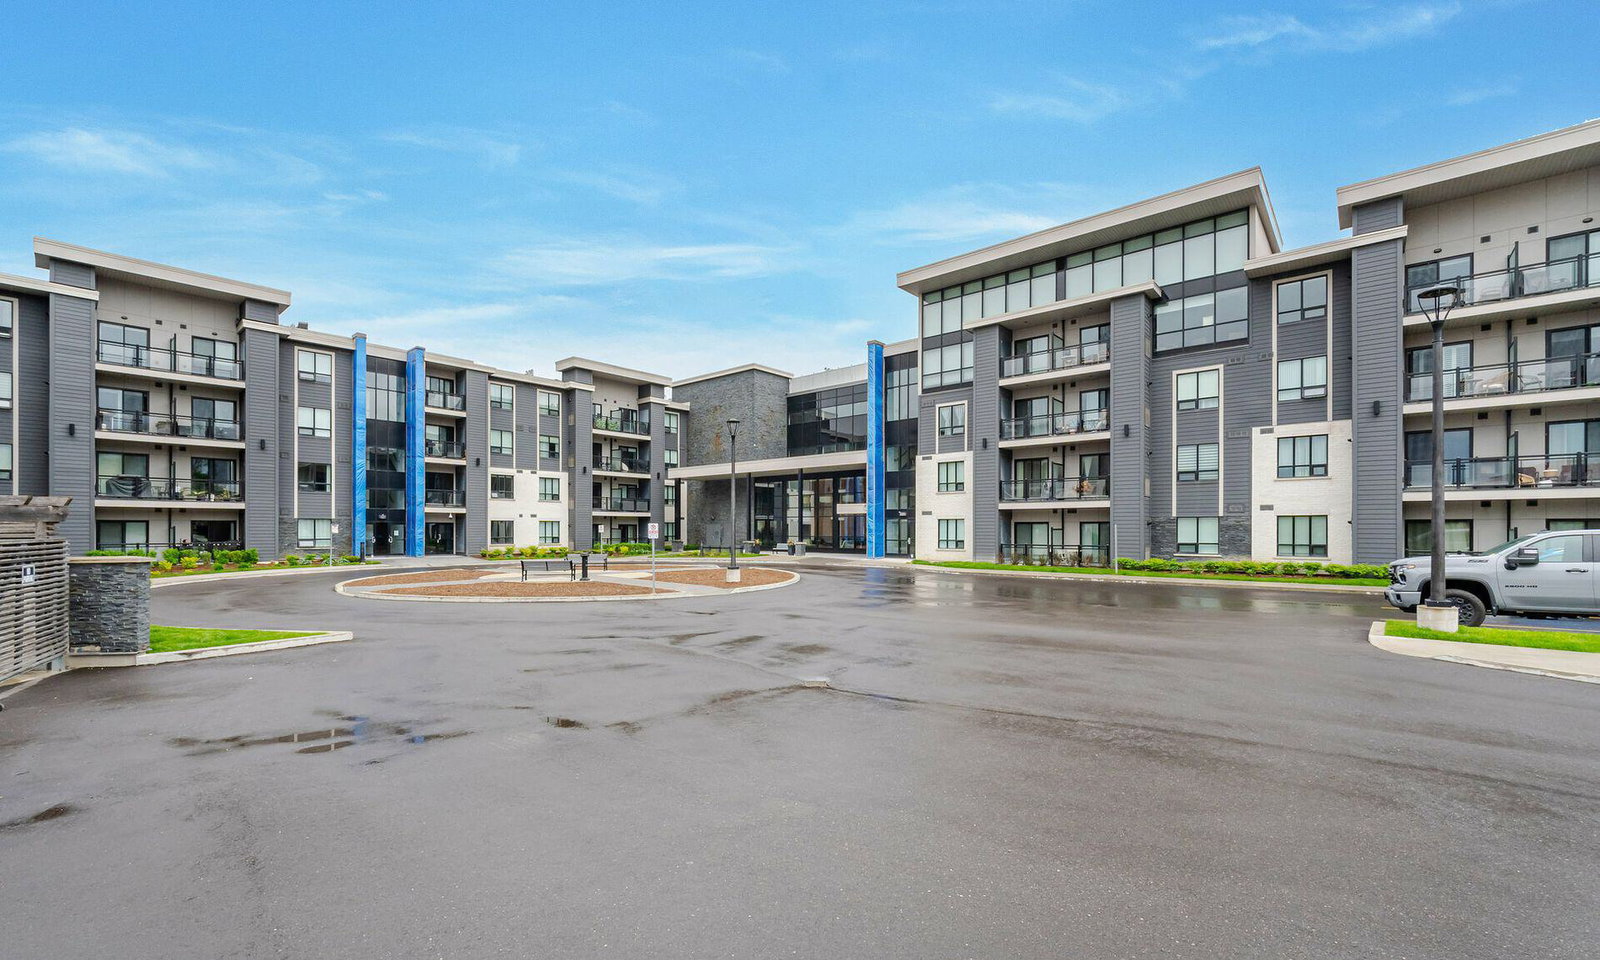
Condo building · 3170 Erin Mills Parkway
Windows On The Green Condos is a 4-storey condo with 150 suites, built in 2015 by Vandyk. Right now 1 for sale and 1 for rent are on the market here.
- 4storeys
- 150suites
- $680/sq ft
- 2015built
No similar units for sale in Windows On The Green Condos right now.
Around this home
Daily convenience, out of 100, from the distances below
Schools nearby
School rating, out of 10.
Helpful calculators
Your HOMEH agent

"Priced 7% over the Hestimate. I would see it this week."