

Lower, 3170 The Credit Woodlands
Lower, 3170 The Credit Woodlands
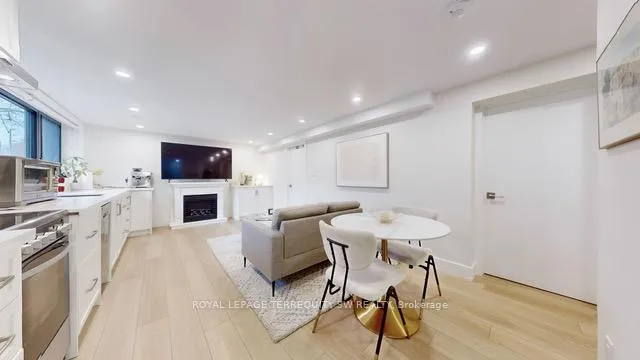 See all 23 photos
Property history
- $2,400TerminatedList: 2026-04-13|End: 2026-04-20|7 daysW12989478
Facts and features
- BasementApartment
- Lease term12 months
- FurnishedUnfurnished
- LaundryEnsuite
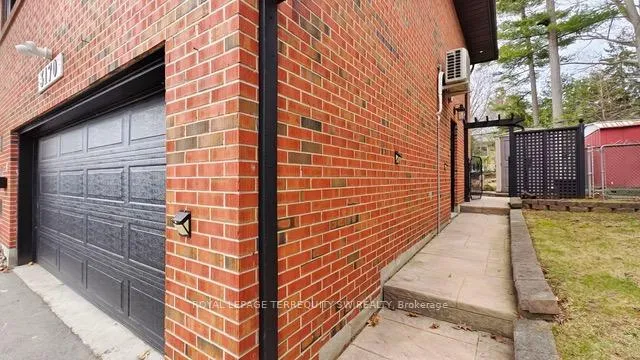
- Separate entrance
- Central air
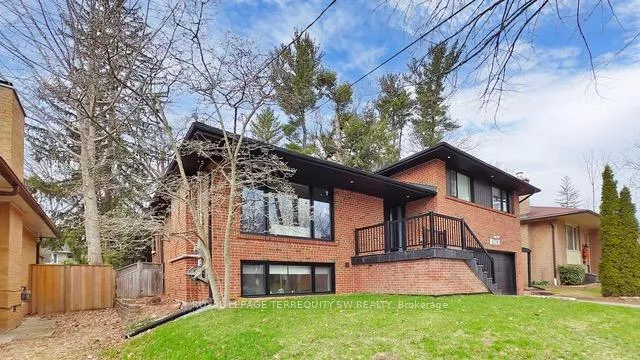
The homeDetached, Backsplit 3, Under 700 sq ft
- Type: Detached
- Style: Backsplit 3
- Living space: Under 700 sq ft
- Basement: Apartment, separate entrance
InsideEnsuite, lower level, Carpet free, Carbon monoxide detectors, smoke detector
- Laundry: Ensuite, lower level
- Features: Carpet free
- Security: Carbon monoxide detectors, smoke detector
- Rooms above ground: 5
- Bedrooms: 3
- Bathrooms: 2
- Kitchens: 1
Outside and lotBrick, Asphalt shingle, Concrete
- Exterior: Brick
- Roof: Asphalt shingle
- Foundation: Concrete
Parking1 Parking, Tandem
- Spaces: 1 Parking
- Driveway: Tandem
Heating, water and powerForced air, gas, Central air, Municipal water
- Heating: Forced air, gas
- Cooling: Central air
- Water: Municipal water
- Sewer: Municipal sewer
Rent and termsRent $2,400 a month, Basement, Unfurnished
- Rent: $2,400 a month
- Space for rent: Basement
- Furnished: Unfurnished
- Lease: 12 months
- Paid: Monthly
- Rent includes: Water, parking, heat, hydro, grounds maintenance, snow removal
- Deposit: Required
- Credit check: Required
- Employment letter: Required
- Rental application: Required
- References: Required
IncludedStainless steel appliances: refrigerator, stove, built-in dishwasher, hood fan, stacked washer and dryer. window coverings and electrical light fixtures. heat, hydro, water, snow removal and grass cutting., Deck off of back of house
- Included: Stainless steel appliances: refrigerator, stove, built-in dishwasher, hood fan, stacked washer and dryer. window coverings and electrical light fixtures. heat, hydro, water, snow removal and grass cutting.
- Not included: Deck off of back of house
NearbyPark, public transit, school
- Close to: Park, public transit, school
Listing detailsW12989478, Terminated, Apr 13, 2026
- MLS® number: W12989478
- Status: Terminated
- Listed on: Apr 13, 2026
- Days on market: 7
- Updated: Apr 20, 2026
- Possession: 30-59 days
- Occupied by: Owner+tenant
- Listing brokerage: ROYAL LEPAGE TERREQUITY SW REALTY
About this home
Lower, 3170 The Credit Woodlands, Mississauga (Erindale), ON L5C 2J4
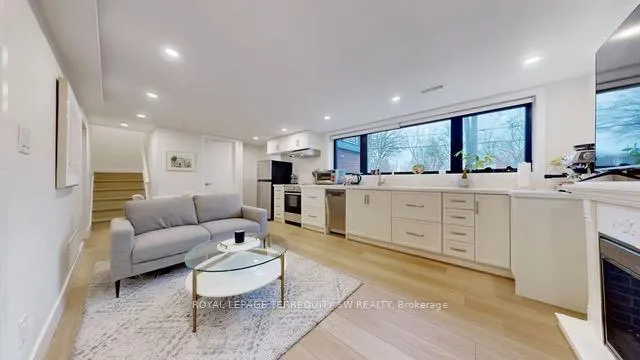
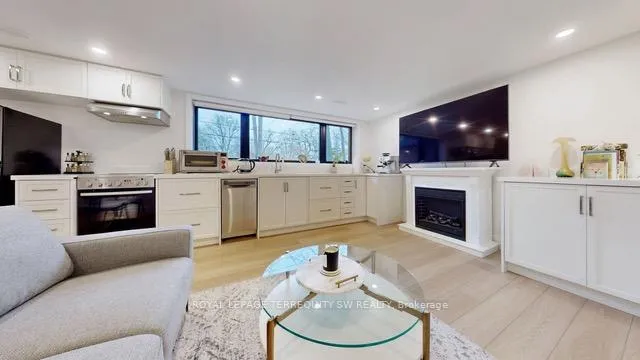
Welcome to this fully legal, beautifully renovated basement unit, updated in 2025 and offering approximately 680-700 sq. ft. of thoughtfully designed living space. The split-level layout includes a walk-out entrance and large, bright windows throughout, filling the home with excellent natural light. The unit features three bedrooms spread across two levels. On the main level, you will find one bedroom and a 3-piece bathroom with a standing shower. The lower level offers two additional bedrooms and a second 3-piece bathroom, also with a standing shower. The modern kitchen is finished with Stainless Steel Appliances and quartz countertops. Set on a mature, treed, oversized lot with a ravine setting, the property offers a tranquil and private atmosphere that is rare to find. Tenants will enjoy a fully fenced backyard, a private, separate walk-out entrance, and one dedicated driveway parking space included with the unit. Nature lovers will appreciate being just a 5-10 minute walk to Erindale Park, with access to the Credit River, scenic trails, and open green space - a peaceful retreat right at your doorstep. The location also offers outstanding urban convenience. The unit is just minutes from Square One Shopping Centre and close to the University of Toronto Mississauga (UTM). Commuters will appreciate easy access to GO Transit, Miway bus routes, and major highways, including the 401, 403, and dEW.This is an ideal home for working professionals or a small family seeking a modern, move-in-ready space that balances comfort, nature, and connectivity in a prime Mississauga location. Responsible individuals and mature students with strong references are also welcome to apply
Ask about this home
A HOMEH agent will answer your questions about this home.
Around this home
Daily convenience, out of 100, from the distances below
Schools nearby
School rating, out of 10.
Helpful calculators
Your HOMEH agent

"I would see it this week."