

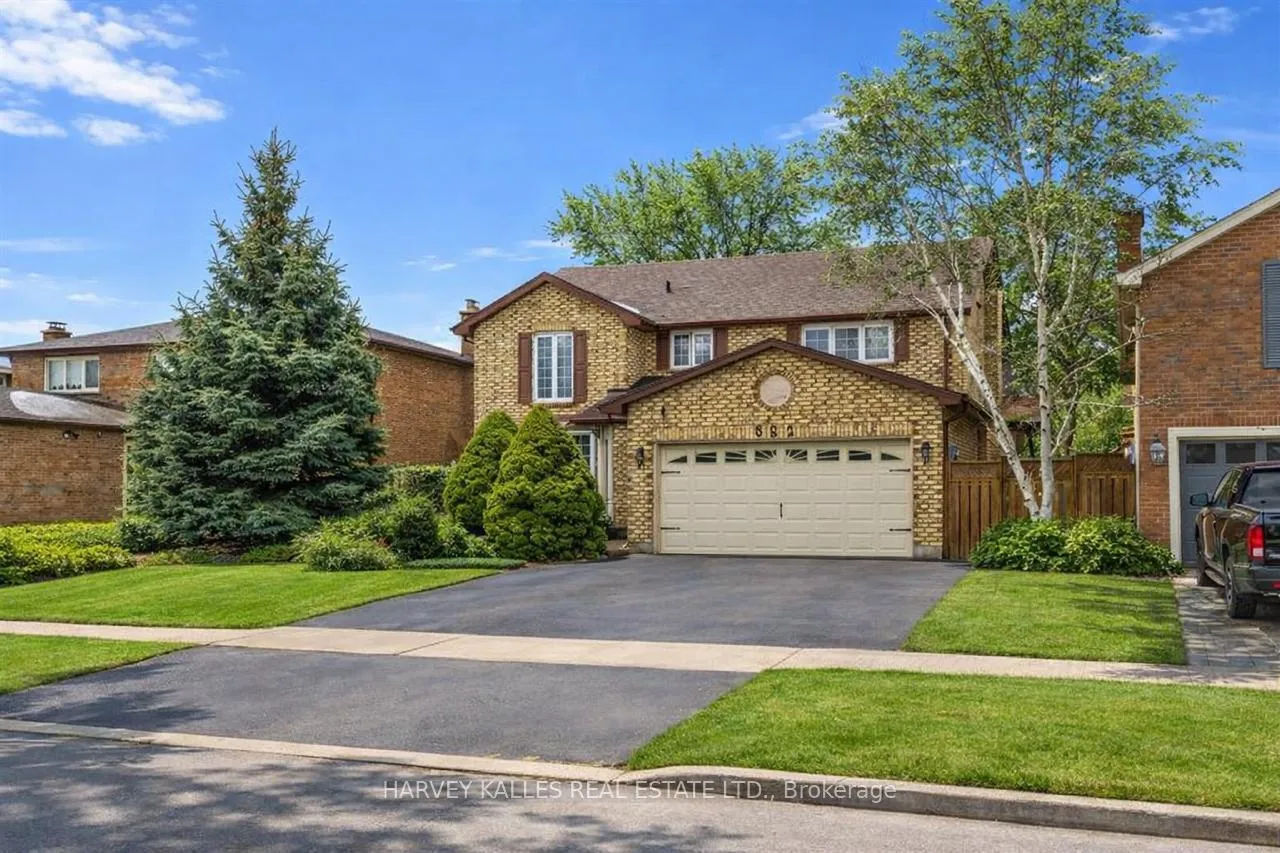
682 Willowbank Trail
682 Willowbank Trail
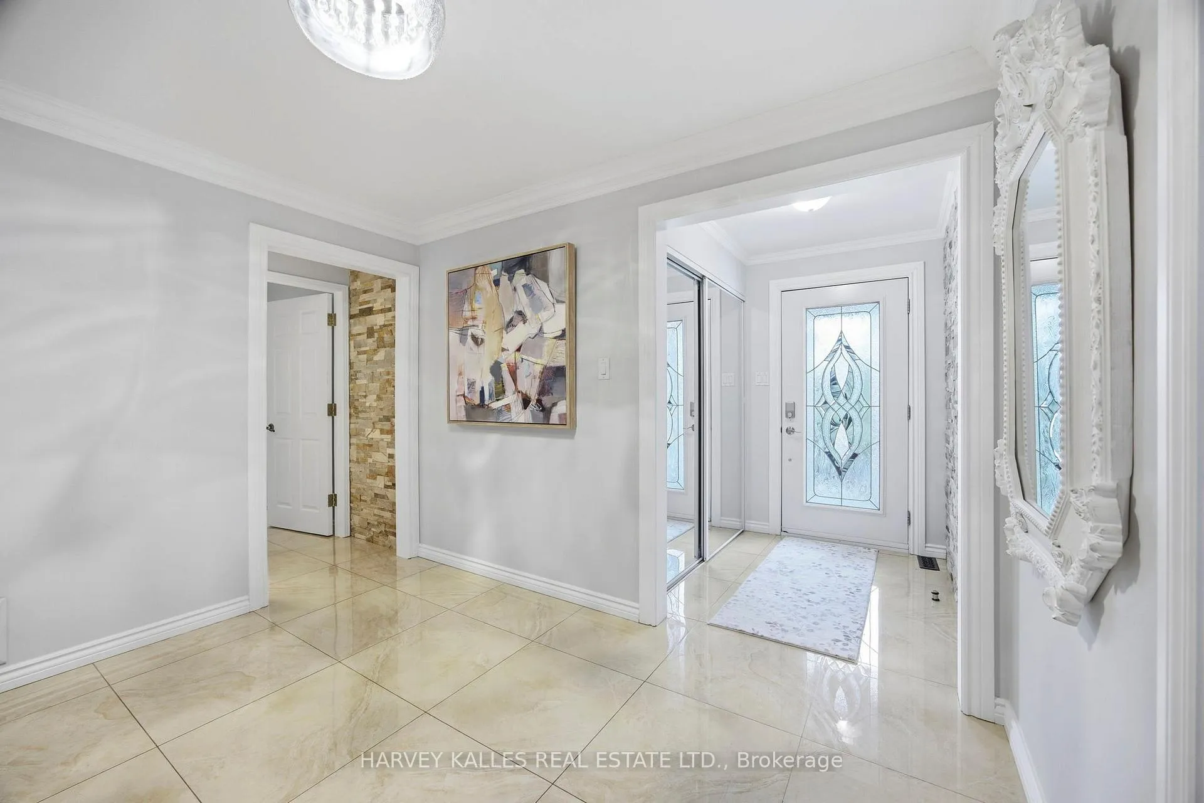
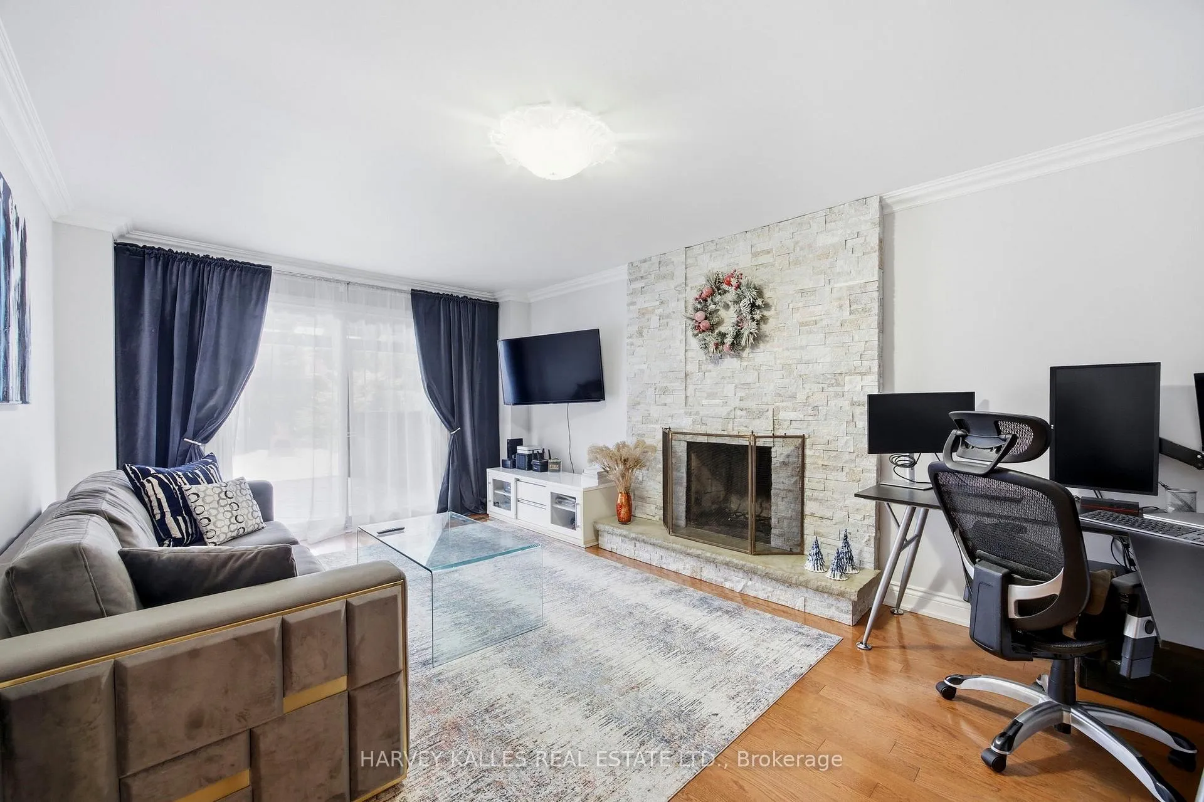
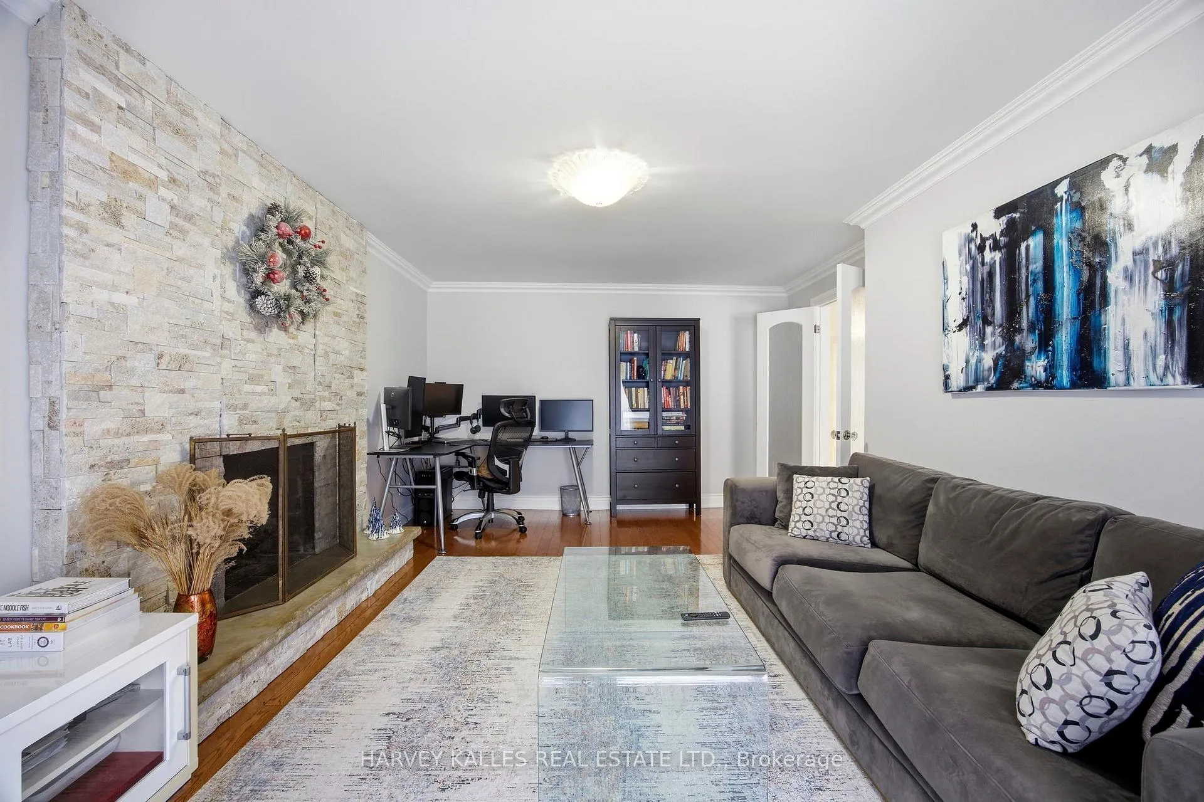
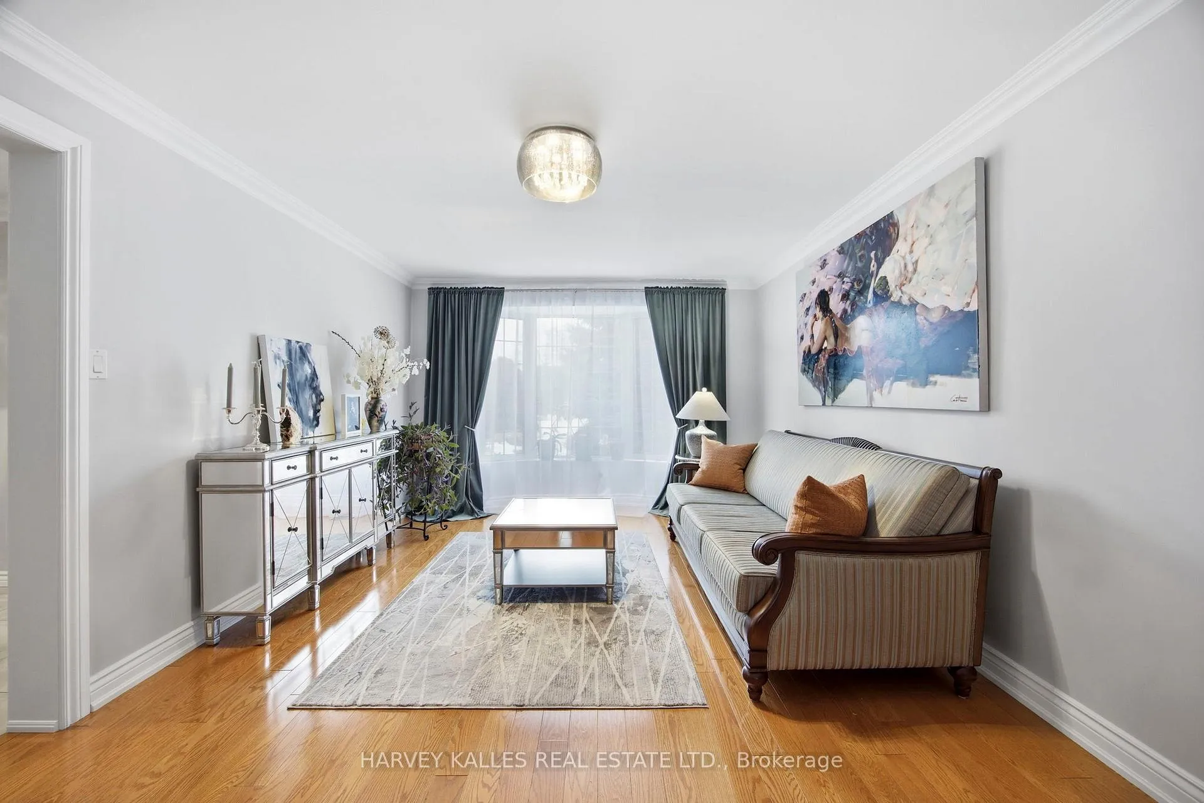 See all 49 photos
Property history
- $1,799,000ExpiredList: 2026-04-20|End: 2026-07-24|95 daysW13019040
- $1,888,000TerminatedList: 2026-02-24|End: 2026-04-19|54 daysW12815034
Facts and features
- BasementSeparate entrance
- Price per sq ft~$554
- Water, sewerMunicipal
- HeatingForced air
- Second kitchen
- Separate entrance
- Hardwood floors
- Fireplace
- Central air
The homeDetached, 2-storey, 3,000–3,500 sq ft
- TypeDetached
- Style2-storey
- Living space3,000–3,500 sq ft
- BasementSeparate entrance
- ViewGarden
InsideFireplace Yes, Hardwood, Porcelain, Ceramic, Carpet free, in-law suite
- FireplaceYes
- FlooringHardwood, Porcelain, Ceramic
- FeaturesCarpet free, in-law suite
- Rooms above ground8
- Rooms in the basement3
- Bedrooms4 + 1 in the basement
- Bathrooms4
- Kitchens2
- Family roomYes
Outside and lotBrick, Shingles, Concrete
- ExteriorBrick
- RoofShingles
- FoundationConcrete
- Size49.08 × 118.93 ft
Parking2 Garage, Attached, Private
- Spaces2 Garage
- GarageAttached
- DrivewayPrivate
Heating, water and powerForced air, gas, Central air, Municipal water
- HeatingForced air, gas
- CoolingCentral air
- WaterMunicipal water
- SewerMunicipal sewer
Costs and taxesTaxes $9,222 a year, HST included in the price
- Taxes, 2025$9,222 a year
- HSTHST included in the price
Included in the saleHigh eff furnace,hwt owned, stainless steel kitchen aid high end fridge, cook top, built-in oven, dishwasher, washer, dryer, central vac. all electricial fixtures
- IncludedHigh eff furnace,hwt owned, stainless steel kitchen aid high end fridge, cook top, built-in oven, dishwasher, washer, dryer, central vac. all electricial fixtures
NearbyFenced yard, park, public transit, school
- Close toFenced yard, park, public transit, school
Listing detailsW13019040, Expired, Apr 20, 2026
- MLS® numberW13019040
- StatusExpired
- Listed onApr 20, 2026
- Days on market95
- UpdatedJul 24, 2026
- PossessionFlexible
- Occupied byOwner
- Listing brokerageHARVEY KALLES REAL ESTATE LTD.
About this home
682 Willowbank Trail, Mississauga (Rathwood), ON L4W 3L8
Amazing location and exceptionally spacious 4+1 bedroom home, professionally renovated with over 3,000 sq. ft. plus a 500 sq. ft. finished attic. Elegant hardwood flooring and porcelain tiles enhance the warmth and sophistication of this gracious residence. The spacious layout is perfect for entertaining, featuring a bright, modern kitchen with granite countertops, breakfast bar, built-in double oven, gas cooktop, ample cabinetry, and large windows that flood the space with natural light. A generous patio door leads directly to the garden, creating seamless indoor-outdoor living. The inviting family room also offers a large patio door to the garden, making gatherings effortless and enjoyable. The beautifully renovated main floor powder room showcases stylish Art Deco finishes. Upstairs, you'll find generously sized bedrooms. The primary suite features a fabulous garden view, a 4-piece ensuite with skylight, and a large walk-in closet. Crown mouldings throughout add timeless elegance and character. The lower level includes its own eat-in kitchen with quartz countertops, a cozy wood-burning fireplace, spacious open-concept bedroom and living/dining area, 3-piece bathroom, and a relaxing sauna - ideal for extended family or in-law potential. The exceptional, well-kept garden is a private retreat, complete with space for vegetable gardening and a tranquil koi fish pond. A truly special home - one you'll be proud to call your own.
Ask about this home
A HOMEH agent will answer your questions about this home.
Around this home
Daily convenience, out of 100, from the distances below
Schools nearby
School rating, out of 10.
Helpful calculators
Your HOMEH agent

"I would see it this week."