

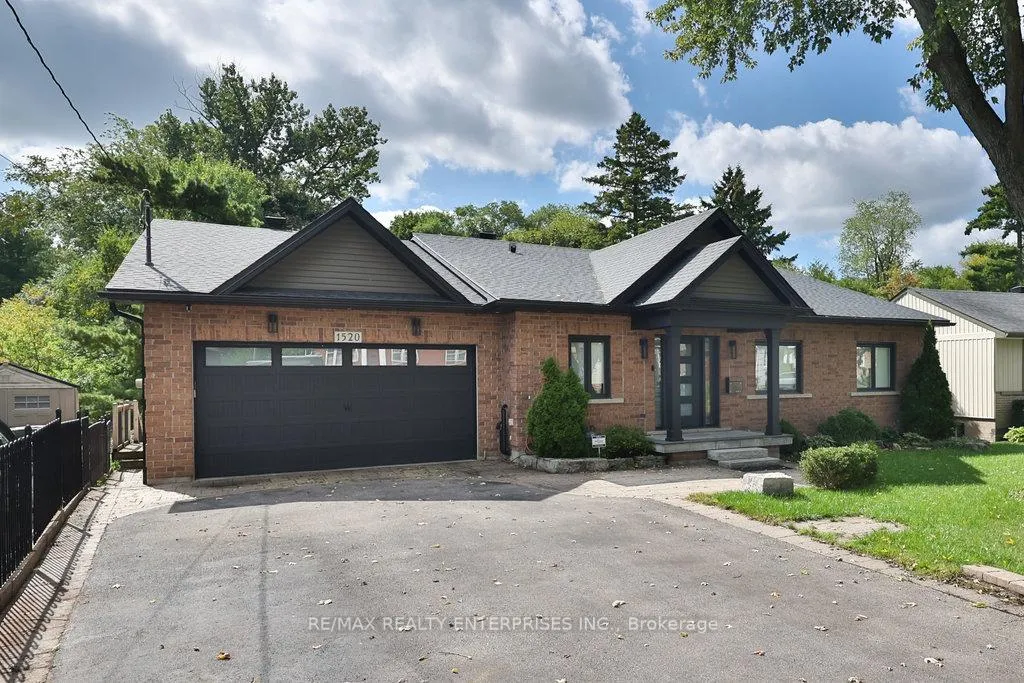
1520 Drymen Crescent
1520 Drymen Crescent
 See all 47 photos
Property history
Facts and features
- BasementWalk-out
- Water, sewerMunicipal
- HeatingRadiant
- CoolingOther
- Hardwood floors
- Fireplace
The homeDetached, Bungalow, 2,000–2,500 sq ft
- Type: Detached
- Style: Bungalow
- Living space: 2,000–2,500 sq ft
- Basement: Finished with walk-out
InsideFireplace Yes, electric, Hardwood, Porcelain, Vinyl, Broadloom, Built-in oven, carpet free, central vacuum, countertop range, primary bedroom - main floor, storage, in-law suite
- Fireplace: Yes, electric
- Flooring: Hardwood, Porcelain, Vinyl, Broadloom
- Features: Built-in oven, carpet free, central vacuum, countertop range, primary bedroom - main floor, storage, in-law suite
- Rooms above ground: 8
- Rooms in the basement: 3
- Bedrooms: 3 + 1 in the basement
- Bathrooms: 4
- Kitchens: 1
- Family room: Yes
Outside and lotBrick, Shingles, Block
- Exterior: Brick
- Roof: Shingles
- Foundation: Block
- Features: Deck, hot tub, patio, privacy
- Other structures: Shed
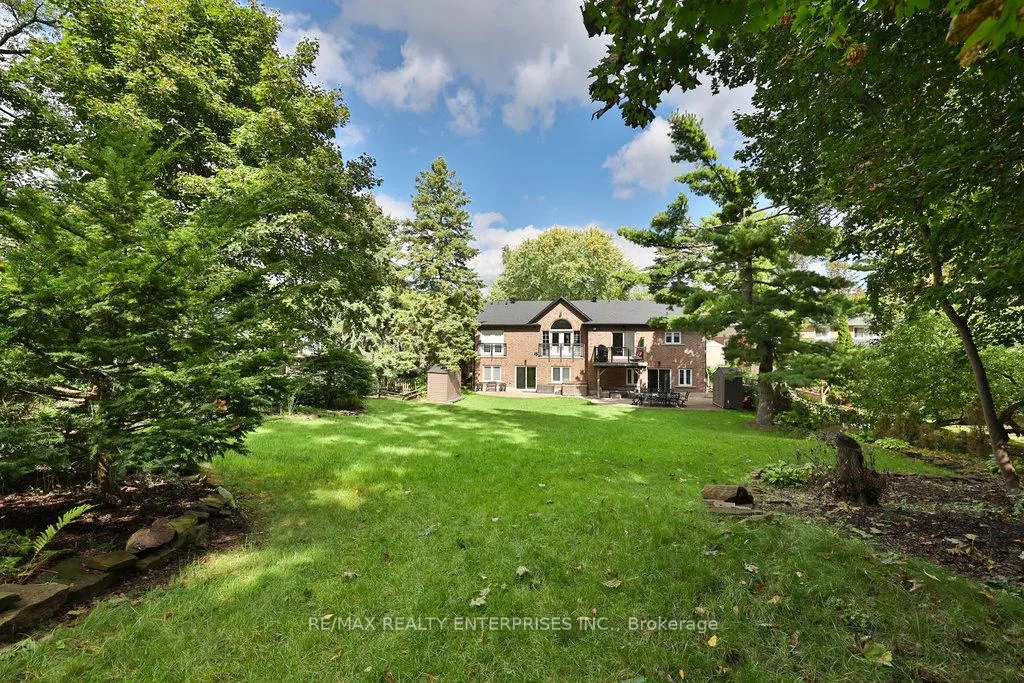
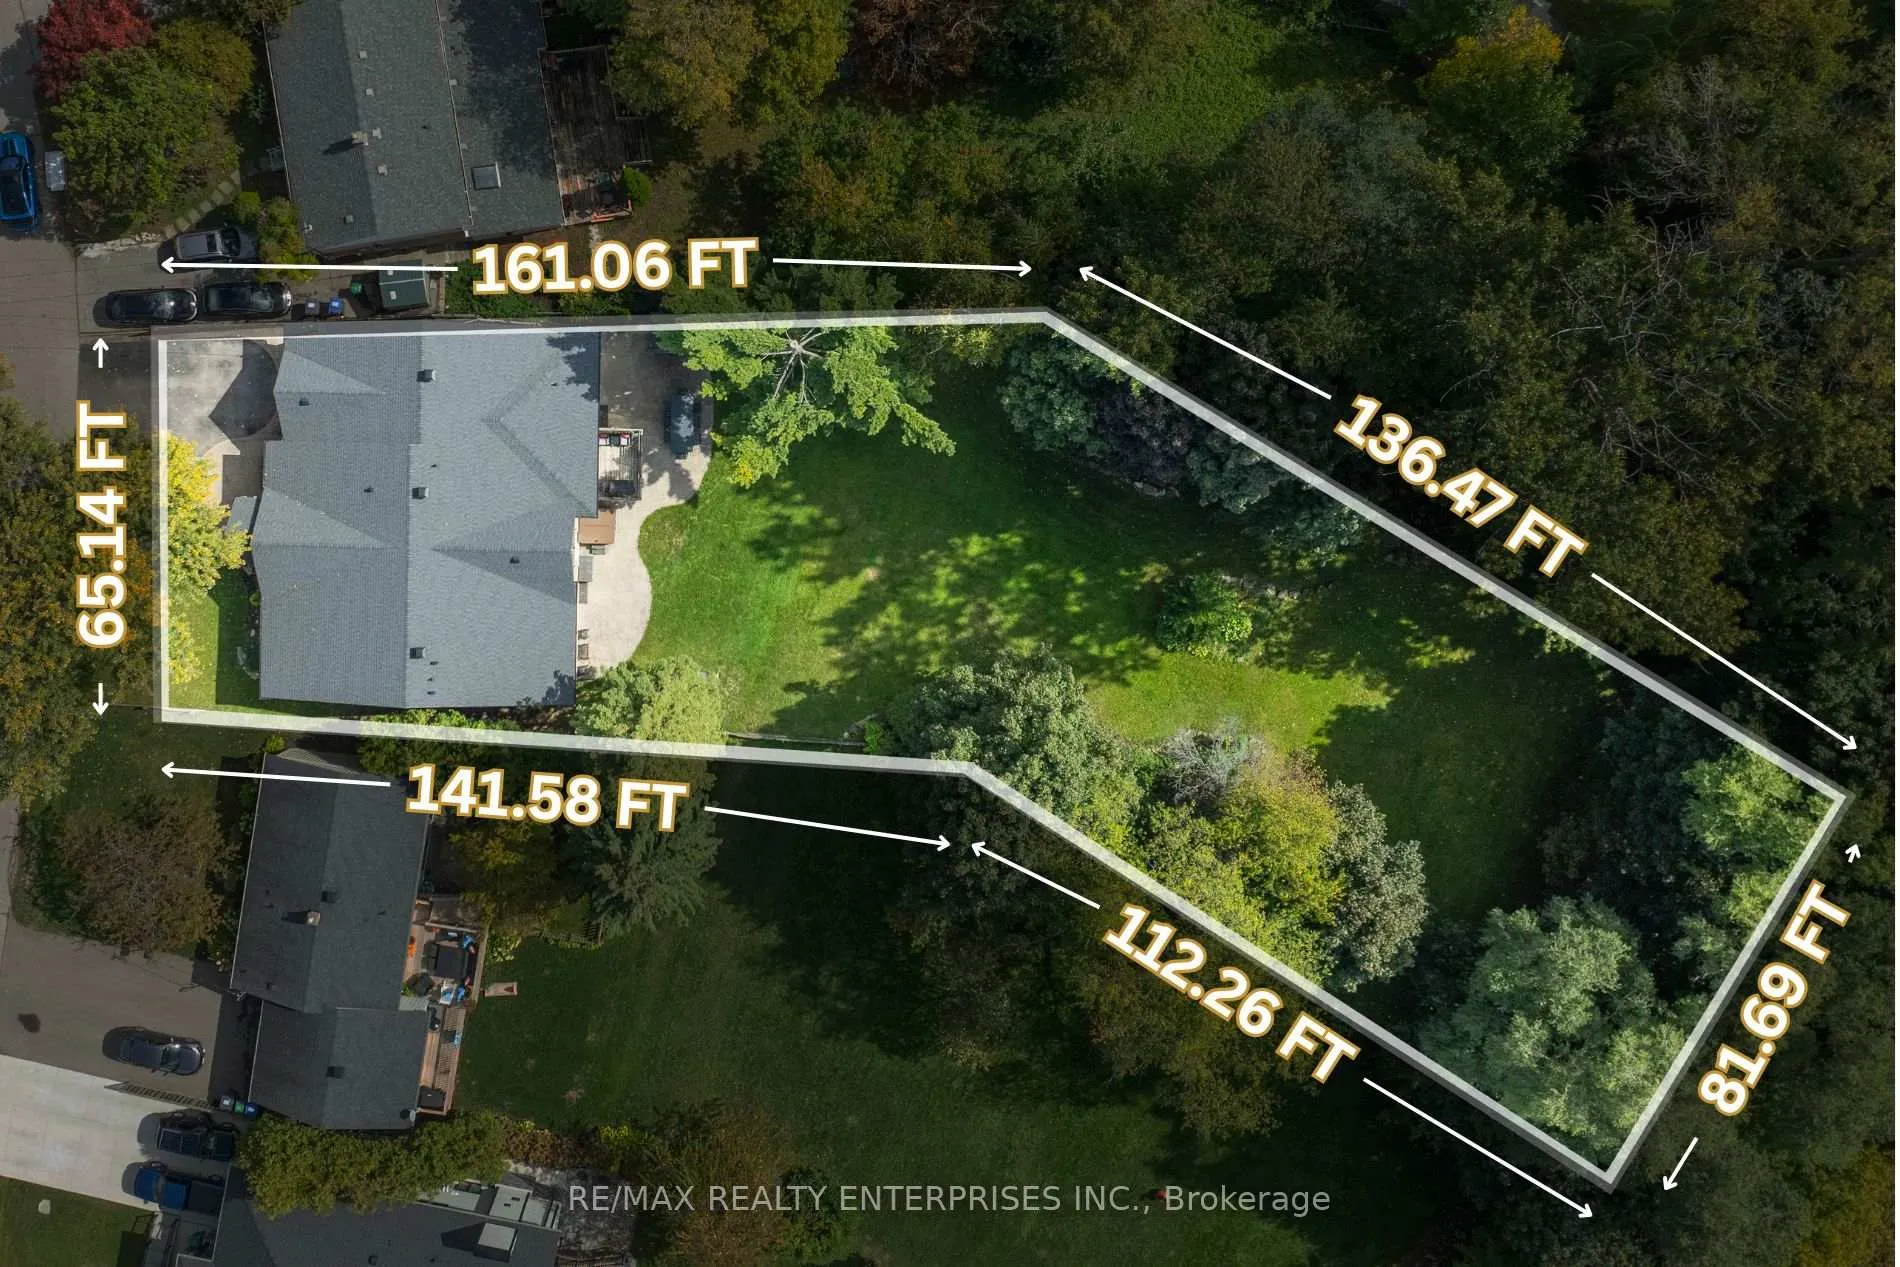
- Size: 65.25 × 251.75 ft
Parking2 Garage, Built-in, Private double
- Spaces: 2 Garage
- Garage: Built-in
- Driveway: Private double
Heating, water and powerRadiant, gas, Other, Municipal water
- Heating: Radiant, gas
- Cooling: Other
- Water: Municipal water
- Sewer: Municipal sewer
Costs and taxesTaxes $15,425 a year, HST included in the price, Please see attached features & inclusions
- Taxes, 2025: $15,425 a year
- HST: HST included in the price
- Rental items: Please see attached features & inclusions
Included in the salePlease see attached features & inclusions, Please see attached features & inclusions
- Included: Please see attached features & inclusions
- Not included: Please see attached features & inclusions
NearbyGolf, library, marina, public transit, school
- Close to: Golf, library, marina, public transit, school
Listing detailsW12977334, Sold, Apr 9, 2026
- MLS® number: W12977334
- Status: Sold
- Listed on: Apr 9, 2026
- Days on market: 11
- Updated: Apr 20, 2026
- Possession: Other
- Occupied by: Owner
- Listing brokerage: RE/MAX REALTY ENTERPRISES INC.
About this home
1520 Drymen Crescent, Mississauga (Mineola), ON L5G 2P2
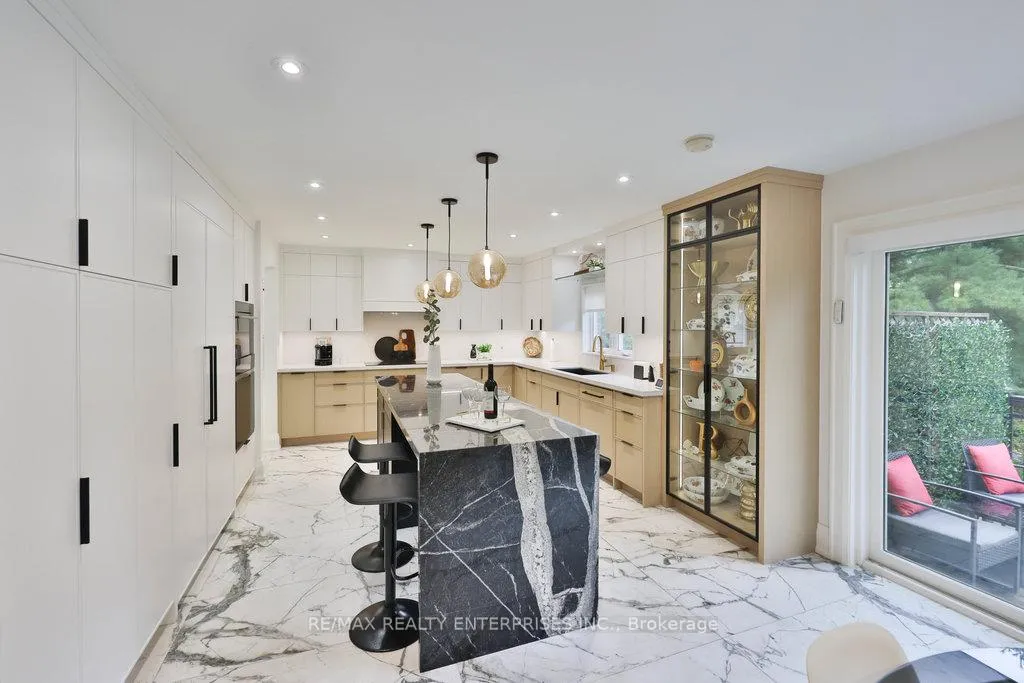
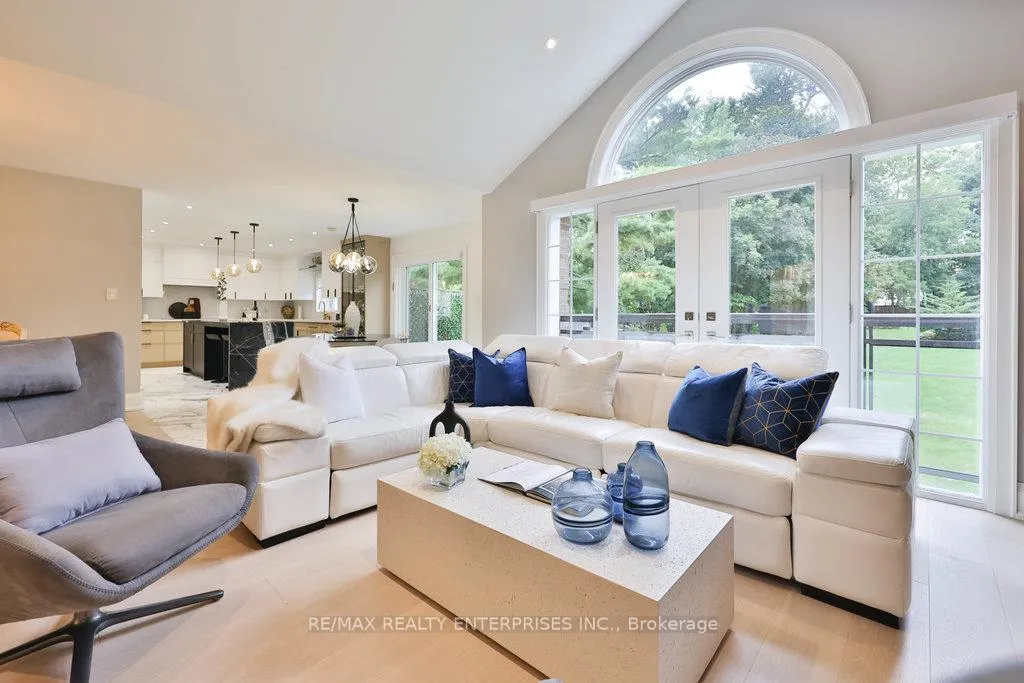
This Distinguished Residence Prestigious Mineola Offers An Extraordinary 65 X 251 Ft Lot, Spanning Nearly Half An Acre Of Lush, Tree-Lined Privacy. Encompassing Approx 4,716 Sqft Of Total Living Space, This Reno'd Home Marries Timeless Architectural Character W/ Contemporary Sophistication. Intricate Millwork Sets An Elegant Tone Upon Entry, Guiding You Toward The Grand Family Room Where Vaulted Ceilings Create A Dramatic Sense Of Scale. A Custom Media Feature W/ Electric F/P Serves As A Stunning Focal Point, While An Expansive French Door Ensemble W/ Sidelights & A Palladian Transom Invites An Abundance Of Natural Light Indoors. The Chef's Kitchen Showcases A Granite Waterfall Island, Premium Wolf & Miele Appls, & A Dedicated Servery Complete W/ Pantry. Seamless Transitions Between The Dining & Bfast Areas Provide A Perfect Balance Of O/C Flow & Intimate Gathering Spaces. Elegance Continues In The Formal Living Room, Where Refined Finishes, A Statement Chandelier, Expansive Window & Soft Pot Lighting Create A Warm Ambiance. A Serene Primary Retreat Awaits, Featuring Dbl French Doors That Open To A Charming Juliet Balcony, Automated Blinds & A Spa-Inspired 4-Pc Ensuite Designed For Ultimate Relaxation. 2 Addn'l Bdrms, Appointed W/ Rich Hdwd Flooring & Fine Detailing, Share A Beautifully Finished 4-Pc Bath, While A Custom Powder Room Adds A Layer Of Distinct Character. The Lower Lvl Expands The Home's Versatility W/ A Spacious Rec Area, Granite-Appointed Wet Bar & Dual W/O That Blend Indoor & Outdoor Living. A Pvt Nanny Or In-Law Suite, Accompanied By A 3-Pc Bath & Secondary Laundry, Offers Exceptional Flexibility For Multi-Generational Living Or Guests. Outdoors, A True Muskoka-In-The-City Experience Unfolds W/ No Rear Neighbours, Delivering Unparalleled Privacy & Tranquil Natural Views. An Interlock Stone Patio, Elevated Deck W/ Glass Railings, Pvt Hot Tub & Mature Landscaping Combine To Create A Resort-Inspired Setting Perfect For Both Relaxation & Entertaining.
Ask about this home
A HOMEH agent will answer your questions about this home.
Around this home
Daily convenience, out of 100, from the distances below
Schools nearby
School rating, out of 10.
Helpful calculators
Your HOMEH agent

"Priced 10% over the Hestimate. I would see it this week."