

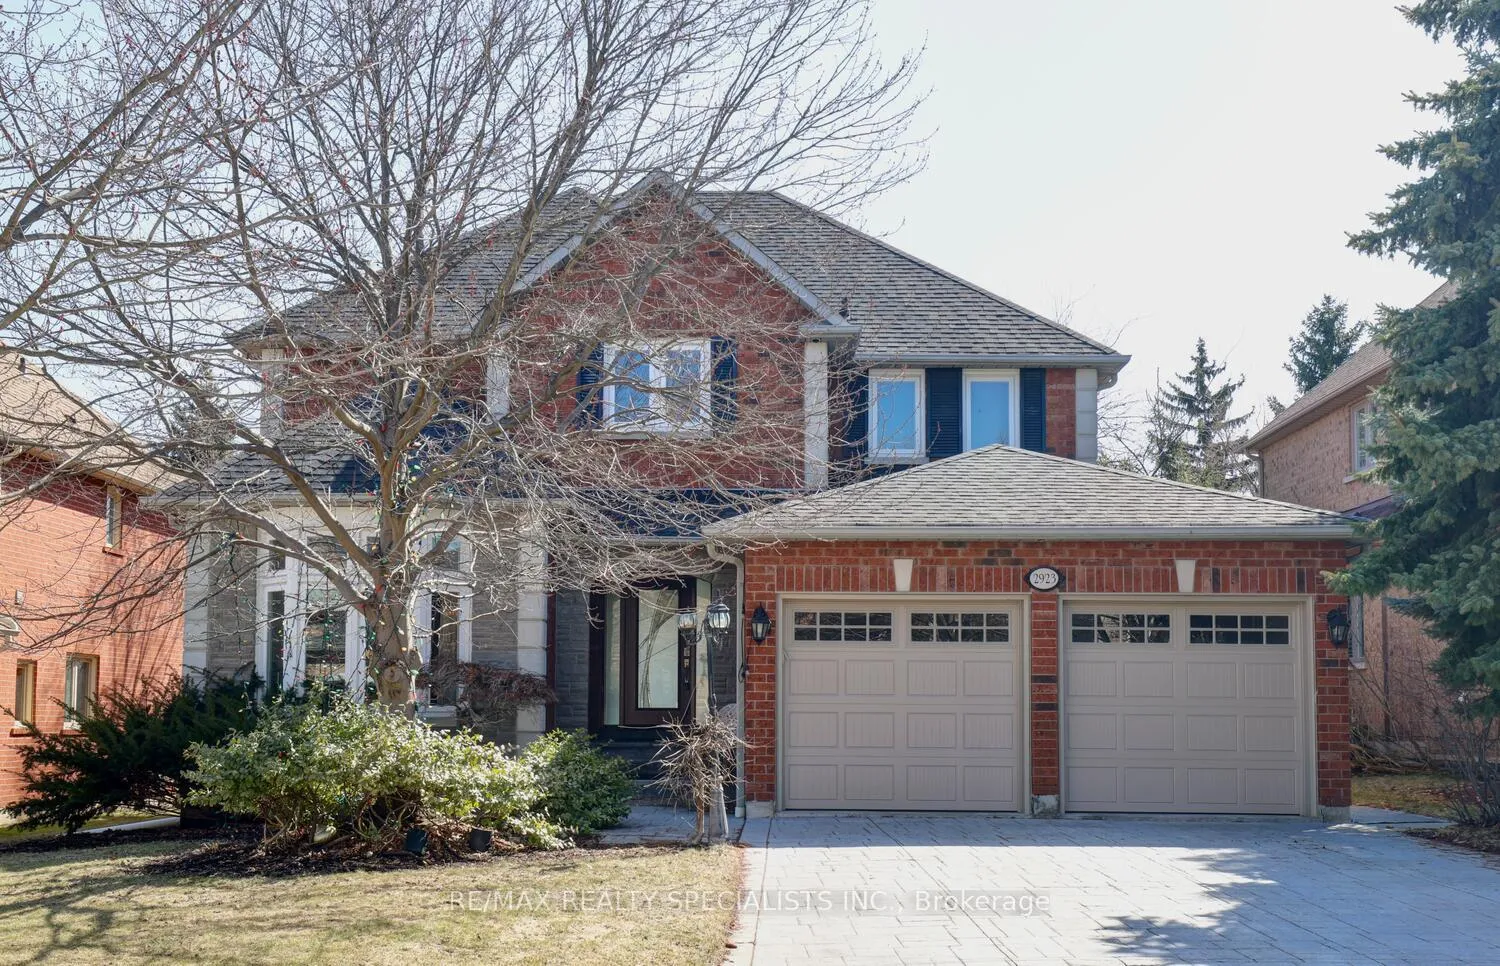
2923 Hammond Road
2923 Hammond Road
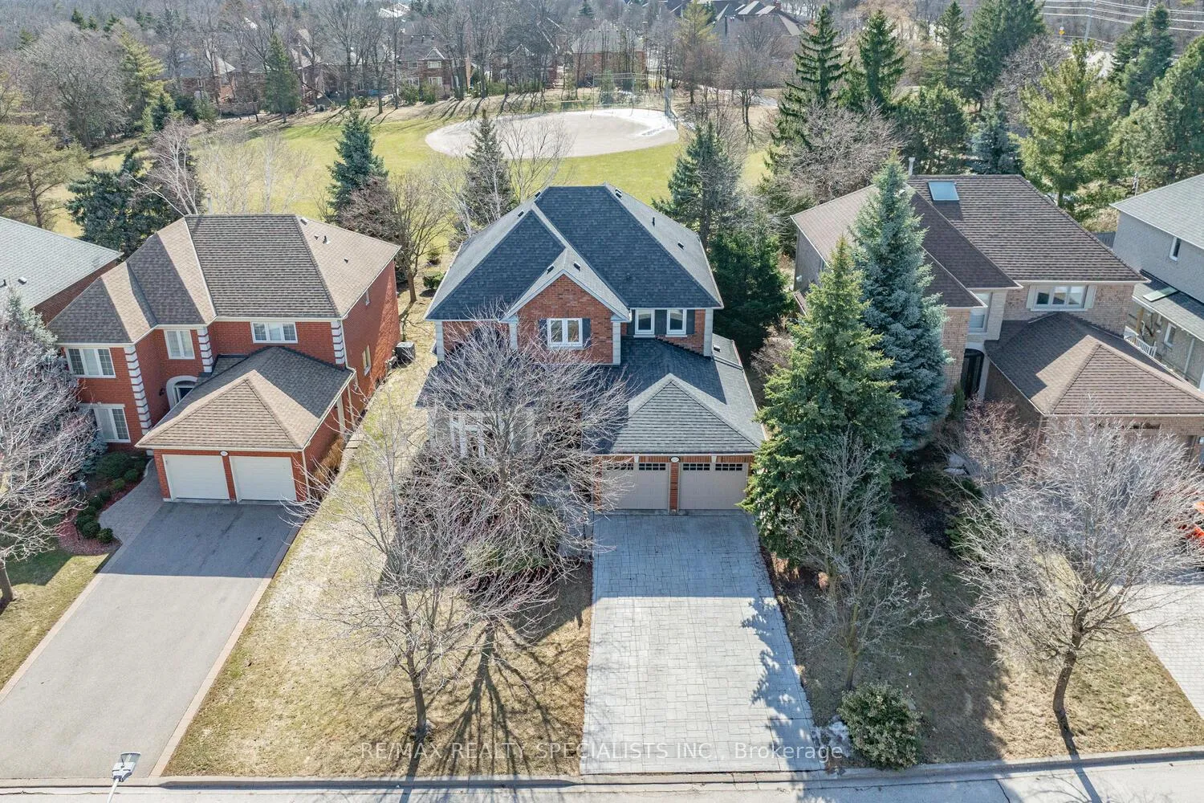
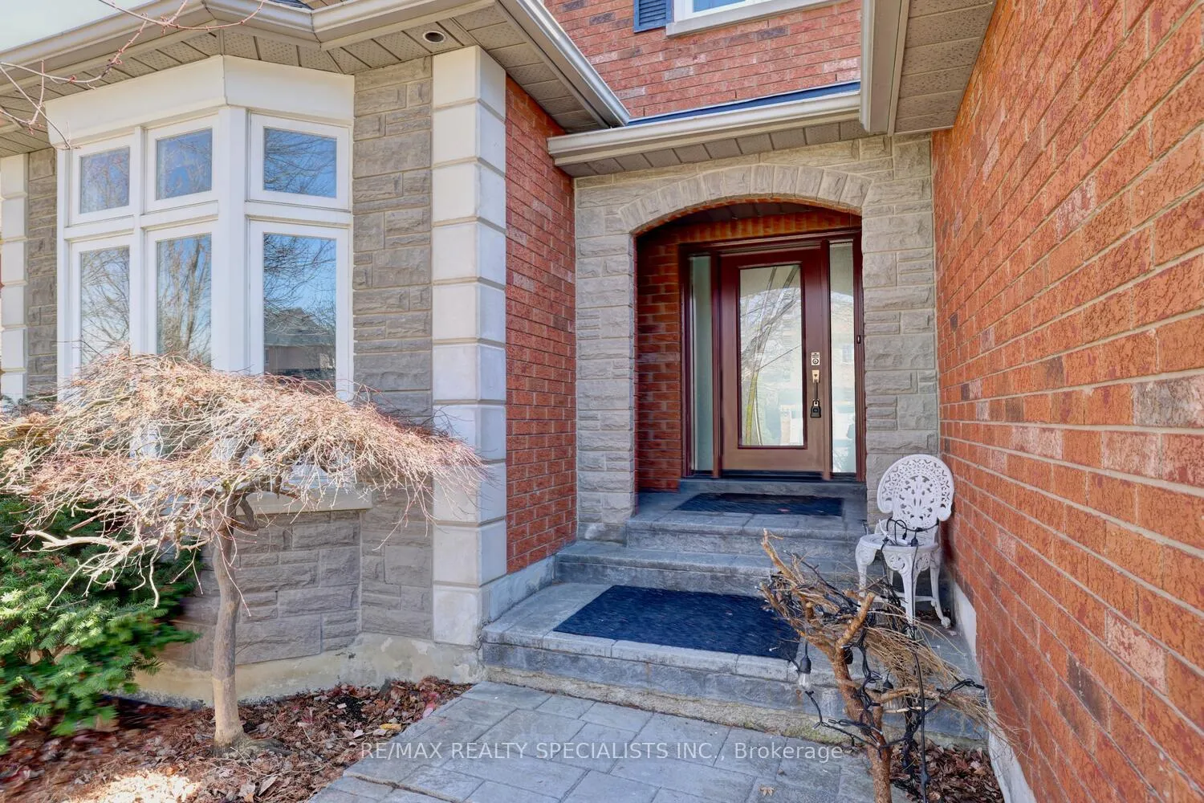
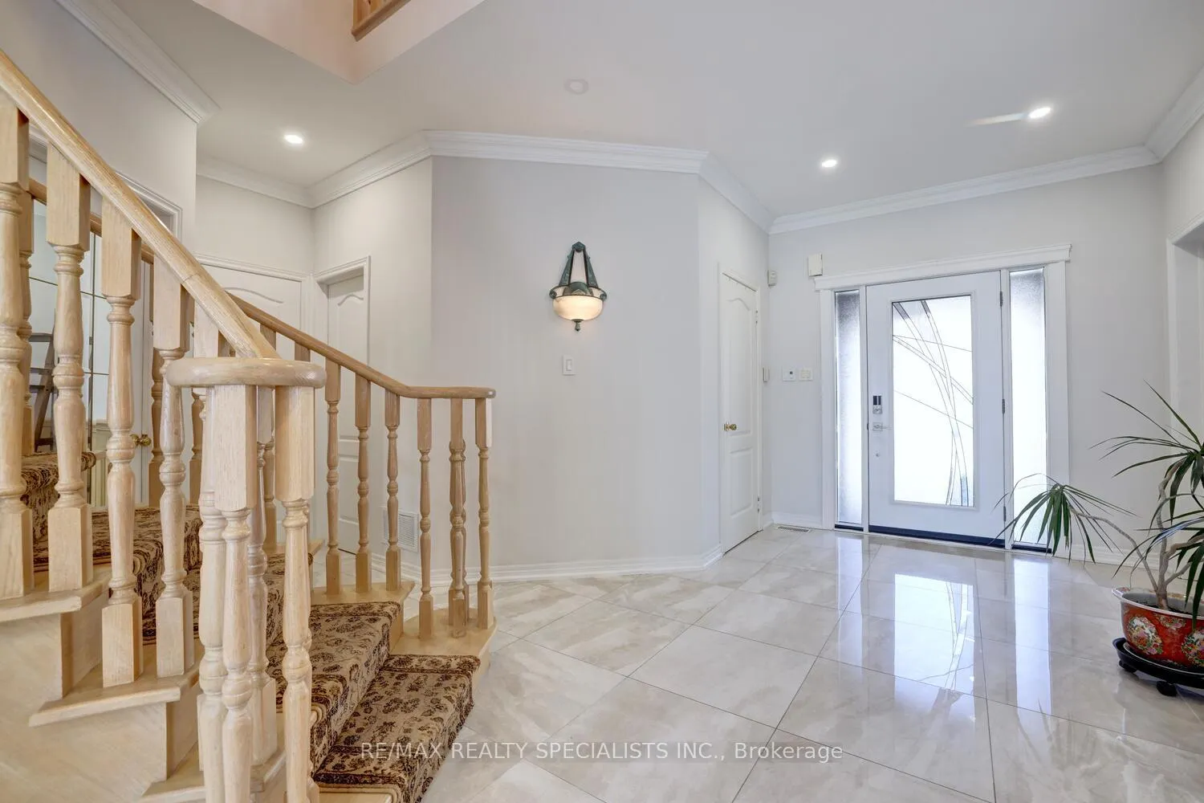
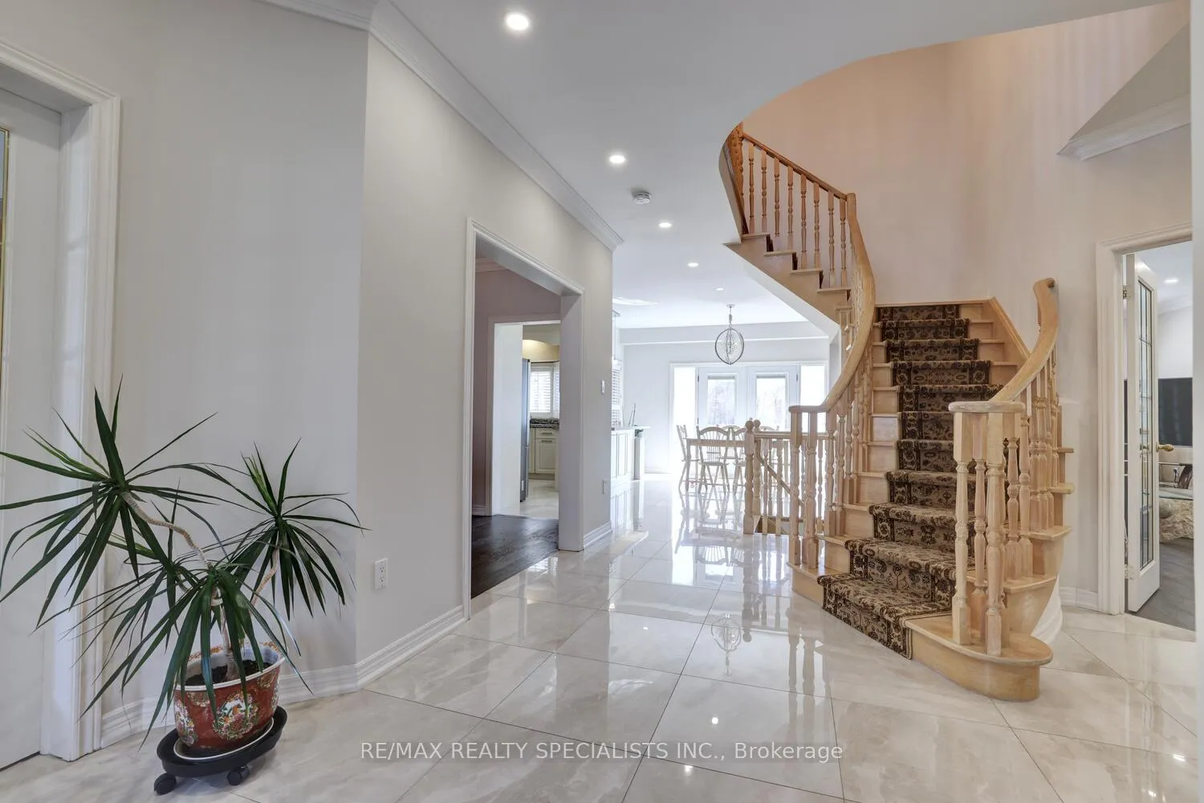 See all 40 photos
Facts and features
- BasementFinished
- Lot size56 × 107 ft
- Lease term12 months
- FurnishedUnfurnished
- Second kitchen
- Hardwood floors
- Fireplace
- Central air
The homeDetached, 2-storey, 2,500–3,000 sq ft
- Type: Detached
- Style: 2-storey
- Living space: 2,500–3,000 sq ft
- Basement: Finished
InsideFireplace Yes, Hardwood, Porcelain, Concrete, Ensuite
- Fireplace: Yes
- Flooring: Hardwood, Porcelain, Concrete
- Laundry: Ensuite
- Rooms above ground: 9
- Rooms in the basement: 4
- Bedrooms: 4 + 2 in the basement
- Bathrooms: 5
- Kitchens: 2
- Family room: Yes
Outside and lotBrick, stone, Asphalt shingle, Poured concrete
- Exterior: Brick, stone
- Roof: Asphalt shingle
- Foundation: Poured concrete
- Size: 56.27 × 106.92 ft
Parking2 Garage, Attached, Private
- Spaces: 2 Garage
- Garage: Attached
- Driveway: Private
Heating, water and powerForced air, gas, Central air, Municipal water
- Heating: Forced air, gas
- Cooling: Central air
- Water: Municipal water
- Sewer: Municipal sewer
Rent and termsRent $5,250 a month, Entire property, Unfurnished
- Rent: $5,250 a month
- Space for rent: Entire property
- Furnished: Unfurnished
- Lease: 12 months
- Paid: Monthly
- Rent includes: Parking
- Deposit: Required
- Credit check: Required
- Employment letter: Required
- Rental application: Required
- References: Required
Included(fridge, stove, dishwasher, microwave, front load lg washer/dryer 2015-2019), basement fridge, basement stove, tesla charger in garage, 200 amp electric panel (2019), 2 garage door openers (2016), humidifier (2019), high efficiency furnace (2022), heat pump (2022), and garden shed (2019)., Main floor and basement gas fireplace "as is" owner hasn't used it in years, central vacuum "as is", backyard awning "as is"
- Included: (fridge, stove, dishwasher, microwave, front load lg washer/dryer 2015-2019), basement fridge, basement stove, tesla charger in garage, 200 amp electric panel (2019), 2 garage door openers (2016), humidifier (2019), high efficiency furnace (2022), heat pump (2022), and garden shed (2019).
- Not included: Main floor and basement gas fireplace "as is" owner hasn't used it in years, central vacuum "as is", backyard awning "as is"
Listing detailsW13018328, Rented, Apr 20, 2026
- MLS® number: W13018328
- Status: Rented
- Listed on: Apr 20, 2026
- Days on market: 8
- Updated: Apr 28, 2026
- Possession: 30-59 days
- Occupied by: Tenant
- Listing brokerage: RE/MAX REALTY SPECIALISTS INC.
About this home
2923 Hammond Road, Mississauga (Sheridan), ON L5K 2M2
Spectacular 6 bedroom Sherwood Forrest home backing onto Dean Henderson Memorial Park approximately 2900 square feet with $170,000 spent on recent renovations. Fantastic layout with 9 foot ceilings, freshly painted (2025), and led pot lighting on the main level. Spacious living/dining room area with hardwood floors (2021), French doors, and crown moulding. Renovated kitchen (2017) with 23" by 23" porcelain floors (2021), quartz countertops, stainless steel appliances/hood with gas stove, mosaic tile backsplash, breakfast bar, soft closing cabinetry/drawers, large breakfast area with walk-out to patio and park. Main floor family room with hardwood floors, wainscoting, crown moulding, and California shutters. Convenient main floor laundry with interior entrance to garage and an updated 2 piece powder room. Primary bedroom retreat with double door entry, his/her walk-in closets, electronic blinds with remote, renovated 5 piece en-suite with porcelain floors, roman tub, vanity with quartz countertops, and walk-in shower with rain shower head with 4 setting modes. Hardwood floors throughout all bedrooms and renovated 4 piece main bathroom with his/her sinks, bluetooth mirror, and walk-in shower with bench seating. Rare fourth bedroom with renovated 3 piece en-suite (2024) with floating vanity, illuminated mirror with bluetooth, featuring three renovated bathrooms (2019) in total on the upper level. Finished basement with pattern concrete floors, updated 3 piece bathroom, recreation area with floor to ceiling fireplace with stone front, second kitchen (2021) with quartz countertops and fridge/stove. Great curb appeal with stone/brick exterior, new windows (2017), new garage doors (2021), new front door (2021) with auto lock, new roof (2015), pattern concrete driveway, walkway, and steps.
Ask about this home
A HOMEH agent will answer your questions about this home.
Around this home
Daily convenience, out of 100, from the distances below
Schools nearby
School rating, out of 10.
Helpful calculators
Your HOMEH agent

"I would see it this week."