

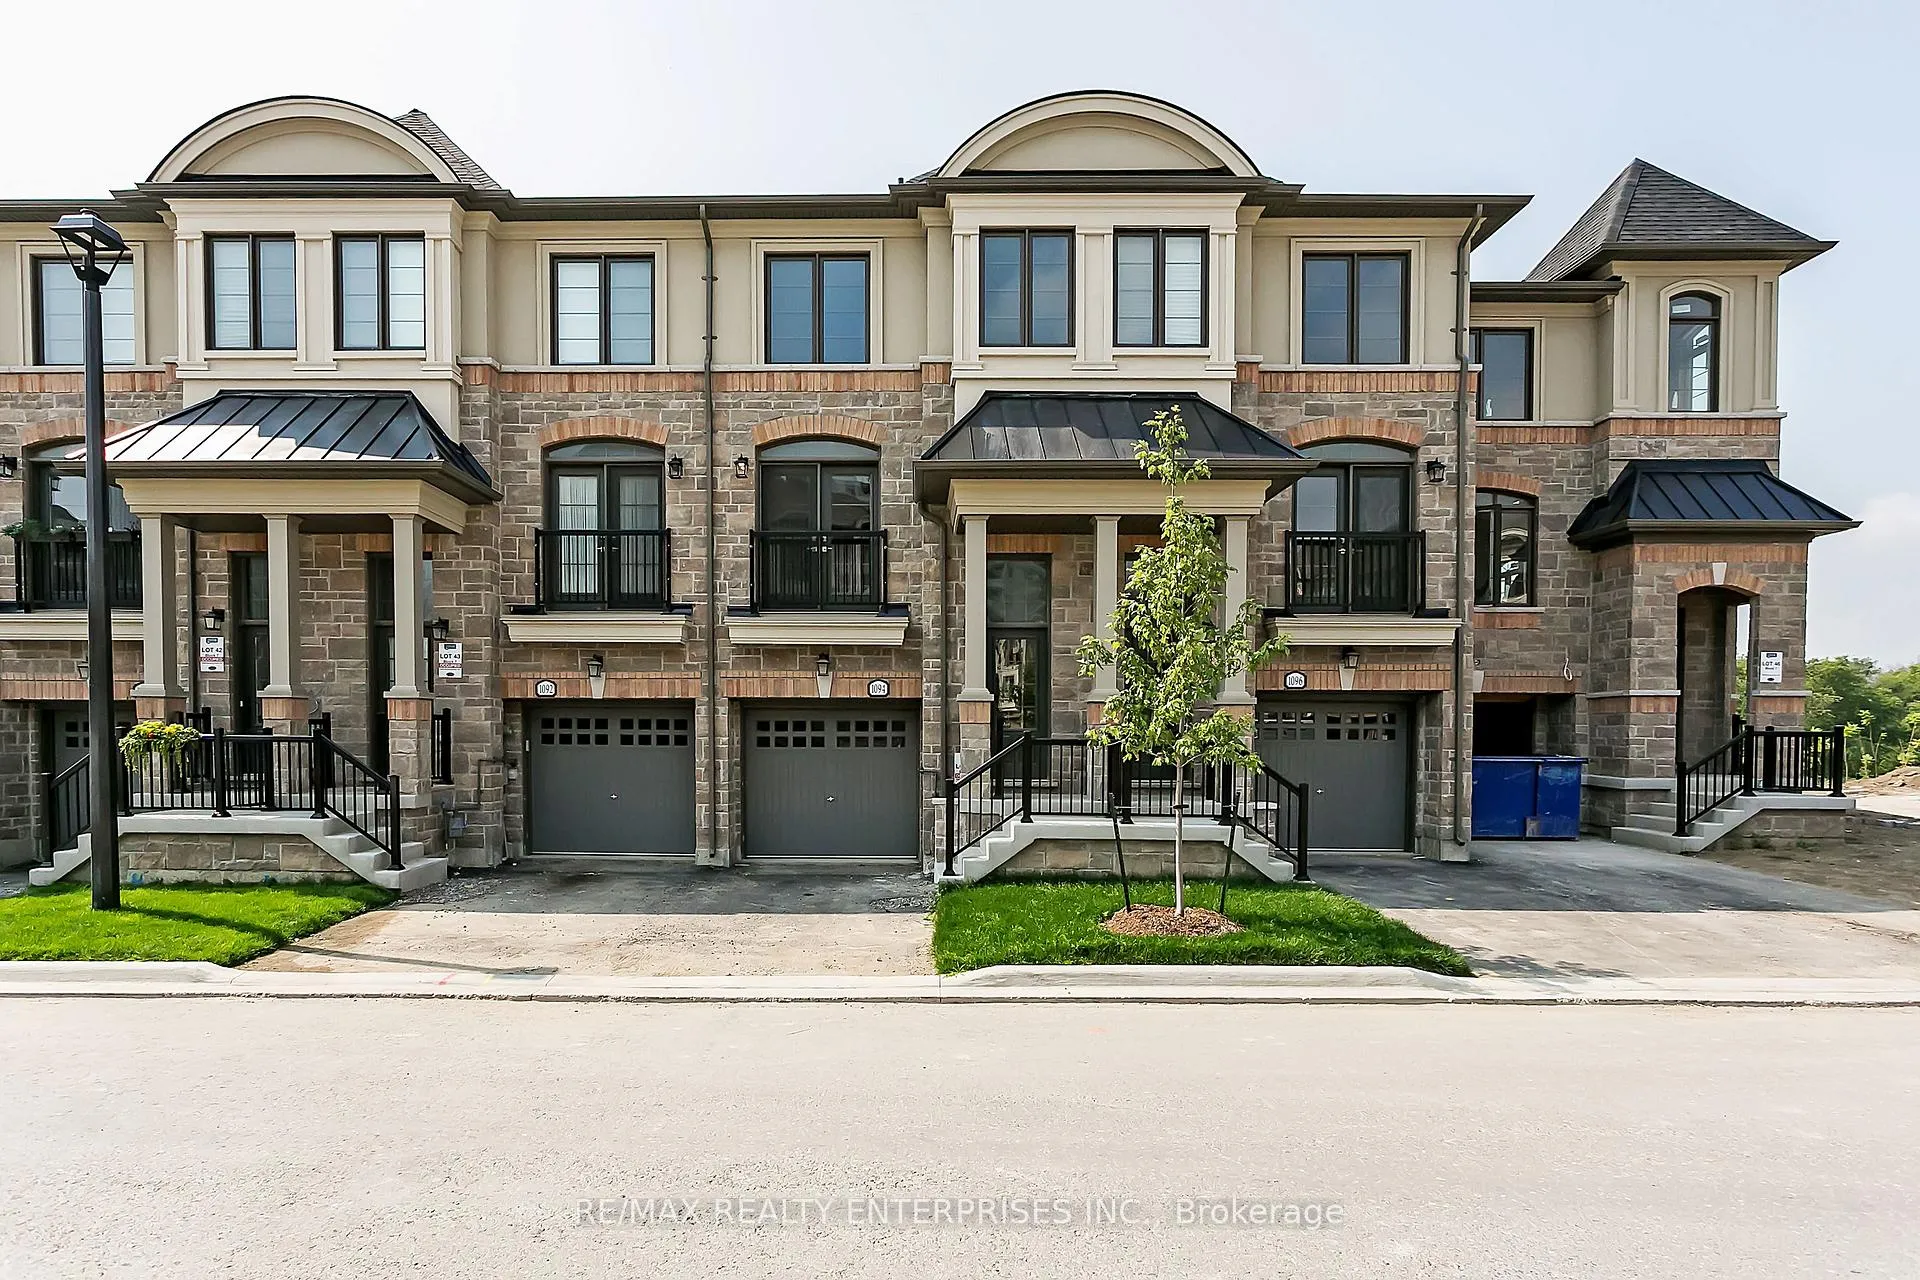
1094 Beachcomber Road
1094 Beachcomber Road
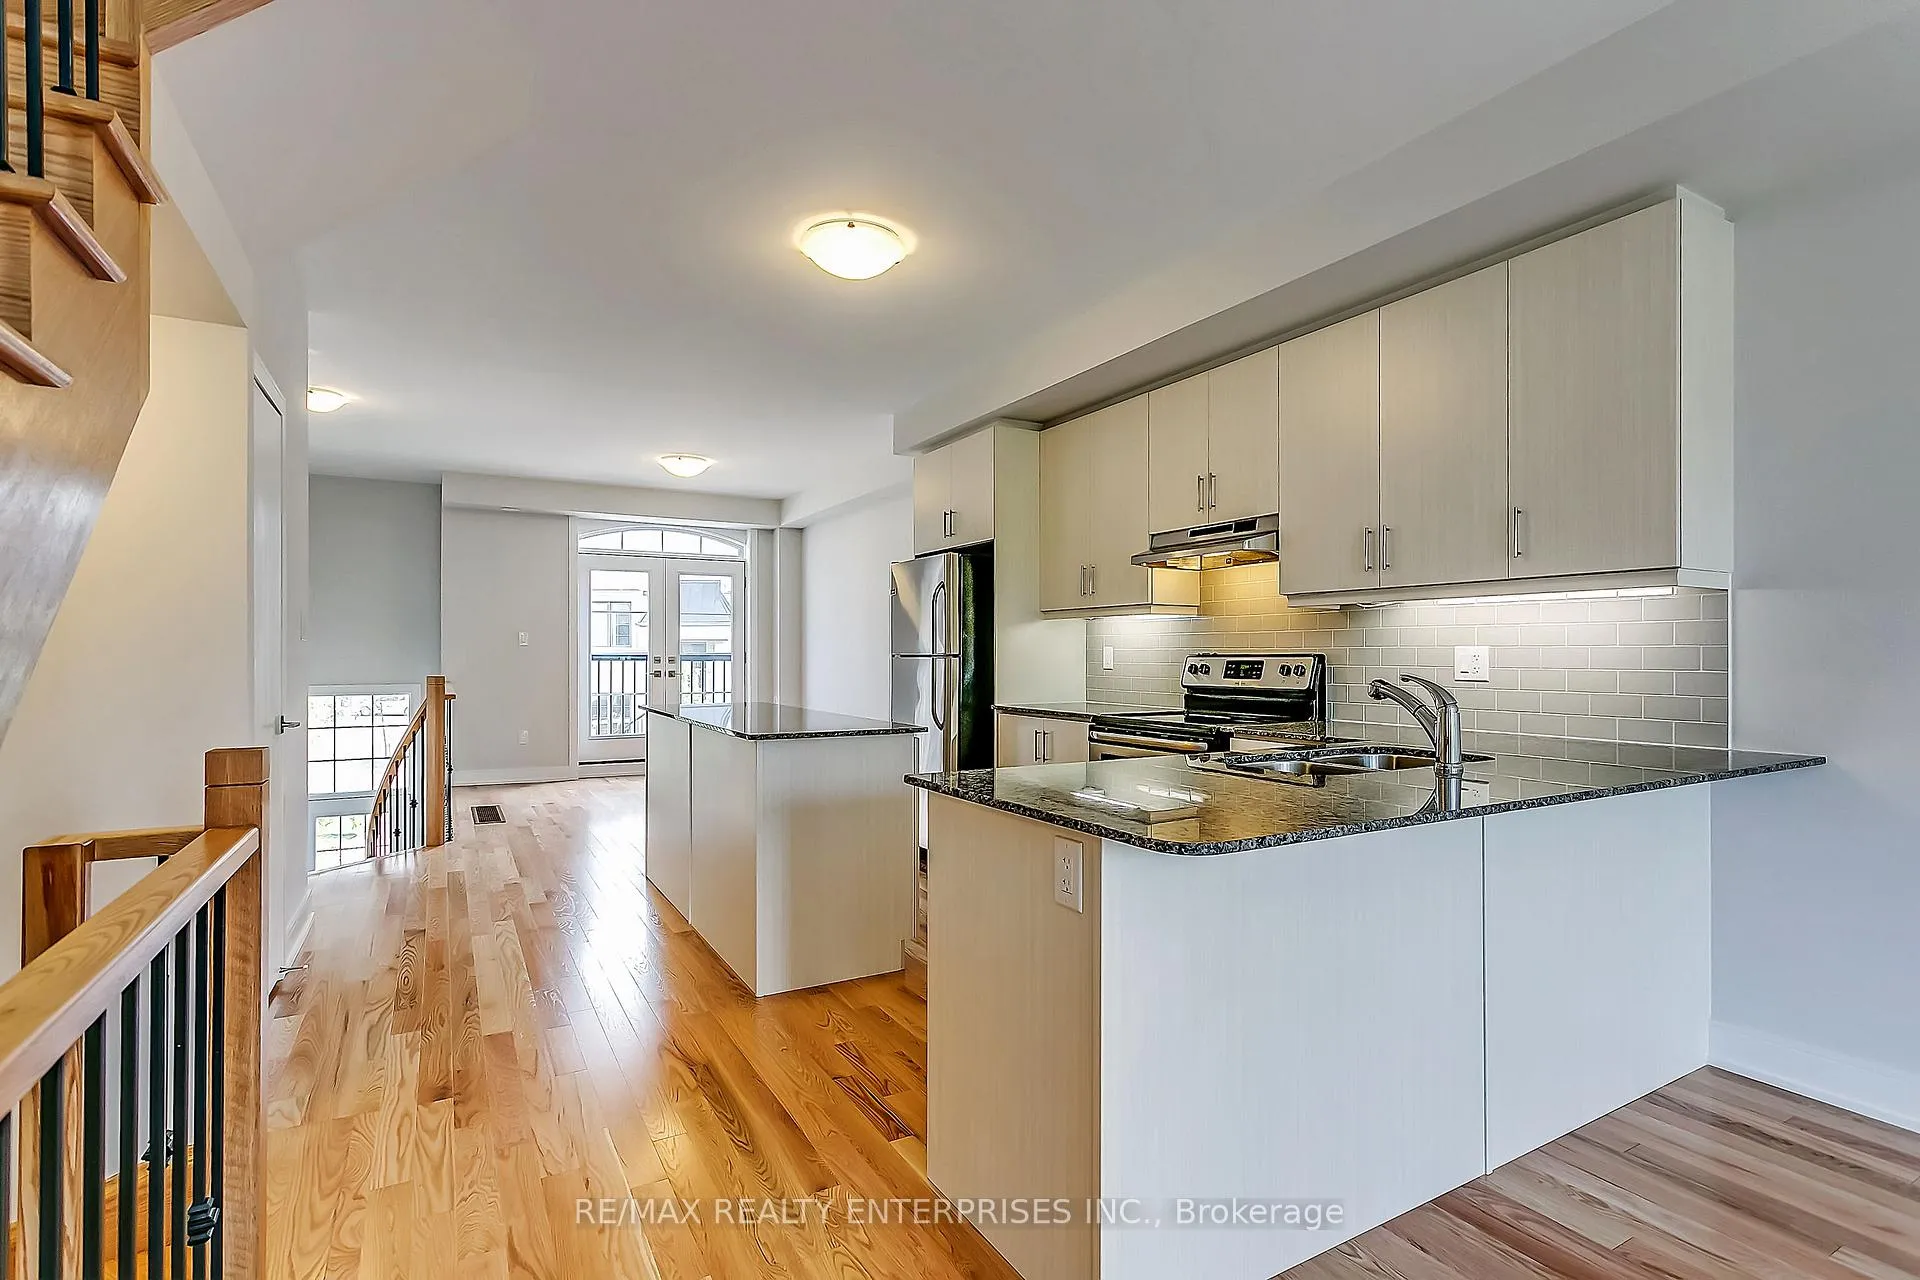 See all 22 photos
Property history
Facts and features
- BasementFinished
- Lot size16 × 101 ft
- Lease term12 months
- FurnishedUnfurnished
- Hardwood floors
- Central air
The homeFreehold Townhouse, 3-storey, Age 6–15 years
- Type: Freehold Townhouse
- Style: 3-storey
- Age: 6–15 years
- Living space: 1,500–2,000 sq ft
- Basement: Finished, full
- View: Clear, park/greenbelt
InsideHardwood, Broadloom, Laundry room, lower level, Water heater owned
- Flooring: Hardwood, Broadloom
- Laundry: Laundry room, lower level
- Features: Water heater owned
- Rooms above ground: 7
- Rooms in the basement: 1
- Bedrooms: 3
- Bathrooms: 4
- Kitchens: 1
- Family room: Yes
Outside and lotStone, stucco (plaster), Asphalt shingle, Poured concrete
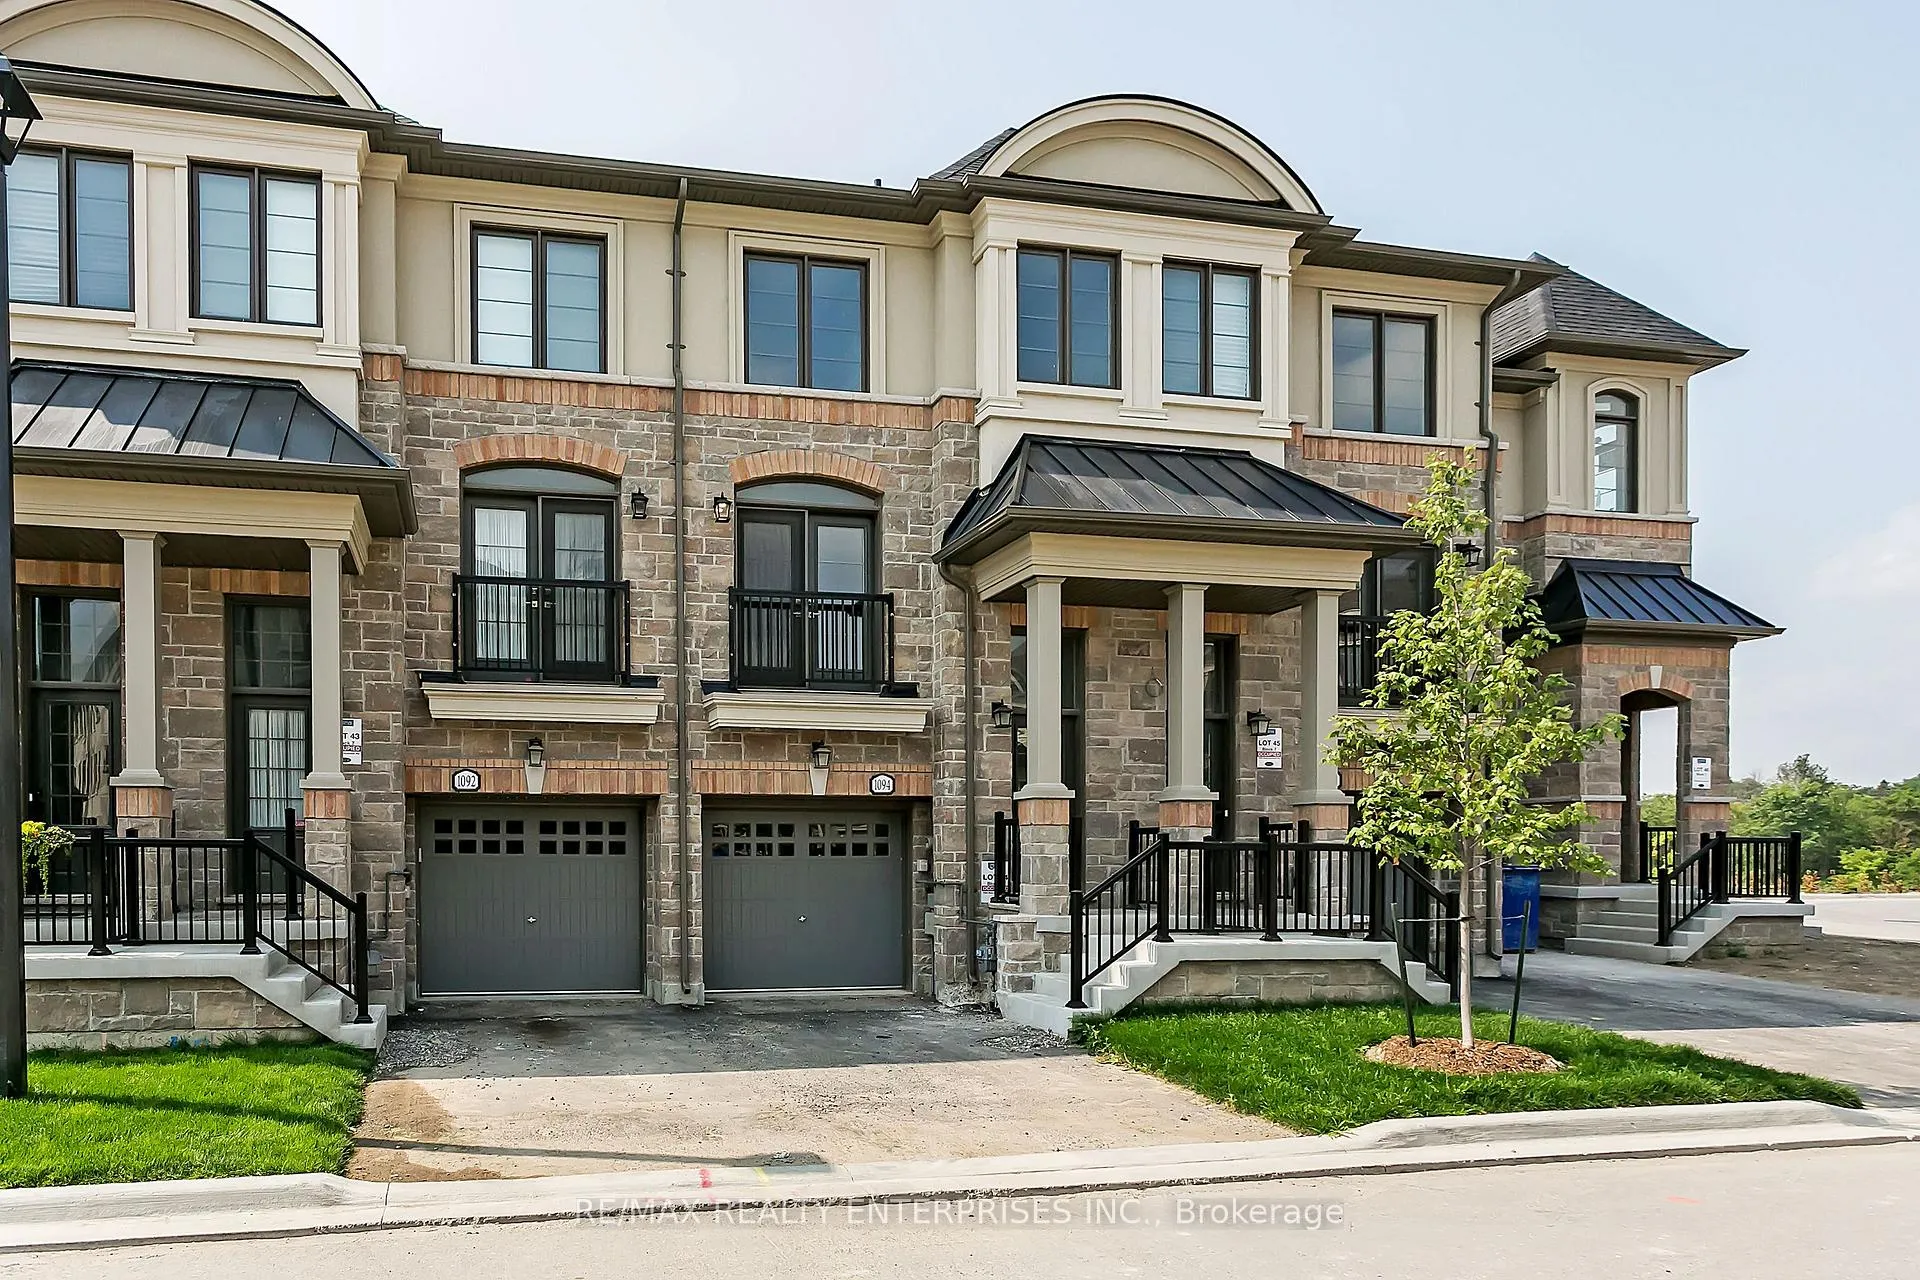
- Exterior: Stone, stucco (plaster)
- Roof: Asphalt shingle
- Foundation: Poured concrete
- Features: Backs on green belt
- Size: 16.4 × 101.44 ft
Parking1 Garage, Attached, Inside entry, private
- Spaces: 1 Garage
- Garage: Attached
- Driveway: Inside entry, private
Heating, water and powerForced air, gas, Central air, Municipal water
- Heating: Forced air, gas
- Cooling: Central air
- Water: Municipal water
- Sewer: Municipal sewer
- Natural gas: Yes
- Hydro: Yes
- Cable: Yes
- Telephone: Yes
Rent and termsRent $4,100 a month, Entire property, Unfurnished
- Rent: $4,100 a month
- Space for rent: Entire property
- Furnished: Unfurnished
- Lease: 12 months
- Paid: Monthly
- Rent includes: Common elements, parking
- Deposit: Required
- Credit check: Required
- Employment letter: Required
- Rental application: Required
- References: Required
- Rental items: None
IncludedFridge, stove, dishwasher, washer, dryer, all electrical light fixtures, window coverings on 3rd floor, garage door opener., Tenants belongings
- Included: Fridge, stove, dishwasher, washer, dryer, all electrical light fixtures, window coverings on 3rd floor, garage door opener.
- Not included: Tenants belongings
NearbyClear view, greenbelt/conservation, public transit, ravine
- Close to: Clear view, greenbelt/conservation, public transit, ravine
Listing detailsW13018442, Rented, Apr 20, 2026
- MLS® number: W13018442
- Status: Rented
- Listed on: Apr 20, 2026
- Days on market: 42
- Updated: Jun 1, 2026
- Possession: 2026-06-15 / 30-59 days
- Occupied by: Tenant
- Listing brokerage: RE/MAX REALTY ENTERPRISES INC.
About this home
1094 Beachcomber Road, Mississauga (Lakeview), ON L5G 0B1
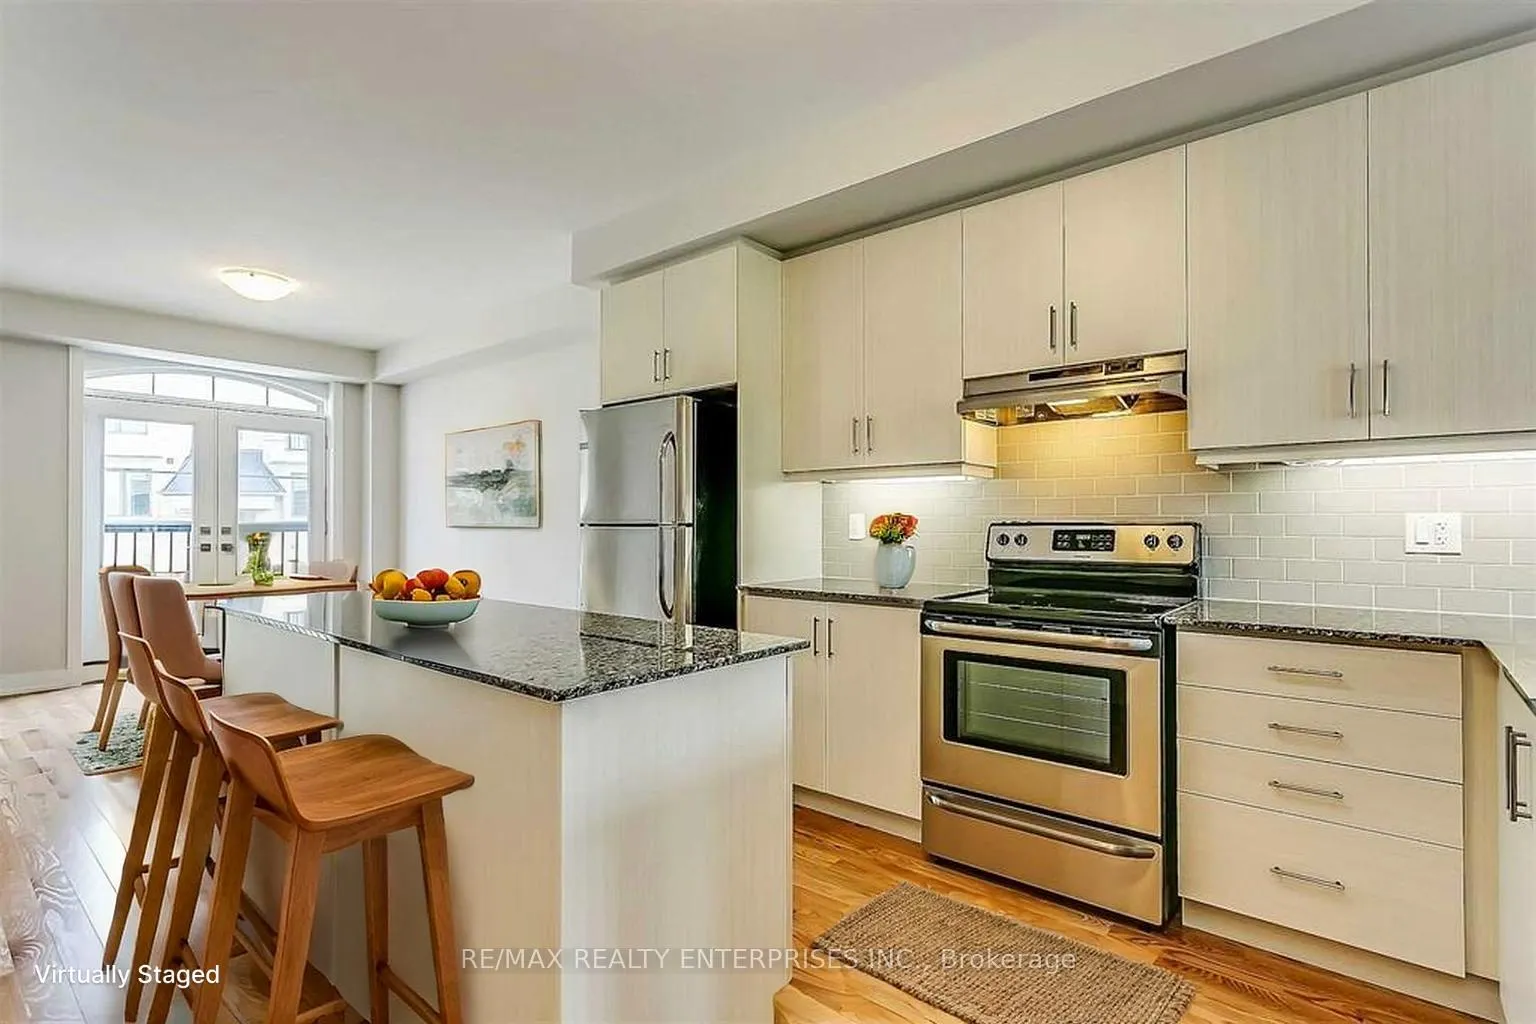
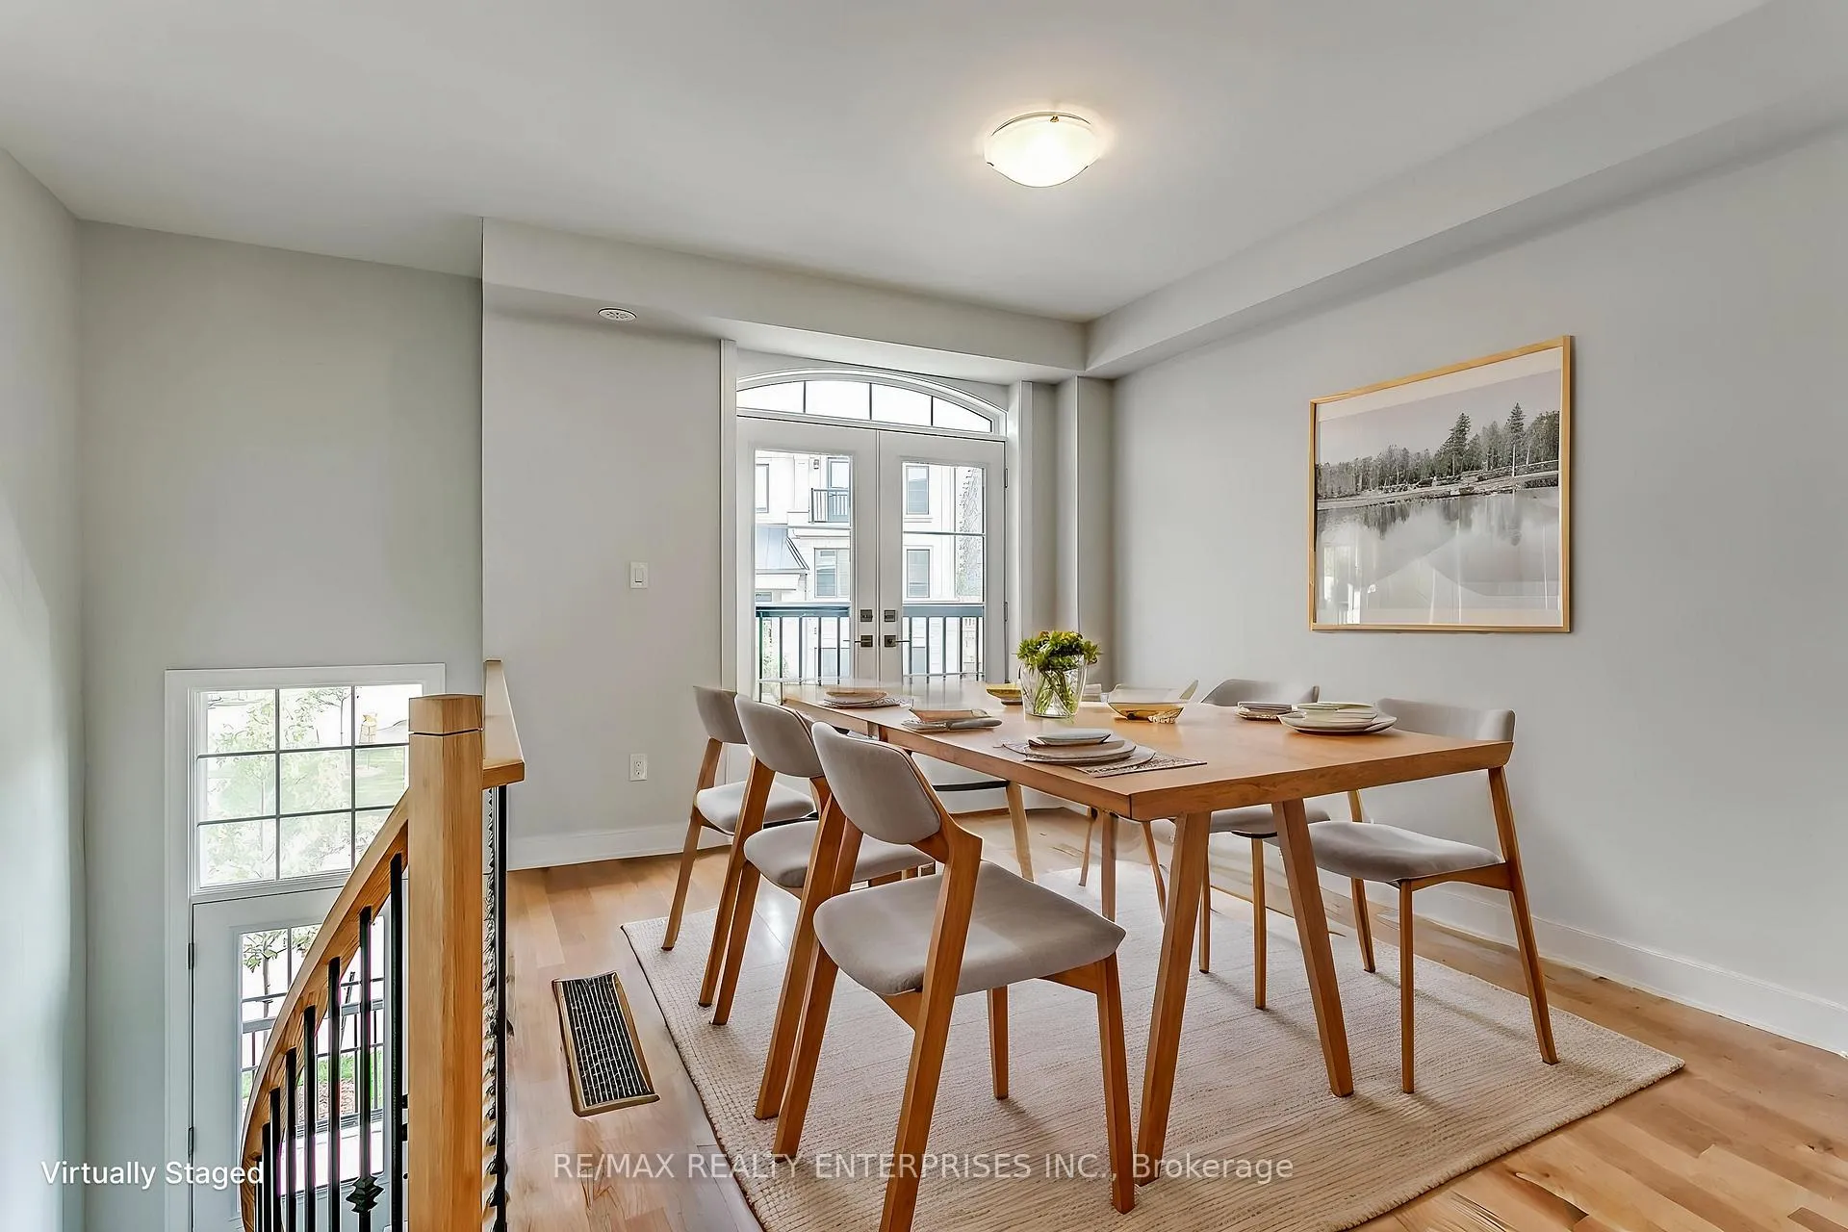
Experience the pinnacle of lakeside living at 1094 Beachcomber Road, a stunning executive townhome nestled in Mississauga's prestigious Lakeview community. This meticulously maintained 3-storey residence offers 2,205 square feet of sophisticated living space, featuring 3 spacious bedrooms and 4 bathrooms. The open-concept main floor is anchored by a gourmet kitchen with a large center island, premium stainless steel appliances, and gleaming hardwood floors, all flowing into a sun-drenched living area with 9-foot ceilings and elegant Juliette balcony. The true highlight of this property is its rare, deep-lot backing onto a lush, private ravine. The ground-floor family room features a walk-out to a private, fenced backyard and deck equipped with a natural gas BBQ hookup-perfect for peaceful evenings overlooking the forest canopy. The expansive primary suite serves as a true retreat, offering a large walk-in closet and a spa-like 4 - piece ensuite bathroom with large glass shower and double sinks. Location is everything, and this home delivers. You are steps away from the Waterfront Trail, the Lakefront Promenade, and the Port Credit Yacht Club, offering endless opportunities for outdoor recreation. Commuting is effortless with quick access to the QEW, a short 10-minute drive to Kipling Subway Station, and proximity to the Port Credit GO Station for a fast trip into downtown Toronto. Enjoy being minutes away from the vibrant boutiques, trendy cafes, and lakeside patios of Port Credit Village. This home includes a built-in garage with inside access and a private driveway. It offers the perfect balance of modern luxury, urban convenience, and a tranquil natural setting. Move in and enjoy a lifestyle of comfort and elegance by the lake.
Ask about this home
A HOMEH agent will answer your questions about this home.
Around this home
Daily convenience, out of 100, from the distances below
Schools nearby
School rating, out of 10.
Helpful calculators
Your HOMEH agent

"I would see it this week."