

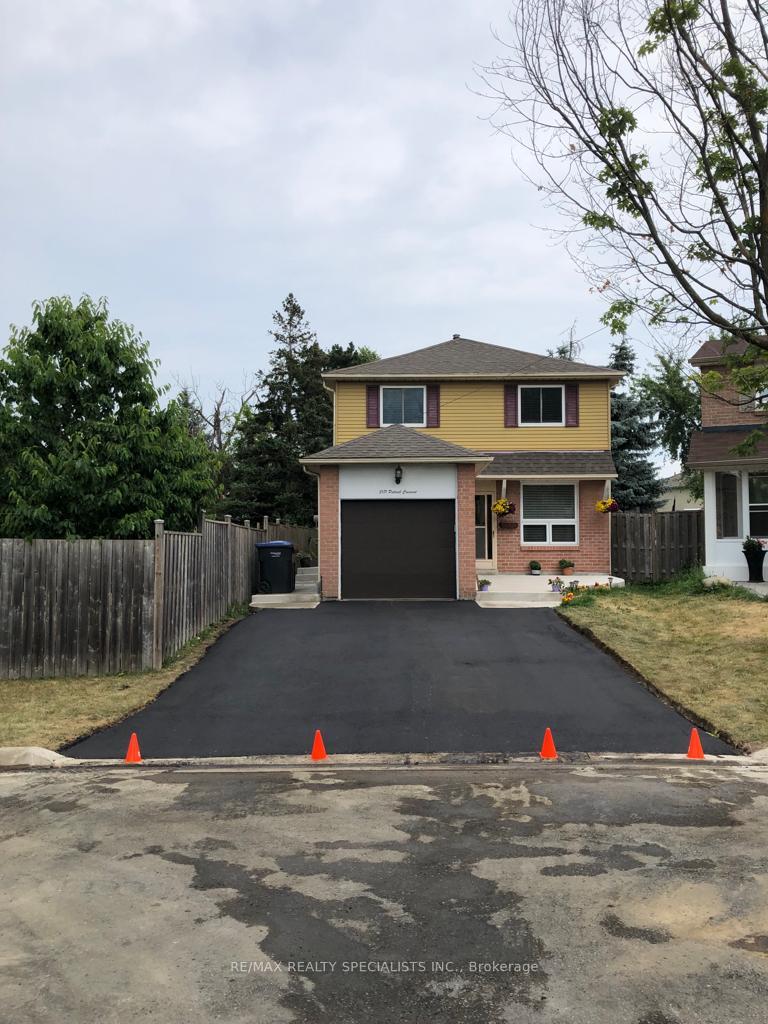
Upper, 3171 Patrick Crescent
Detached Rented
1/18Upper, 3171 Patrick Crescent
Detached Rented
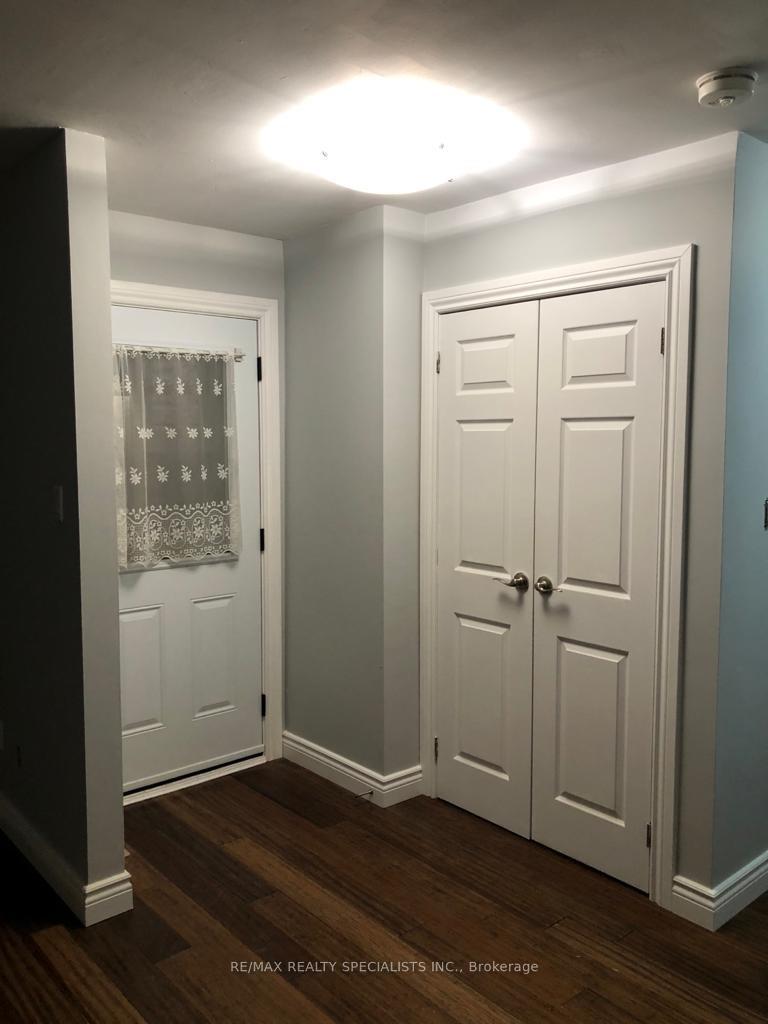
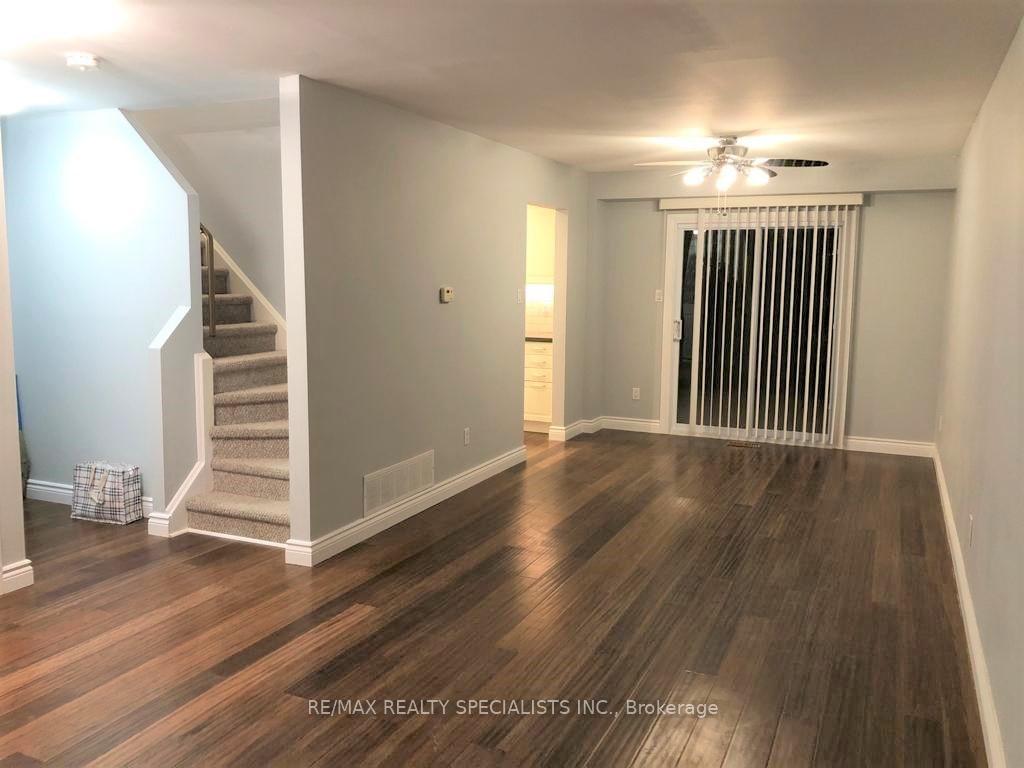
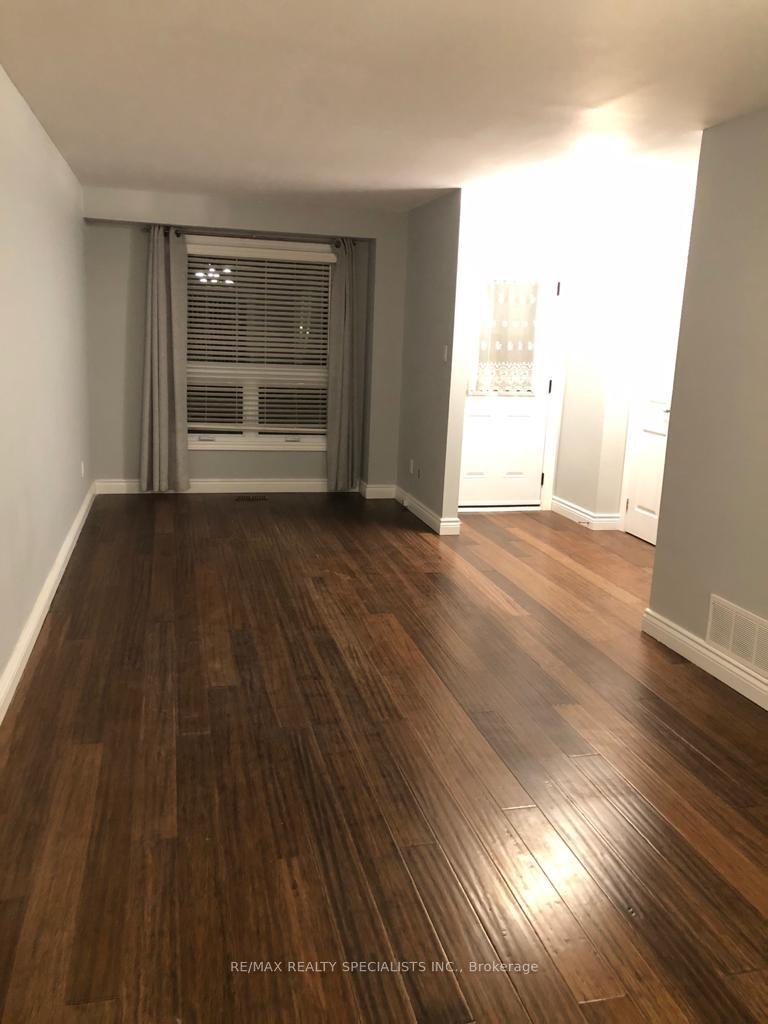
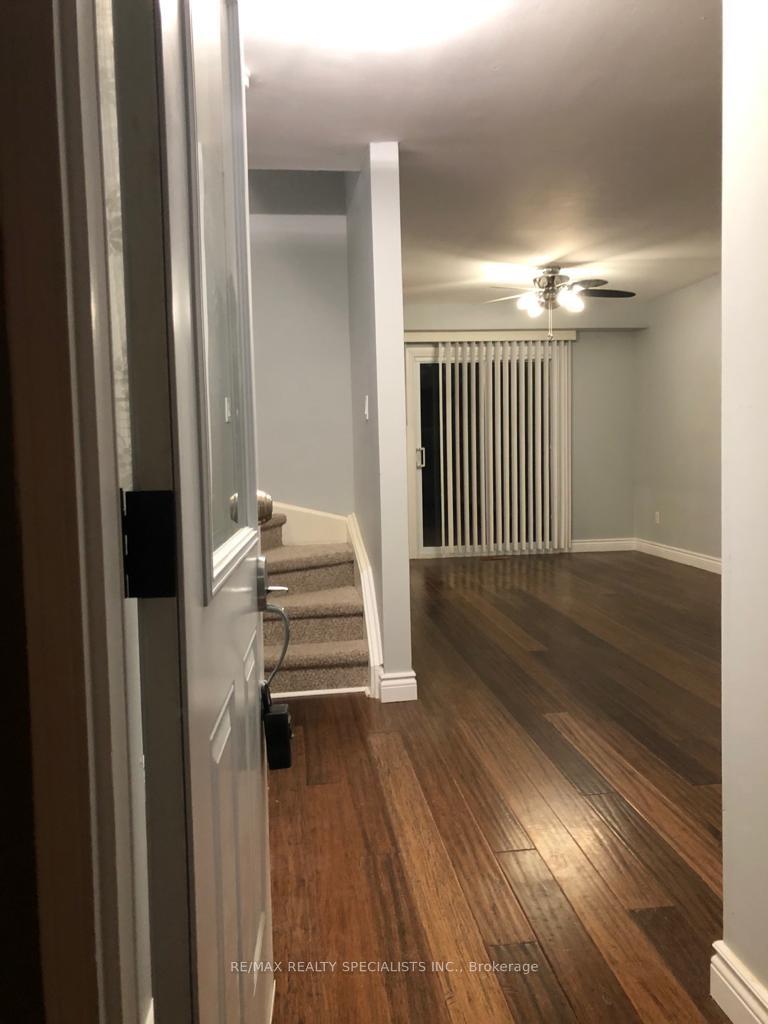 See all 18 photos
3 Bedrooms
3 Bathrooms
1 Garage
— sq.ft
Main, 2nd Fl…
— Unit
Property history
Facts and features
- BasementNone
- Lease term12 months
- FurnishedUnfurnished
- LaundryIn-suite
What stands out
- Hardwood floors
- Central air
The homeDetached, 2-storey, Basement None
- Type: Detached
- Style: 2-storey
- Basement: None
InsideHardwood, Broadloom, In-suite laundry, Rooms above ground 6
- Flooring: Hardwood, Broadloom
- Laundry: In-suite laundry
- Rooms above ground: 6
- Bedrooms: 3
- Bathrooms: 3
- Kitchens: 1
Outside and lotBrick, Shingles, Unknown
- Exterior: Brick
- Roof: Shingles
- Foundation: Unknown
Parking1 Garage, Built-in, Available
- Spaces: 1 Garage
- Garage: Built-in
- Driveway: Available
Heating, water and powerForced air, gas, Central air, Municipal water
- Heating: Forced air, gas
- Cooling: Central air
- Water: Municipal water
- Sewer: Municipal sewer
Rent and termsRent $2,950 a month, Main, 2nd floor, Unfurnished
- Rent: $2,950 a month
- Space for rent: Main, 2nd floor
- Furnished: Unfurnished
- Lease: 12 months
- Paid: Monthly
- Rent includes: Parking
- Deposit: Required
- Credit check: Required
- Employment letter: Required
- Rental application: Required
- References: Required
- Rental items: Hwt
Listing detailsW12084216, Rented, Apr 15, 2025
- MLS® number: W12084216
- Status: Rented
- Listed on: Apr 15, 2025
- Days on market: 8
- Updated: Apr 23, 2025
- Possession: 2025-04-15 / Immediate
- Occupied by: Vacant
- Listing brokerage: RE/MAX REALTY SPECIALISTS INC.
About this home
Upper, 3171 Patrick Crescent, Mississauga (Meadowvale), ON L5N 3G4
Location! Updated Detached Home In Highly Sought After Area Of Miller's Grove. Fully Renovated Kitchen W/Quartz Counter Top, Lots Of Storage & Cabinetry. Large Open Concept Living Area Opening Up To A Spacious Dining Room. 3 Generous Size Rooms Upstairs, Master Includes Lrg Walk-In Closet, Laundry, Renovated 4-Pc Bath, One Of The Largest Lots On The Street With A Professionally Built Deck, Near Great Schools, Parks. Bsmt Not Included.
Read more
Ask about this home
A HOMEH agent will answer your questions about this home.
Ask a question
Around this home
Battleford/Edenwood
Errands
Parks
Schools
Daily convenience, out of 100, from the distances below
ParkEden Woods Park · 3 within 1 km12 min walk724 m
GroceryNeighbours5 min walk278 m
SchoolMeadowvale Secondary School6 min walk360 m
PharmacyShoppers Drug Mart11 min walk676 m
Cafés & foodBurrito Boyz · 15 within 1 km7 min walk414 m
Gym & rec centreGoodLife Fitness12 min walk715 m
LibraryMississauga Library - Meadowvale16 min walk990 m
HospitalLifeLabs Medical Laboratory Services14 min walk867 m
WalkDriveStraight-line distance, open map data
Grocery0.3 km
Park0.7 km
Dining0.4 km
Gym0.7 km
Hospital0.9 km
Schools nearby
School rating, out of 10.
Meadowvale Secondary Schoolsecondary · Public · 0.4 km
6.1/10Fair
Miller's Grove Schoolelementary · Public · 0.5 km
5.6/10Fair
Settler's Green Public Schoolelementary · Public · 0.6 km
5.7/10Fair
Contact agent
Helpful calculators
Rent vs buy
Affordability
Mortgage
Down payment
Stress test
CMHC insurance
Your HOMEH agent

NimaHOMEH agent · Mississauga
"I would see it this week."
Ask Nima