

Unit 1, 4519 Haydock Park Drive
Detached Rented
1/14Unit 1, 4519 Haydock Park Drive
Detached Rented
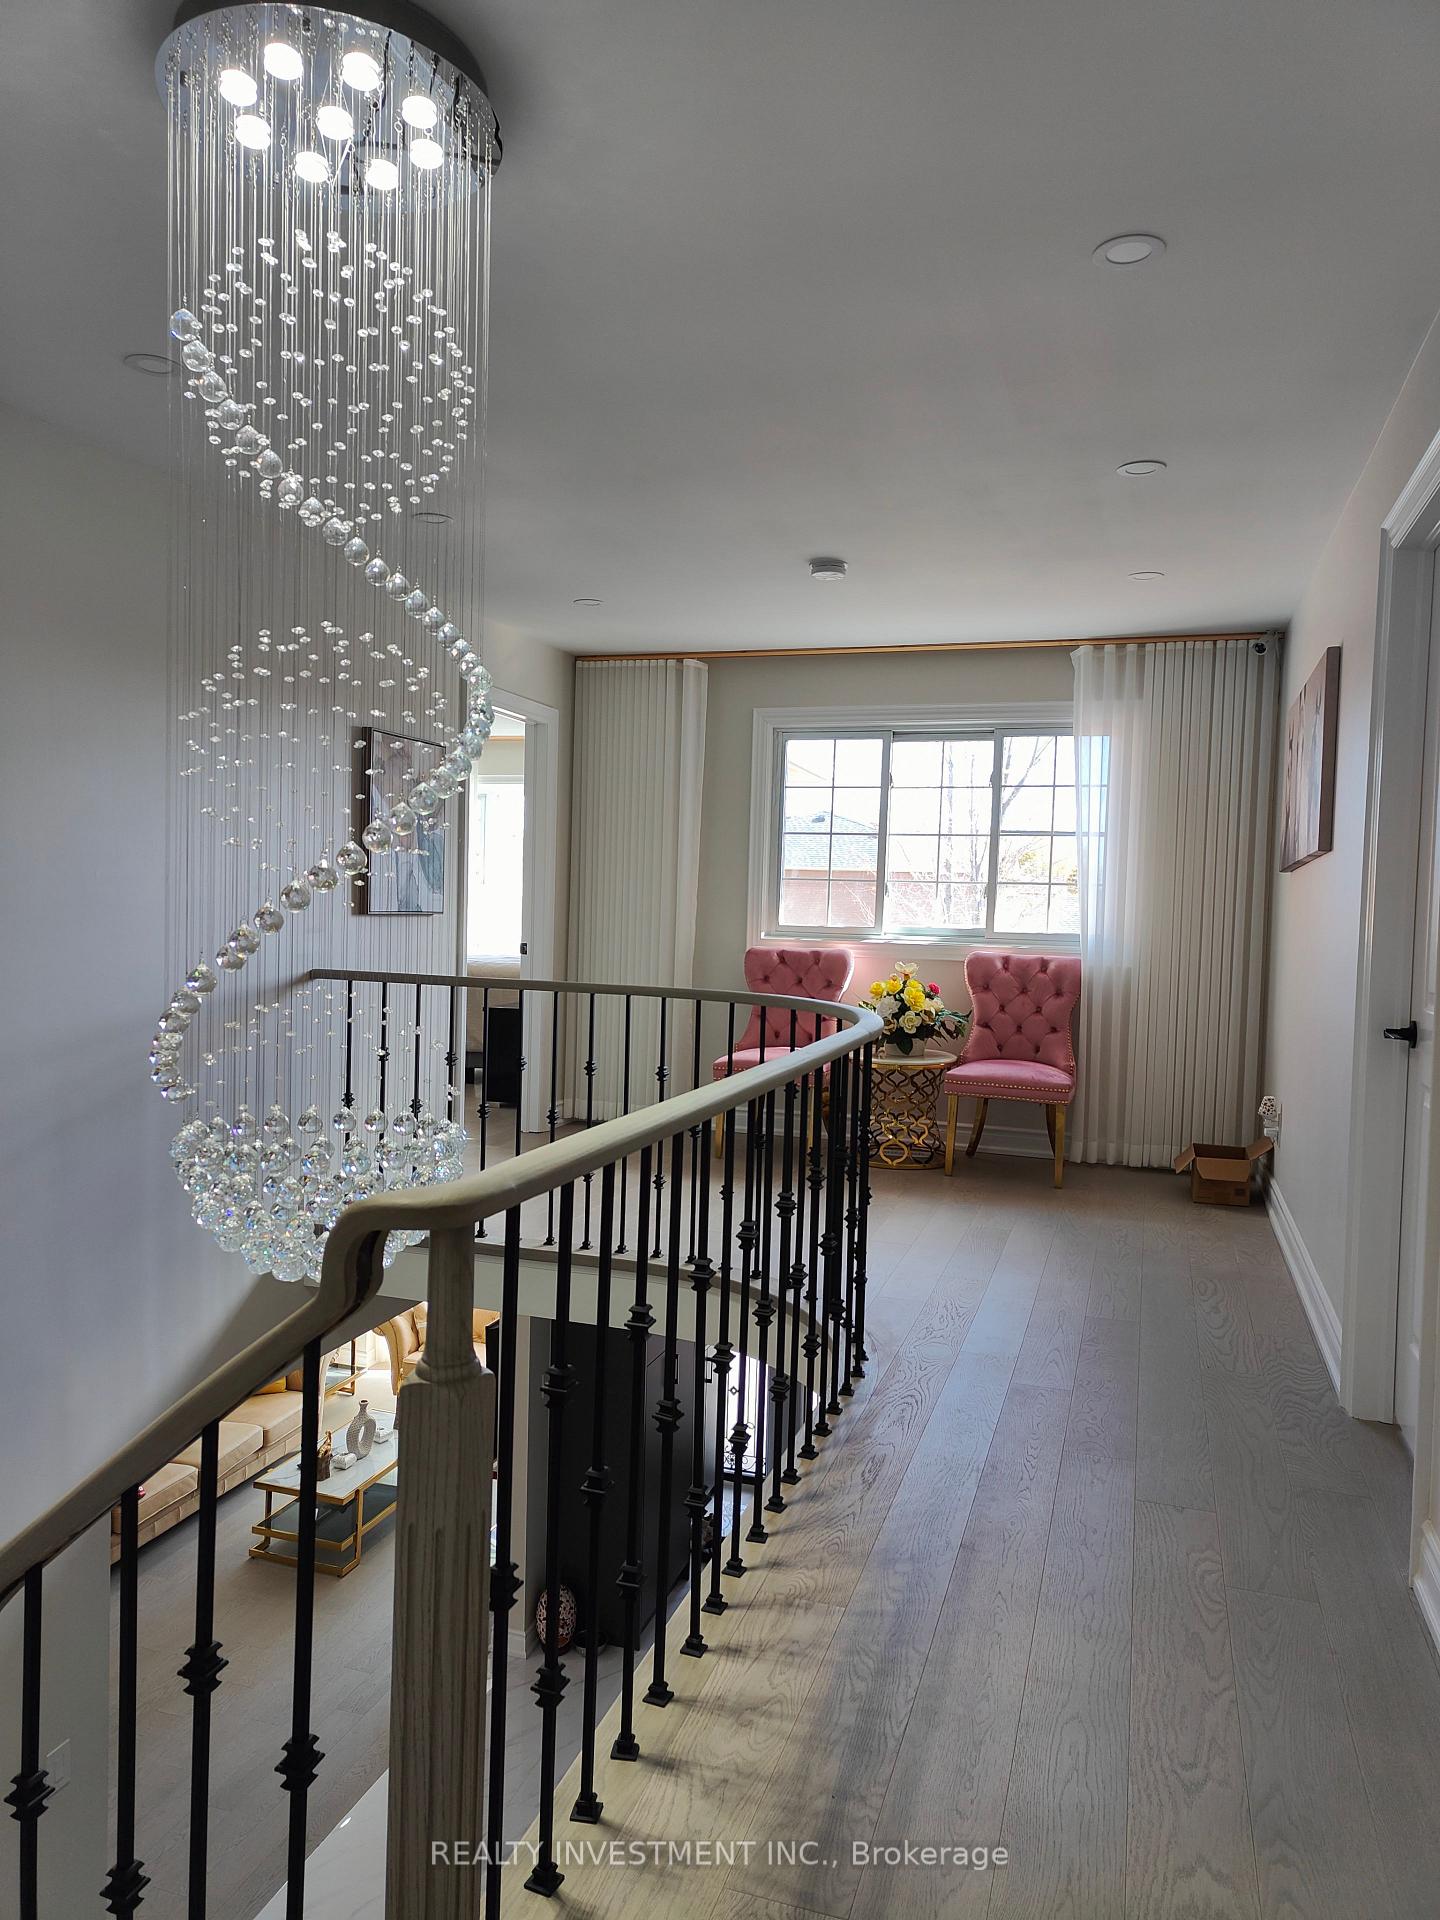 See all 14 photos
1 Bedroom
1 Bathroom
2 Garage
2.5K–3K sq.ft
2nd Floor
— Unit
Facts and features
- BasementFinished
- Lot size44 × 115 ft
- Lease term12 months
- FurnishedFurnished
What stands out
- Fireplace
- Central air
The homeDetached, 2-storey, 2,500–3,000 sq ft
- Type: Detached
- Style: 2-storey
- Living space: 2,500–3,000 sq ft
- Basement: Finished
InsideFireplace Yes, Laundry room, Central vacuum
- Fireplace: Yes
- Laundry: Laundry room
- Features: Central vacuum
- Rooms above ground: 1
- Bedrooms: 1
- Bathrooms: 1
- Kitchens: 1
Outside and lotBrick, Asphalt shingle, Concrete
Outside
- Exterior: Brick
- Roof: Asphalt shingle
- Foundation: Concrete
- Size: 44.29 × 114.82 ft
Parking2 Garage, Attached
- Spaces: 2 Garage
- Garage: Attached
Heating, water and powerForced air, gas, Central air, Municipal water
- Heating: Forced air, gas
- Cooling: Central air
- Water: Municipal water
- Sewer: Municipal sewer
Rent and termsRent $1,300 a month, 2nd floor, Furnished
- Rent: $1,300 a month
- Space for rent: 2nd floor
- Furnished: Furnished
- Lease: 12 months
- Paid: Monthly
- Rent includes: Parking
- Deposit: Required
- Credit check: Required
- Employment letter: Required
- Rental application: Required
- References: Required
IncludedShared fridge, stove, dishwasher, dryer, washer, & appliances
- Included: Shared fridge, stove, dishwasher, dryer, washer, & appliances
Listing detailsW12036942, Rented, Mar 23, 2025
- MLS® number: W12036942
- Status: Rented
- Listed on: Mar 23, 2025
- Days on market: 32
- Updated: Apr 24, 2025
- Possession: 2025-04-01 / Flexible
- Occupied by: Tenant
- Listing brokerage: REALTY INVESTMENT INC.
About this home
Unit 1, 4519 Haydock Park Drive, Mississauga (Central Erin Mills), ON L5M 3C7
Central Vacuum
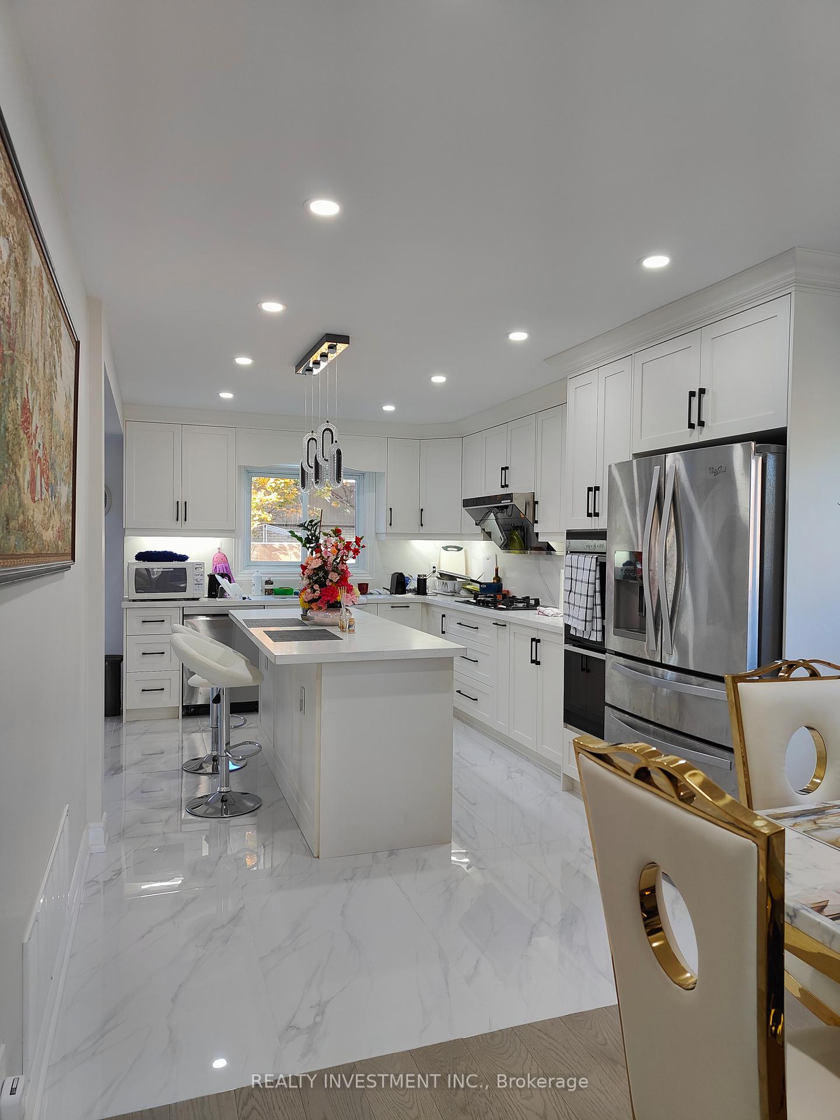
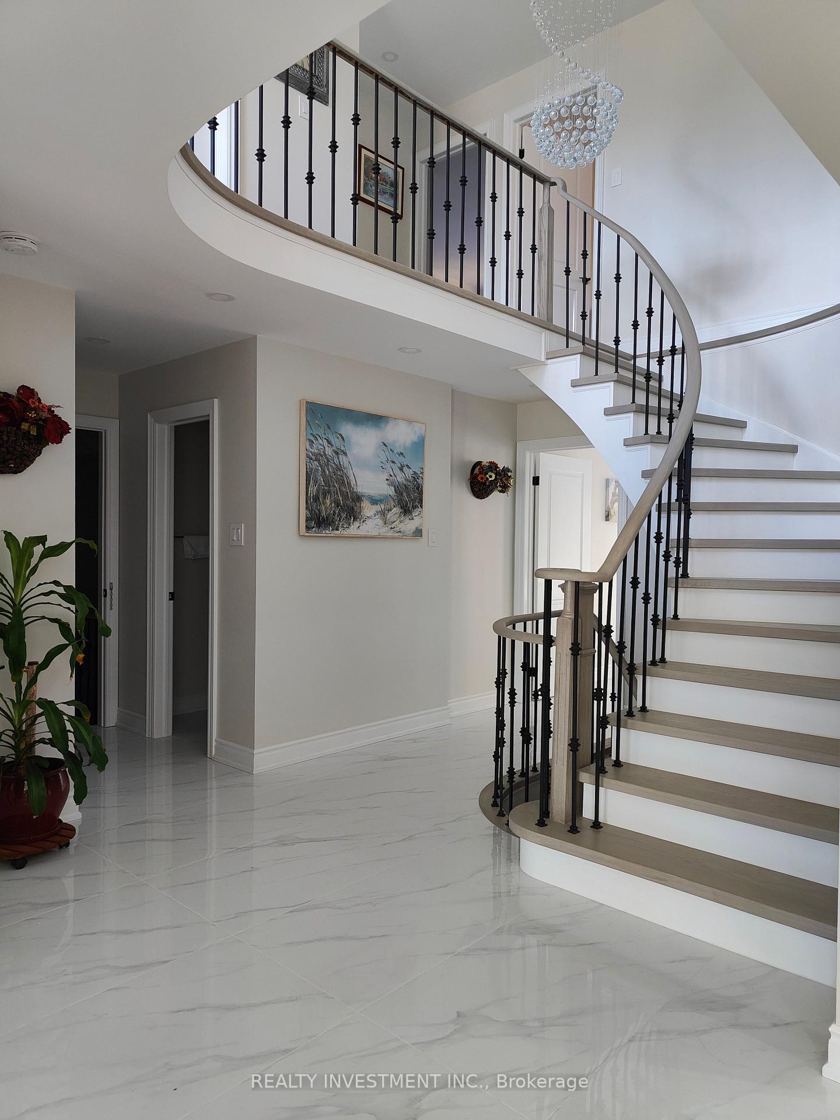
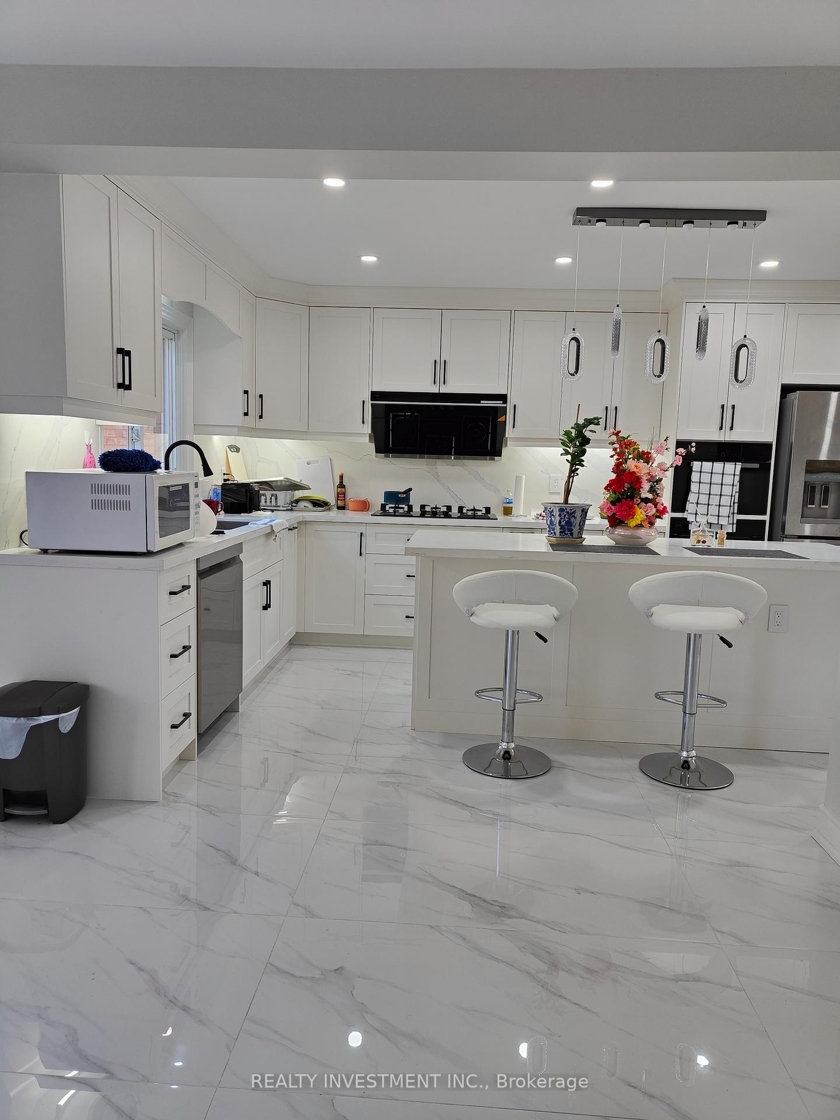
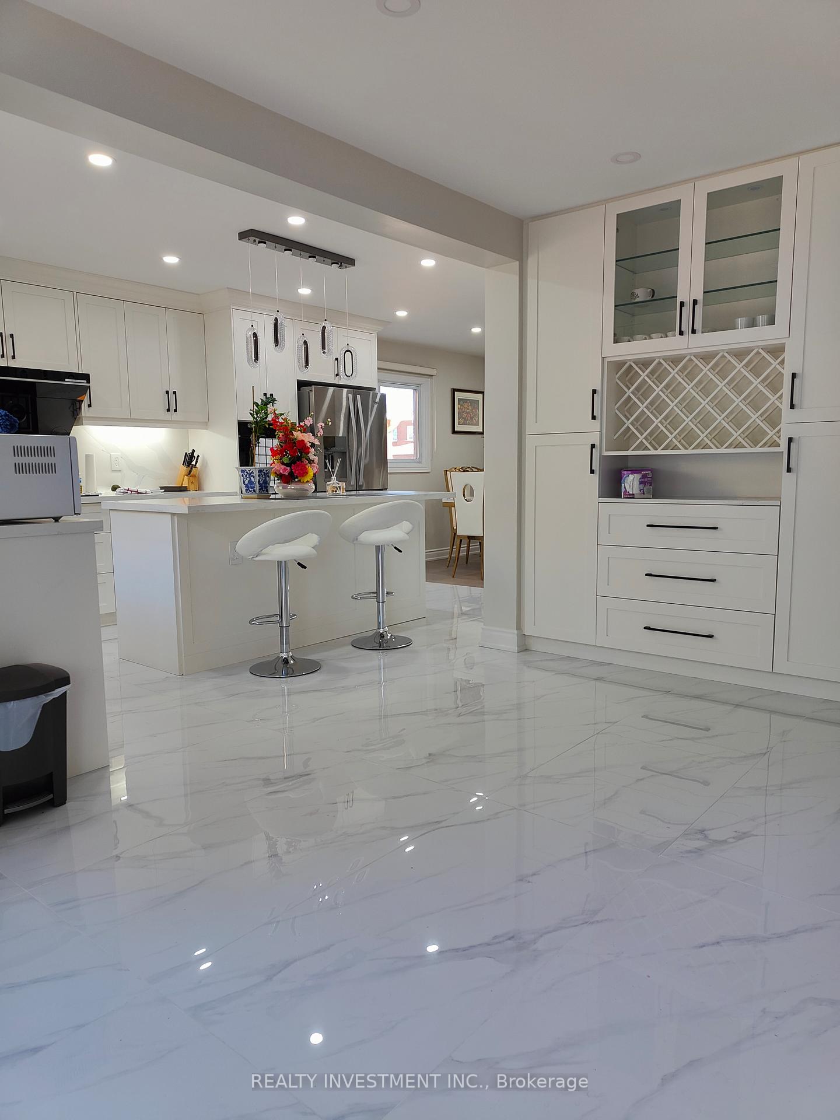
Walking Distance of Credit View Hospital and Erin Mills Mall, The house and room furnished in 5-star level, Well modelled, all furniture, bathrooms and kitchen are new. Three Bedrooms with Private bashrooms. No pets, no smoking. Professional Preferred. Tenants need to pay 25% of all utilities and $30 for internet per month
Read more
Ask about this home
A HOMEH agent will answer your questions about this home.
Ask a question
Around this home
The Chase & Haydock Park Drive
Errands
Parks
Schools
Daily convenience, out of 100, from the distances below
ParkRichard and Annette Bloch Cancer Survivors Park · 6 within 1 km3 min walk206 m
GroceryUnited Food Mart1 min walk85 m
SchoolSt Rose of Lima Separate School8 min walk520 m
PharmacyGuardian1 min walk65 m
Cafés & foodTim Hortons · 15 within 1 km3 min walk174 m
Gym & rec centreGoodLife Fitness18 min walk1.1 km
LibraryMississauga Library - Erin Meadows22 min walk1.4 km
HospitalCredit Valley Hospital7 min walk413 m
WalkDriveStraight-line distance, open map data
Grocery0.1 km
Park0.2 km
Coffee0.2 km
Dining0.7 km
Gym1.1 km
Hospital0.4 km
Schools nearby
School rating, out of 10.
St Rose of Lima Separate Schoolelementary · Private · 0.5 km
9.9/10Excellent
Credit Valley Public Schoolelementary · Public · 0.5 km
—
Education Forwardelementary · Public · 0.9 km
—
Contact agent
Helpful calculators
Rent vs buy
Affordability
Mortgage
Down payment
Stress test
CMHC insurance
Your HOMEH agent

NimaHOMEH agent · Mississauga
"I would see it this week."
Ask Nima