

3637 Emery Drive
3637 Emery Drive
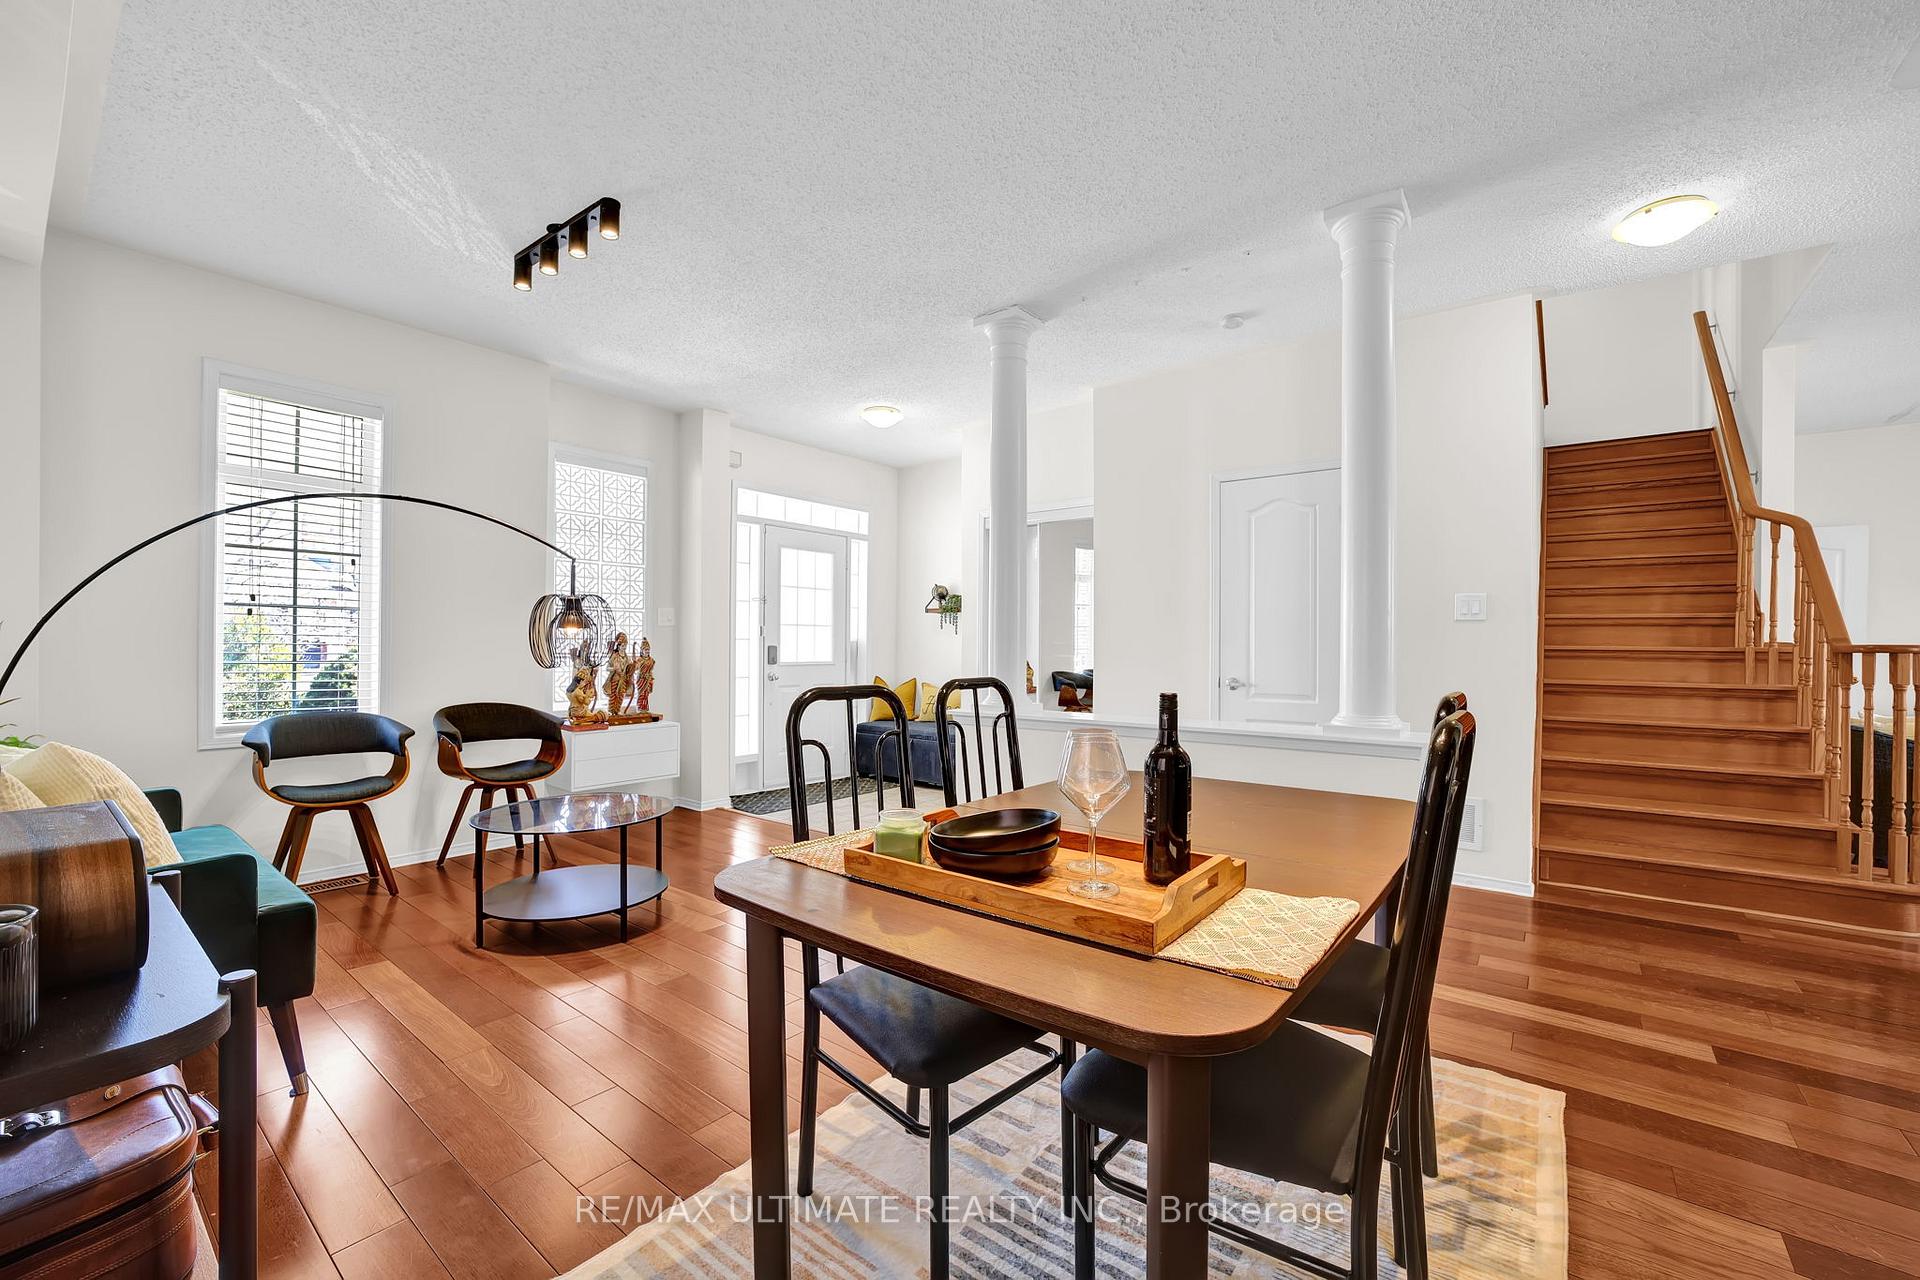 See all 38 photos
Property history
Facts and features
- BasementFinished
- Lot size36 × 85 ft
- Lease term12 months
- FurnishedUnfurnished
- Separate entrance
- Hardwood floors
- Fireplace
- Central air
The homeDetached, 2-storey, 1,500–2,000 sq ft
- Type: Detached
- Style: 2-storey
- Living space: 1,500–2,000 sq ft
- Basement: Finished, separate entrance
InsideFireplace Yes, Hardwood, In-suite laundry, lower level
- Fireplace: Yes
- Flooring: Hardwood
- Laundry: In-suite laundry, lower level
- Features: Auto garage door remote
- Rooms above ground: 9
- Rooms in the basement: 1
- Bedrooms: 3 + 1 in the basement
- Bathrooms: 4
- Kitchens: 1
- Family room: Yes
Outside and lotBrick, brick front, Asphalt shingle, Unknown
- Exterior: Brick, brick front
- Roof: Asphalt shingle
- Foundation: Unknown
- Size: 36.09 × 85.3 ft
Parking1 Garage, Attached, Private
- Spaces: 1 Garage
- Garage: Attached
- Driveway: Private
Heating, water and powerForced air, gas, Central air, Municipal water
- Heating: Forced air, gas
- Cooling: Central air
- Water: Municipal water
- Sewer: Municipal sewer
Rent and termsRent $4,000 a month, Entire property, Unfurnished
- Rent: $4,000 a month
- Space for rent: Entire property
- Furnished: Unfurnished
- Lease: 12 months
- Deposit: Required
- Credit check: Required
- Employment letter: Required
- Rental application: Required
- References: Required
IncludedFridge, stove, b/i dishwasher, washer, dryer, electric light fixtures, garage door opener
- Included: Fridge, stove, b/i dishwasher, washer, dryer, electric light fixtures, garage door opener
NearbyHospital, library, park, place of worship, public transit, school
- Close to: Hospital, library, park, place of worship, public transit, school
Listing detailsW12020573, Rented, Mar 14, 2025
- MLS® number: W12020573
- Status: Rented
- Listed on: Mar 14, 2025
- Days on market: 41
- Updated: Apr 24, 2025
- Possession: 30-59 days
- Occupied by: Tenant
- Listing brokerage: RE/MAX ULTIMATE REALTY INC.
About this home
3637 Emery Drive, Mississauga (Churchill Meadows), ON L5M 7G8
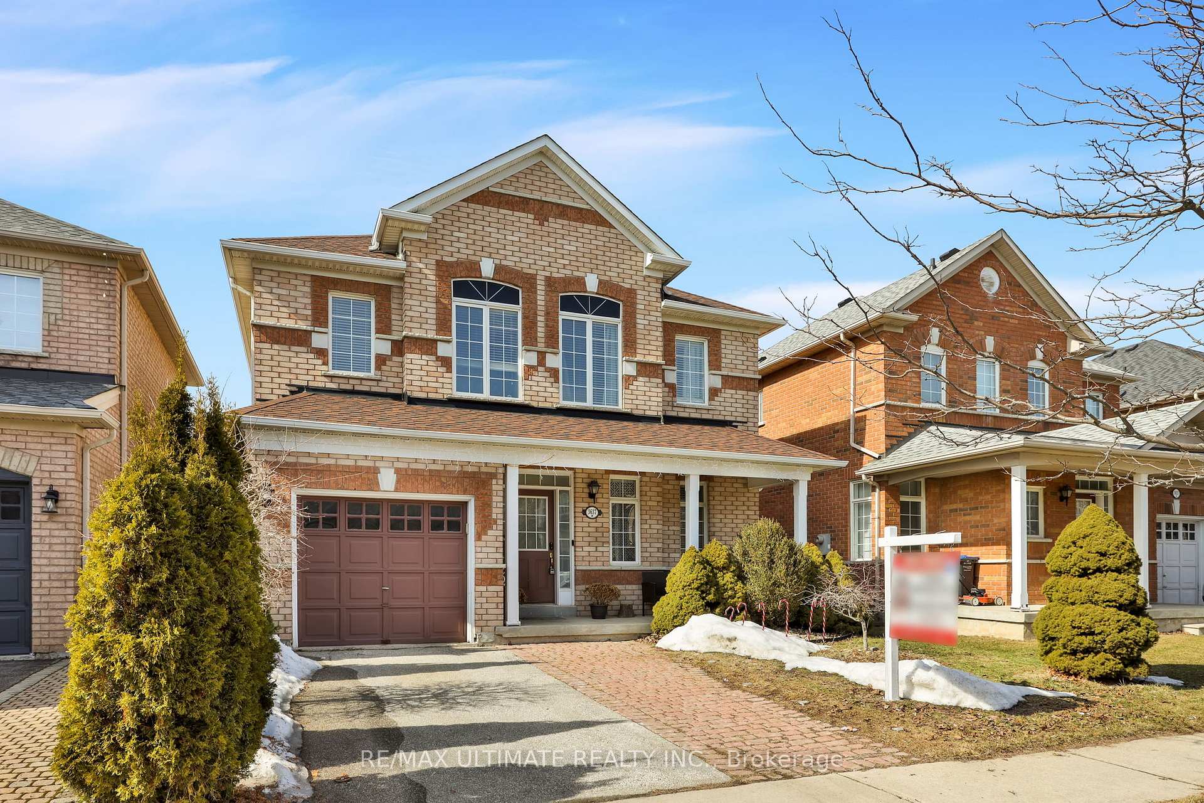
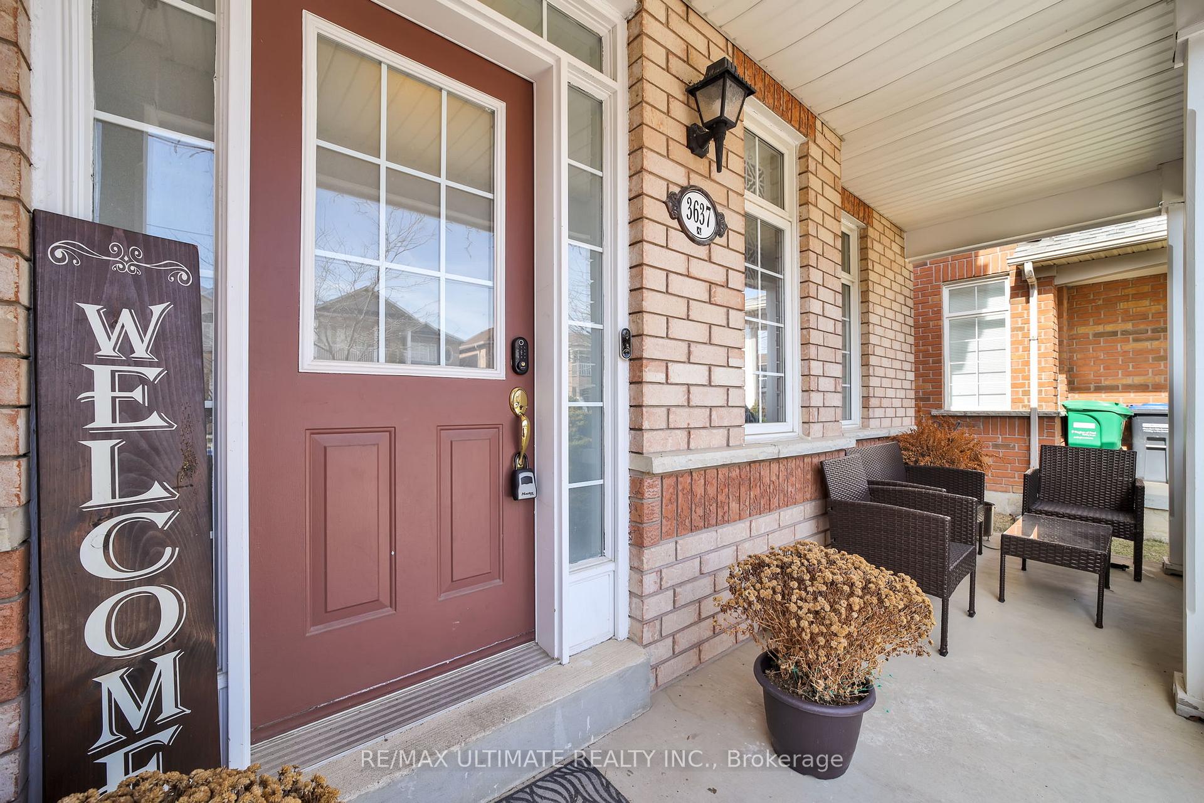
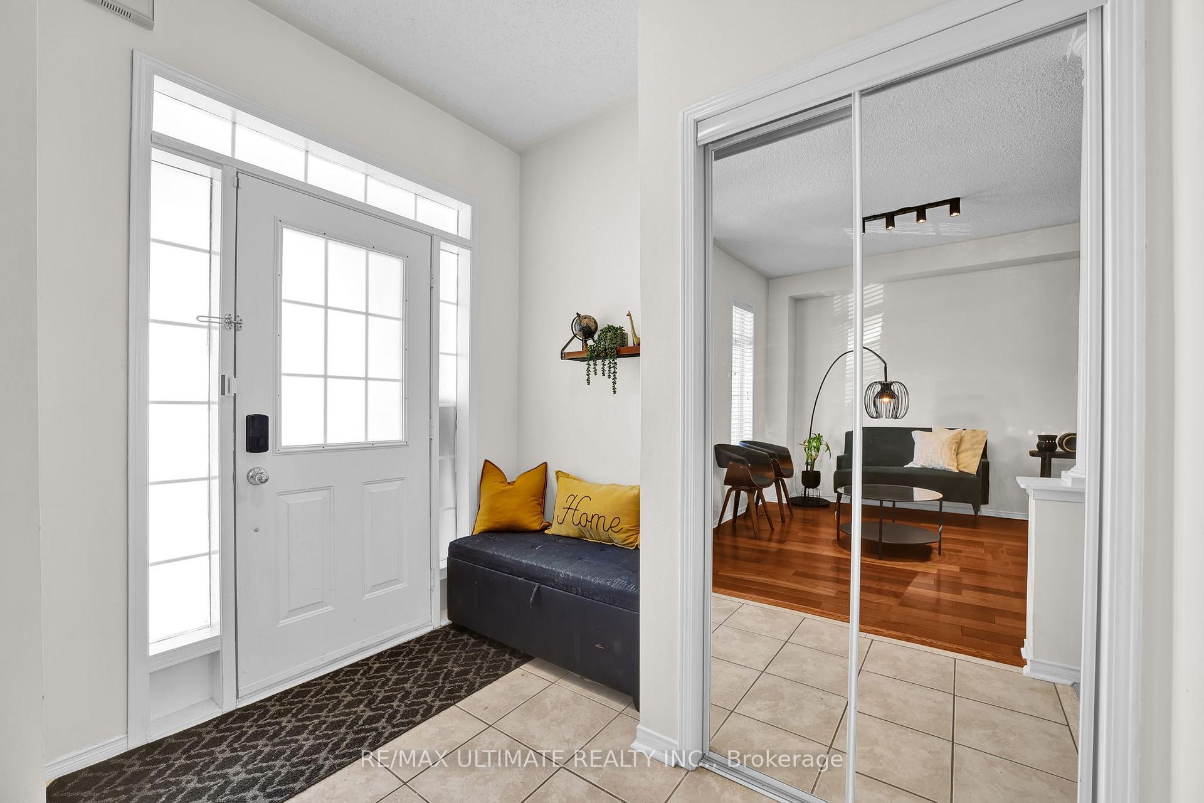
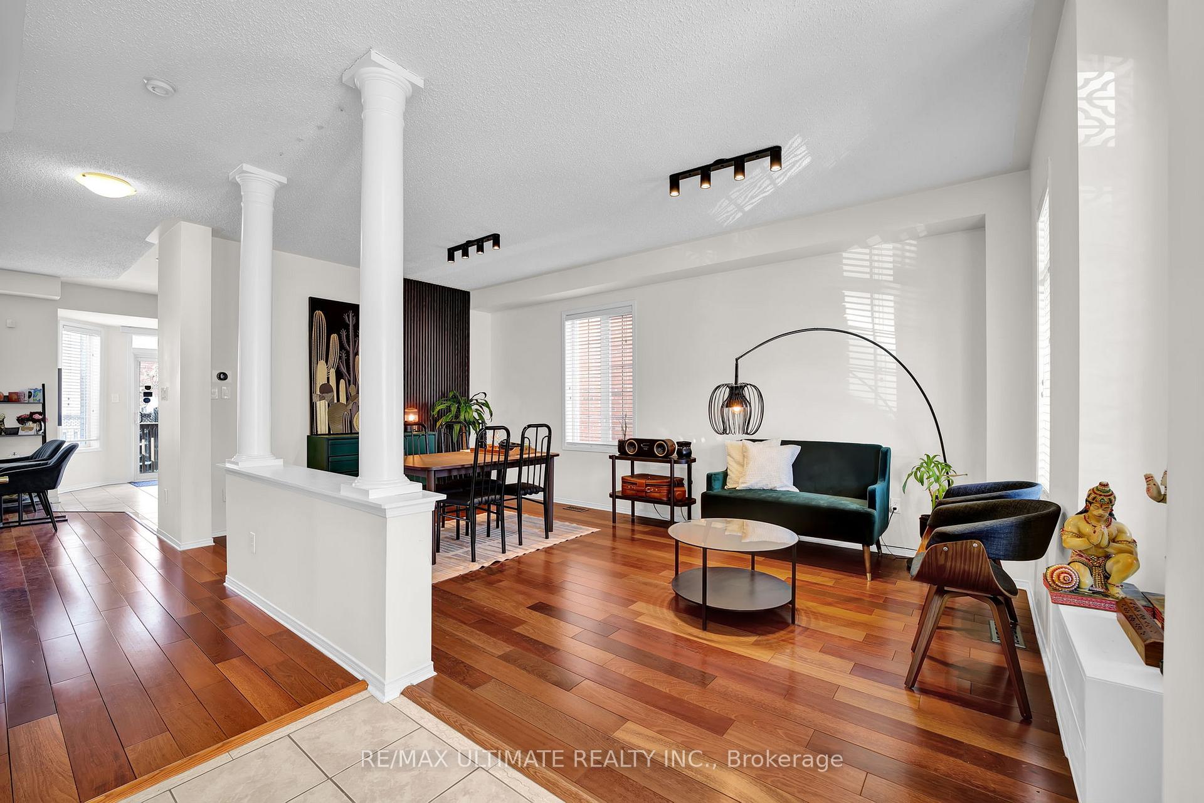
Rarely Available! Beautiful detached home in the highly sought-after Churchill Meadows neighbourhood. Approx 2000 Sq Ft comfortable yet functional living. This gem features 3+1 bedrooms and 4 bathrooms, including a professionally finished basement and convenient separate entrance through the garage. Modern custom kitchen features stainless steel appliances, granite counters, ample cabinetry and a stylish center island perfect for family and friend gatherings. Kitchen features walkout to private and safe fenced in backyard. Kitchen flows seamlessly into a bright and spacious family room with a cozy gas fireplace. Expansive formal living and dining areas are also flooded with natural light. Carpet free home. Three generously sized bedrooms. The primary features a large ensuite with separate shower, soaker tub and large walk-in closet. Natural sunlight fills every corner of this beautiful home. The extended driveway and spacious front porch offer the ideal spot for your morning coffee, while the fenced backyard with a shed provides a private outdoor retreat. With three total parking spaces and a modern layout designed for comfort, this home truly has it all. The lower level is fully finished and features a large recreation/family room, cold room, additional storage, bedroom, 3 pc bath, potlights, high ceilings and convenient laundry. This home is perfectly situated and just minutes from shops, parks, major highways, Churchill Meadows Community Center and high-ranking schools.
Ask about this home
A HOMEH agent will answer your questions about this home.
Around this home
Daily convenience, out of 100, from the distances below
Schools nearby
School rating, out of 10.
Helpful calculators
Your HOMEH agent

"I would see it this week."