

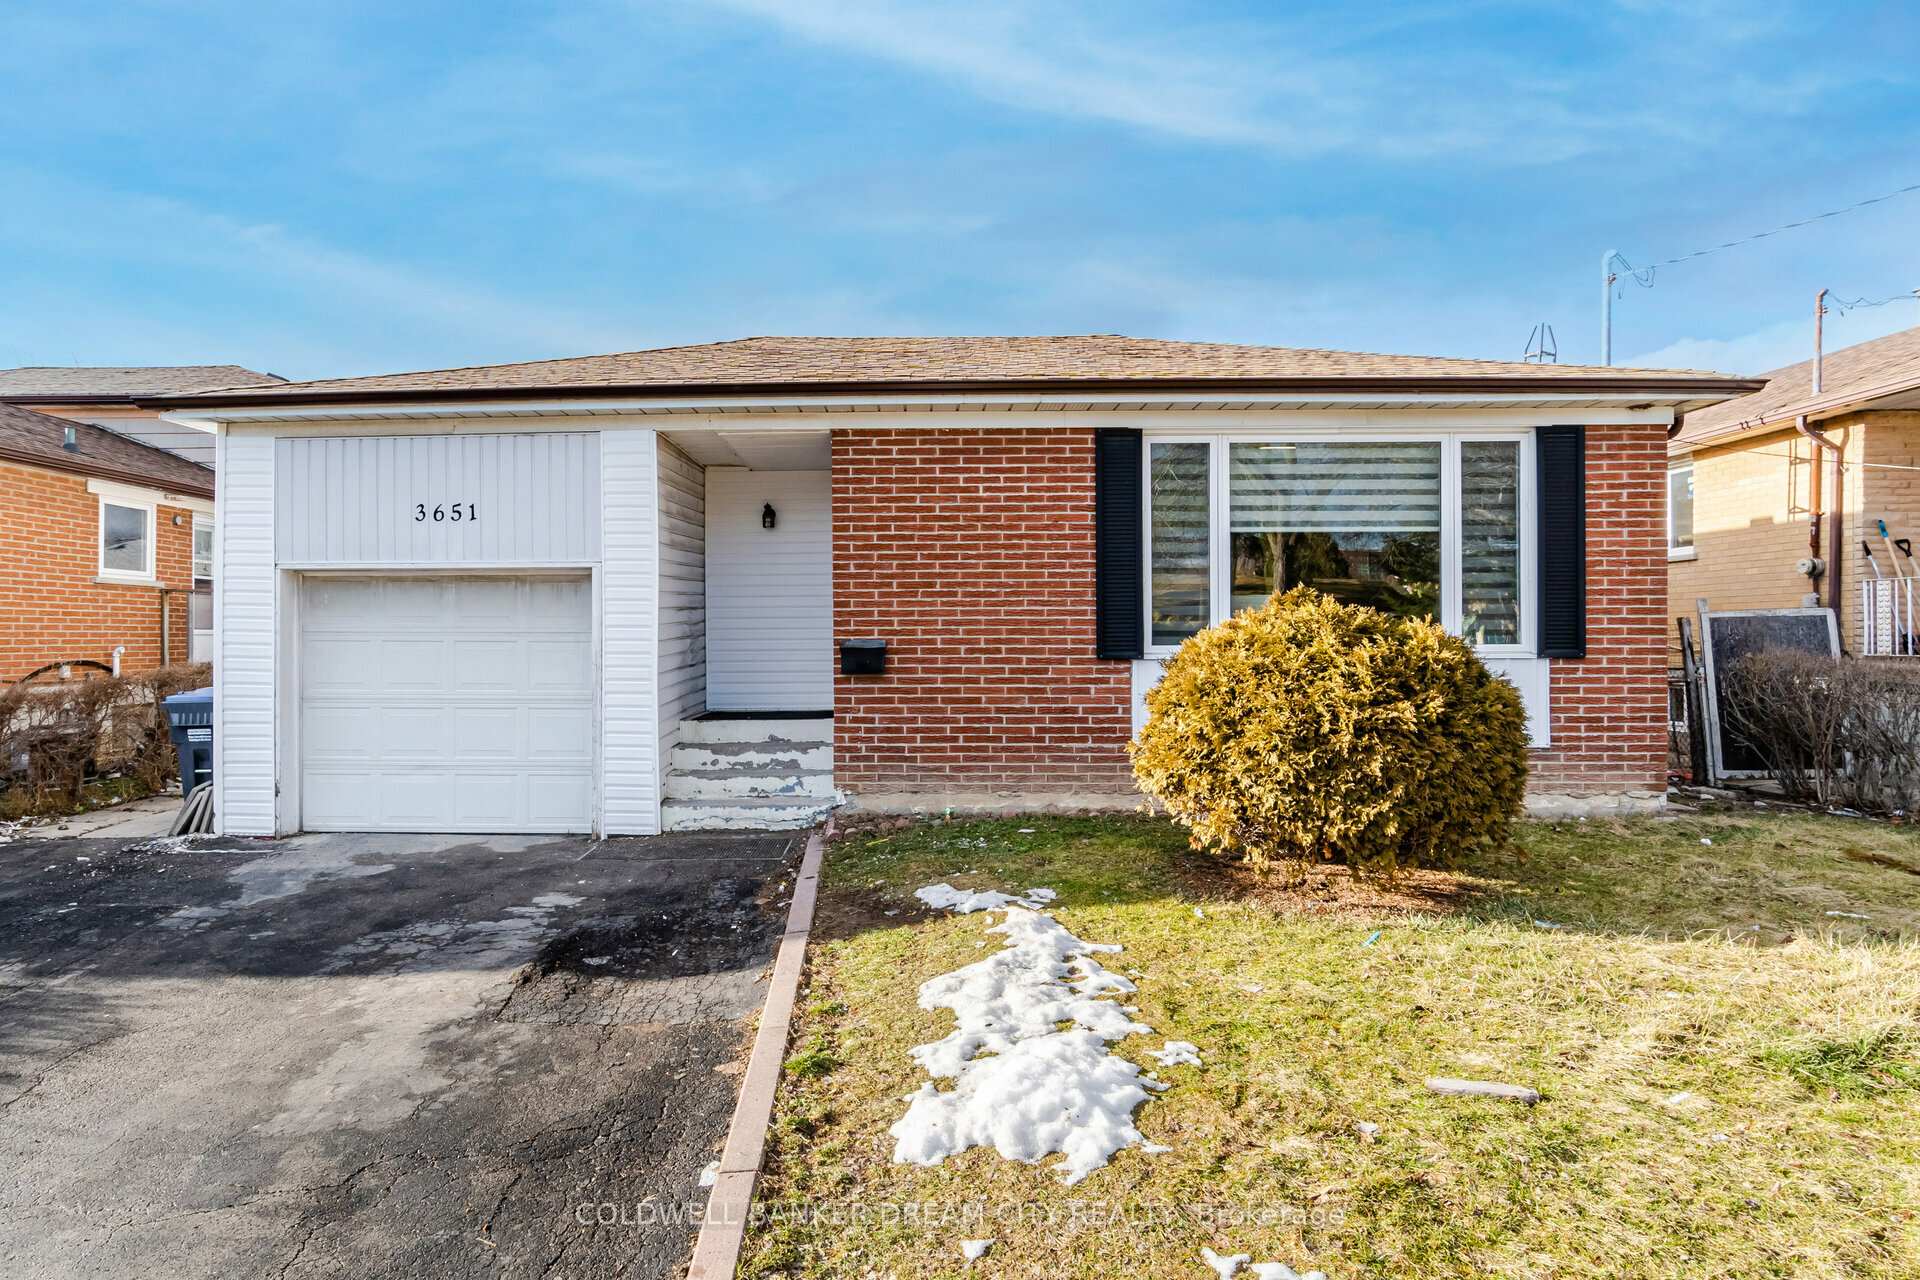
3651 Crabtree Crescent
Main3651 Crabtree Crescent
Main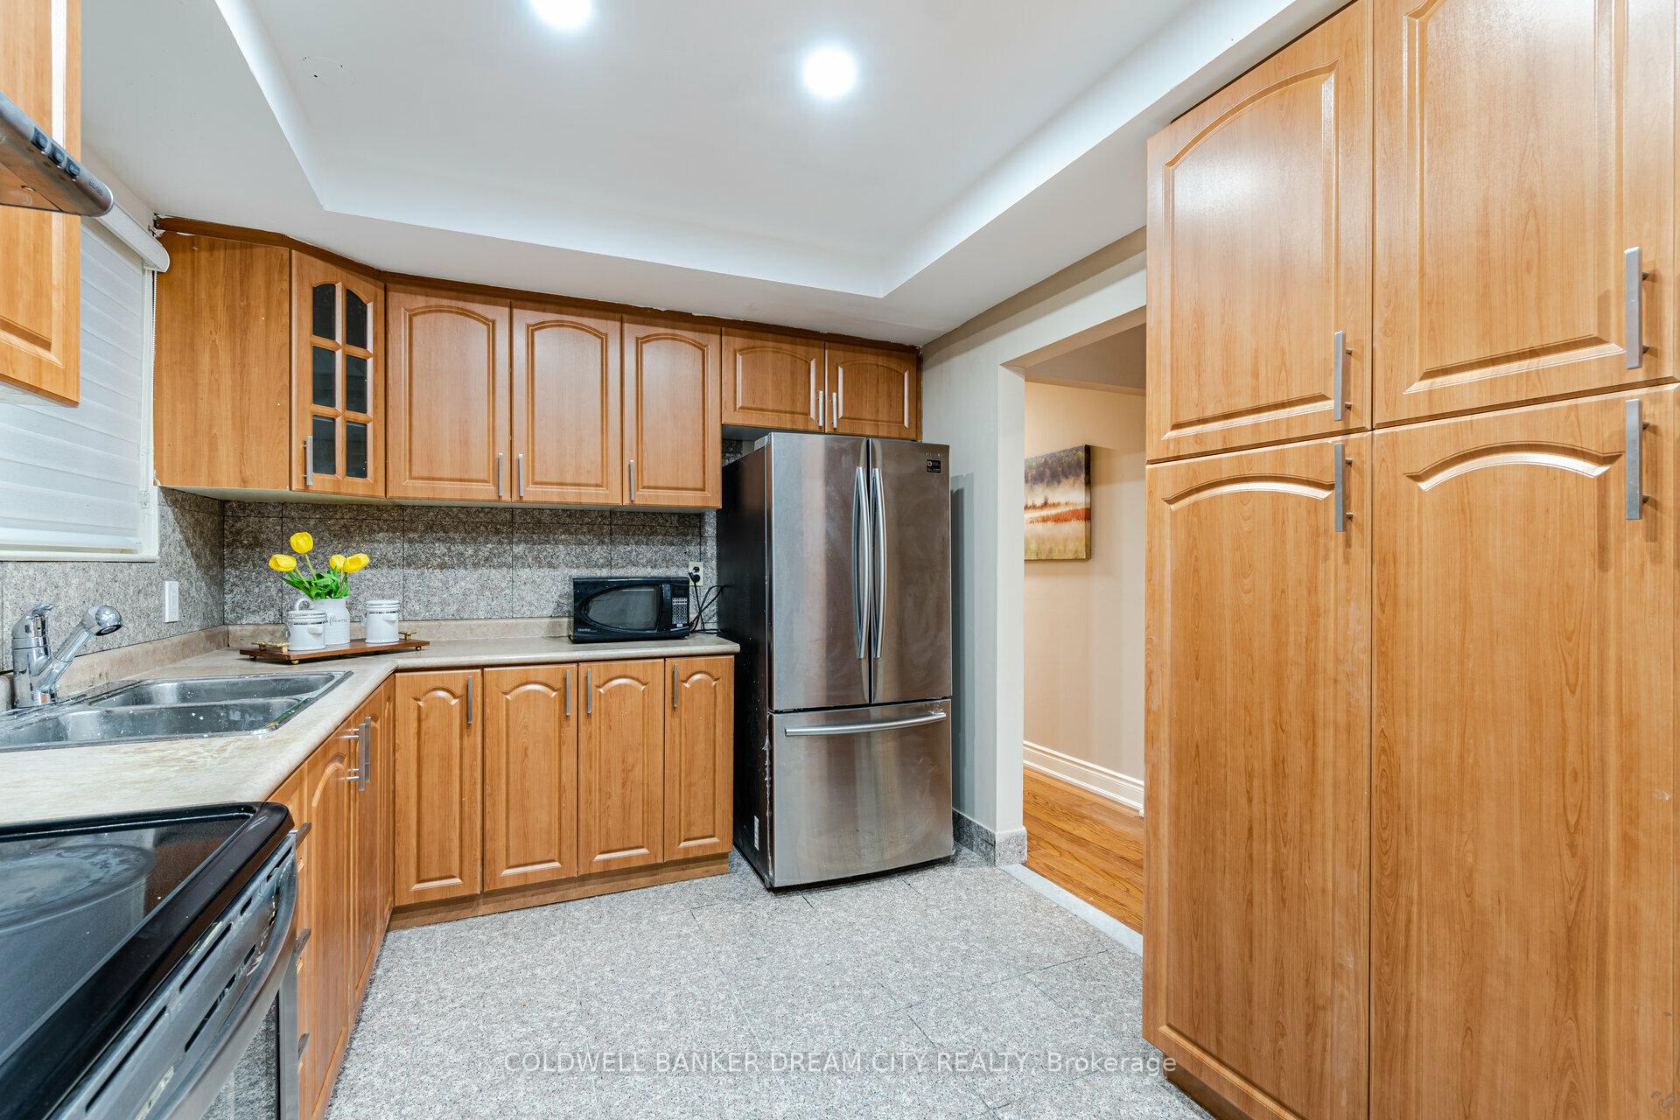
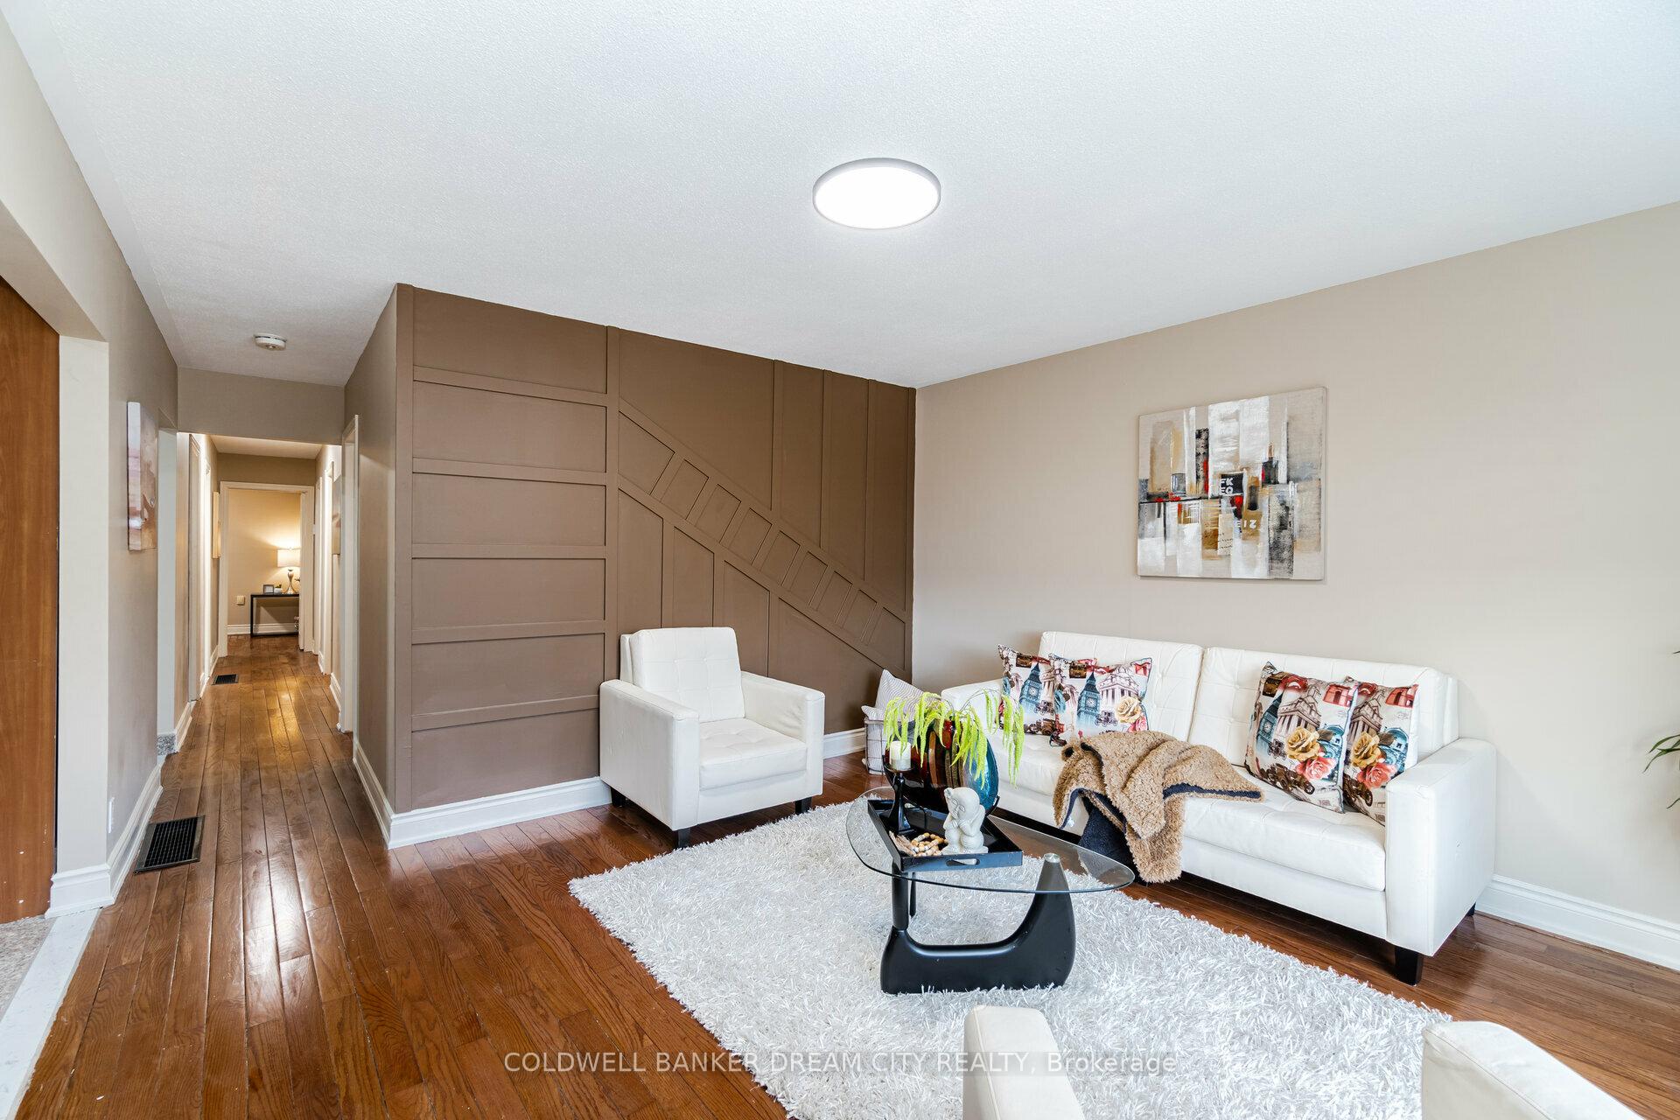 See all 12 photos
Property history
- $2,990TerminatedList: 2025-04-22|End: 2025-04-25|3 daysW12097202
Facts and features
- BasementApartment
- Lot size120 ft deep
- Lease term12 months
- FurnishedFurnished
- Separate entrance
- Hardwood floors
- Central air
The homeDetached, Bungalow-raised, Apartment, separate entrance
- Type: Detached
- Style: Bungalow-raised
- Basement: Apartment, separate entrance
InsideHardwood, Porcelain, Shared, lower level, Upgraded insulation
- Flooring: Hardwood, Porcelain
- Laundry: Shared, lower level
- Features: Upgraded insulation
- Rooms above ground: 1
- Bedrooms: 4
- Bathrooms: 2
- Kitchens: 1
Outside and lotBrick, Asphalt shingle, Concrete
- Exterior: Brick
- Roof: Asphalt shingle
- Foundation: Concrete
- Size: 120 ft deep
Parking1 Garage, Attached, Available
- Spaces: 1 Garage
- Garage: Attached
- Driveway: Available
Heating, water and powerForced air, gas, Central air, Municipal water
- Heating: Forced air, gas
- Cooling: Central air
- Water: Municipal water
- Sewer: Municipal sewer
- Natural gas: Yes
- Hydro: Yes
- Cable: Yes
- Telephone: Yes
Rent and termsRent $2,990 a month, Main, Furnished
- Rent: $2,990 a month
- Space for rent: Main
- Furnished: Furnished
- Lease: 12 months
- Paid: Monthly
- Rent includes: Central air conditioning
- Deposit: Required
- Credit check: Required
- Employment letter: Required
- Rental application: Required
- References: Required
IncludedUtilities 65% to be paid by tenant ( hydro / water / sewage / gas), (grass cutting / snow removal) by tenant
- Not included: Utilities 65% to be paid by tenant ( hydro / water / sewage / gas), (grass cutting / snow removal) by tenant
Listing detailsW12097202, Terminated, Apr 22, 2025
- MLS® number: W12097202
- Status: Terminated
- Listed on: Apr 22, 2025
- Days on market: 3
- Updated: Apr 25, 2025
- Possession: 2025-05-01 / Immediate
- Occupied by: Vacant
- Listing brokerage: COLDWELL BANKER DREAM CITY REALTY
About this home
3651 Crabtree Crescent, Mississauga (Malton), ON L4T 1S7
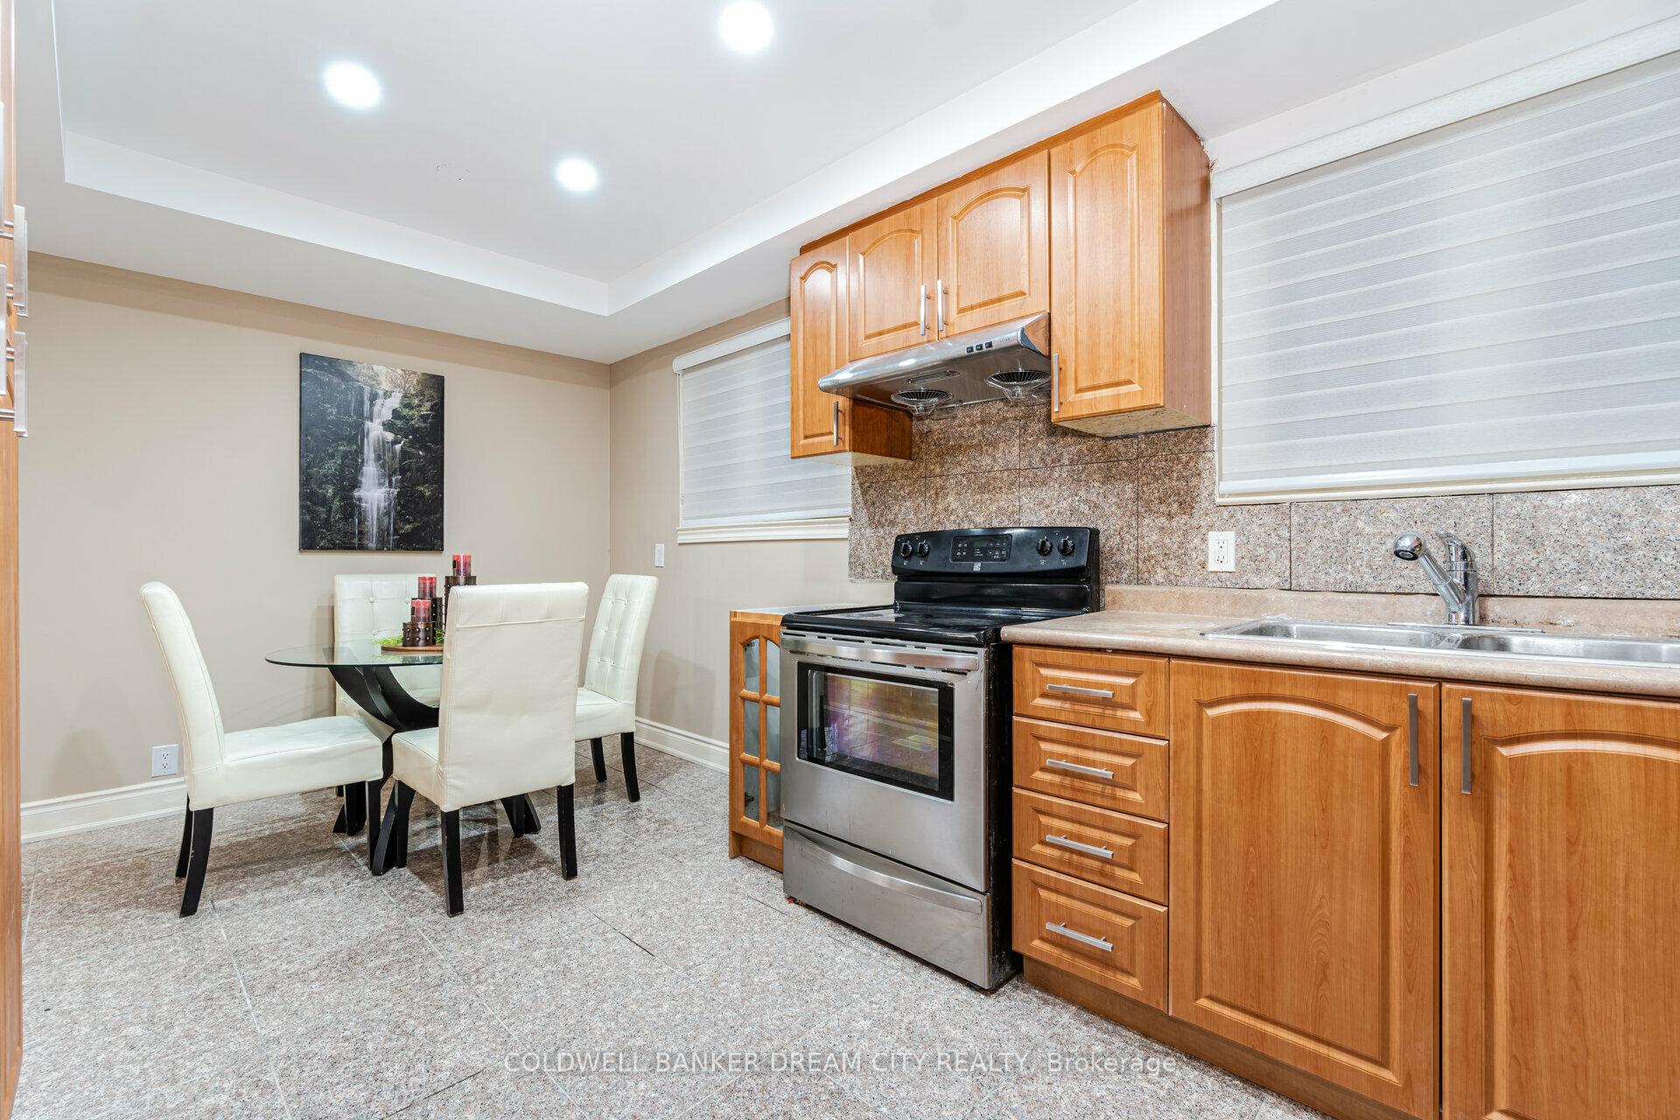
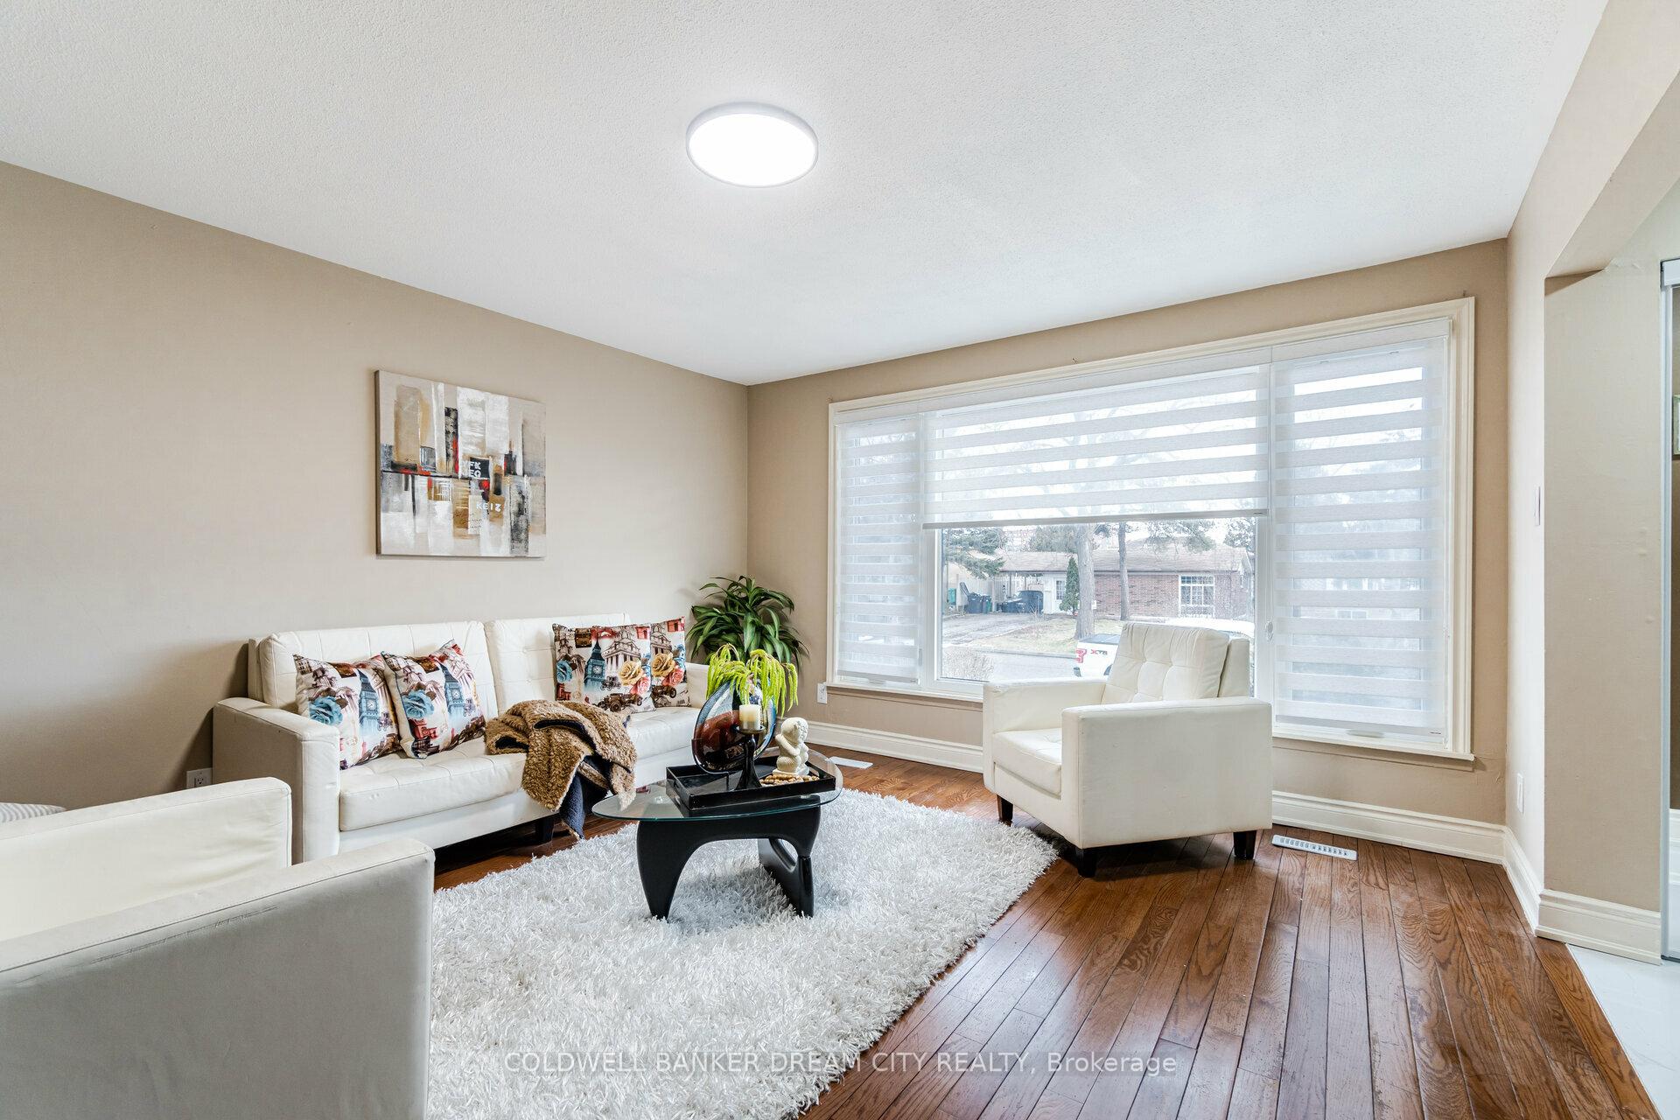
Stunning 4 Bedroom, 2. Washroom Fully Renovated Top To Bottom Home On A Quiet Family Friendly Crescent. Featuring Meticulous Finishes Throughout With No Expenses Spared. Open Concept Layout, Brand New Spacious Kitchen, S/S Appliances, Eat-In Area. New Floors, Trim, Doors, Hardware, Bathrooms, Pot Lights. Excellent Closet Space. New Driveway For 2 Parking's + 1 Garage. Working Professionals Welcome. Utilities 65%.Steps To Chalo Freshco, West Wood Mall, Access To Many Amenities, 427, Go Transit, Mall, Trail & Much More!
Ask about this home
A HOMEH agent will answer your questions about this home.
Around this home
Daily convenience, out of 100, from the distances below
Schools nearby
School rating, out of 10.
Helpful calculators
Your HOMEH agent

"I would see it this week."