

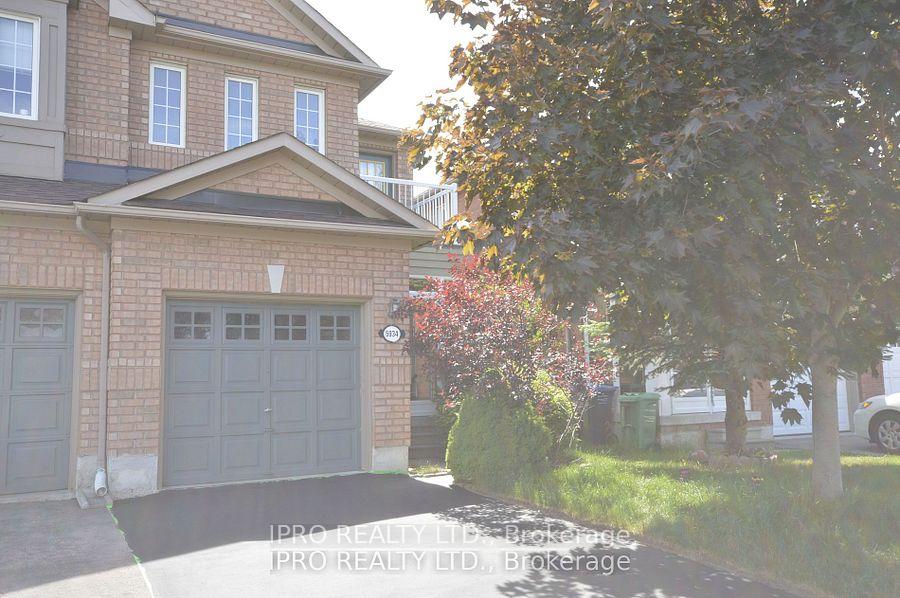
5934 Churchill Meadows Boulevard
Semi-Detached Suspended
1/205934 Churchill Meadows Boulevard
Semi-Detached Suspended
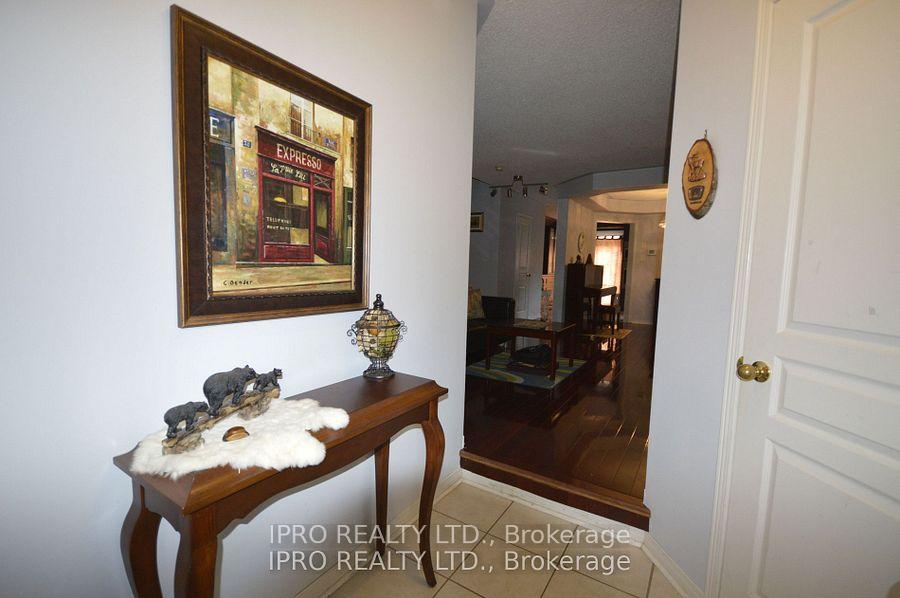
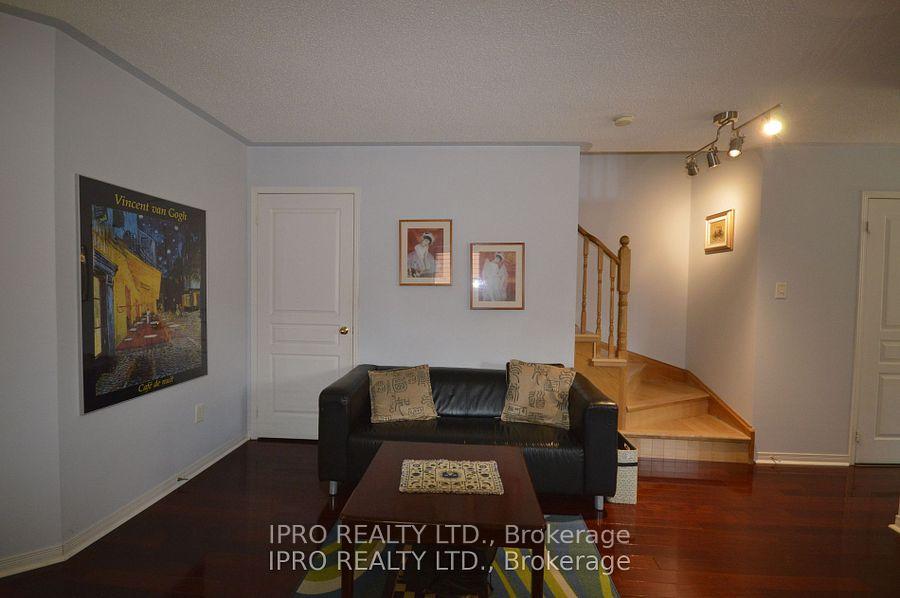
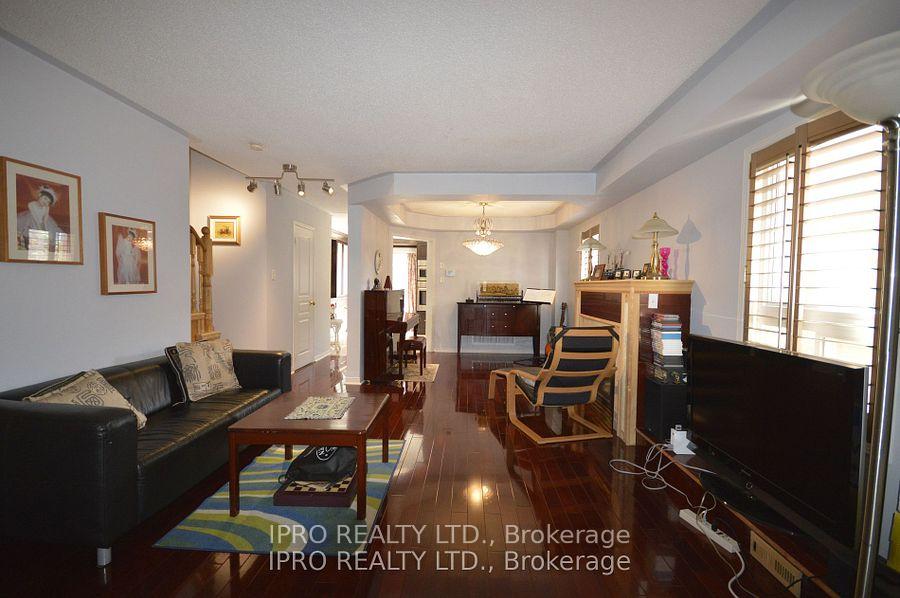
 See all 20 photos
4 Bedrooms
3 Bathrooms
0 Garage
1.5K–2K sq.ft
Main, 2nd Fl…
— Unit
Property history
- $3,200SuspendedList: 2025-04-16|End: 2025-04-26|10 daysW12087137
Facts and features
- BasementOther
- Lot size22 × 101 ft
- Lease term12 months
- FurnishedPartially
What stands out
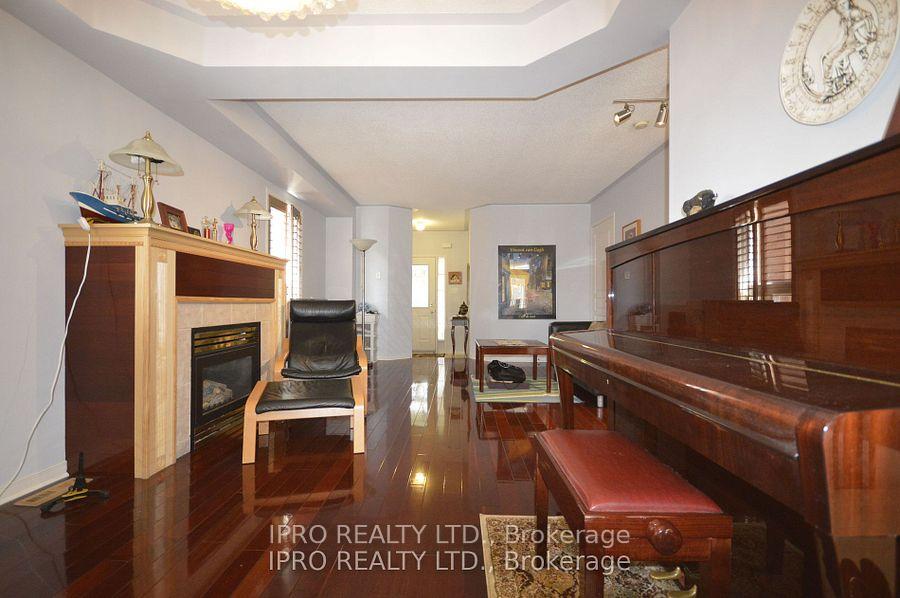
- Hardwood floors
- Central air
The homeSemi-Detached, 2-storey, Age 16–30 years
- Type: Semi-Detached
- Style: 2-storey
- Age: 16–30 years
- Living space: 1,500–2,000 sq ft
- Basement: Other
InsideHardwood, In basement, Built-in oven, carpet free
- Flooring: Hardwood
- Laundry: In basement
- Features: Built-in oven, carpet free
- Rooms above ground: 6
- Bedrooms: 4
- Bathrooms: 3
- Kitchens: 1
Outside and lotBrick veneer, Asphalt shingle, Unknown
Outside
- Exterior: Brick veneer
- Roof: Asphalt shingle
- Foundation: Unknown
- Features: Porch enclosed, deck
- Size: 22.47 × 100.72 ft
Parking1 Parking, Attached, Private
- Spaces: 1 Parking
- Garage: Attached
- Driveway: Private
Heating, water and powerForced air, gas, Central air, Municipal water
- Heating: Forced air, gas
- Cooling: Central air
- Water: Municipal water
- Sewer: Municipal sewer
Rent and termsRent $3,200 a month, Main, 2nd floor, Partially
- Rent: $3,200 a month
- Space for rent: Main, 2nd floor
- Furnished: Partially
- Lease: 12 months
- Paid: Monthly
- Rent includes: Parking
- Deposit: Required
- Credit check: Required
- Employment letter: Required
- Rental application: Required
- References: Required
- Rental items: Hot water tank $96
IncludedSs cook top, oven, microwave, b/i dishwasher, white samsung fridge; washers & dryer, central ac, window coverings, light fixtures, existing furniture can be left for tenant use., Photos for reference only. tenant occupied currently.
- Included: Ss cook top, oven, microwave, b/i dishwasher, white samsung fridge; washers & dryer, central ac, window coverings, light fixtures, existing furniture can be left for tenant use.
- Not included: Photos for reference only. tenant occupied currently.
NearbyPublic transit, rec./commun.centre
- Close to: Public transit, rec./commun.centre
Listing detailsW12087137, Suspended, Apr 16, 2025
- MLS® number: W12087137
- Status: Suspended
- Listed on: Apr 16, 2025
- Days on market: 10
- Updated: Apr 26, 2025
- Possession: 2025-05-16 / 30-59 days
- Occupied by: Tenant
- Listing brokerage: IPRO REALTY LTD.
About this home
5934 Churchill Meadows Boulevard, Mississauga (Churchill Meadows), ON L5M 6Y4
Built-In OvenCarpet FreePublic TransitRec./Commun.CentrePorch EnclosedDeck
Semi Detached In Churchill Meadows. Approx. 1900 Sq Ft, 4 Bdrms, 3 Bath; 5 Piece Ensuite, Hardwood Flrs, Stainless Steel Oven, Cook Top, Microwave, Cork Kitchen Counter, B/I Dishwasher; Walk out to Sundeck from Breakfast Area; Close To All Amenities And Good Schools, Shopping, Highways, Bus To Go Stn. Tenant To Pay All Utilities. Tenant has access to Basement for laundry. Partial of the Basement For Landlord Storage Only, not included. 24 hour notice for Viewings
Read more
Ask about this home
A HOMEH agent will answer your questions about this home.
Ask a question
Around this home
Britannia/Churchill Meadows
Errands
Parks
Schools
Daily convenience, out of 100, from the distances below
ParkMay Meadow Park · 5 within 1 km5 min walk327 m
GroceryAl-Marwa Grocery & Halal Meat Shop1 min walk85 m
SchoolSt Faustina Elementary School6 min walk390 m
PharmacyBritannia Pharmacy2 min walk103 m
Cafés & foodSecond Grill · 6 within 1 km1 min walk91 m
Gym & rec centreAnytime Fitness16 min walk963 m
LibraryMississauga Library - Churchill Meadows13 min walk817 m
WalkDriveStraight-line distance, open map data
Grocery0.1 km
Park0.3 km
Coffee1.0 km
Dining1.0 km
Gym1.0 km
Schools nearby
School rating, out of 10.
St Faustina Elementary Schoolelementary · Private · 0.4 km
6.0/10Fair
Churchill Meadows Public Schoolelementary · Public · 0.7 km
—
St. Joan of Arc Catholic Secondary Schoolsecondary · Catholic · 0.8 km
5.9/10Fair
Contact agent
Helpful calculators
Rent vs buy
Affordability
Mortgage
Down payment
Stress test
CMHC insurance
Your HOMEH agent

NimaHOMEH agent · Mississauga
"I would see it this week."
Ask Nima