

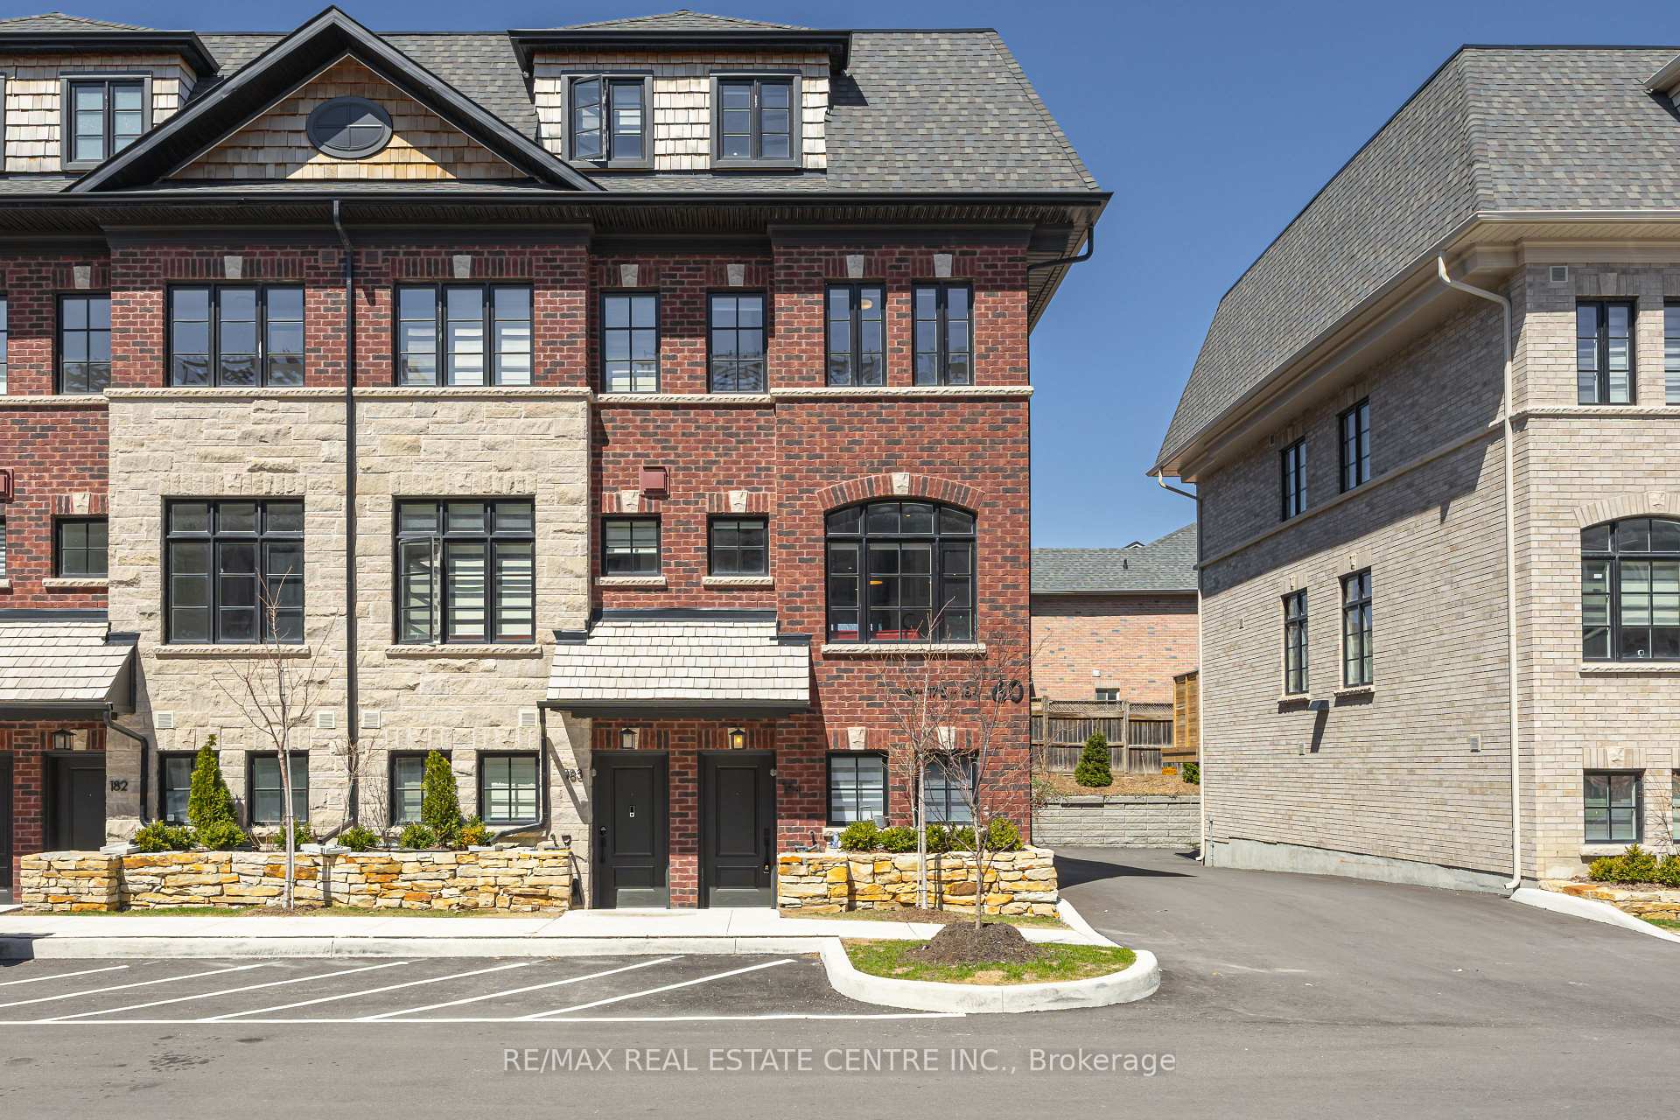
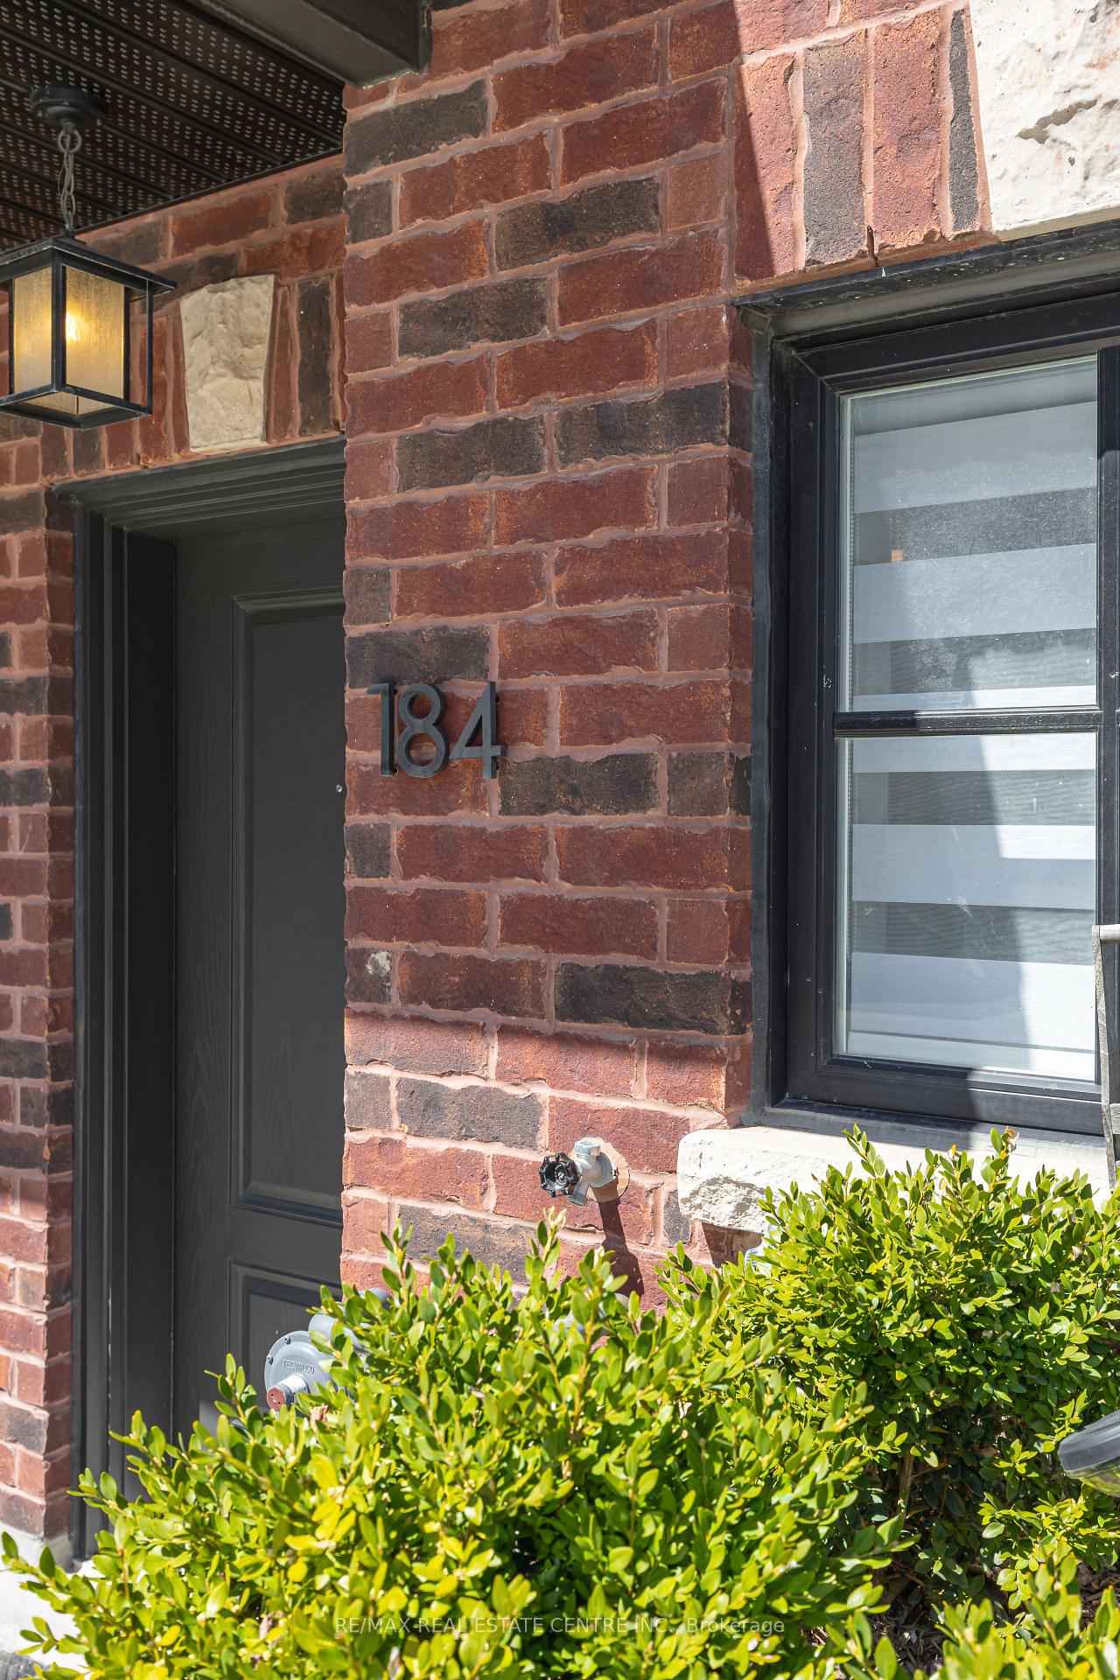
Unit 184, 60 Lunar Crescent
Unit 184, 60 Lunar Crescent
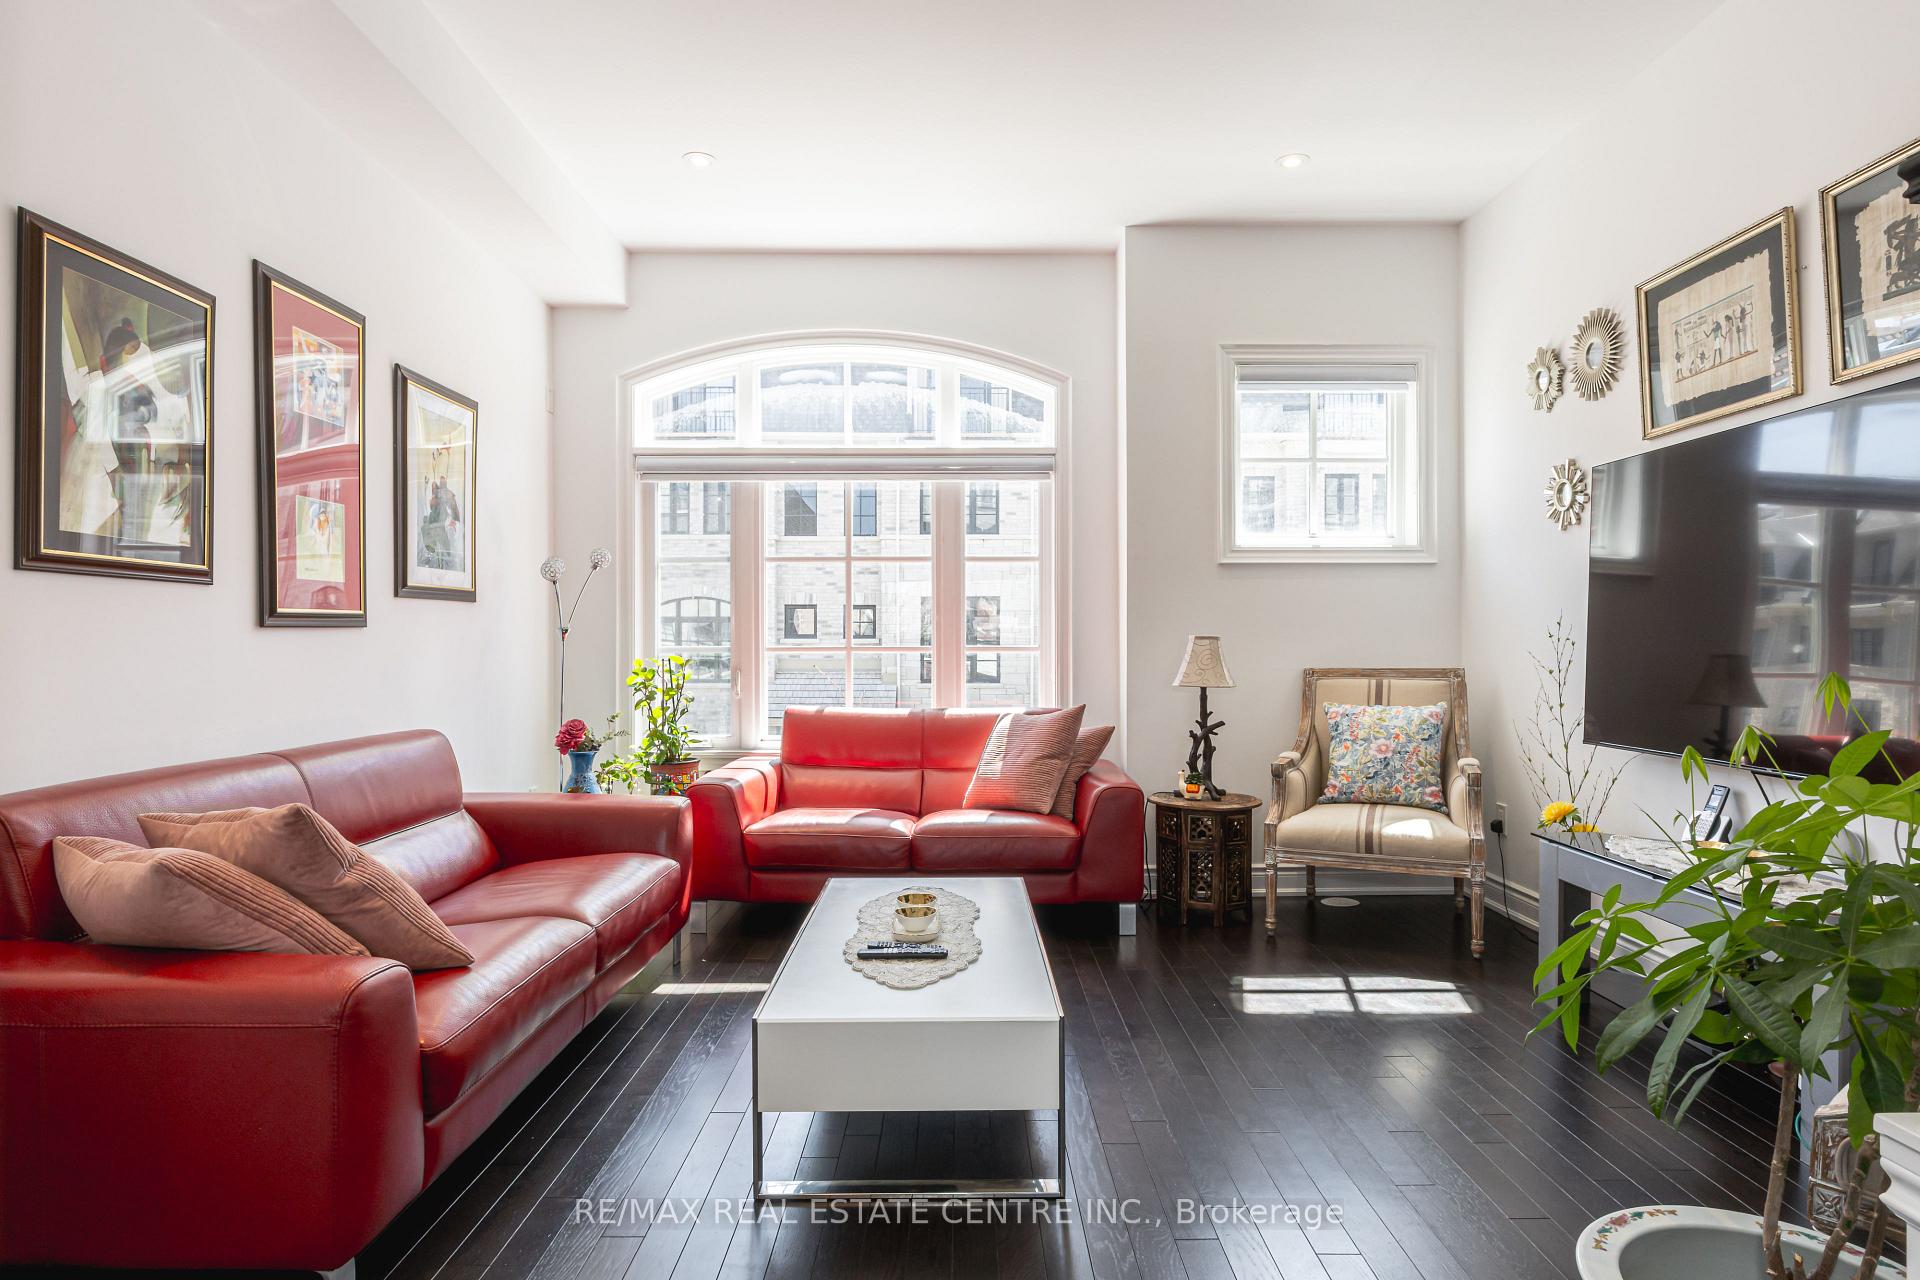 See all 41 photos
Property history
Facts and features
- BasementNone
- Lease term12 months
- FurnishedUnfurnished
- LaundryIn-suite
- Central air
The homeFreehold Townhouse, 3-storey, 2,000–2,500 sq ft
- Type: Freehold Townhouse
- Style: 3-storey
- Living space: 2,000–2,500 sq ft
- Basement: None
InsideIn-suite laundry, Water softener, Rooms above ground 7
- Laundry: In-suite laundry
- Features: Water softener
- Rooms above ground: 7
- Bedrooms: 3
- Bathrooms: 3
- Kitchens: 1
- Family room: Yes
Outside and lotBrick, stone, Unknown, Foundation Not applicable
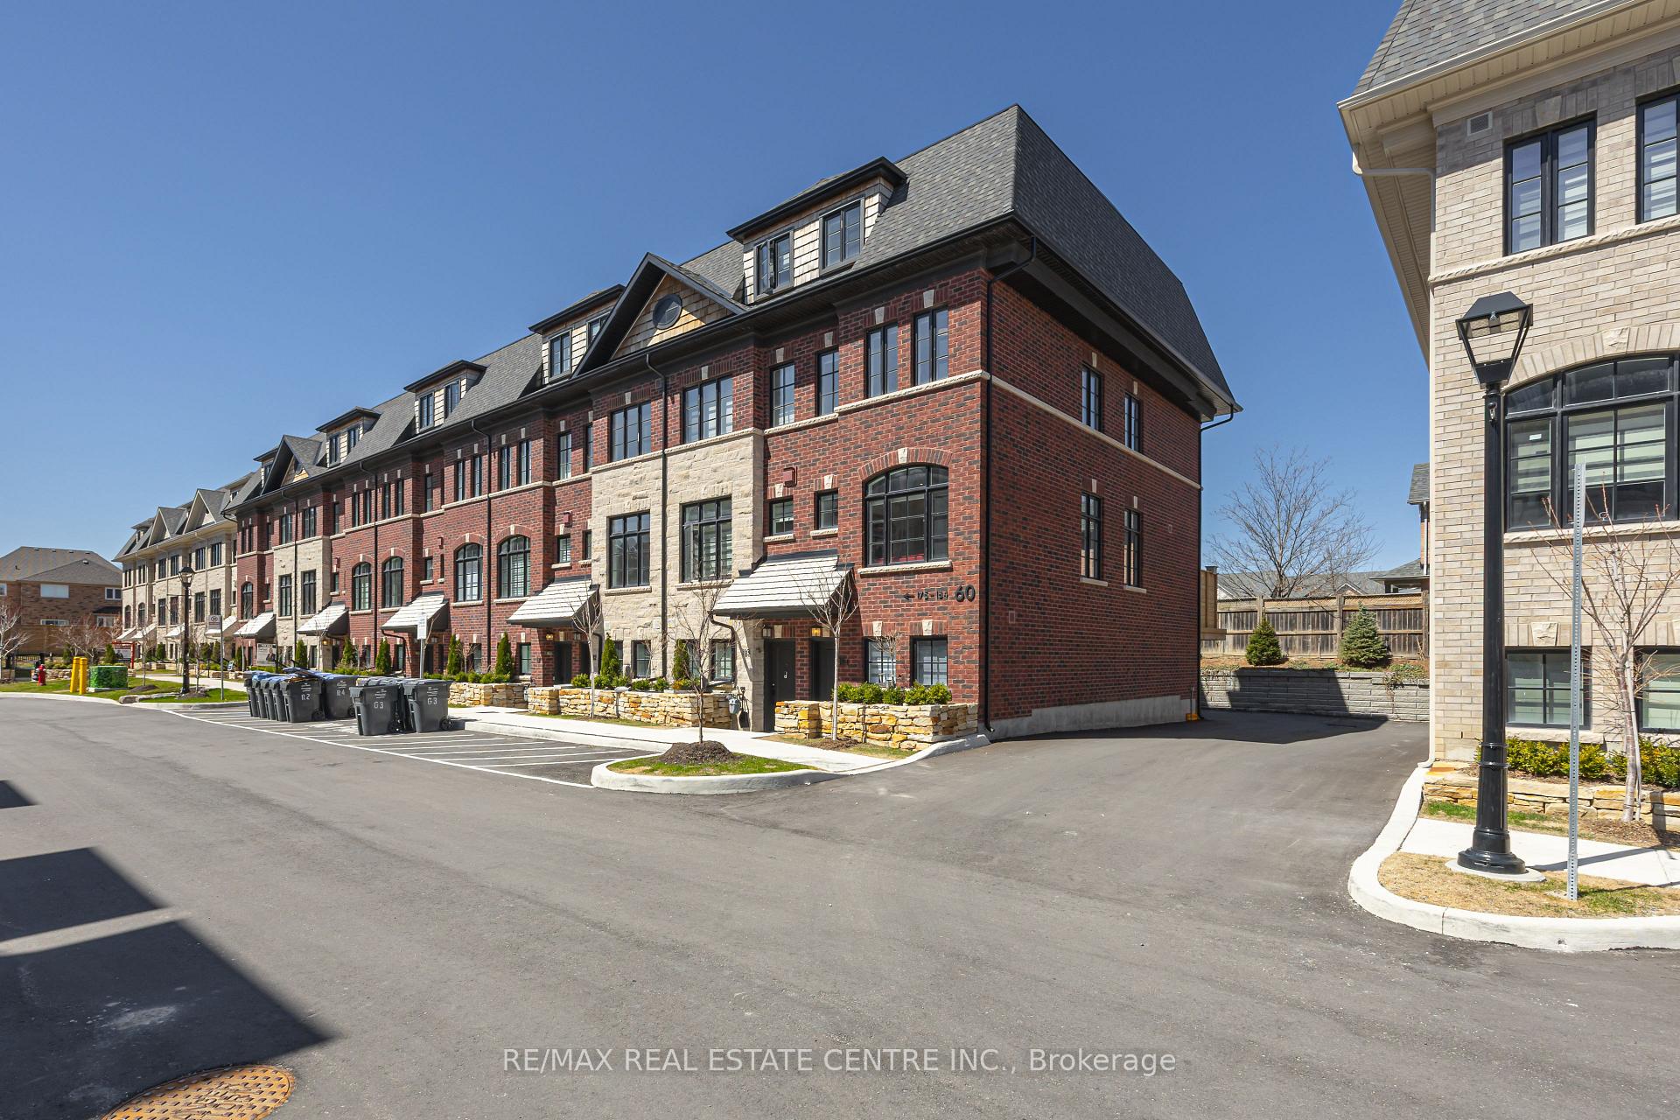
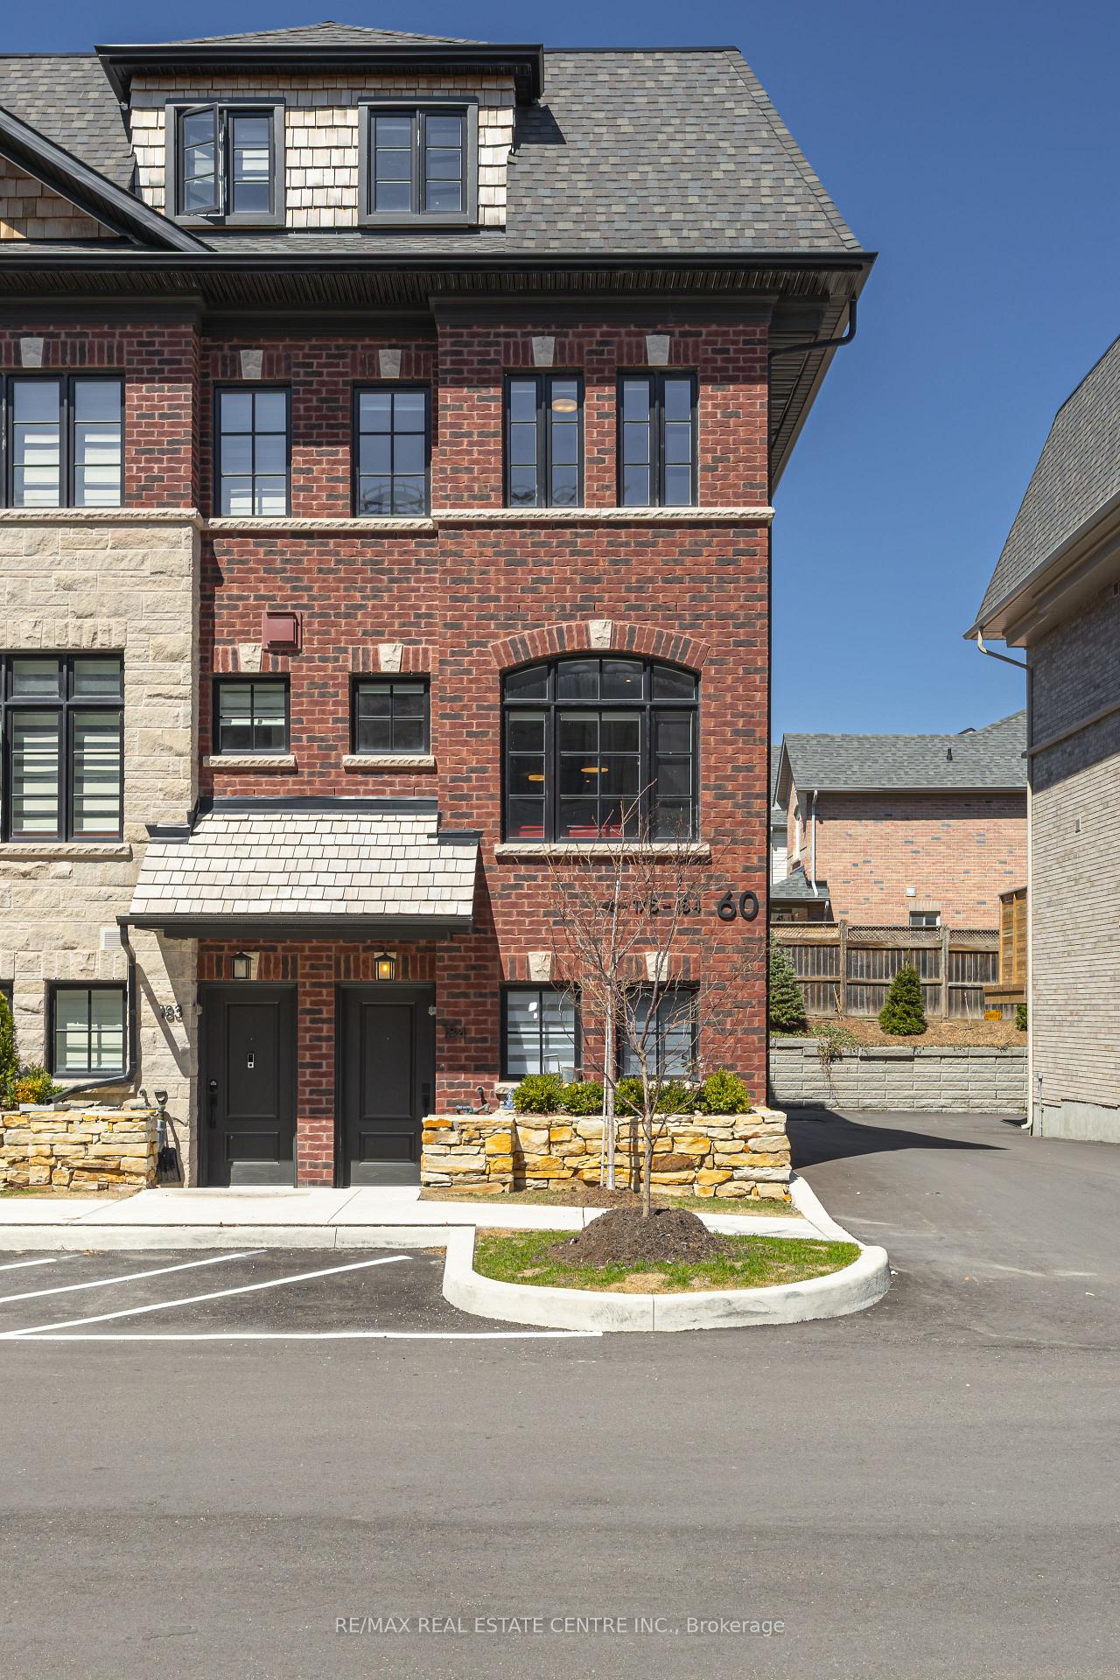
- Exterior: Brick, stone
- Roof: Unknown
- Foundation: Not applicable
Parking2 Garage, Built-in
- Spaces: 2 Garage
- Garage: Built-in
Heating, water and powerForced air, gas, Central air, Municipal water
- Heating: Forced air, gas
- Cooling: Central air
- Water: Municipal water
- Sewer: Municipal sewer
Rent and termsRent $3,950 a month, Entire property, Unfurnished
- Rent: $3,950 a month
- Space for rent: Entire property
- Furnished: Unfurnished
- Lease: 12 months
- Paid: Monthly
- Deposit: Required
- Credit check: Required
- Employment letter: Required
- Rental application: Required
- References: Required
IncludedFridge, stove/oven, washer, dryer, all electronic light fixtures, built-in microwave.
- Included: Fridge, stove/oven, washer, dryer, all electronic light fixtures, built-in microwave.
Listing detailsW12091709, Rented, Apr 18, 2025
- MLS® number: W12091709
- Status: Rented
- Listed on: Apr 18, 2025
- Days on market: 8
- Updated: Apr 26, 2025
- Possession: 2025-06-01 / 1-29 days
- Occupied by: Owner+tenant
- Listing brokerage: RE/MAX REAL ESTATE CENTRE INC.
About this home
Unit 184, 60 Lunar Crescent, Mississauga (Streetsville), ON L5M 2R4
This stunning 3-bedroom, 3-bathroom corner townhome is the largest model in this exclusive enclave of classic townhomes built less than 1 year ago, by award-winning builder Dunpar Homes, a Readers Choice Builder of the Year! Nestled close to Mississauga Road and the scenic Credit River, this new home is flooded with natural light on every level thanks to its prime corner positioning.Inside, you'll find hardwood flooring throughout the family room, dining area, and hallways, along with upgraded hardwood staircases as well as elegant recessed lighting in the family room and kitchen. The expansive chef's kitchen with ample counter space, features a water filtration system, stainless steel appliances (all less than 1 year old), and flows seamlessly into a bright, open-concept living space.There is a deck on the 1st floor perfect for entertaining or relaxing outdoors, as well as a smaller, private deck on the top (3rd) floor off the primary suite. Enjoy retreating to the luxurious primary suite with a custom generous his & hers walk-in closet and an incredible 5-piece ensuite. Each bedroom features thoughtfully designed custom closet cabinetry, providing stylish and efficient storage for all your wardrobe needs. Enjoy the convenience of a 2-car garage, and take advantage of the unbeatable location just minutes to the Streetsville GO Station, a variety of high-quality schools including Vista Heights Public School (Mississauga's 2nd highest rated elementary school), Streetsville Memorial Park, Manor Hill Park, and the bustling Streetsville restaurant & café scene. Additional modern facilities of the property include a central water softener, digital water heater, central humidifier attached to the air handler, and a kitchen water filter all managed by Reliance. This is a rare opportunity to locate into a premium corner suite in one of Mississauga's most desirable communities. A true gem that blends modern luxury with timeless character.
Ask about this home
A HOMEH agent will answer your questions about this home.
Around this home
Daily convenience, out of 100, from the distances below
Schools nearby
School rating, out of 10.
Helpful calculators
Your HOMEH agent

"I would see it this week."