

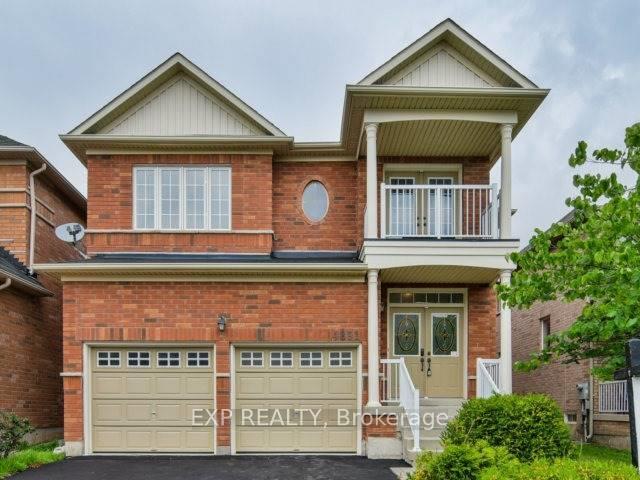
4891 Sebastian Drive
Detached Suspended
1/54891 Sebastian Drive
Detached Suspended
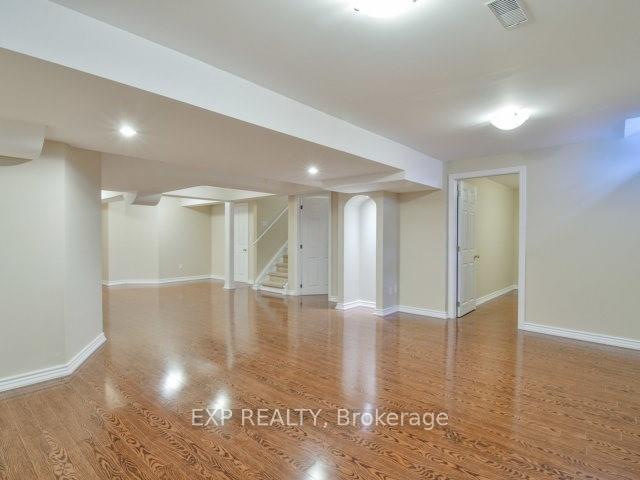
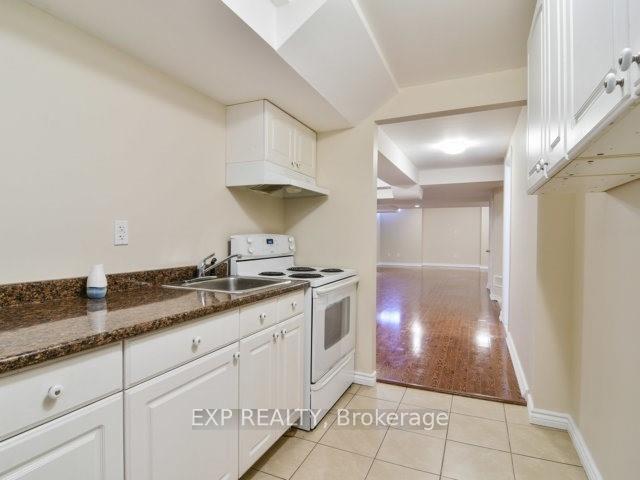
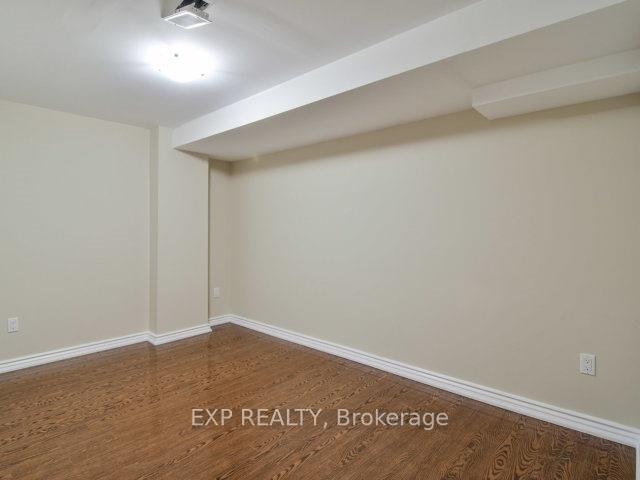
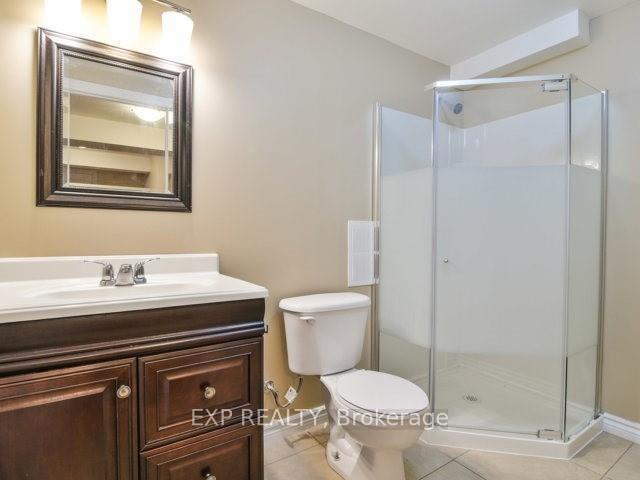 See all 5 photos
2 Bedrooms
1 Bathroom
1 Garage
2.5K–3K sq.ft
Basement
— Unit
Property history
- $1,750SuspendedList: 2025-02-26|End: 2025-04-25|58 daysW11988608
Facts and features
- BasementFinished
- Lot size40 × 110 ft
- Lease term12 months
- FurnishedUnfurnished
What stands out
- Central air
The homeDetached, 2-storey, Age 16–30 years
- Type: Detached
- Style: 2-storey
- Age: 16–30 years
- Living space: 2,500–3,000 sq ft
- Basement: Full, finished
InsideShared, Sump pump, Rooms above ground 4
- Laundry: Shared
- Features: Sump pump
- Rooms above ground: 4
- Bedrooms: 2
- Bathrooms: 1
- Kitchens: 1
Outside and lotBrick, Asphalt shingle, Poured concrete
Outside
- Exterior: Brick
- Roof: Asphalt shingle
- Foundation: Poured concrete
- Size: 40.03 × 109.91 ft
Parking1 Garage, Attached
- Spaces: 1 Garage
- Garage: Attached
Heating, water and powerForced air, gas, Central air, Municipal water
- Heating: Forced air, gas
- Cooling: Central air
- Water: Municipal water
- Sewer: Municipal sewer
Rent and termsRent $1,750 a month, Basement, Unfurnished
- Rent: $1,750 a month
- Space for rent: Basement
- Furnished: Unfurnished
- Lease: 12 months
- Deposit: Required
- Credit check: Required
- Employment letter: Required
- Rental application: Required
- References: Required
- Rental items: Hot water heater
IncludedStove & fridge, Tenant's belongings.
- Included: Stove & fridge
- Not included: Tenant's belongings.
Listing detailsW11988608, Suspended, Feb 26, 2025
- MLS® number: W11988608
- Status: Suspended
- Listed on: Feb 26, 2025
- Days on market: 58
- Updated: Apr 25, 2025
- Possession: 2025-04-01 / 1-29 days
- Occupied by: Tenant
- Listing brokerage: eXp Realty
About this home
4891 Sebastian Drive, Mississauga (Churchill Meadows), ON L5M 7L8
Sump Pump
Absolutely gorgeous detached home in prime neighbourhood of Churchill Meadows. Complete lower level unit with 2 good sized bedrooms, 3 piece bath, kitchen, spacious living area and plenty of storage. Comes with 2 parking spots - 1 on the driveway and a single garage. Steps from schools, parks, bus stops, public library, Hwys 403 & QEW, close to shopping. Shows 10+++. Location doesnt get any better than this! Available to move in April 1st!
Read more
Ask about this home
A HOMEH agent will answer your questions about this home.
Ask a question
Around this home
Eglinton Ave / Sebastian Dr
Errands
Parks
Schools
Daily convenience, out of 100, from the distances below
ParkAquinas Park · 2 within 1 km4 min walk273 m
GroceryStop & Shop8 min walk465 m
SchoolSt Sebastian Catholic Elementary School2 min walk130 m
PharmacyTenth Eglinton Pharmacy7 min walk441 m
Cafés & foodKaras · 9 within 1 km7 min walk411 m
Gym & rec centreErin Mills Twin Arenas16 min walk970 m
WalkDriveStraight-line distance, open map data
Grocery0.5 km
Park0.3 km
Coffee0.9 km
Dining0.4 km
Gym1.3 km
Schools nearby
School rating, out of 10.
St Sebastian Catholic Elementary Schoolelementary · Catholic · 0.1 km
5.6/10Fair
Artesian Drive Public Schoolelementary · Public · 0.5 km
—
Oscar Peterson Public Schoolelementary · Public · 0.7 km
—
Contact agent
Helpful calculators
Rent vs buy
Affordability
Mortgage
Down payment
Stress test
CMHC insurance
Your HOMEH agent

NimaHOMEH agent · Mississauga
"I would see it this week."
Ask Nima