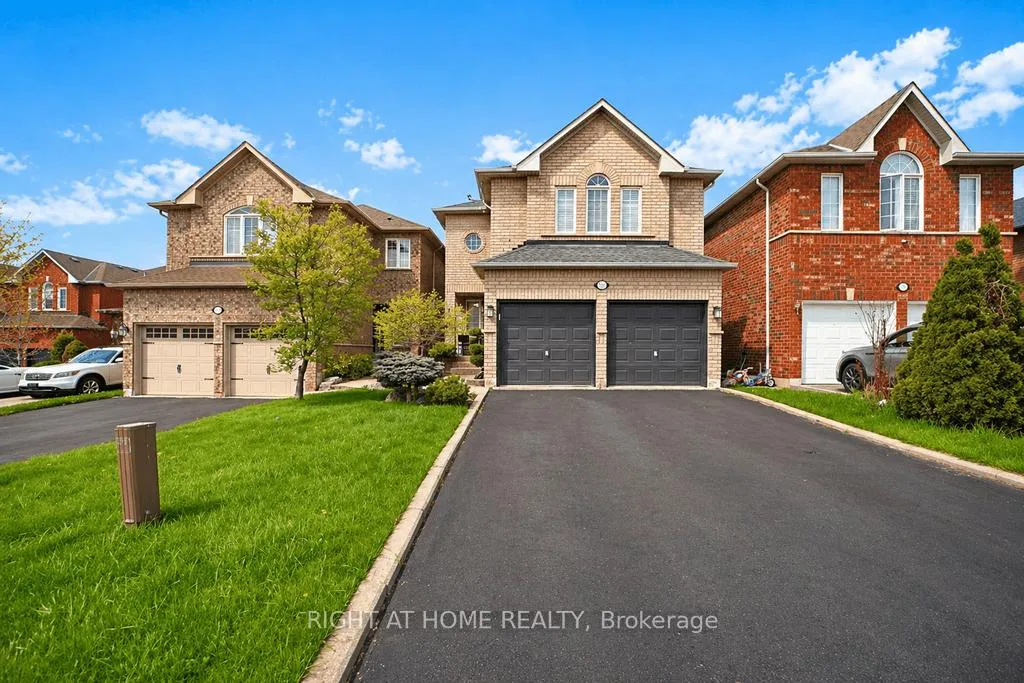
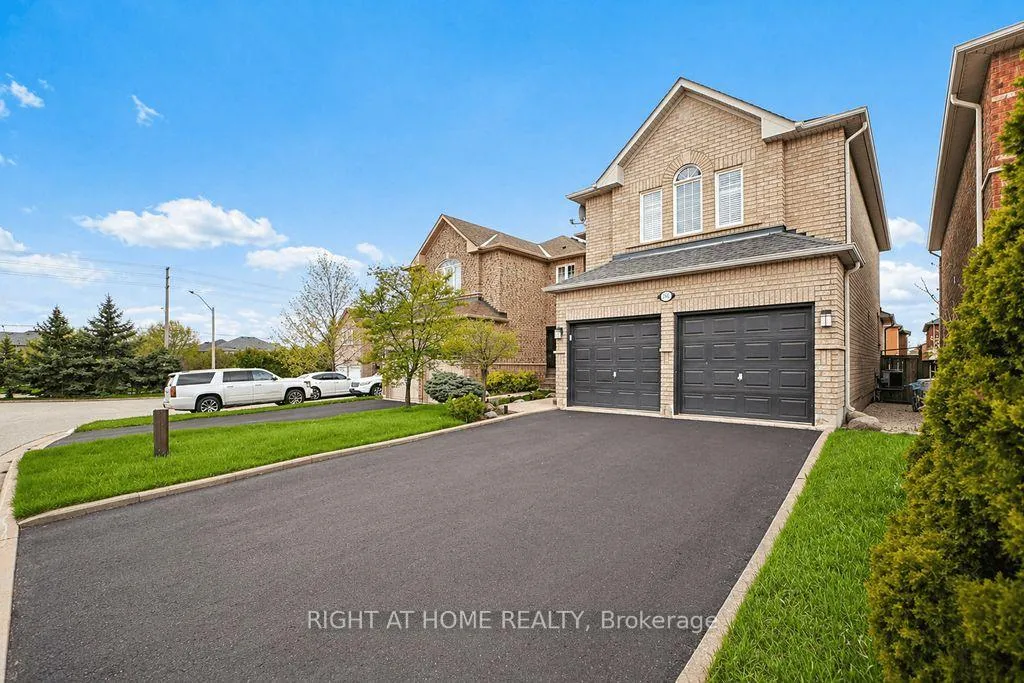
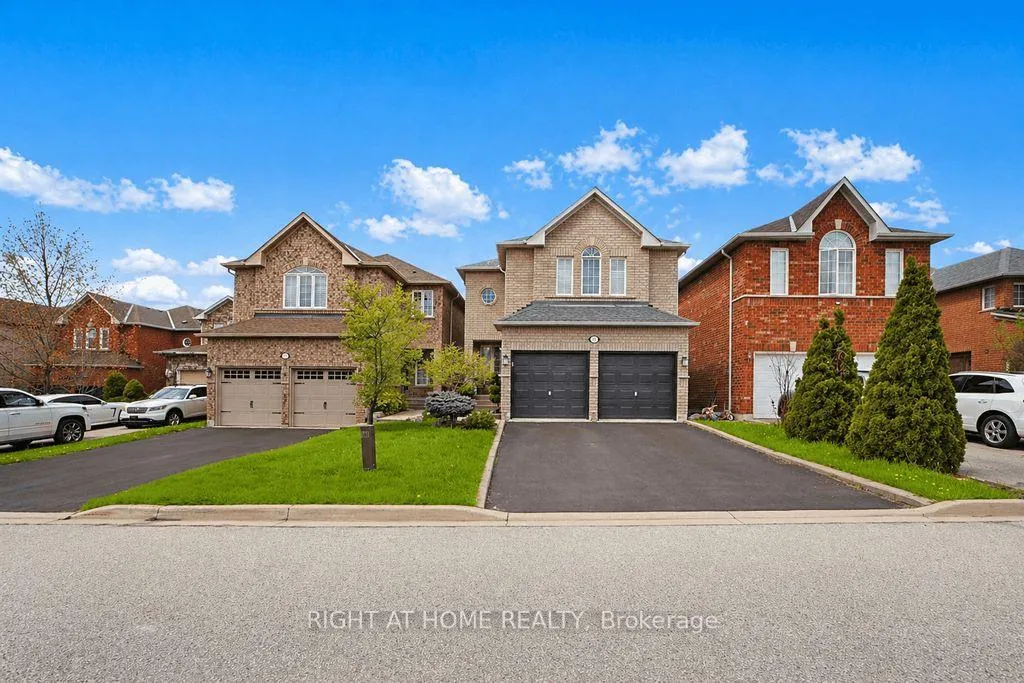
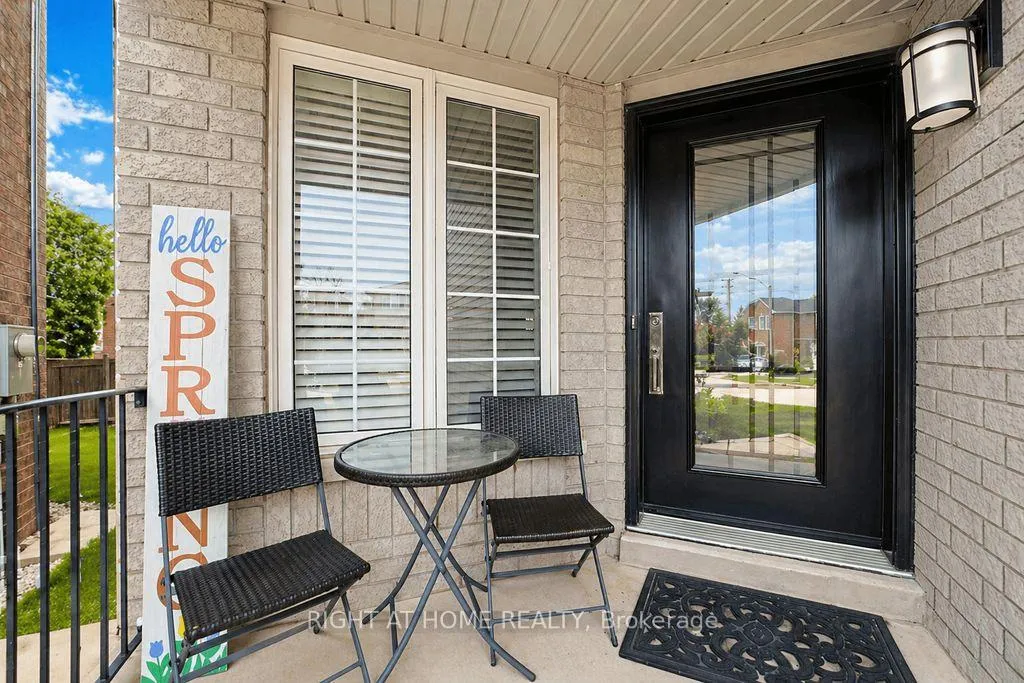
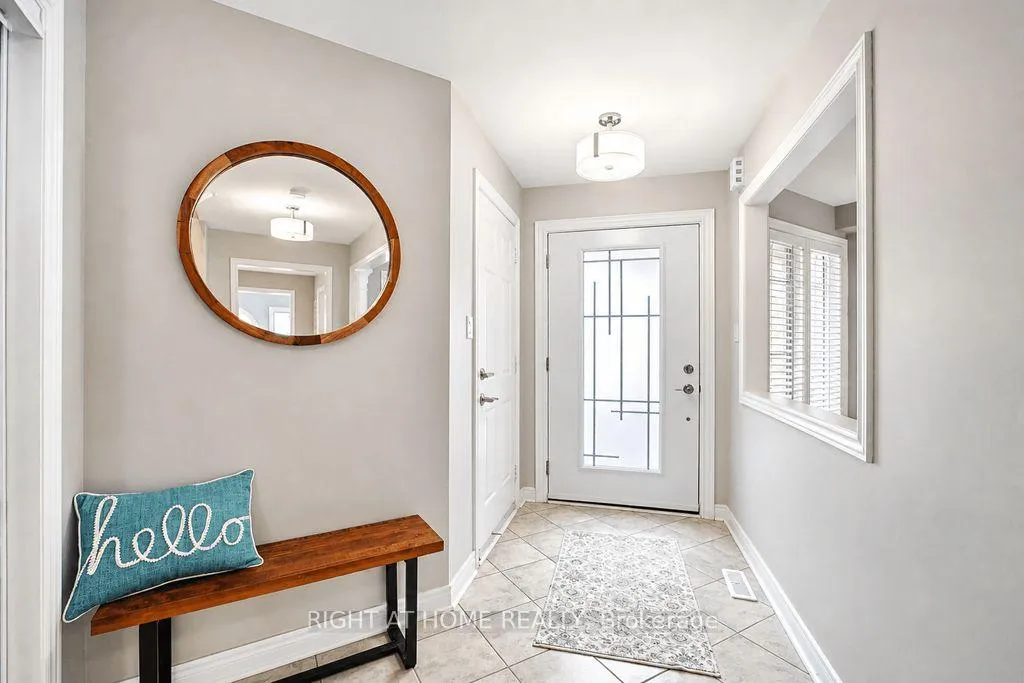
Welcome To An Exceptional Offering In The Prestigious Meadowvale Community Of Mississauga-An Elegantly Upgraded Residence Tucked Away On A Quiet, Family-Friendly Court. This Home Exudes Sophistication And Meticulous Care, Showcasing Rich Hardwood Flooring Across The Main And Upper Levels, With A Beautifully Finished Lower Level Designed For Both Comfort And Versatility.At The Heart Of The Home Lies A Thoughtfully Curated Kitchen, Featuring A Custom-Designed Island With Breakfast Bar Seating-Perfectly Suited For Both Intimate Family Moments And Stylish Entertaining. The Adjoining Family Room Invites You To Unwind In A Warm, Sun-Filled Setting, Anchored By A Charming Gas Fireplace That Enhances The Home's Inviting Ambiance.The Primary Suite Serves As A Private Retreat, Complete With Bespoke Shelving And Generous Storage, Blending Functionality With Refined Design. The Professionally Finished Basement Extends The Home's Living Space With A Sleek, Contemporary Aesthetic-Ideal For A Media Lounge, Executive Home Office, Or Recreation Area.Outdoors, The Property Continues To Impress With Manicured Landscaping And A Beautifully Appointed Backyard Deck (2021), Offering An Ideal Backdrop For Alfresco Dining And Seasonal Gatherings. A Spacious Double Car Garage And Fresh, Modern Paint Palette Throughout Further Elevate The Home's Turnkey Appeal.Perfectly Positioned For Convenience Without Compromise, This Residence Is Moments From Top-Tier Schools, Scenic Parks, Premium Shopping, And Transit Options. Enjoy Close Proximity To Major Retailers Such As Costco, Real Canadian Superstore, Walmart, Loblaws, And Home Depot, Along With Renowned Dining Establishments Including Jack Astor's And The Keg. Commuters Will Value Seamless Access To Highway 401 And The Nearby Lisgar GO Station, Just A Short Two-Minute Drive Away.Significant Updates Include: Roof (2020), Front Door (2020), Deck (2021), Furnace (2013), Water Heater (2015), Air Conditioner (2012), And Washer/Dryer (2013).
Read more
Auto Garage Door RemoteBuilt-In OvenWater HeaterCarpet FreeCul de Sac/Dead EndPark
Facts & features
TypeDetached
Style2-storey
Size1.5K~2K Sq.Ft.
Lot32.02 x 123.69 ft
Tax$6,689 (2025)
HeatingForced air, gas
CoolingCentral air
BasementFinished, full
Parking2 drive
WaterMunicipal
FireplaceYes, natural gas
Book a viewing
Wed28Oct
Thu29Oct
Fri30Oct
Sat31Oct
Sun1Nov
Pick a time
Rooms
8 rooms · 4 bathrooms
Main floor3 rooms
Kitchen13′ × 12′156 sq.ft.
Family room15′ × 11′165 sq.ft.
Living room24′ × 11′264 sq.ft.
Second floor3 rooms
Primary bedroom17′ × 15′255 sq.ft.
Bedroom 213′ × 12′156 sq.ft.
Bedroom 312′ × 10′119 sq.ft.
Basement2 rooms
Laundry17′ × 7′119 sq.ft.
Recreation—
Bathrooms4
4-pcSecond4-pcSecond3-pcBasement2-pcMain
Thinking of selling your home?See what your home is worth today.

 See all 42 photos
